
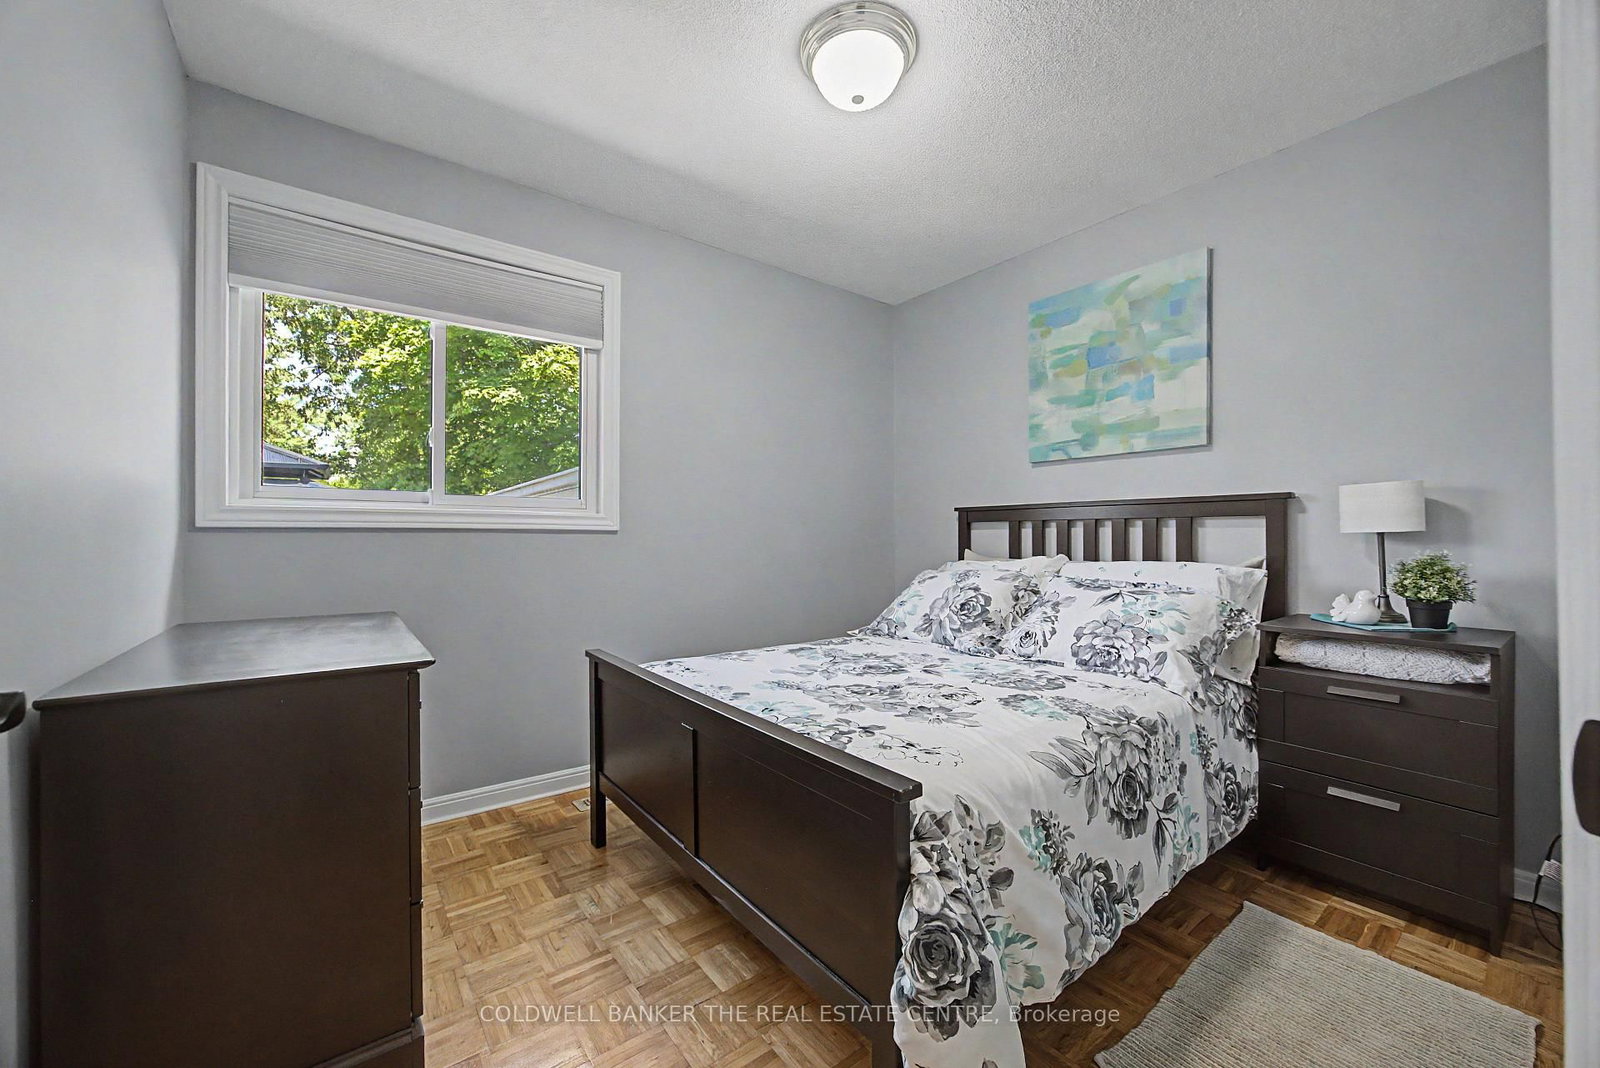
85 Wright Crescent • Caledon, ON photo 1
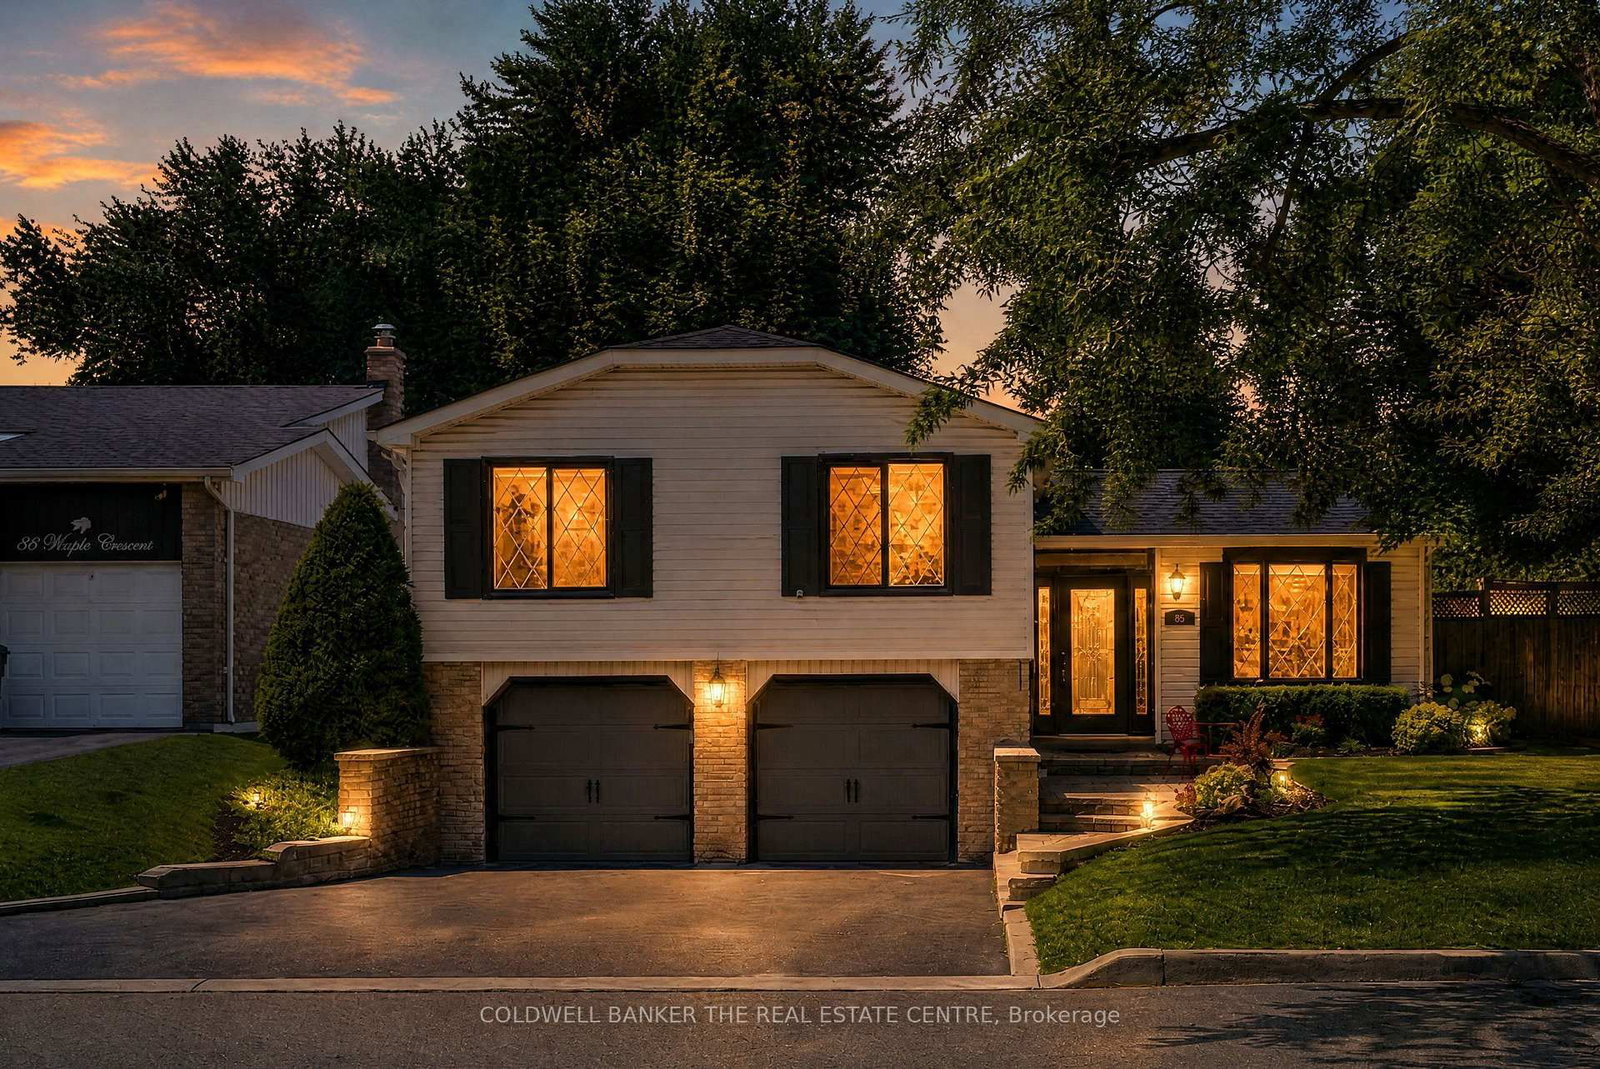
85 Wright Crescent • Caledon, ON photo 2
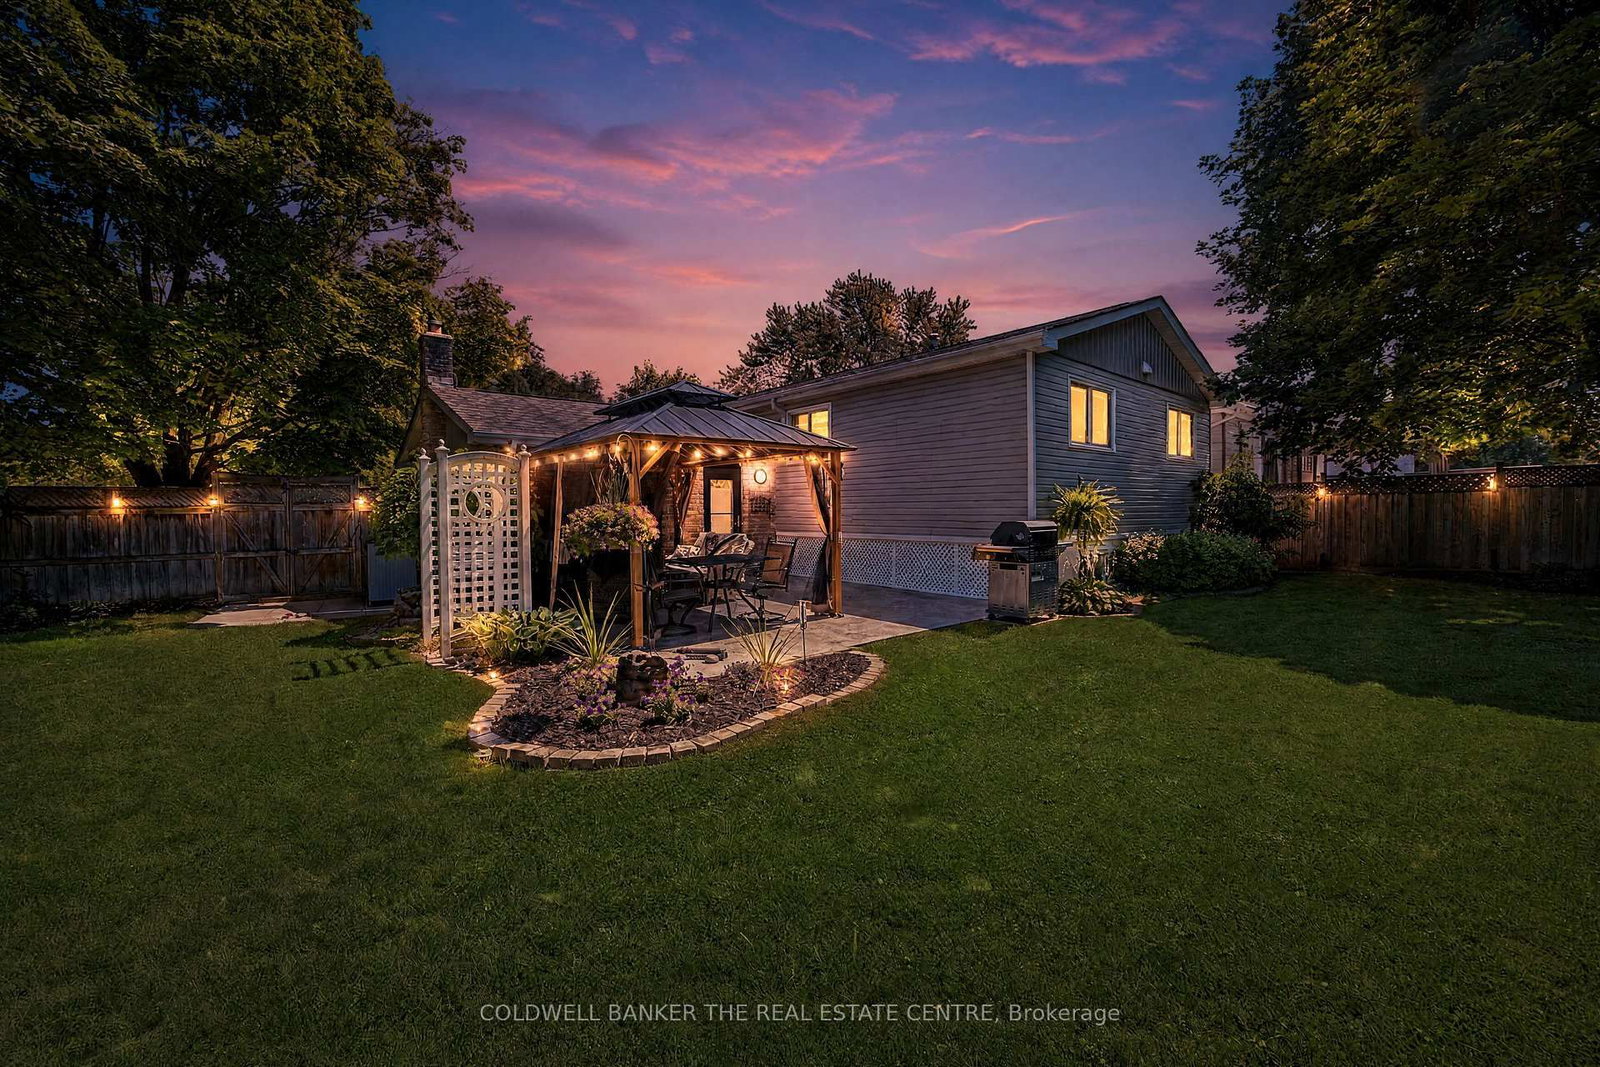
85 Wright Crescent • Caledon, ON photo 3
85 Wright Crescent • Caledon, ON photo 4
85 Wright Crescent • Caledon, ON photo 5
85 Wright Crescent • Caledon, ON photo 6
85 Wright Crescent • Caledon, ON photo 7
85 Wright Crescent • Caledon, ON photo 8
85 Wright Crescent • Caledon, ON photo 9
85 Wright Crescent • Caledon, ON photo 10
85 Wright Crescent • Caledon, ON photo 11
85 Wright Crescent • Caledon, ON photo 12
85 Wright Crescent • Caledon, ON photo 13
85 Wright Crescent • Caledon, ON photo 14
85 Wright Crescent • Caledon, ON photo 15
85 Wright Crescent • Caledon, ON photo 16
85 Wright Crescent • Caledon, ON photo 17
85 Wright Crescent • Caledon, ON photo 18
85 Wright Crescent • Caledon, ON photo 19
85 Wright Crescent • Caledon, ON photo 20
85 Wright Crescent • Caledon, ON photo 21
85 Wright Crescent • Caledon, ON photo 22
85 Wright Crescent • Caledon, ON photo 23
85 Wright Crescent • Caledon, ON photo 24
85 Wright Crescent • Caledon, ON photo 25
85 Wright Crescent • Caledon, ON photo 26
85 Wright Crescent • Caledon, ON photo 27
85 Wright Crescent • Caledon, ON photo 28
85 Wright Crescent • Caledon, ON photo 29
85 Wright Crescent • Caledon, ON photo 30
85 Wright Crescent • Caledon, ON photo 31
85 Wright Crescent • Caledon, ON photo 32
85 Wright Crescent • Caledon, ON photo 33
85 Wright Crescent • Caledon, ON photo 34
85 Wright Crescent • Caledon, ON photo 35
85 Wright Crescent • Caledon, ON photo 36
85 Wright Crescent • Caledon, ON photo 37
85 Wright Crescent • Caledon, ON photo 38
85 Wright Crescent • Caledon, ON photo 39
85 Wright Crescent • Caledon, ON photo 40
New1 / 40
$1,049,000
85 Wright Crescent • Caledon, ONNew
Courtesy of COLDWELL BANKER THE REAL ESTATE CENTRE
3
Bedrooms
2
Bathrooms
1500-2000
Square feet
6
Parking

About this home

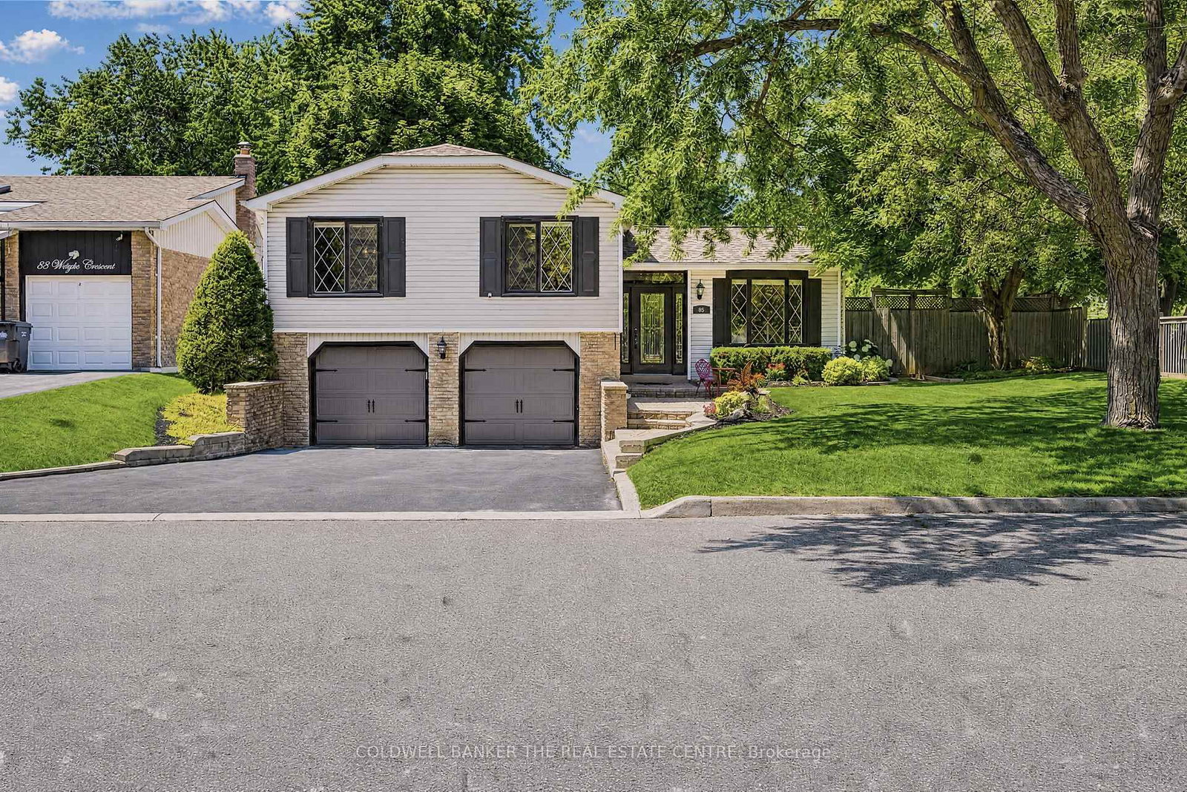
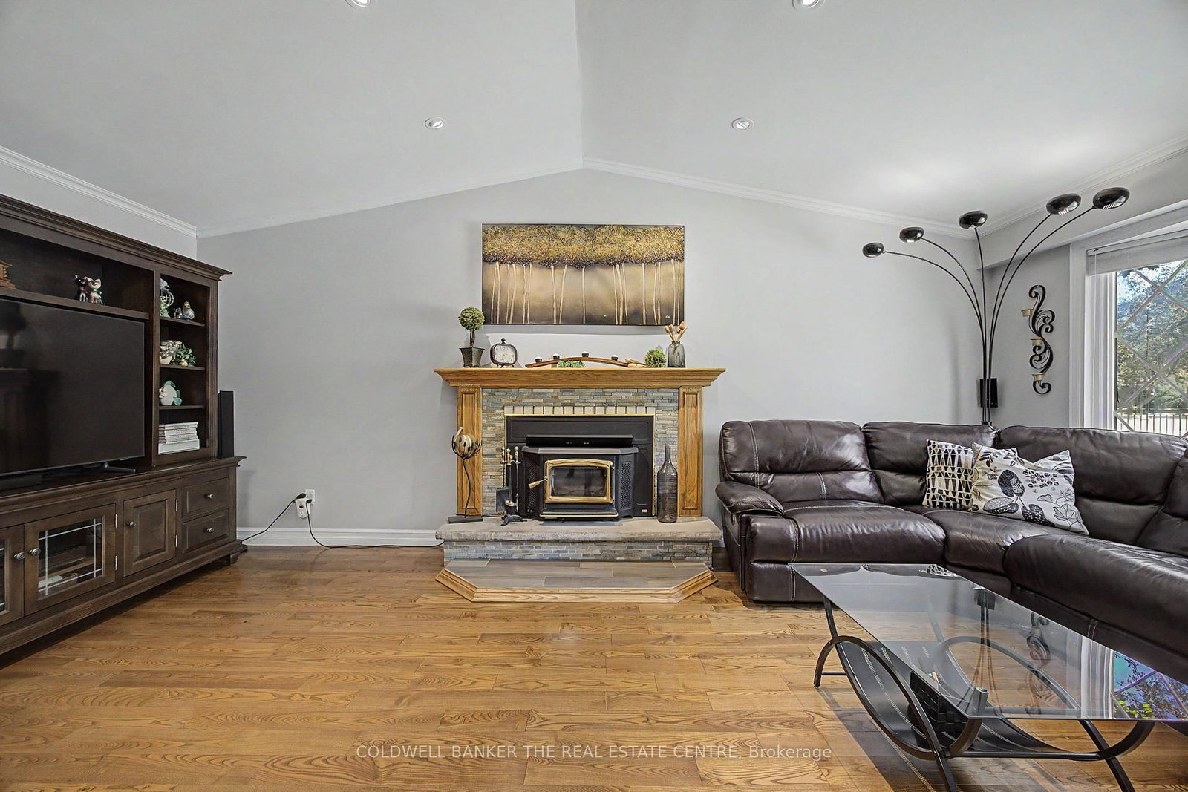
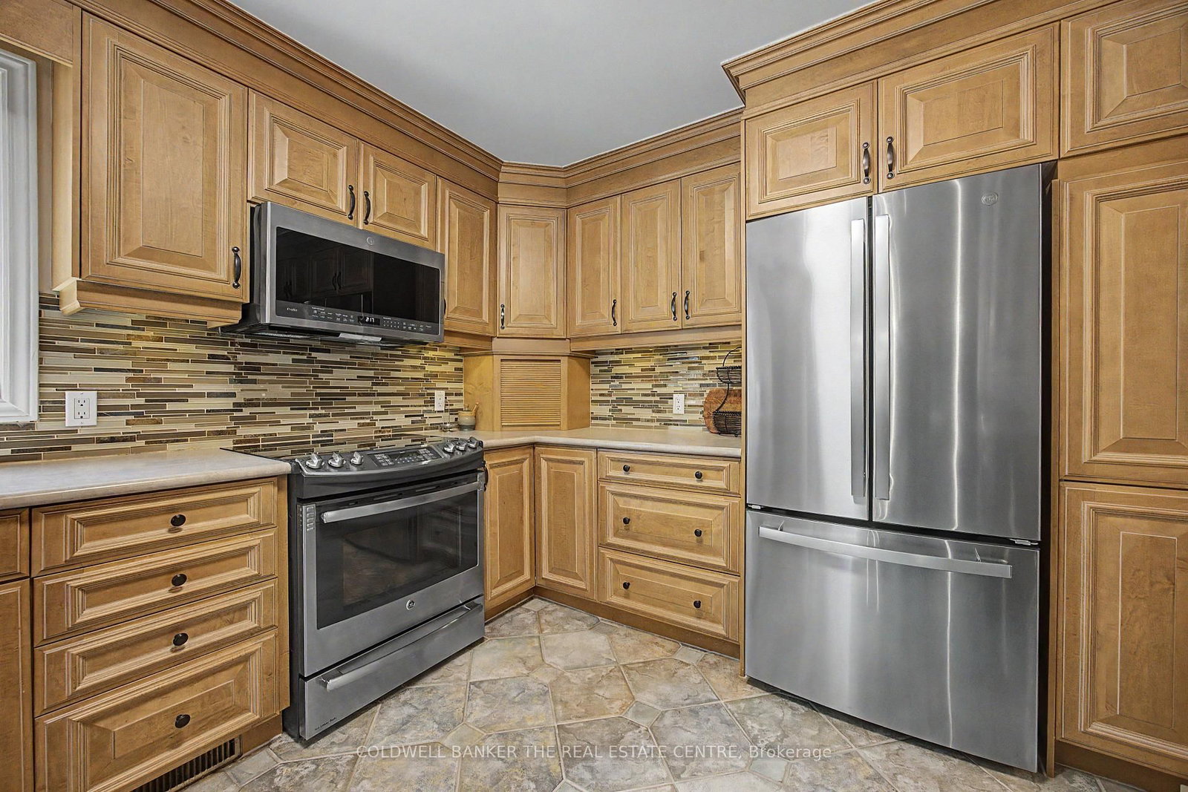
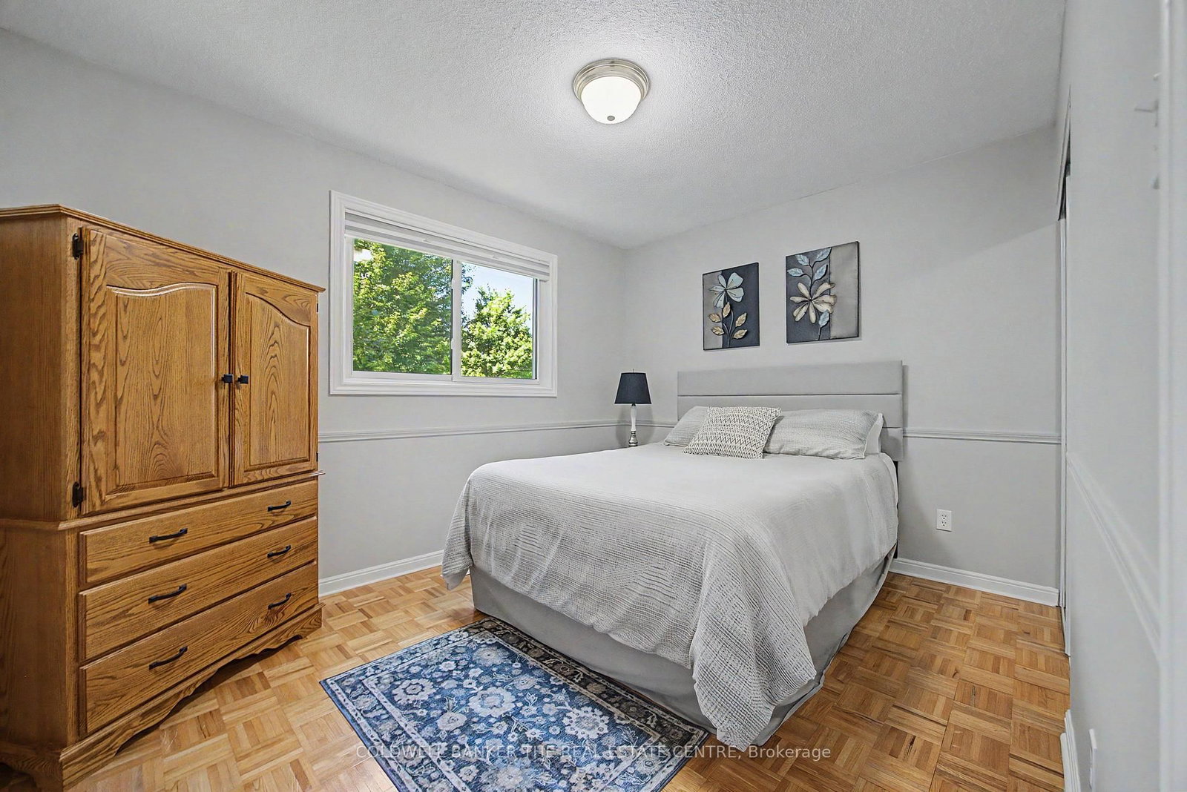
PREMIUM CORNER LOT! Welcome to 85 Wright Crescent in Bolton's highly sought-after North Hill! Lovingly maintained by the same owners for over 30 years, this move-in-ready home offers 3 bedrooms, 2 bathrooms, and an exceptional list of upgrades. Features include a stunning custom kitchen with heated floors, beautifully renovated custom bathrooms with heated floors, vaulted ceilings in the family room, custom closet organizers in every bedroom, and timeless neutral décor throughout. Situated on an oversized, fully fenced premium corner lot that widens at the rear of the yard, this property offers exceptional outdoor space for relaxing, entertaining, and family enjoyment. Spend summer evenings on the patio and cozy winter nights by the wood-burning fireplace. Ideally located within walking distance of well-regarded elementary and secondary schools, parks, recreation centre and everyday amenities, this home combines comfort, convenience, and an unbeatable family-friendly location. Outstanding curb appeal and meticulous pride of ownership make this a home you won't want to miss!

Property details

Property type
Detached
Style
Sidesplit 3
Approx. age (yrs)
51-99
Total rooms
8
Lot size
43.7 × 140 ft
Property taxes
$5,451.25 (2026)
Days on market
2
Status
Active
MLS®

Property history

Recently sold nearby

Listing data last updated: Jul 20, 2026, 5:32 p.m. EDT via TRREB IDX.

First listed: Jul 20, 2026, 3:20 p.m. EDT.