
3340 Terra Cotta Lane • Burlington, ON photo 1
3340 Terra Cotta Lane • Burlington, ON photo 2
3340 Terra Cotta Lane • Burlington, ON photo 3
3340 Terra Cotta Lane • Burlington, ON photo 4
3340 Terra Cotta Lane • Burlington, ON photo 5
3340 Terra Cotta Lane • Burlington, ON photo 6
3340 Terra Cotta Lane • Burlington, ON photo 7
3340 Terra Cotta Lane • Burlington, ON photo 8
3340 Terra Cotta Lane • Burlington, ON photo 9
3340 Terra Cotta Lane • Burlington, ON photo 10
3340 Terra Cotta Lane • Burlington, ON photo 11
3340 Terra Cotta Lane • Burlington, ON photo 12
3340 Terra Cotta Lane • Burlington, ON photo 13
3340 Terra Cotta Lane • Burlington, ON photo 14
3340 Terra Cotta Lane • Burlington, ON photo 15
3340 Terra Cotta Lane • Burlington, ON photo 16
3340 Terra Cotta Lane • Burlington, ON photo 17
3340 Terra Cotta Lane • Burlington, ON photo 18
3340 Terra Cotta Lane • Burlington, ON photo 19
3340 Terra Cotta Lane • Burlington, ON photo 20
3340 Terra Cotta Lane • Burlington, ON photo 21
3340 Terra Cotta Lane • Burlington, ON photo 22
3340 Terra Cotta Lane • Burlington, ON photo 23
3340 Terra Cotta Lane • Burlington, ON photo 24
3340 Terra Cotta Lane • Burlington, ON photo 25
3340 Terra Cotta Lane • Burlington, ON photo 26
3340 Terra Cotta Lane • Burlington, ON photo 27
3340 Terra Cotta Lane • Burlington, ON photo 28
3340 Terra Cotta Lane • Burlington, ON photo 29
3340 Terra Cotta Lane • Burlington, ON photo 30
3340 Terra Cotta Lane • Burlington, ON photo 31
3340 Terra Cotta Lane • Burlington, ON photo 32
3340 Terra Cotta Lane • Burlington, ON photo 33
3340 Terra Cotta Lane • Burlington, ON photo 34
3340 Terra Cotta Lane • Burlington, ON photo 35
3340 Terra Cotta Lane • Burlington, ON photo 36
3340 Terra Cotta Lane • Burlington, ON photo 37
3340 Terra Cotta Lane • Burlington, ON photo 38
3340 Terra Cotta Lane • Burlington, ON photo 39
3340 Terra Cotta Lane • Burlington, ON photo 40
3340 Terra Cotta Lane • Burlington, ON photo 41
3340 Terra Cotta Lane • Burlington, ON photo 42
3340 Terra Cotta Lane • Burlington, ON photo 43
3340 Terra Cotta Lane • Burlington, ON photo 44
3340 Terra Cotta Lane • Burlington, ON photo 45
3340 Terra Cotta Lane • Burlington, ON photo 46
3340 Terra Cotta Lane • Burlington, ON photo 47
3340 Terra Cotta Lane • Burlington, ON photo 48
3340 Terra Cotta Lane • Burlington, ON photo 49
3340 Terra Cotta Lane • Burlington, ON photo 50
New1 / 50
$1,649,000
3340 Terra Cotta Lane • Burlington, ONNew
Courtesy of RE/MAX Escarpment Realty Inc., Brokerage
4+2
Bedrooms
6
Bathrooms
3000-3500
Square feet
4
Parking

About this home

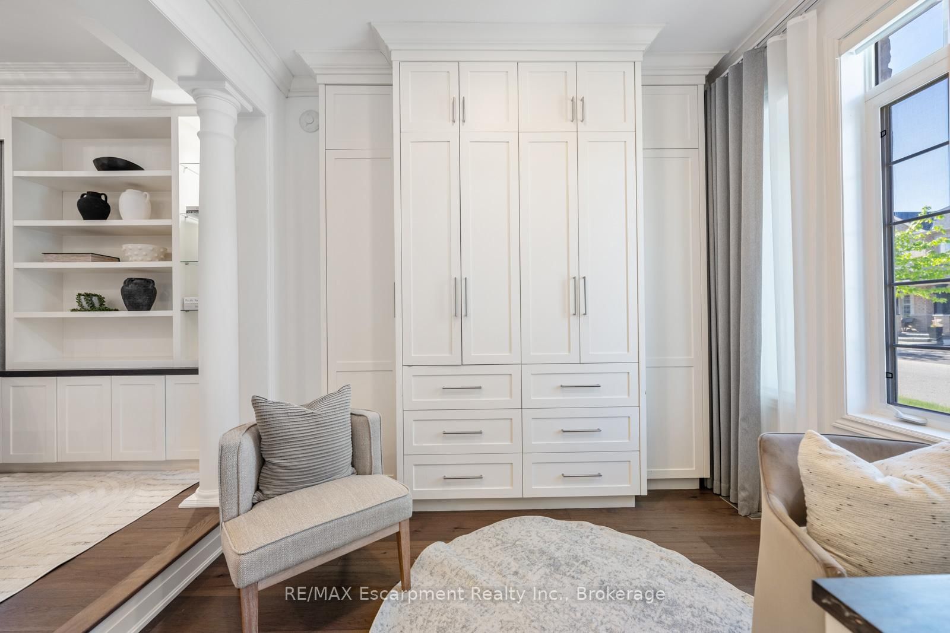
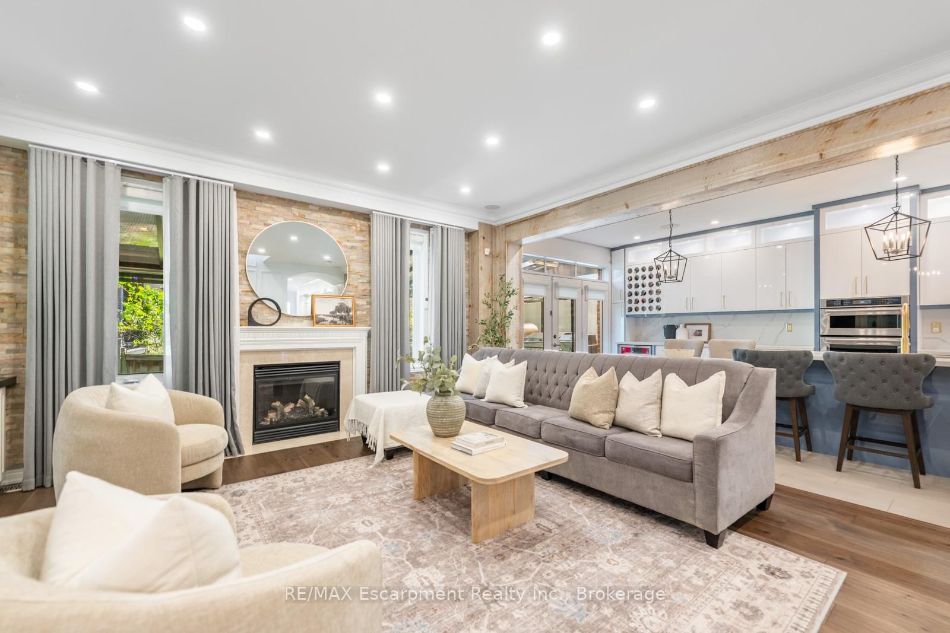
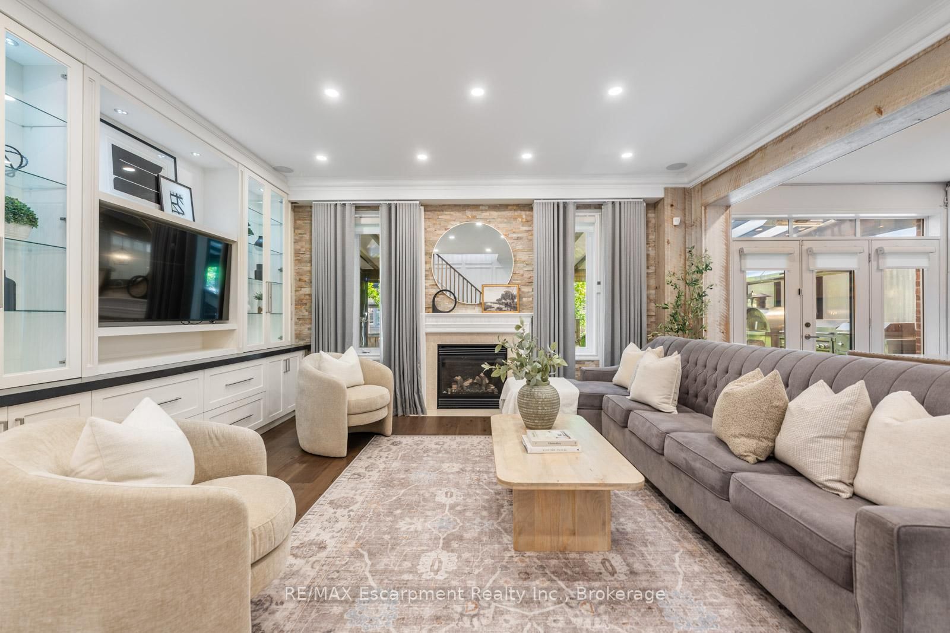
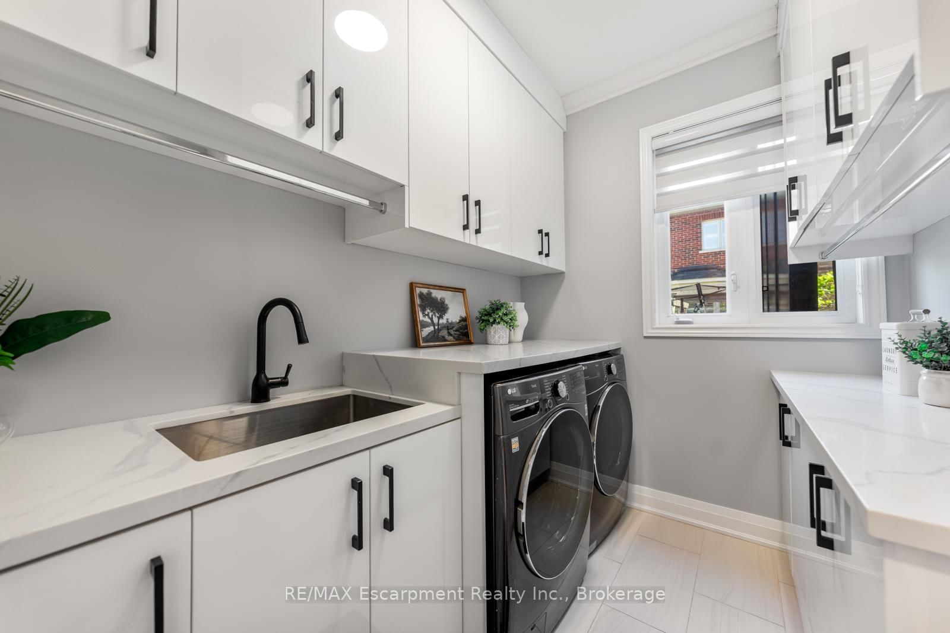
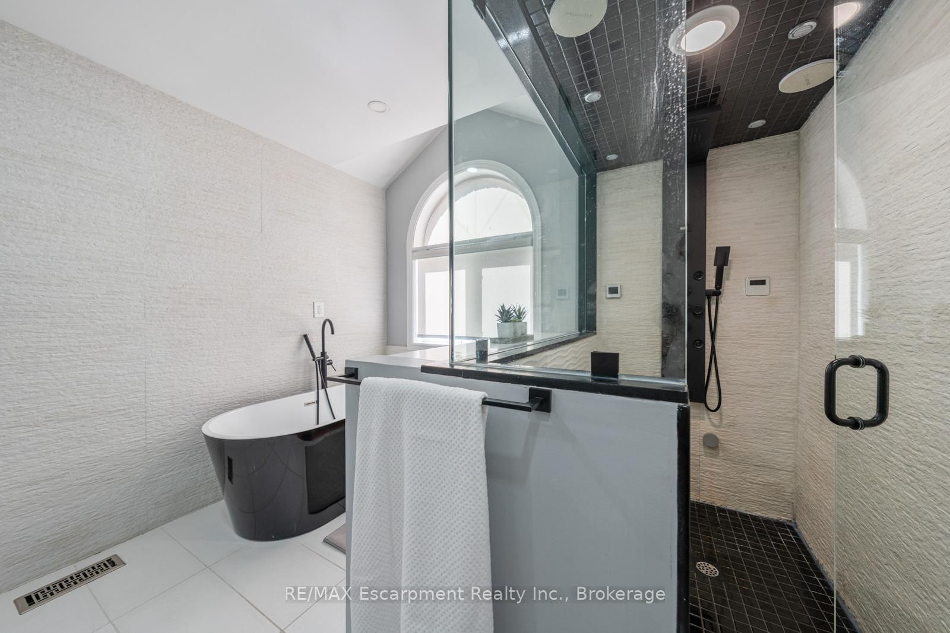
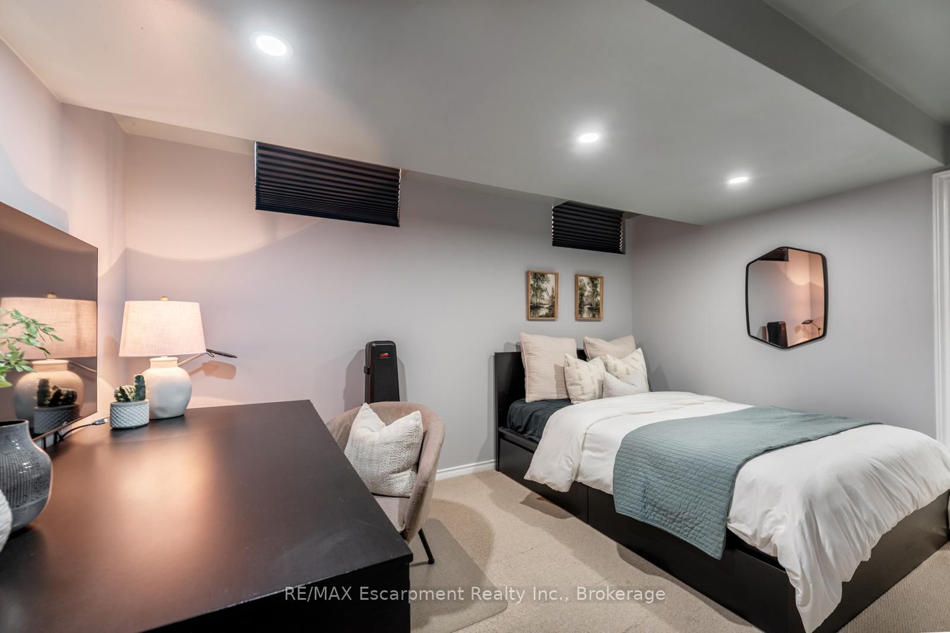
Beautifully updated from top to bottom, this home is a standout offering in Burlington's sought after Alton Village. With over 4300 sq ft of living space, wide plank hardwood floors, custom millwork, crown moulding, pot lighting and in-ceiling speakers set the tone throughout. The custom kitchen is a showpiece, featuring white lacquer cabinetry, an oversized island with seating for 8, full KitchenAid suite including a 6-burner gas range and built-in wall oven, quartz counters and backsplash. Stone feature wall and gas fireplace in the family room. Custom built-ins throughout the dining room, office and laundry room. The primary suite has an electric fireplace, walk-in closet with custom organizers, and a spa-calibre ensuite with freestanding soaker tub, Nurial LED mirror and Steamtec 9KW commercial steam shower. Three additional bedrooms with hardwood and custom closet organizers, 2 additional baths, plus a dedicated second floor office with custom built-ins. Lower level has two bedrooms each with an ensuite, a wet bar and rec room. The covered rear patio is built for multi-season living with overhead heaters, air conditioning, motorized privacy shades, surround sound, movie screen and a fully equipped outdoor kitchen. Metal roof with 55-year warranty, whole-home water purification, owned security system, Trimlight LED exterior lighting and EV charging. Steps to Norton Community Park, Haber Recreation Centre and top-rated schools. Restaurants, grocery stores, banks and shopping all within minutes, with easy access to the QEW and Hwy 407.

Property details

Property type
Detached
Style
2-Storey
Approx. age (yrs)
6-15
Total rooms
5
Lot size
42.98 × 85.3 ft
Property taxes
$6,567.26 (2026)
Occupancy
-
Days on market
2
Status
Active
MLS®

Property history

Recently sold nearby

Listing data last updated: Jul 20, 2026, 1:06 p.m. EDT via TRREB IDX.

First listed: Jul 20, 2026, 1:06 p.m. EDT.