
3574 Autumnleaf Crescent • Mississauga, ON photo 1
3574 Autumnleaf Crescent • Mississauga, ON photo 2
3574 Autumnleaf Crescent • Mississauga, ON photo 3
3574 Autumnleaf Crescent • Mississauga, ON photo 4
3574 Autumnleaf Crescent • Mississauga, ON photo 5
3574 Autumnleaf Crescent • Mississauga, ON photo 6
3574 Autumnleaf Crescent • Mississauga, ON photo 7
3574 Autumnleaf Crescent • Mississauga, ON photo 8
3574 Autumnleaf Crescent • Mississauga, ON photo 9
3574 Autumnleaf Crescent • Mississauga, ON photo 10
3574 Autumnleaf Crescent • Mississauga, ON photo 11
3574 Autumnleaf Crescent • Mississauga, ON photo 12
3574 Autumnleaf Crescent • Mississauga, ON photo 13
3574 Autumnleaf Crescent • Mississauga, ON photo 14
3574 Autumnleaf Crescent • Mississauga, ON photo 15
3574 Autumnleaf Crescent • Mississauga, ON photo 16
3574 Autumnleaf Crescent • Mississauga, ON photo 17
3574 Autumnleaf Crescent • Mississauga, ON photo 18
3574 Autumnleaf Crescent • Mississauga, ON photo 19
3574 Autumnleaf Crescent • Mississauga, ON photo 20
3574 Autumnleaf Crescent • Mississauga, ON photo 21
3574 Autumnleaf Crescent • Mississauga, ON photo 22
3574 Autumnleaf Crescent • Mississauga, ON photo 23
3574 Autumnleaf Crescent • Mississauga, ON photo 24
3574 Autumnleaf Crescent • Mississauga, ON photo 25
3574 Autumnleaf Crescent • Mississauga, ON photo 26
3574 Autumnleaf Crescent • Mississauga, ON photo 27
3574 Autumnleaf Crescent • Mississauga, ON photo 28
3574 Autumnleaf Crescent • Mississauga, ON photo 29
3574 Autumnleaf Crescent • Mississauga, ON photo 30
3574 Autumnleaf Crescent • Mississauga, ON photo 31
3574 Autumnleaf Crescent • Mississauga, ON photo 32
3574 Autumnleaf Crescent • Mississauga, ON photo 33
3574 Autumnleaf Crescent • Mississauga, ON photo 34
3574 Autumnleaf Crescent • Mississauga, ON photo 35
3574 Autumnleaf Crescent • Mississauga, ON photo 36
3574 Autumnleaf Crescent • Mississauga, ON photo 37
3574 Autumnleaf Crescent • Mississauga, ON photo 38
1 / 38
$927,000
3574 Autumnleaf Crescent • Mississauga, ONPrice Change▼ 5.12%
Courtesy of RIGHT AT HOME REALTY
4+1
Bedrooms
2
Bathrooms
1500-2000
Square feet
3
Parking

About this home

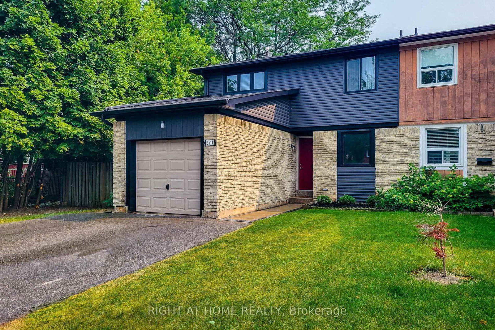
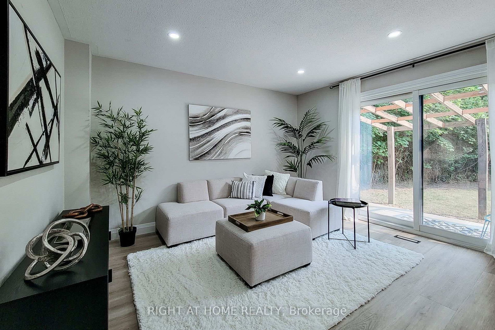
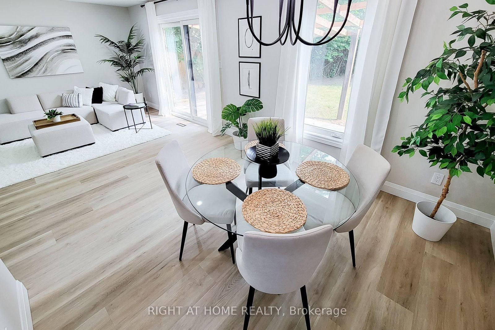
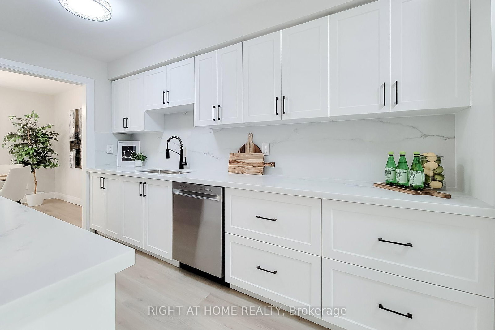
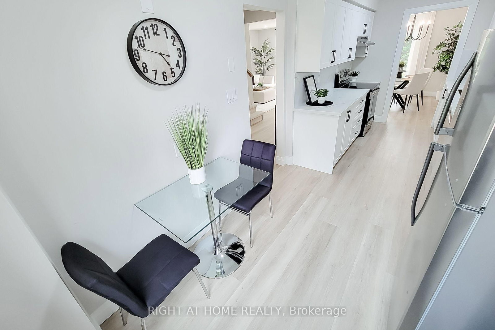
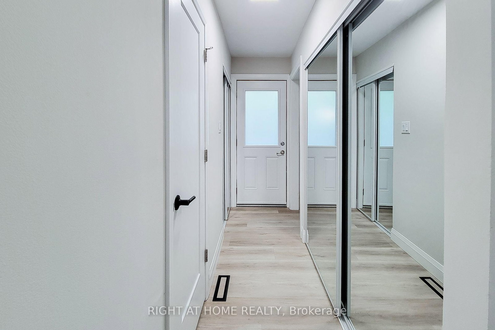
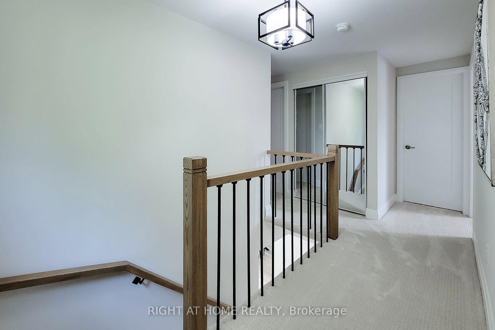
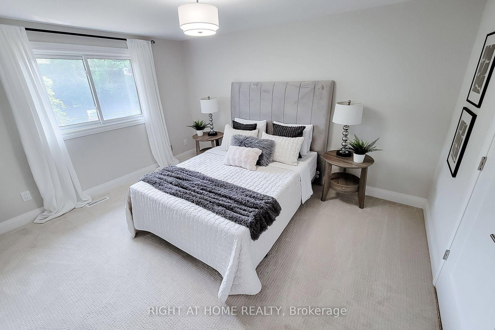
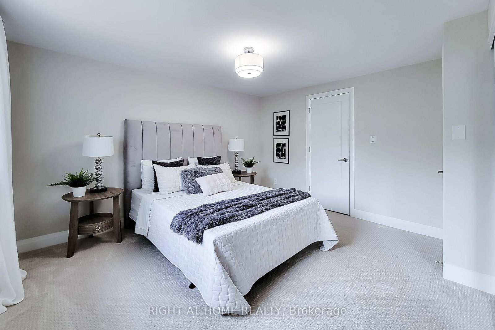
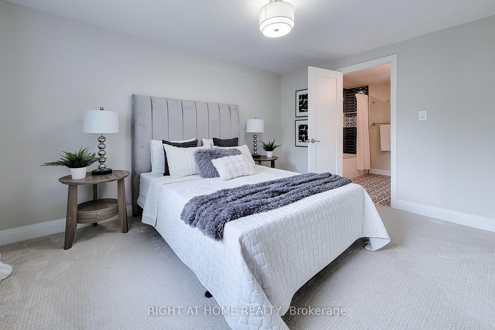
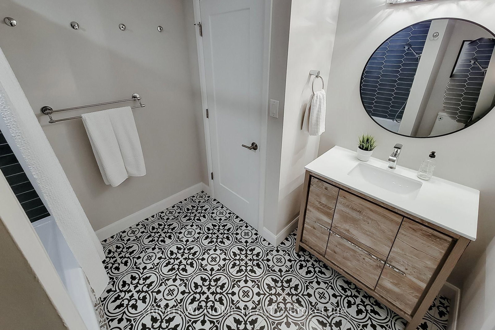
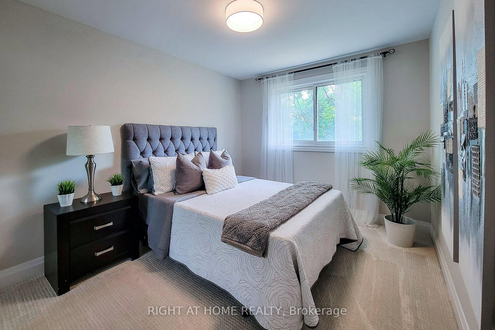
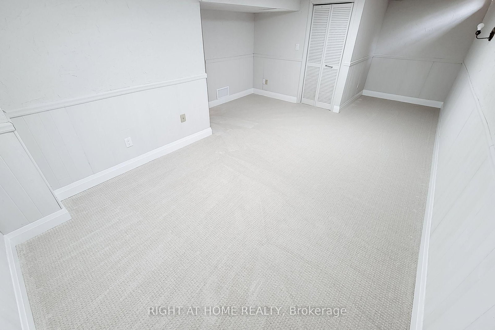
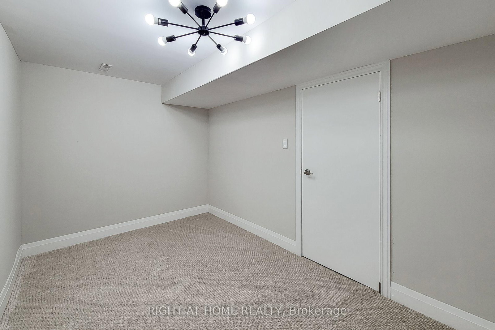
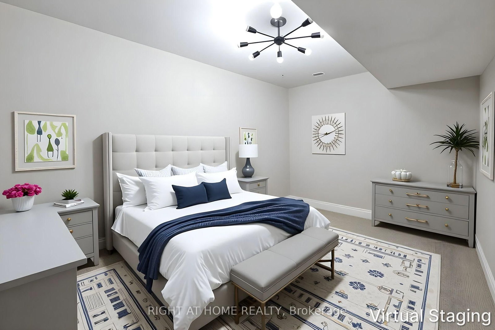
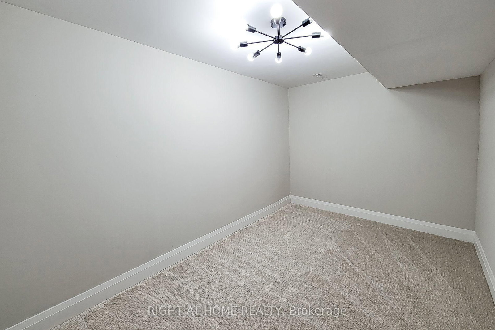
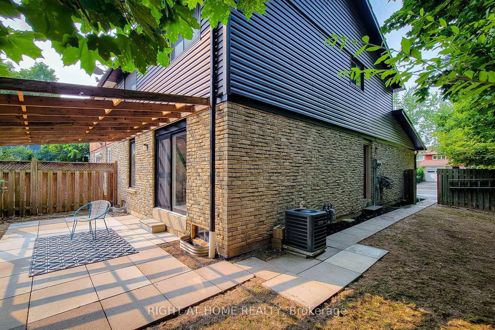
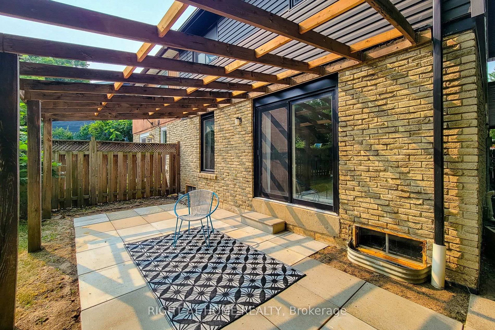
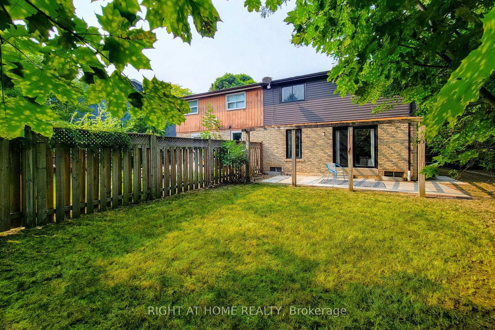
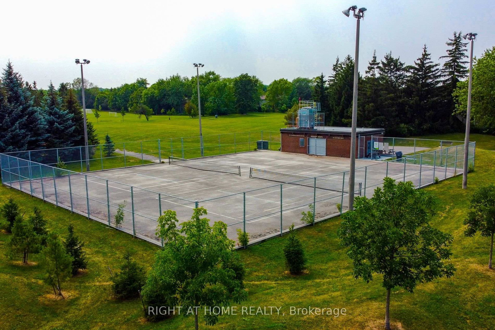
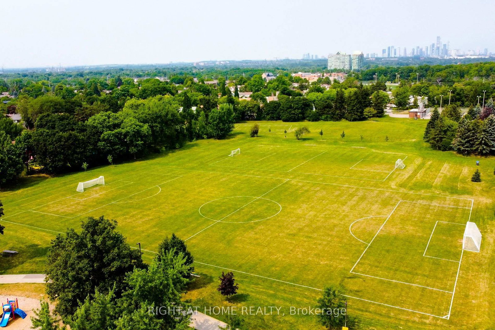
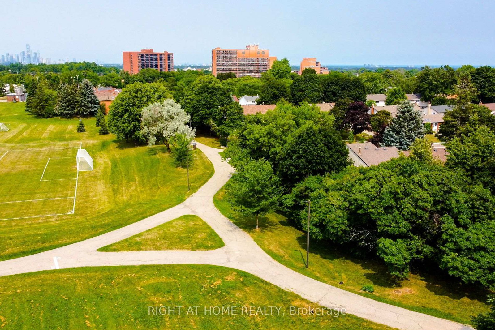
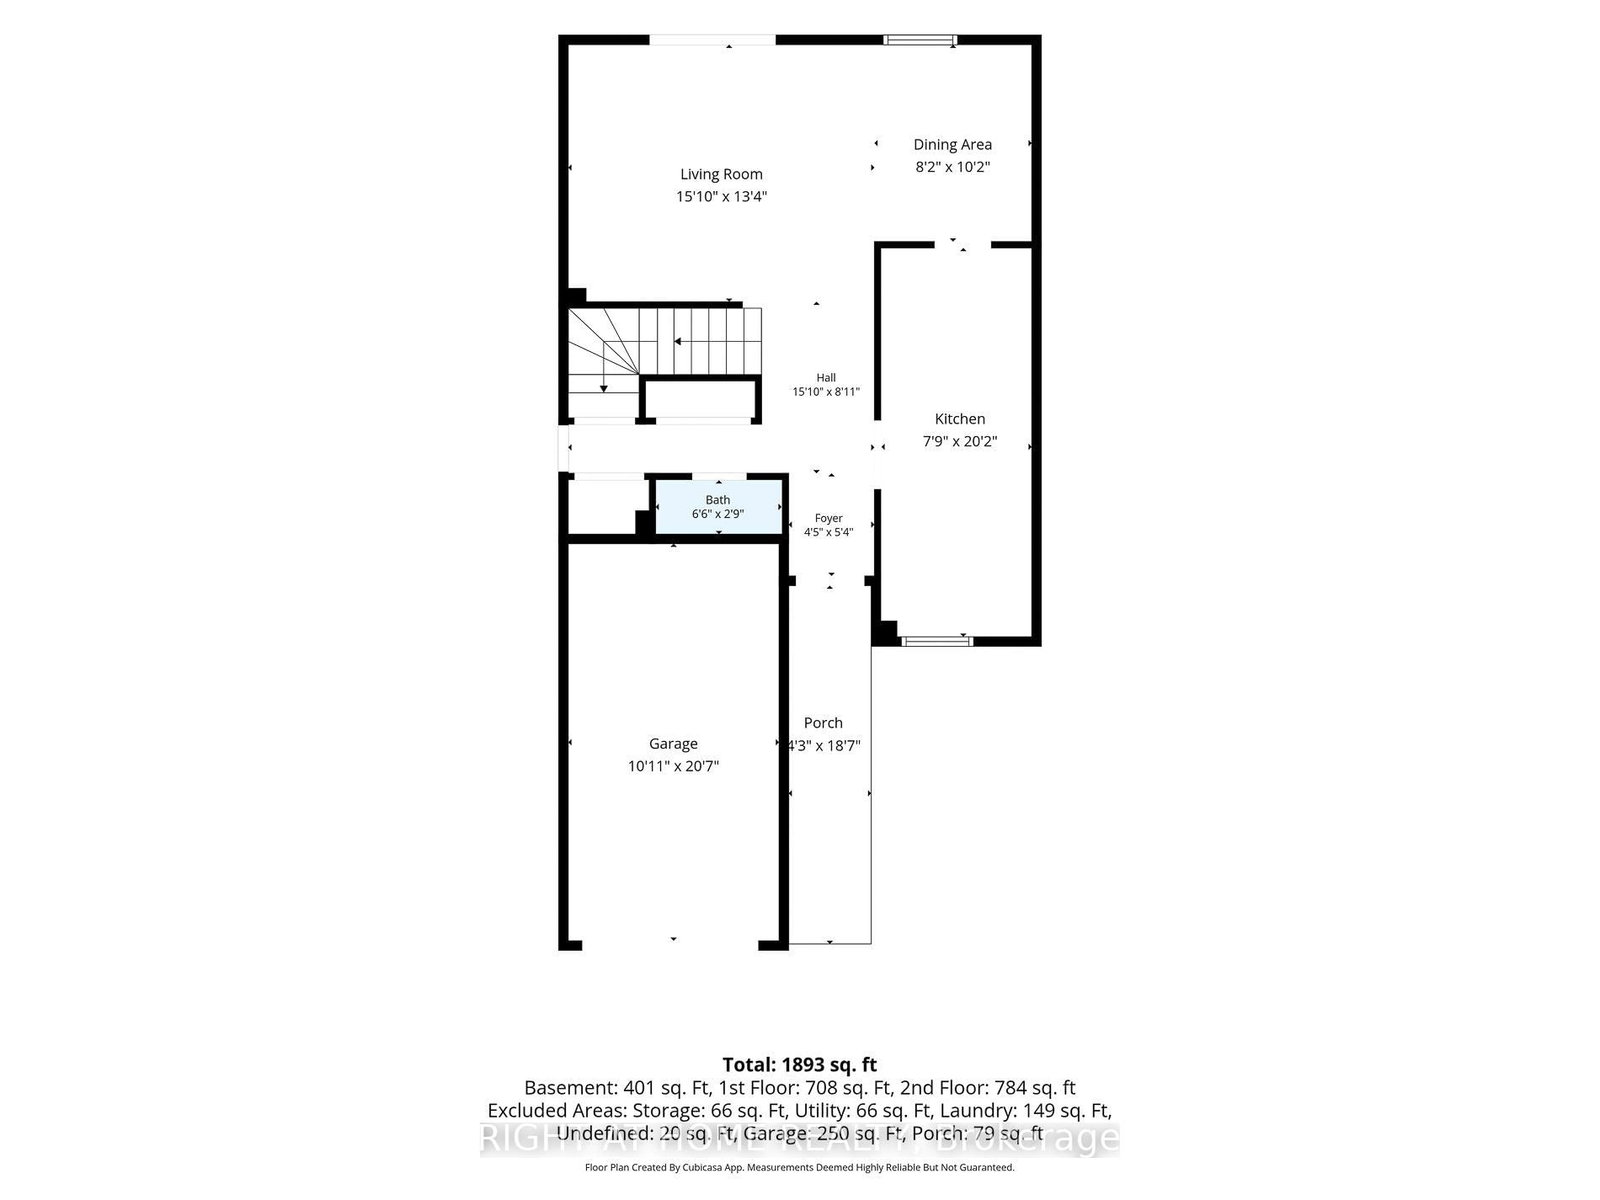
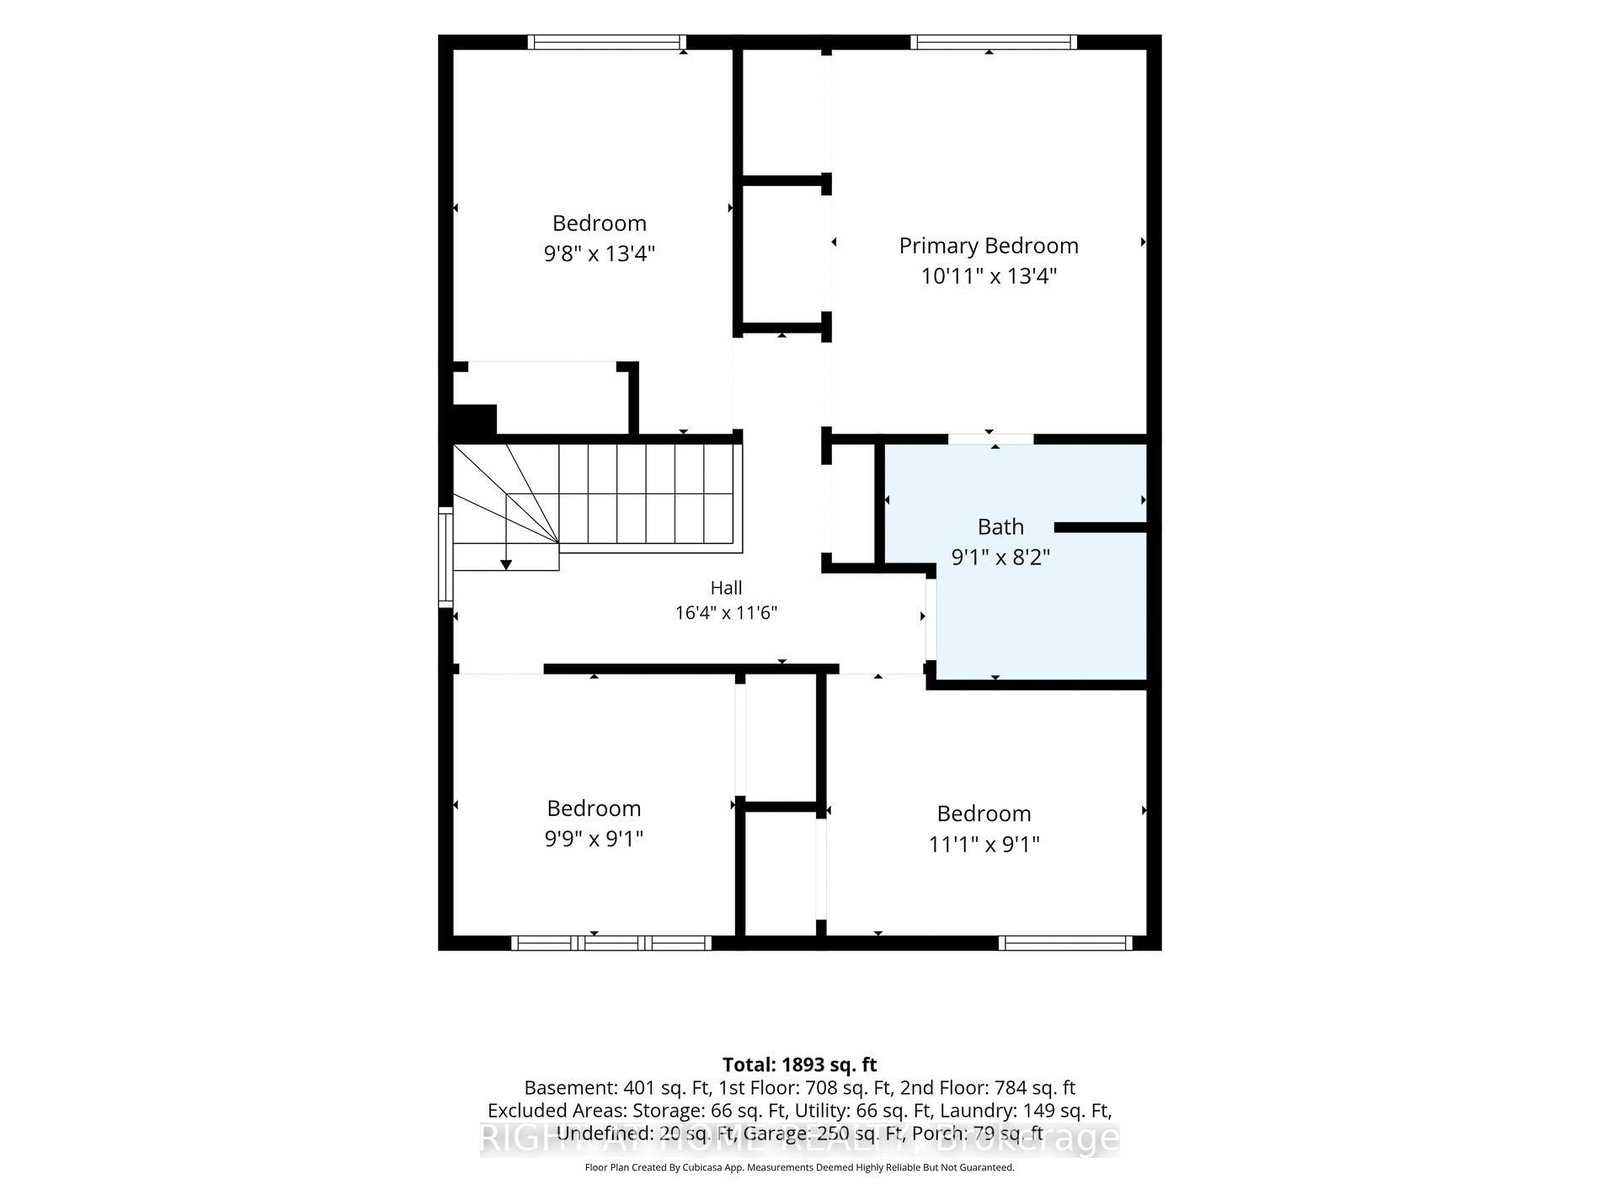
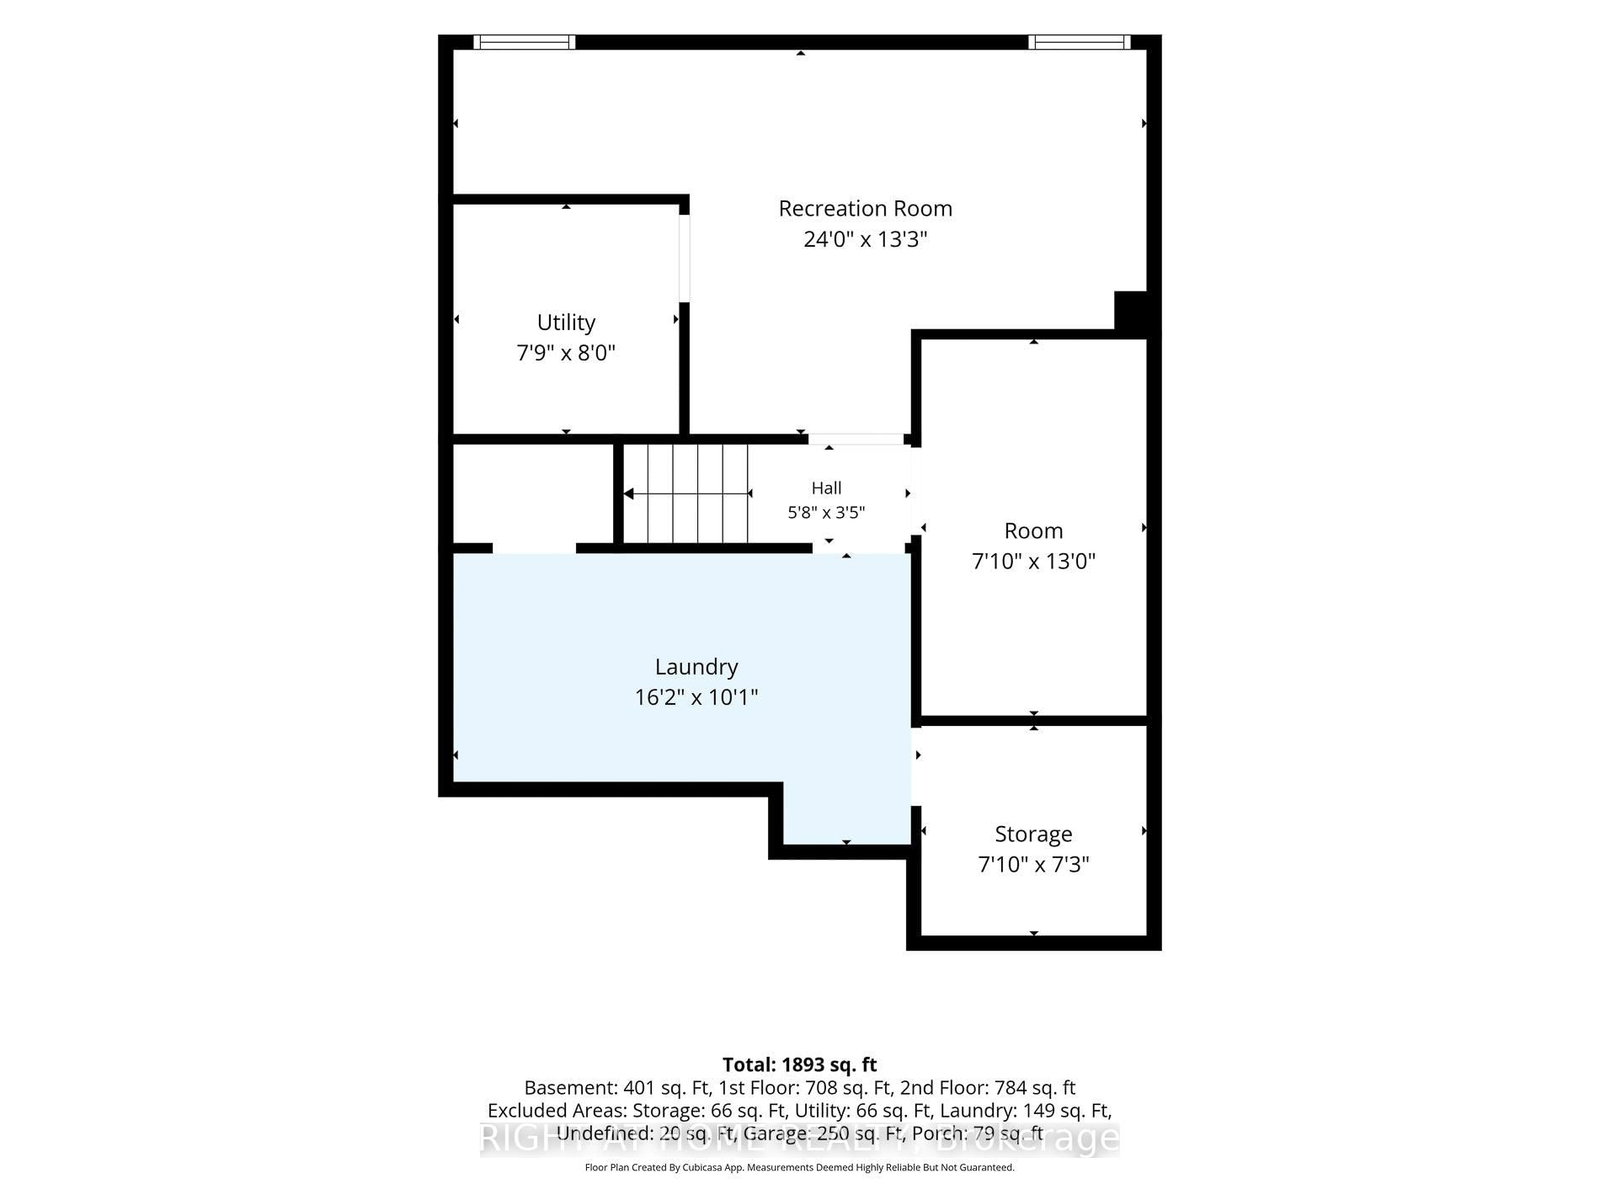
Welcome to 3574 Autumnleaf Cres, in a mature, tree-lined neighbourhood where peace and quiet meet ultimate convenience. Nestled in a highly desirable, family-friendly pocket in Erin Mills, this exceptionally renovated semi-detached home delivers the perfect balance of serene neighborhood living and quick commuter access. Surrounded by lush parks and green spaces, schools and shops, it is an idyllic setting. The bright, open-concept living and dining areas feature contemporary pot lights, a statement chandelier, fresh designer paint, and seamless, low-maintenance luxury vinyl plank flooring and a walk out to the sun lit rear patio that pairs with a unique, shaded side yard to offer the perfect setup for summer barbecues, gardening, or quiet outdoor relaxation. Walk through the dining room to the sparkling kitchen, completely reimagined with brand new custom cabinetry, an oversized pantry with extensive storage, premium quartz countertops, and newer windows that flood the space with natural light. The upper level boasts four spacious, sleep-ready bedrooms featuring luxurious new carpeting, custom double closets and a beautifully updated 4pc semi-ensuite bathroom. A lovely transformed lower level offers a bright, fresh, carpeted recreation space with an extra room that can be used as a guest room or a den/office. With an impeccable neutral décor, elegant custom railings, and modern energy-efficient light fixtures throughout, this home is entirely move-in ready. Don't delay, book your showing today!

Property details

Property type
Semi-Detached
Style
2-Storey
Total rooms
9
Lot size
39.64 × 126.47 ft
Property taxes
$5,722.36 (2026)
Occupancy
TBD
Days on market
47
Status
Active
MLS®

Property history

Recently sold nearby

Listing data last updated: Sep 3, 2026, 11:17 a.m. EDT via TRREB IDX.

First listed: Jul 20, 2026, 12:43 p.m. EDT.