




About this home
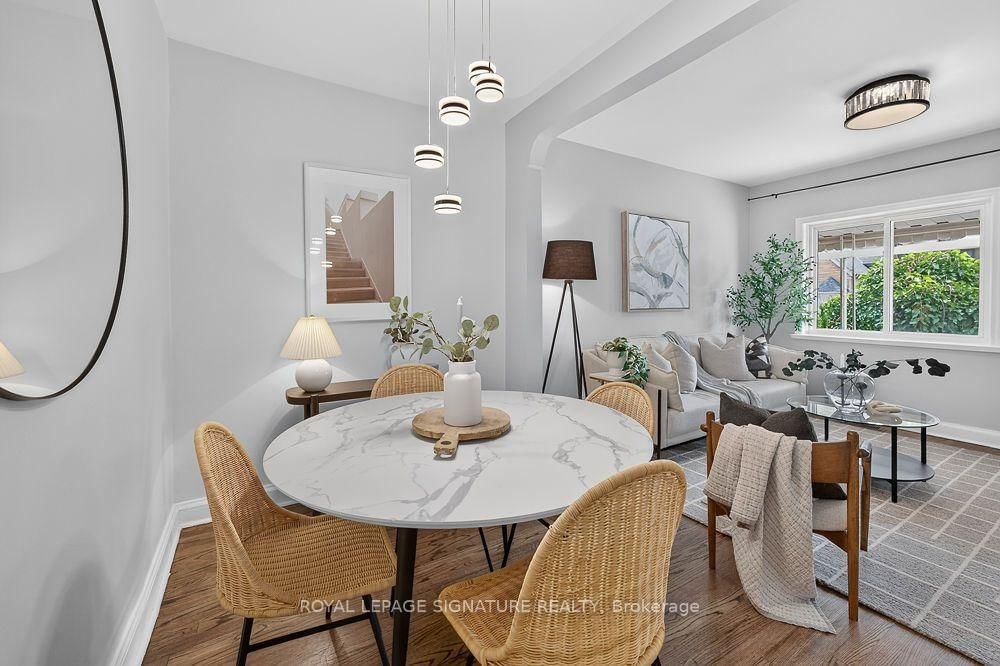
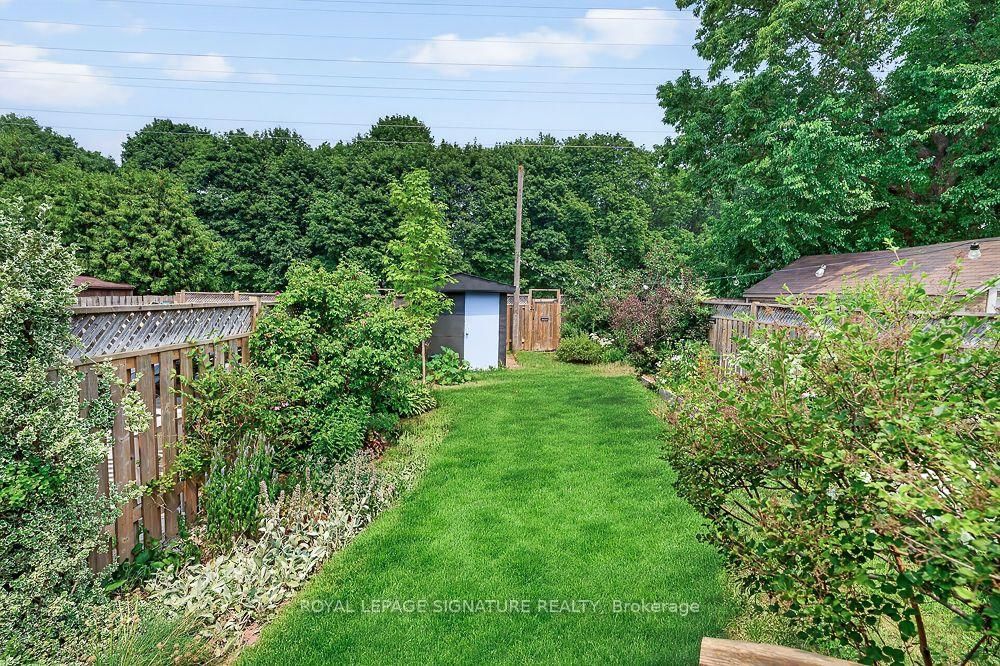
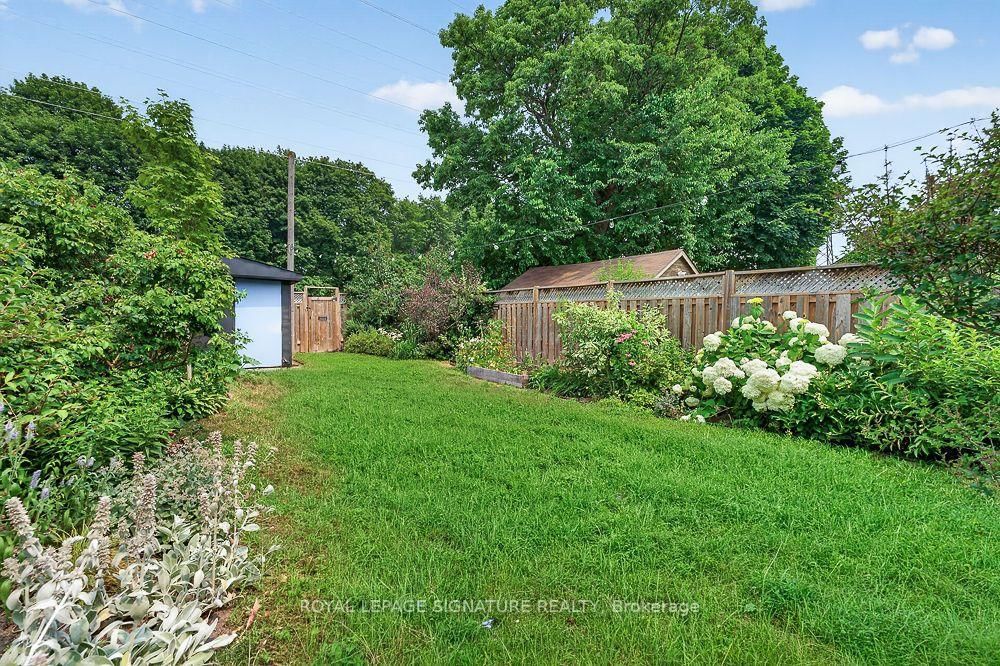
Don't miss this exceptional 3 bedroom, 1.5 storey home nestled on a quiet, family friendly street in a highly sought-after neighbourhood! The kitchen features quartz countertops, a subway tile backsplash, polished porcelain flooring, and a walk-out to a large deck with a gazebo overlooking the private, fully fenced, beautifully landscaped backyard. Warm hardwood floors flow throughout the main level, while the spacious loft offers the perfect space for a primary bedroom, home office, or flex area with laminate flooring. The finished basement provides a large recreation room, cold cellar, and ample storage. Backing onto Lambton Golf &Country Club and green space, you'll enjoy the privacy of having no rear neighbours. Additional features include a separate side entrance to the basement, a private driveway, and a built-in garage. Ideally located close to transit, schools, parks, shopping and just minutes from Bloor West Village. Move-in ready and waiting for you!
Property details
- Property type
- Detached
- Style
- 1 1/2 Storey
- Approx. age (yrs)
- 51-99
- Total rooms
- 7
- Lot size
- 25 × 109 ft
- Property taxes
- $3,483.89 (2025)
- Occupancy
- YBD
- Days on market
- 2
- Status
- Active
- MLS®
Property history
Location
Open in Google MapsRecently sold nearby
Listing data last updated: Jul 20, 2026, 1:49 p.m. EDT via TRREB IDX.
First listed: Jul 20, 2026, 12:15 p.m. EDT.