
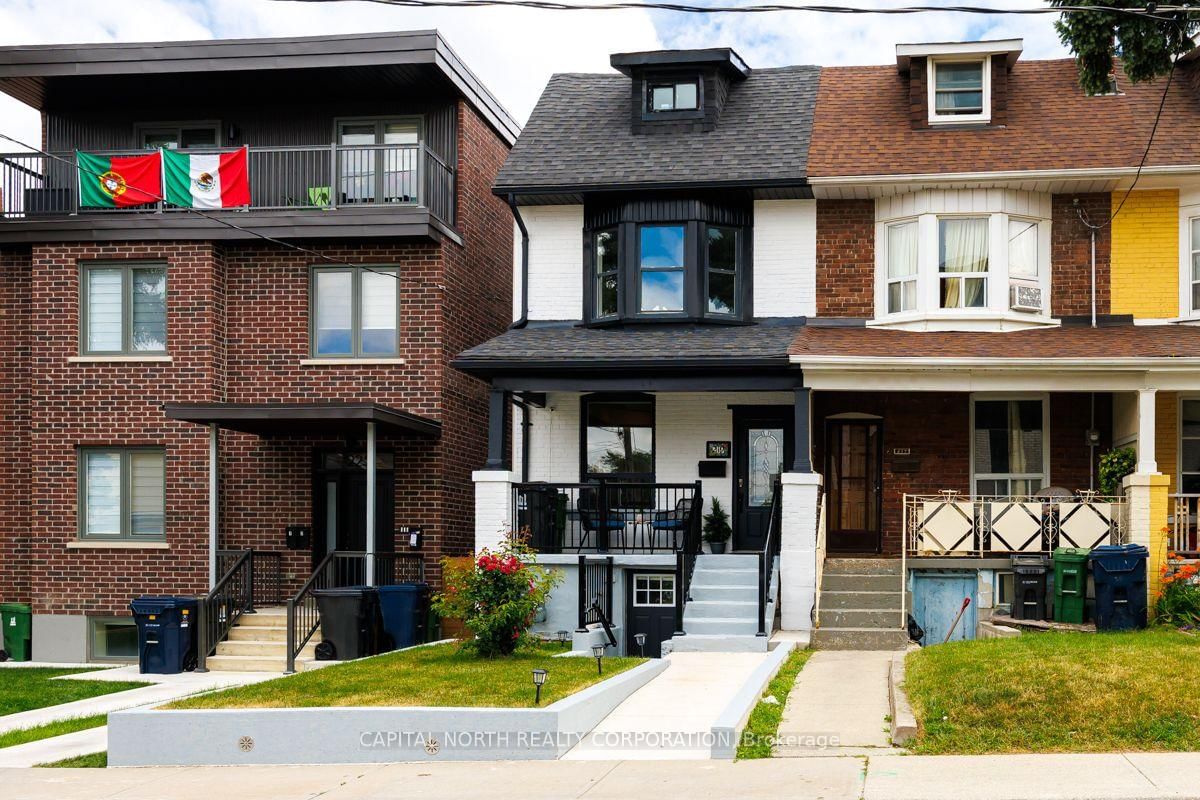
219 McRoberts Avenue • Toronto, ON photo 1
219 McRoberts Avenue • Toronto, ON photo 2
219 McRoberts Avenue • Toronto, ON photo 3
219 McRoberts Avenue • Toronto, ON photo 4
219 McRoberts Avenue • Toronto, ON photo 5
219 McRoberts Avenue • Toronto, ON photo 6
219 McRoberts Avenue • Toronto, ON photo 7
219 McRoberts Avenue • Toronto, ON photo 8
219 McRoberts Avenue • Toronto, ON photo 9
219 McRoberts Avenue • Toronto, ON photo 10
219 McRoberts Avenue • Toronto, ON photo 11
219 McRoberts Avenue • Toronto, ON photo 12
219 McRoberts Avenue • Toronto, ON photo 13
219 McRoberts Avenue • Toronto, ON photo 14
219 McRoberts Avenue • Toronto, ON photo 15
219 McRoberts Avenue • Toronto, ON photo 16
219 McRoberts Avenue • Toronto, ON photo 17
219 McRoberts Avenue • Toronto, ON photo 18
219 McRoberts Avenue • Toronto, ON photo 19
219 McRoberts Avenue • Toronto, ON photo 20
219 McRoberts Avenue • Toronto, ON photo 21
219 McRoberts Avenue • Toronto, ON photo 22
219 McRoberts Avenue • Toronto, ON photo 23
219 McRoberts Avenue • Toronto, ON photo 24
219 McRoberts Avenue • Toronto, ON photo 25
219 McRoberts Avenue • Toronto, ON photo 26
219 McRoberts Avenue • Toronto, ON photo 27
219 McRoberts Avenue • Toronto, ON photo 28
219 McRoberts Avenue • Toronto, ON photo 29
219 McRoberts Avenue • Toronto, ON photo 30
219 McRoberts Avenue • Toronto, ON photo 31
219 McRoberts Avenue • Toronto, ON photo 32
219 McRoberts Avenue • Toronto, ON photo 33
219 McRoberts Avenue • Toronto, ON photo 34
219 McRoberts Avenue • Toronto, ON photo 35
219 McRoberts Avenue • Toronto, ON photo 36
219 McRoberts Avenue • Toronto, ON photo 37
New1 / 37
$999,900
219 McRoberts Avenue • Toronto, ONNew
Courtesy of CAPITAL NORTH REALTY CORPORATION
3+1
Bedrooms
4
Bathrooms
1100-1500
Square feet
2
Parking

About this home

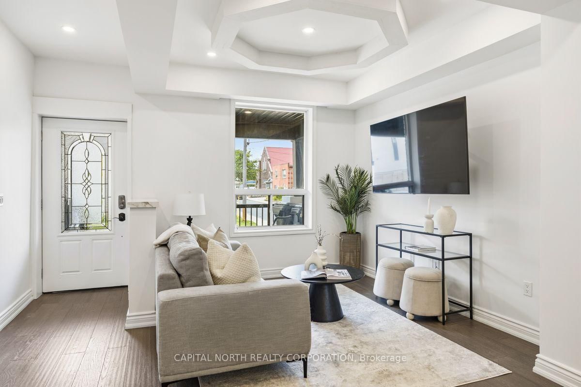
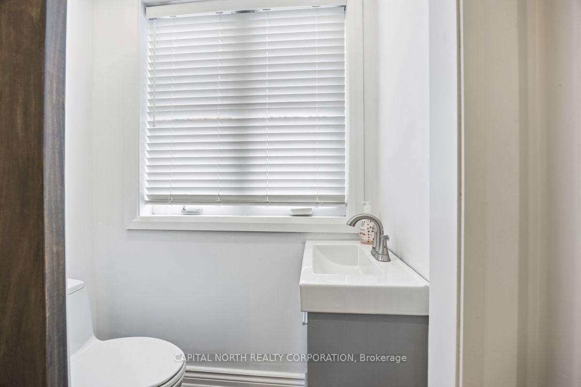
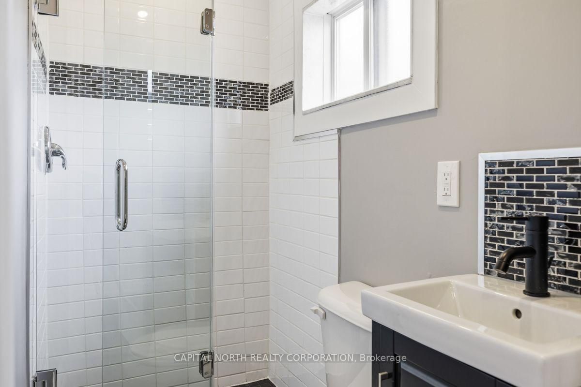
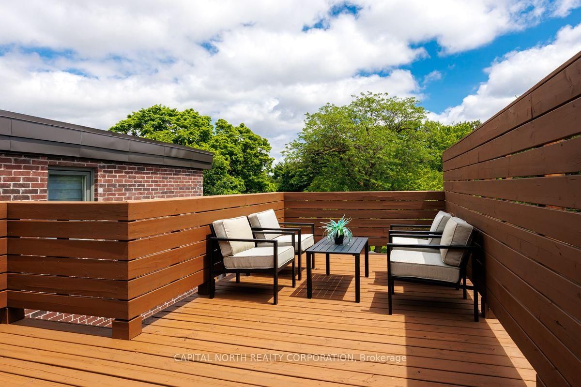
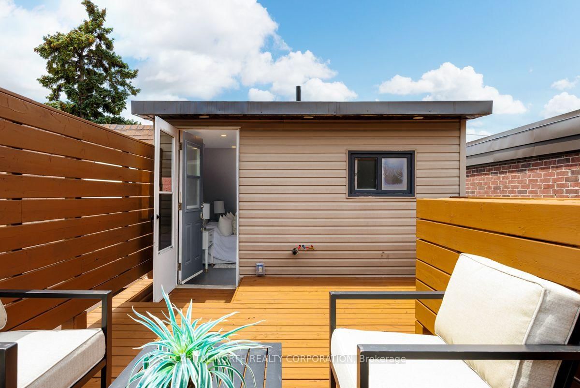
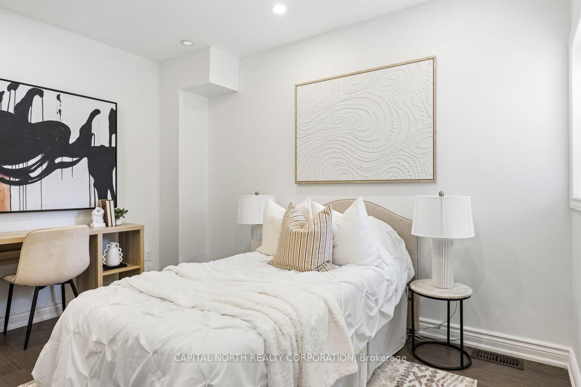
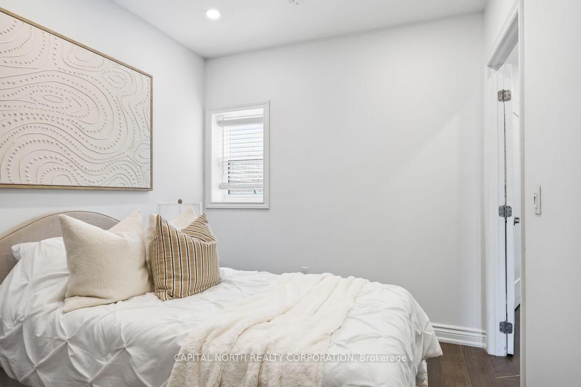
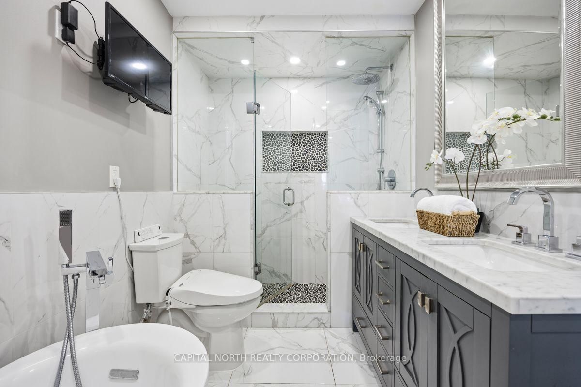
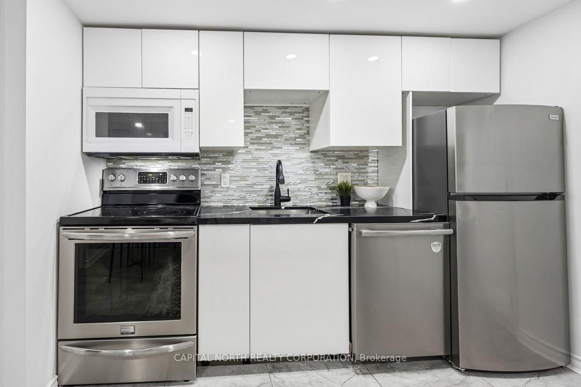
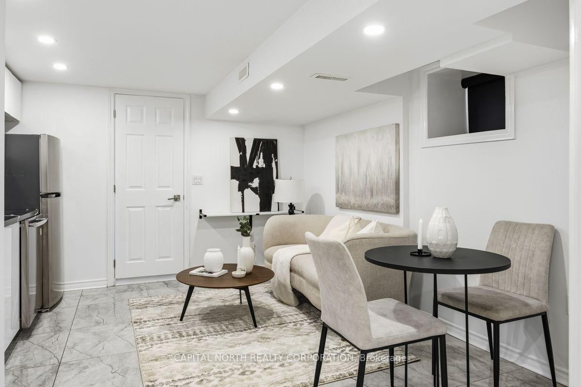
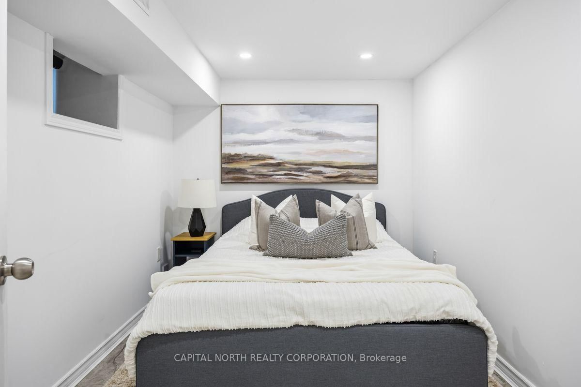
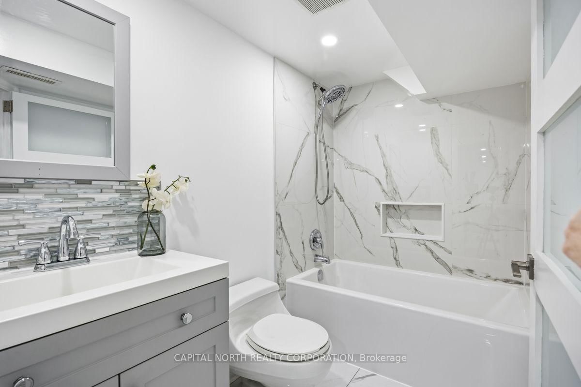
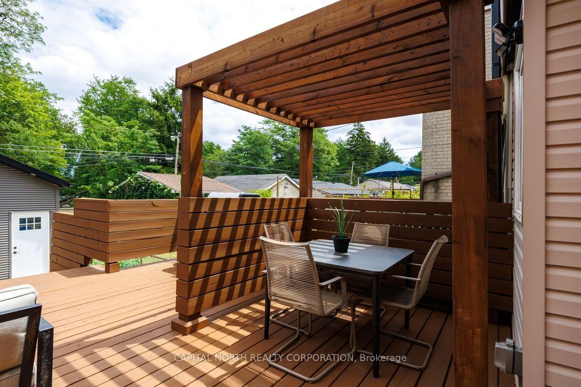
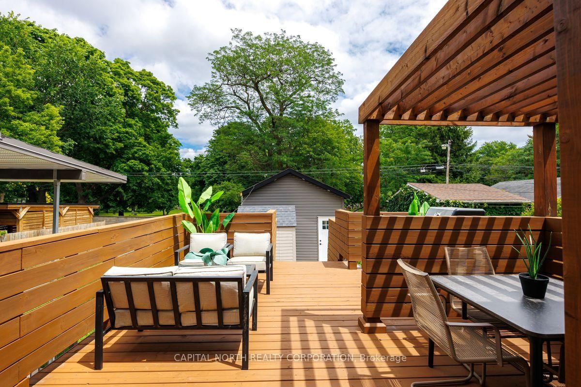
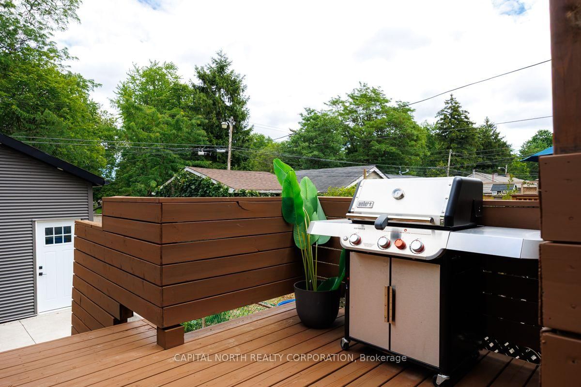
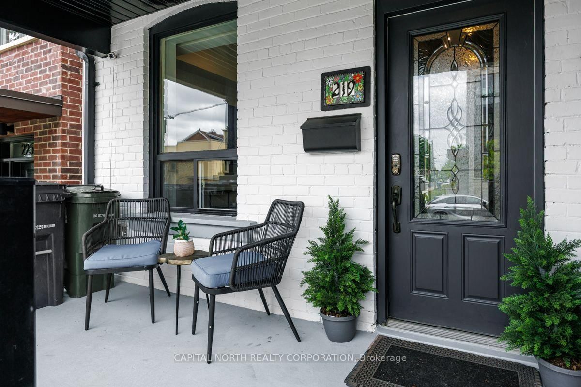
PRETTY AS A PICTURE!!!Renovated top to bottom. Modern style and income potential with a one-bedroom basement apartment with separate entrance. The hardwood floor, stylish kitchen with a breakfast bar will capture your attention. A main floor powder room and a walk out to a private deck is ideal to entertain. Enjoy direct access to the garage/laneway with an additional parking pad. A beautiful glass paneled staircase will leads to the second level with two bedroom, bathroom with a large soaker tub, and a separate shower. The third floor offers the third bedroom with a three piece ensuite bathroom and a walk to a great sun-deck. Great location, friendly neighborhood, close to schools, TTC transit, community centre at your doorstep. Don't miss this one!!!

Property details

Property type
Att/Row/Townhouse
Style
2 1/2 Storey
Total rooms
9
Lot size
15.71 × 132.17 ft
Property taxes
$3,846 (2025)
Occupancy
Immediate/TBA
Days on market
4
Status
Active
MLS®

Property history

Recently sold nearby

Listing data last updated: Jul 23, 2026, 12:17 p.m. EDT via TRREB IDX.

First listed: Jul 20, 2026, 10:35 a.m. EDT.