
42 Lafleur Court • Brampton, ON photo 1
42 Lafleur Court • Brampton, ON photo 2
42 Lafleur Court • Brampton, ON photo 3
42 Lafleur Court • Brampton, ON photo 4
42 Lafleur Court • Brampton, ON photo 5
42 Lafleur Court • Brampton, ON photo 6
42 Lafleur Court • Brampton, ON photo 7
42 Lafleur Court • Brampton, ON photo 8
42 Lafleur Court • Brampton, ON photo 9
42 Lafleur Court • Brampton, ON photo 10
42 Lafleur Court • Brampton, ON photo 11
42 Lafleur Court • Brampton, ON photo 12
42 Lafleur Court • Brampton, ON photo 13
42 Lafleur Court • Brampton, ON photo 14
42 Lafleur Court • Brampton, ON photo 15
42 Lafleur Court • Brampton, ON photo 16
42 Lafleur Court • Brampton, ON photo 17
42 Lafleur Court • Brampton, ON photo 18
42 Lafleur Court • Brampton, ON photo 19
42 Lafleur Court • Brampton, ON photo 20
42 Lafleur Court • Brampton, ON photo 21
42 Lafleur Court • Brampton, ON photo 22
42 Lafleur Court • Brampton, ON photo 23
42 Lafleur Court • Brampton, ON photo 24
42 Lafleur Court • Brampton, ON photo 25
42 Lafleur Court • Brampton, ON photo 26
42 Lafleur Court • Brampton, ON photo 27
42 Lafleur Court • Brampton, ON photo 28
42 Lafleur Court • Brampton, ON photo 29
42 Lafleur Court • Brampton, ON photo 30
42 Lafleur Court • Brampton, ON photo 31
42 Lafleur Court • Brampton, ON photo 32
42 Lafleur Court • Brampton, ON photo 33
42 Lafleur Court • Brampton, ON photo 34
42 Lafleur Court • Brampton, ON photo 35
42 Lafleur Court • Brampton, ON photo 36
42 Lafleur Court • Brampton, ON photo 37
42 Lafleur Court • Brampton, ON photo 38
42 Lafleur Court • Brampton, ON photo 39
42 Lafleur Court • Brampton, ON photo 40
42 Lafleur Court • Brampton, ON photo 41
42 Lafleur Court • Brampton, ON photo 42
42 Lafleur Court • Brampton, ON photo 43
42 Lafleur Court • Brampton, ON photo 44
42 Lafleur Court • Brampton, ON photo 45
42 Lafleur Court • Brampton, ON photo 46
42 Lafleur Court • Brampton, ON photo 47
42 Lafleur Court • Brampton, ON photo 48
42 Lafleur Court • Brampton, ON photo 49
New1 / 49
$999,900
42 Lafleur Court • Brampton, ONNew
Courtesy of RE/MAX REAL ESTATE CENTRE INC.
4+2
Bedrooms
4
Bathrooms
2000-2500
Square feet
6
Parking

About this home

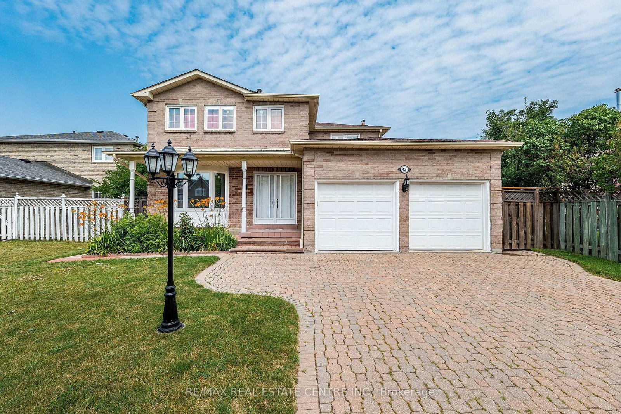
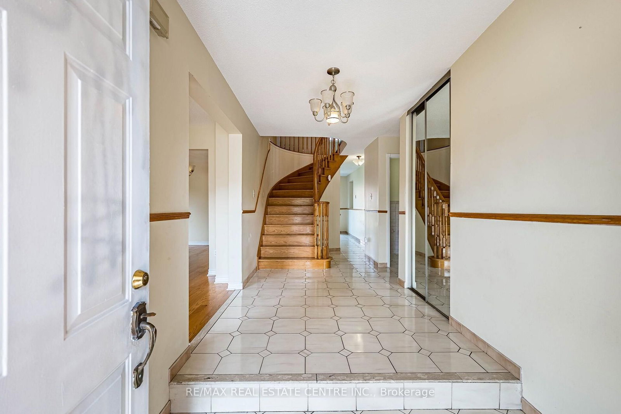
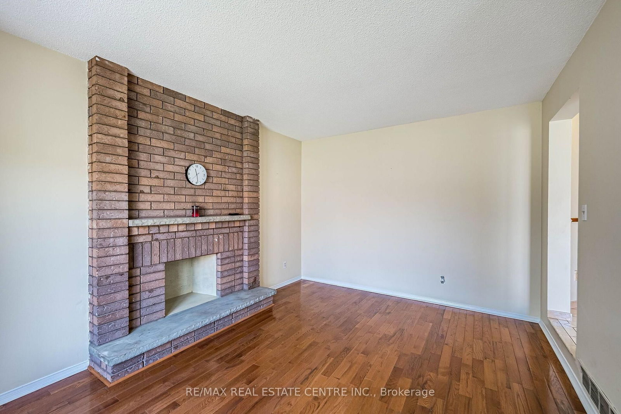
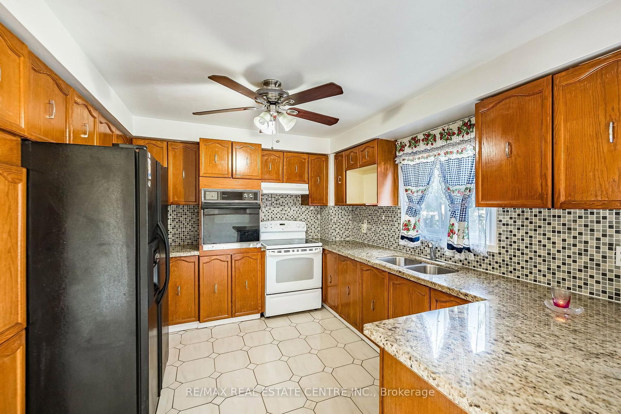
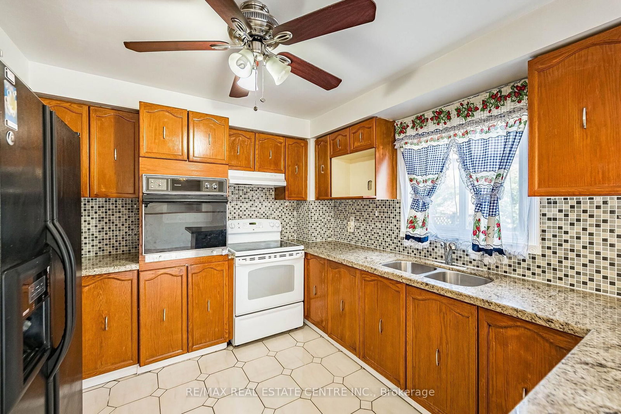
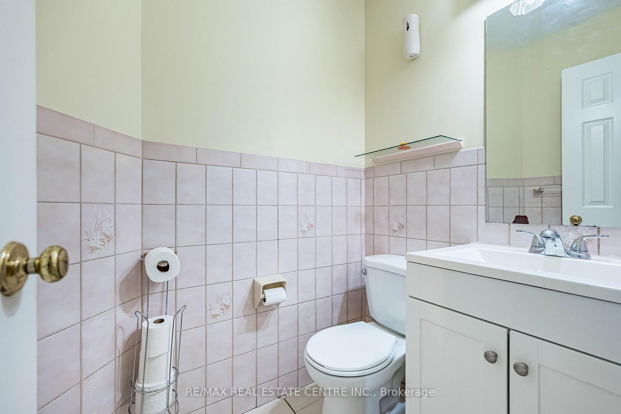
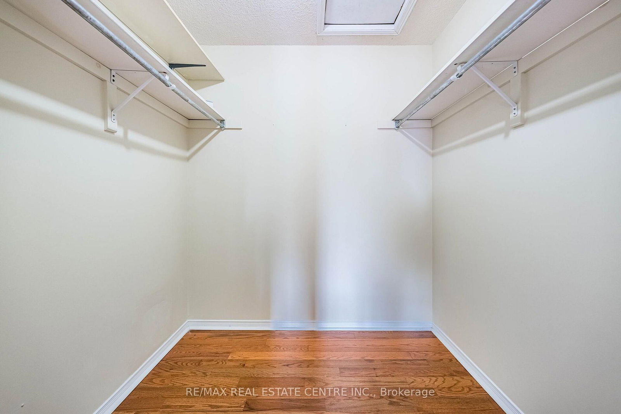
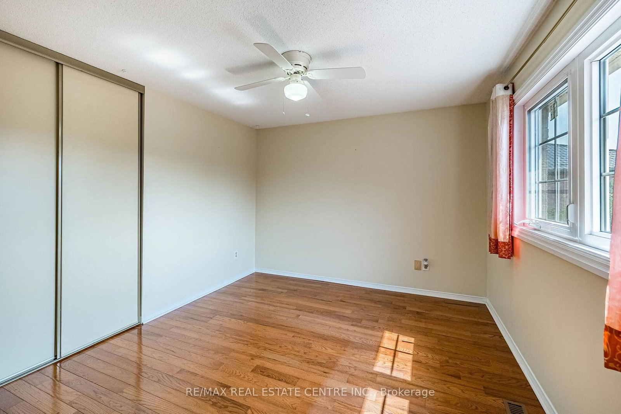
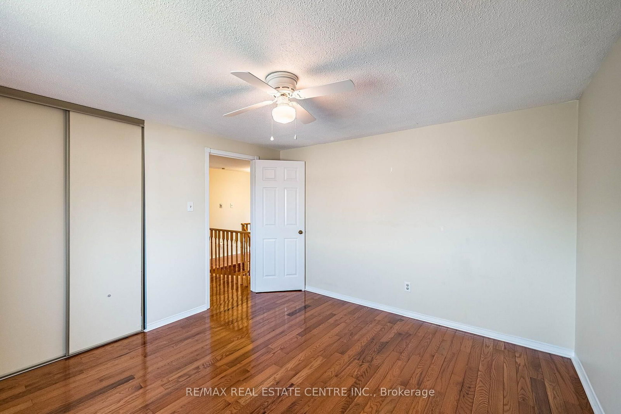
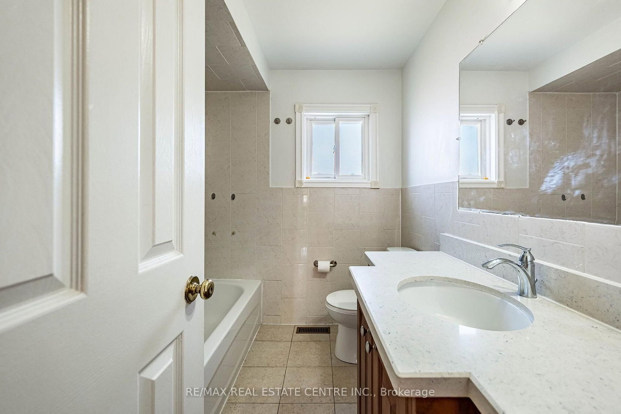
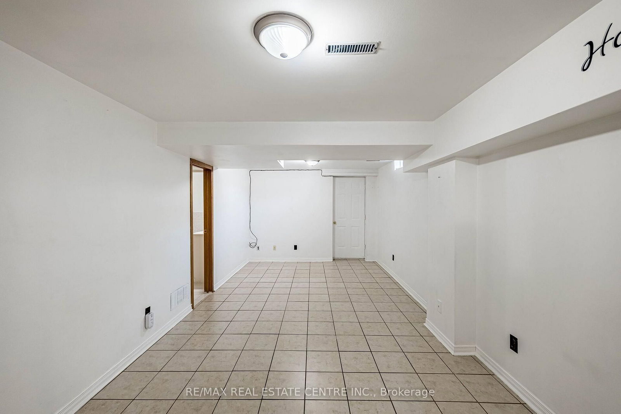
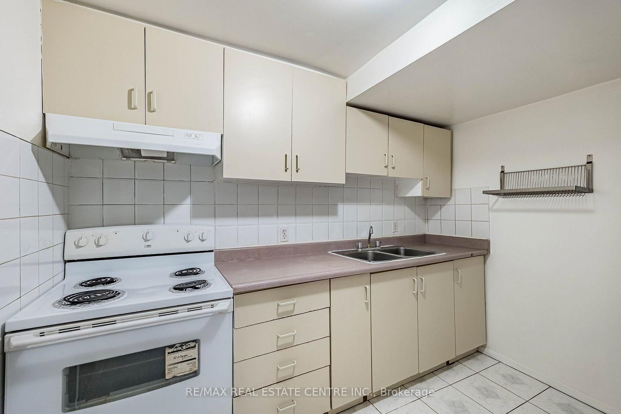
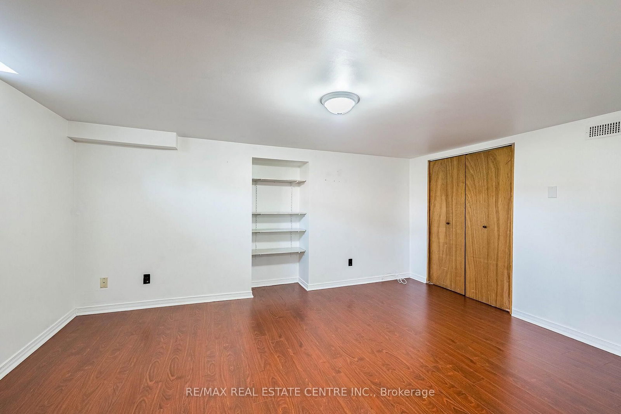
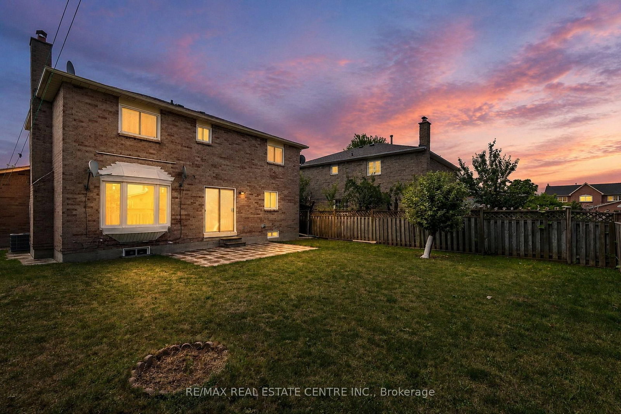
Absolutely Stunning! Welcome to this beautifully maintained detached home nestled in the highly sought-after Fletcher's Creek South community! This premium Lot Offers approximately 2,000-2,500 sq. ft. of living space. This spacious home features 4 generous sized bedrooms, 4 bathrooms, and a 2-bedroom finished basement apartment with a separate entrance.The bright and functional main floor boasts a welcoming double-door entry, elegant hardwood flooring, a spacious living and dining area, a cozy family room with a fireplace, and an updated kitchen featuring granite countertops, a stylish backsplash, and a breakfast area. Main floor laundry with direct garage access adds everyday convenience.Upstairs, the primary bedroom offers a walk-in closet and a private 4-piece ensuite, while other three bedrooms are generously sized with ample closet space.Numerous upgrades include updated windows, renovated bathrooms, hardwood flooring in the family room, granite kitchen counters and backsplash, furnace, roof, and an owned hot water tank. The finished basement with separate entrance features two good-sized bedrooms, kitchen & full bathroom.Situated on a premium lot with a private driveway and double-car garage. This home is ideally located just minutes from parks, schools, shopping, public transit, libraries, major banks, and Highways 401, 407, 410, and Hurontario Street. An exceptional opportunity to own a move-in-ready family home in one of Brampton's most convenient locations.

Property details

Property type
Detached
Style
2-Storey
Total rooms
8
Lot size
50.49 × 105.59 ft
Property taxes
$6,952 (2025)
Occupancy
Flexible
Days on market
2
Status
Active
MLS®

Property history

Recently sold nearby

Listing data last updated: Jul 20, 2026, 10:22 a.m. EDT via TRREB IDX.

First listed: Jul 20, 2026, 8:57 a.m. EDT.