
530 Indian Grove • #302 • Toronto, ON photo 1
530 Indian Grove • #302 • Toronto, ON photo 2
530 Indian Grove • #302 • Toronto, ON photo 3
530 Indian Grove • #302 • Toronto, ON photo 4
530 Indian Grove • #302 • Toronto, ON photo 5
530 Indian Grove • #302 • Toronto, ON photo 6
530 Indian Grove • #302 • Toronto, ON photo 7
530 Indian Grove • #302 • Toronto, ON photo 8
530 Indian Grove • #302 • Toronto, ON photo 9
530 Indian Grove • #302 • Toronto, ON photo 10
530 Indian Grove • #302 • Toronto, ON photo 11
530 Indian Grove • #302 • Toronto, ON photo 12
530 Indian Grove • #302 • Toronto, ON photo 13
530 Indian Grove • #302 • Toronto, ON photo 14
530 Indian Grove • #302 • Toronto, ON photo 15
530 Indian Grove • #302 • Toronto, ON photo 16
530 Indian Grove • #302 • Toronto, ON photo 17
530 Indian Grove • #302 • Toronto, ON photo 18
530 Indian Grove • #302 • Toronto, ON photo 19
530 Indian Grove • #302 • Toronto, ON photo 20
530 Indian Grove • #302 • Toronto, ON photo 21
530 Indian Grove • #302 • Toronto, ON photo 22
530 Indian Grove • #302 • Toronto, ON photo 23
530 Indian Grove • #302 • Toronto, ON photo 24
530 Indian Grove • #302 • Toronto, ON photo 25
530 Indian Grove • #302 • Toronto, ON photo 26
530 Indian Grove • #302 • Toronto, ON photo 27
530 Indian Grove • #302 • Toronto, ON photo 28
530 Indian Grove • #302 • Toronto, ON photo 29
530 Indian Grove • #302 • Toronto, ON photo 30
530 Indian Grove • #302 • Toronto, ON photo 31
530 Indian Grove • #302 • Toronto, ON photo 32
530 Indian Grove • #302 • Toronto, ON photo 33
530 Indian Grove • #302 • Toronto, ON photo 34
530 Indian Grove • #302 • Toronto, ON photo 35
530 Indian Grove • #302 • Toronto, ON photo 36
530 Indian Grove • #302 • Toronto, ON photo 37
530 Indian Grove • #302 • Toronto, ON photo 38
530 Indian Grove • #302 • Toronto, ON photo 39
New1 / 39
$725,000
530 Indian Grove • #302 • Toronto, ONNew
Courtesy of STRATA REAL ESTATE
1+1
Bedrooms
2
Bathrooms
800-899
Square feet
0
Parking

About this home

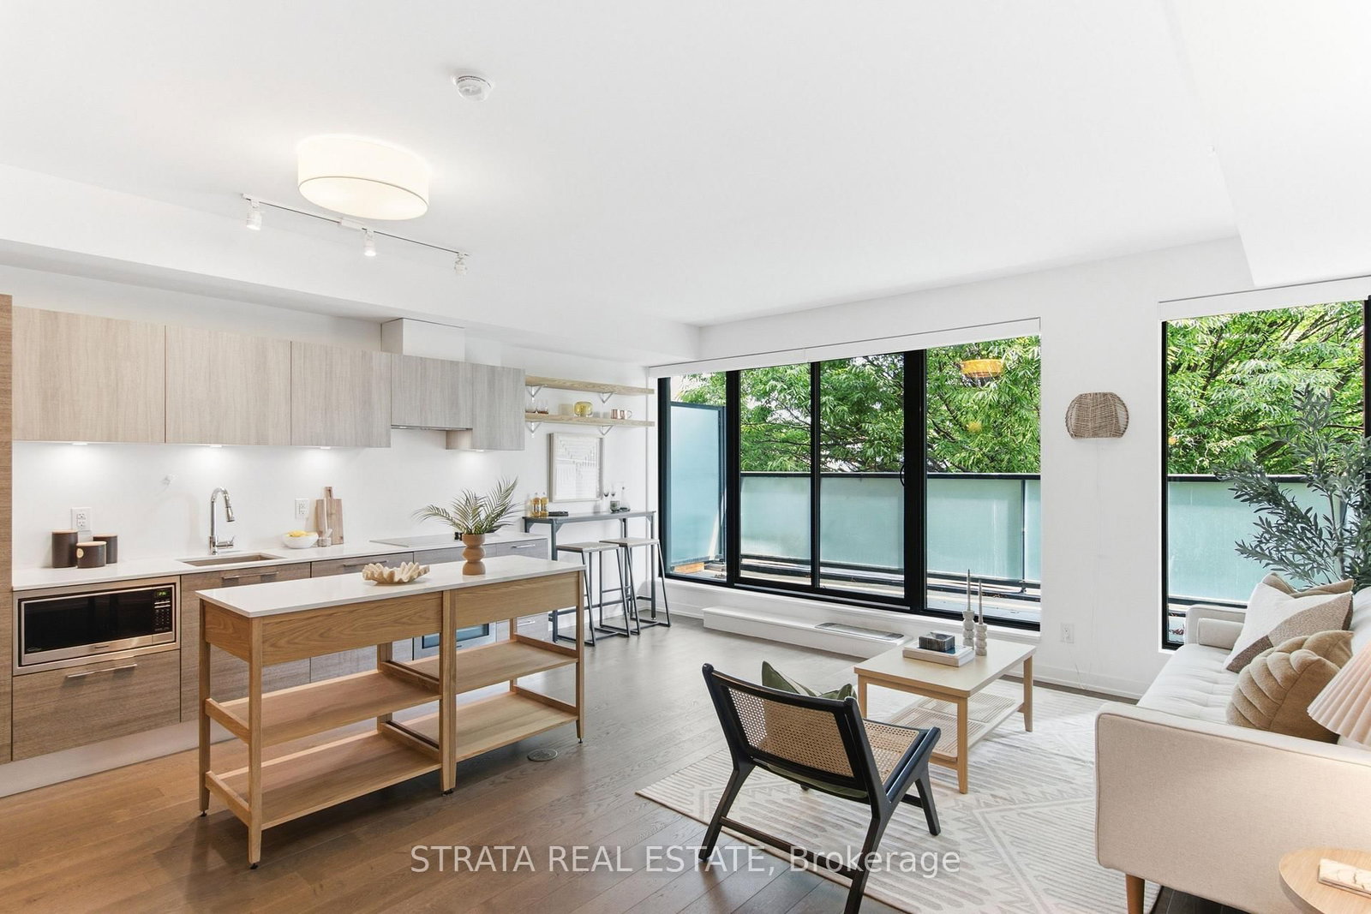
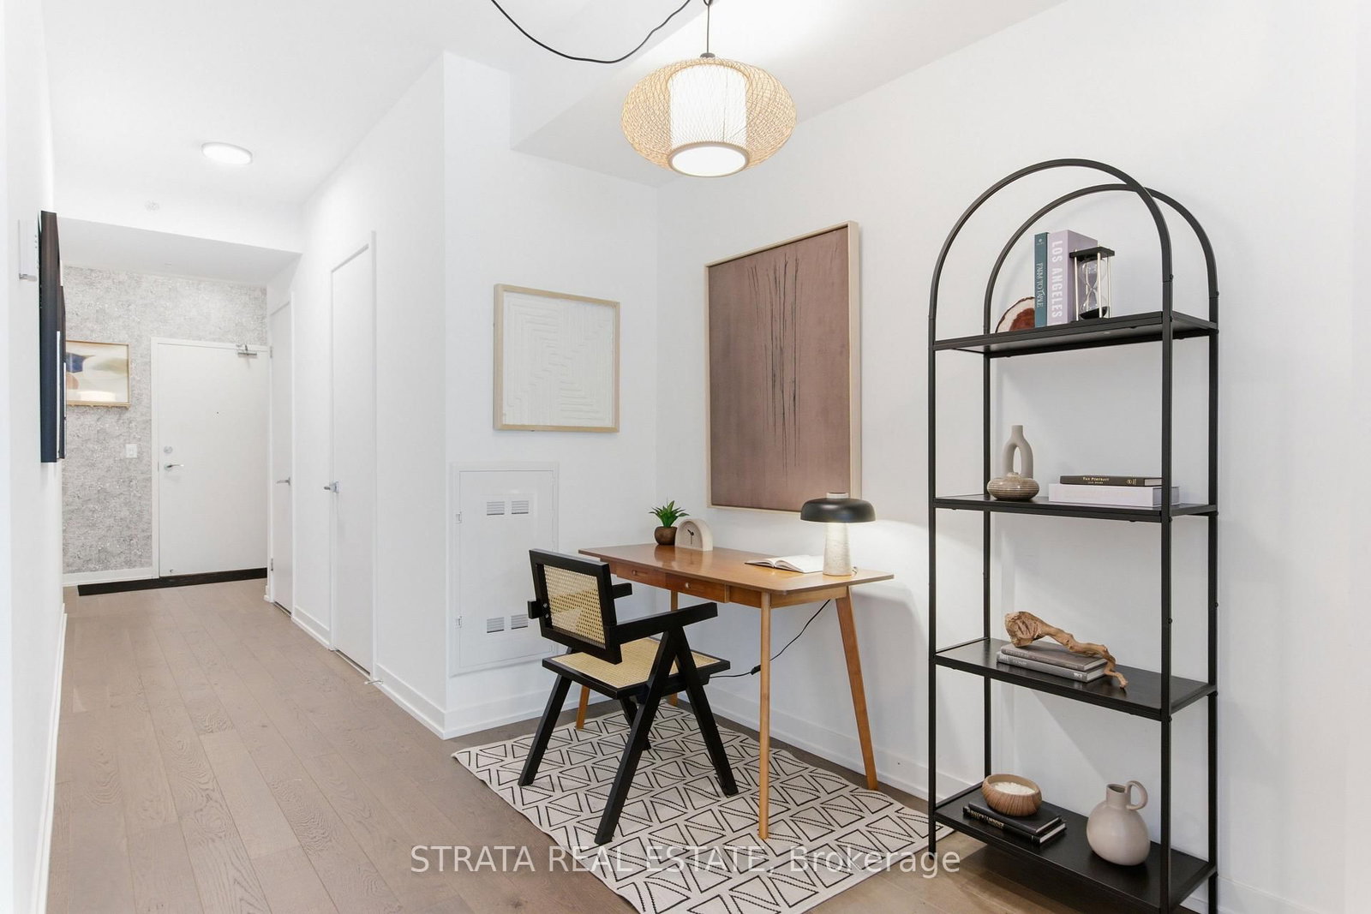
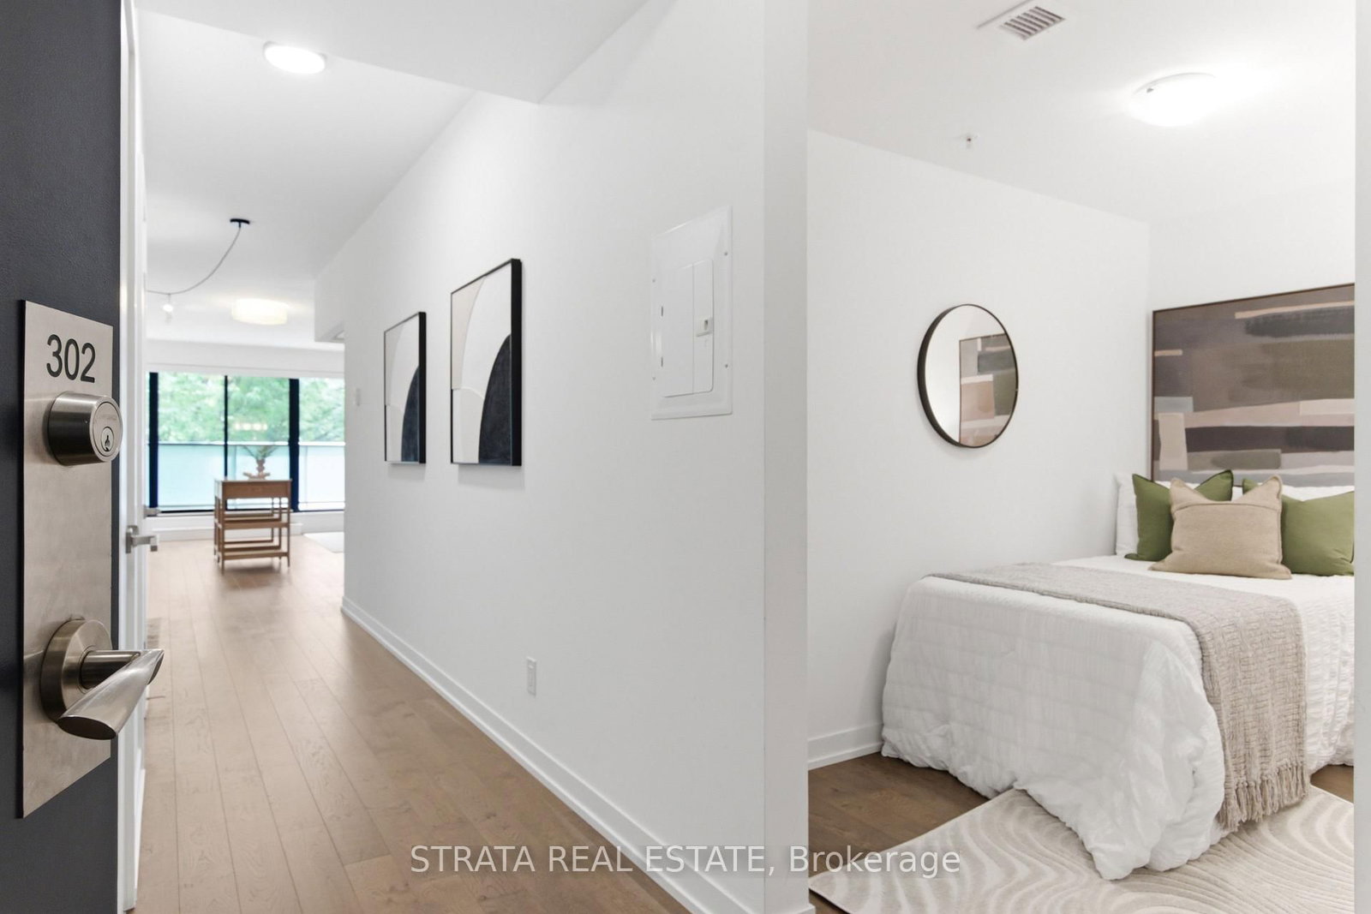
**Duke Condos** Anchored in the center of The Junction, you will find this customized 1 bedroom + separate den + office, and 2 washrooms. At 890 of interior square feet, plus a quiet south facing balcony with a bbq hook up, #302 features an extra-wide living space with nearly 18 feet of windows and 9 foot smooth ceilings. The flexibility of the layout offers a variety of furniture options without ever sacrificing space or function. The Scavolini kitchen with quartz countertops, integrated stainless steel appliances, custom-made island, engineered hardwood flooring, upgraded marble tile in the en-suite bath, and Hunter Douglas motorized blinds adds to the finishing touches. Quick access to both the Dundas St. W. and Keele Subway Stations (5 min. bus ride or 15 min. walk). TTC and LCBO at your doorstep, along with the perks of living in The Junction where independent shops, restaurants, and a sense of community merge with city conveniences. *Green P Parking right behind the condo has spots available for $90/month.*

Property details

Property type
Condo Apartment
Style
Apartment
Total rooms
6
Maintenance fee
$649.43/mo
Exposure
South
Property taxes
$3,437.55 (2026)
Occupancy
Vacant
Days on market
2
Status
Active
MLS®

Property history

Recently sold nearby

Listing data last updated: Jul 20, 2026, 9:58 a.m. EDT via TRREB IDX.

First listed: Jul 20, 2026, 6:45 a.m. EDT.