
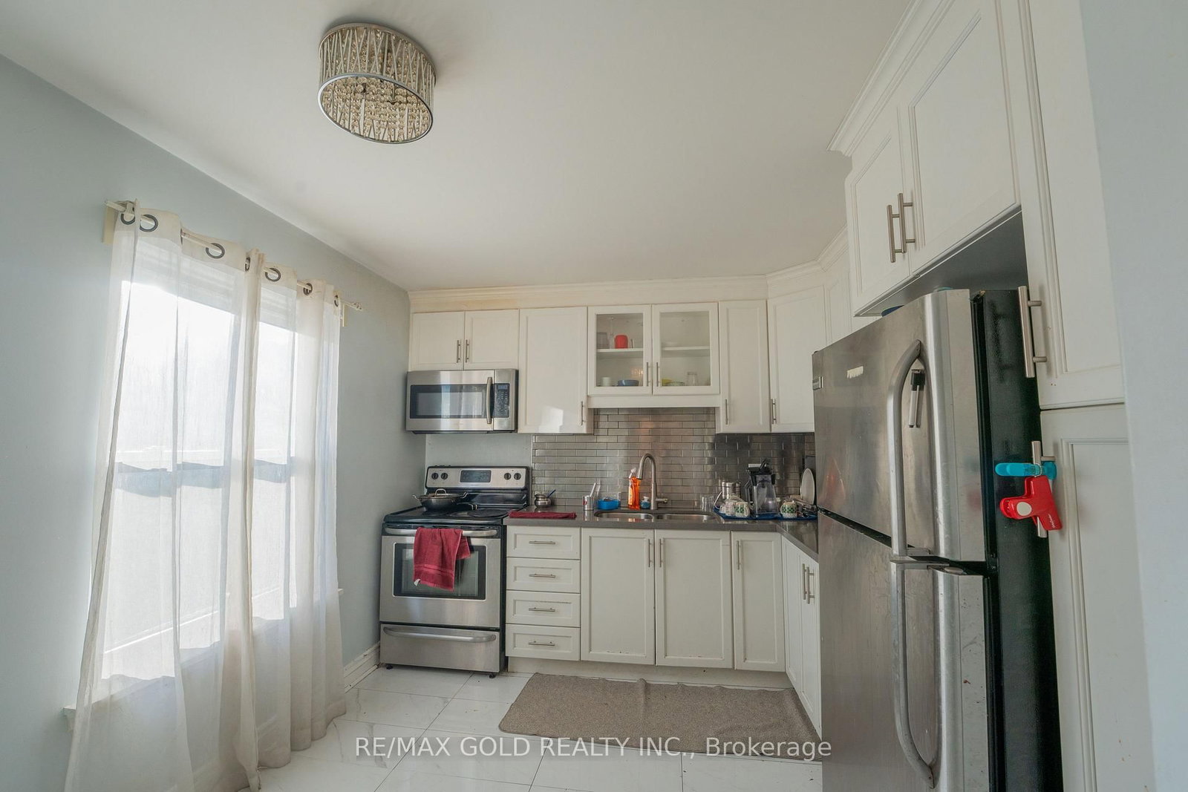
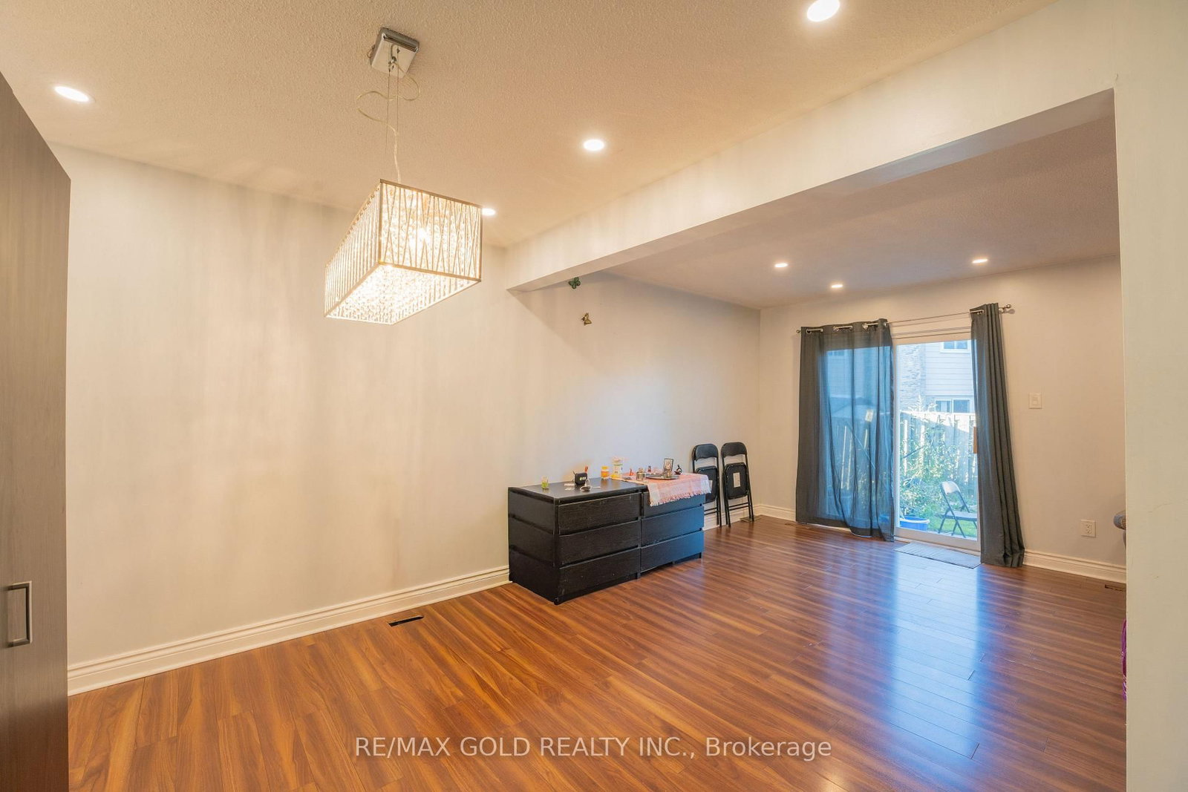
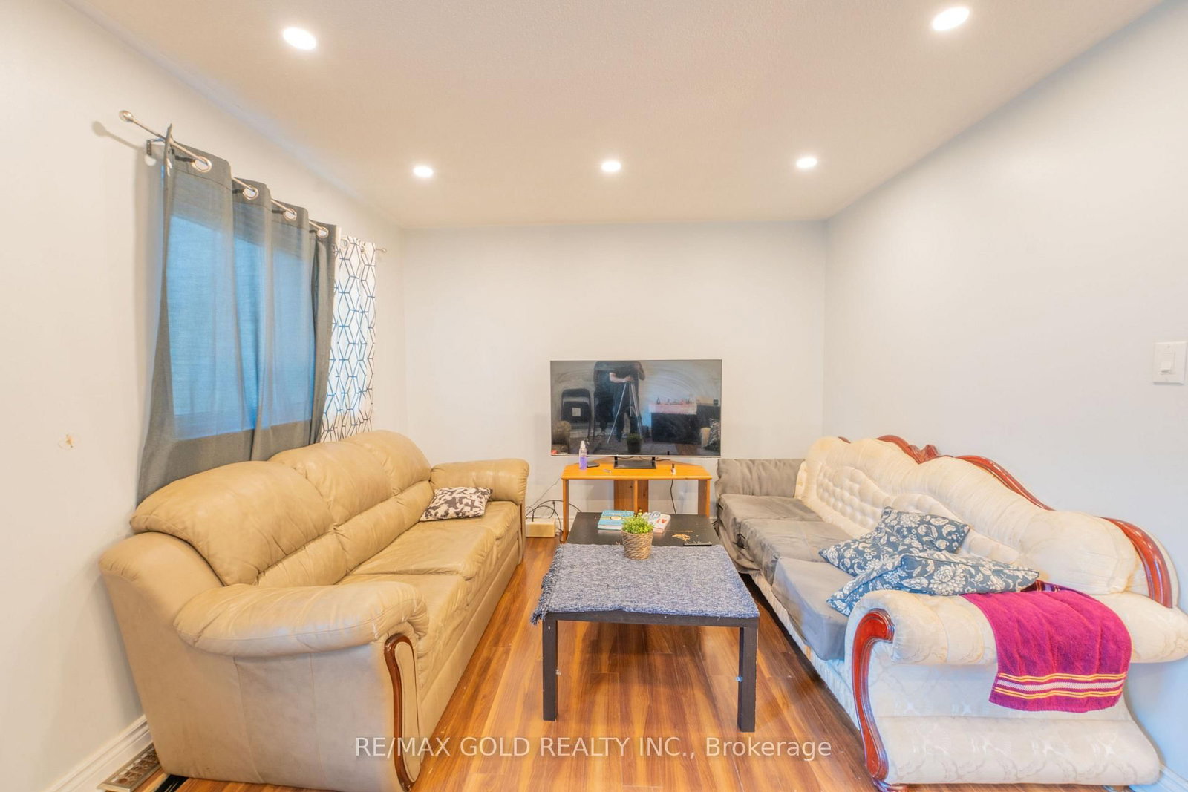
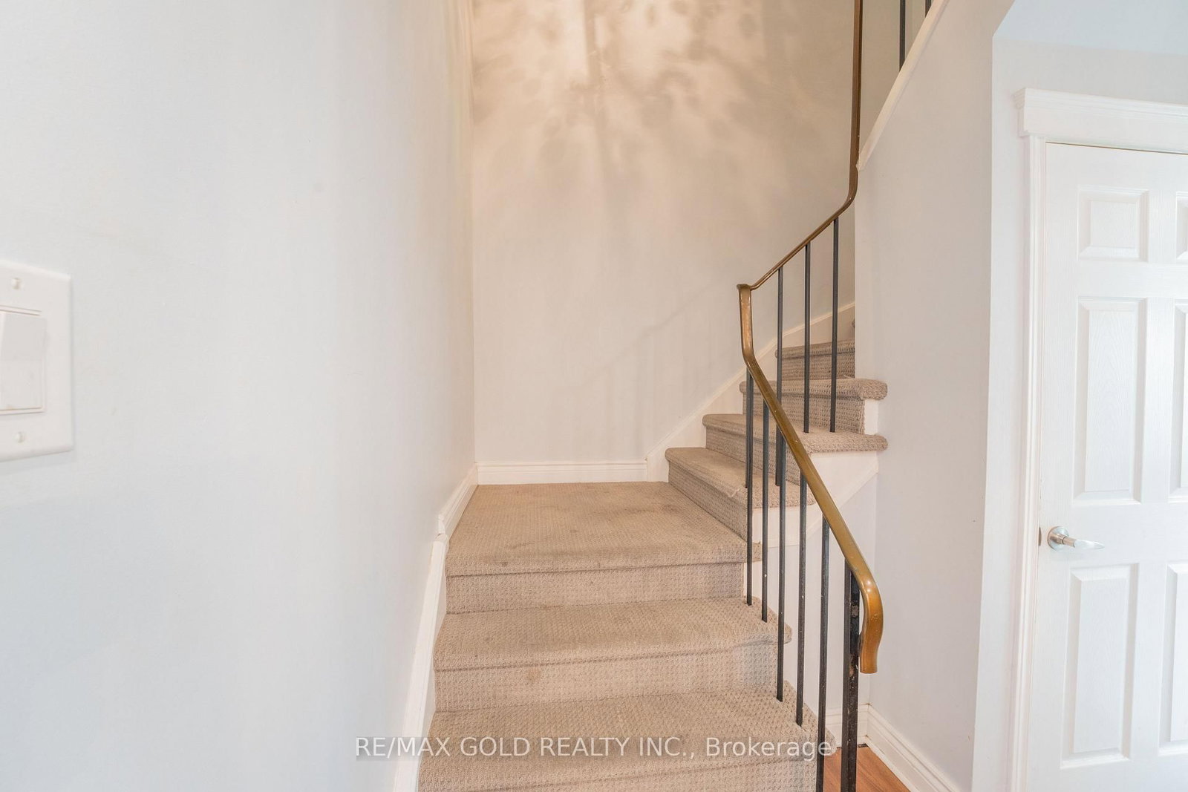
900 Central Park Drive • #107 • Brampton, ON photo 1
900 Central Park Drive • #107 • Brampton, ON photo 2
900 Central Park Drive • #107 • Brampton, ON photo 3
900 Central Park Drive • #107 • Brampton, ON photo 4
900 Central Park Drive • #107 • Brampton, ON photo 5
900 Central Park Drive • #107 • Brampton, ON photo 6
900 Central Park Drive • #107 • Brampton, ON photo 7
900 Central Park Drive • #107 • Brampton, ON photo 8
900 Central Park Drive • #107 • Brampton, ON photo 9
900 Central Park Drive • #107 • Brampton, ON photo 10
900 Central Park Drive • #107 • Brampton, ON photo 11
900 Central Park Drive • #107 • Brampton, ON photo 12
900 Central Park Drive • #107 • Brampton, ON photo 13
900 Central Park Drive • #107 • Brampton, ON photo 14
900 Central Park Drive • #107 • Brampton, ON photo 15
900 Central Park Drive • #107 • Brampton, ON photo 16
900 Central Park Drive • #107 • Brampton, ON photo 17
900 Central Park Drive • #107 • Brampton, ON photo 18
900 Central Park Drive • #107 • Brampton, ON photo 19
900 Central Park Drive • #107 • Brampton, ON photo 20
900 Central Park Drive • #107 • Brampton, ON photo 21
900 Central Park Drive • #107 • Brampton, ON photo 22
900 Central Park Drive • #107 • Brampton, ON photo 23
900 Central Park Drive • #107 • Brampton, ON photo 24
900 Central Park Drive • #107 • Brampton, ON photo 25
900 Central Park Drive • #107 • Brampton, ON photo 26
900 Central Park Drive • #107 • Brampton, ON photo 27
900 Central Park Drive • #107 • Brampton, ON photo 28
900 Central Park Drive • #107 • Brampton, ON photo 29
New1 / 29
$499,000
900 Central Park Drive • #107 • Brampton, ONNew
Courtesy of RE/MAX GOLD REALTY INC.
3
Bedrooms
3
Bathrooms
1200-1399
Square feet
1
Parking

About this home

Welcome to this enchanting 3-bedroom end-unit townhome, Featuring open concept dining/living room, finished basement with open concept recreation room and full washroom, hardwood floor and hardwood stairs on the main and second floor, and private enclosed backyard. Maintenance fee including Internet cable and water . You'll find bus stops, schools, parks, shopping centers, walking trails, and a recreation center nearby. It's just 5 minutes away from Bramalea City Centre and HWY 410. This is the prefect home for a family, and may be just what you've been looking for! Come check it out today.

Property details

Property type
Condo Townhouse
Style
2-Storey
Total rooms
5
Maintenance fee
$640/mo
Exposure
East
Property taxes
$3,073 (2025)
Occupancy
Owner
Days on market
2
Status
Active
MLS®

Property history

Recently sold nearby

Listing data last updated: Jul 19, 2026, 2:02 p.m. EDT via TRREB IDX.

First listed: Jul 19, 2026, 2:02 p.m. EDT.