
20040 Kennedy Road • Caledon, ON photo 1
20040 Kennedy Road • Caledon, ON photo 2
20040 Kennedy Road • Caledon, ON photo 3
20040 Kennedy Road • Caledon, ON photo 4
20040 Kennedy Road • Caledon, ON photo 5
20040 Kennedy Road • Caledon, ON photo 6
20040 Kennedy Road • Caledon, ON photo 7
20040 Kennedy Road • Caledon, ON photo 8
20040 Kennedy Road • Caledon, ON photo 9
20040 Kennedy Road • Caledon, ON photo 10
20040 Kennedy Road • Caledon, ON photo 11
20040 Kennedy Road • Caledon, ON photo 12
20040 Kennedy Road • Caledon, ON photo 13
20040 Kennedy Road • Caledon, ON photo 14
20040 Kennedy Road • Caledon, ON photo 15
20040 Kennedy Road • Caledon, ON photo 16
20040 Kennedy Road • Caledon, ON photo 17
20040 Kennedy Road • Caledon, ON photo 18
20040 Kennedy Road • Caledon, ON photo 19
20040 Kennedy Road • Caledon, ON photo 20
20040 Kennedy Road • Caledon, ON photo 21
20040 Kennedy Road • Caledon, ON photo 22
20040 Kennedy Road • Caledon, ON photo 23
20040 Kennedy Road • Caledon, ON photo 24
20040 Kennedy Road • Caledon, ON photo 25
20040 Kennedy Road • Caledon, ON photo 26
20040 Kennedy Road • Caledon, ON photo 27
20040 Kennedy Road • Caledon, ON photo 28
20040 Kennedy Road • Caledon, ON photo 29
20040 Kennedy Road • Caledon, ON photo 30
20040 Kennedy Road • Caledon, ON photo 31
20040 Kennedy Road • Caledon, ON photo 32
20040 Kennedy Road • Caledon, ON photo 33
20040 Kennedy Road • Caledon, ON photo 34
20040 Kennedy Road • Caledon, ON photo 35
20040 Kennedy Road • Caledon, ON photo 36
20040 Kennedy Road • Caledon, ON photo 37
20040 Kennedy Road • Caledon, ON photo 38
20040 Kennedy Road • Caledon, ON photo 39
20040 Kennedy Road • Caledon, ON photo 40
20040 Kennedy Road • Caledon, ON photo 41
New1 / 41
$1,799,999
20040 Kennedy Road • Caledon, ONNew
Courtesy of RE/MAX REALTY SERVICES INC.
7
Bedrooms
4
Bathrooms
3500-5000
Square feet
24
Parking

About this home

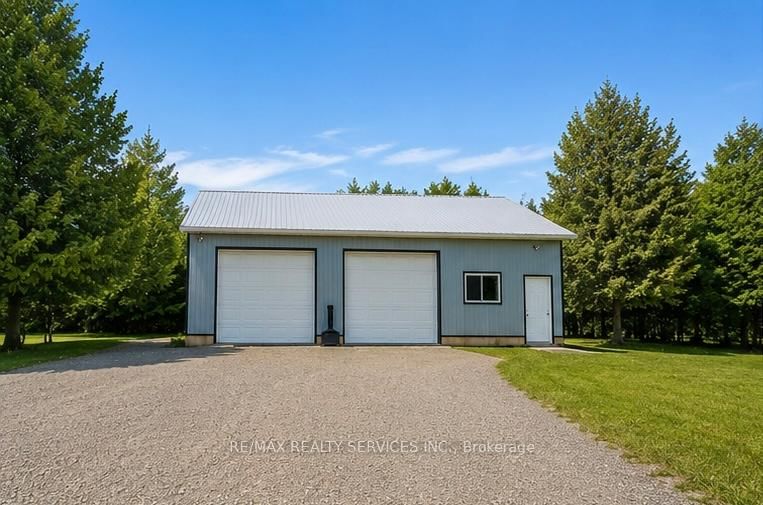
Rare 10 acre estate minutes to Orangeville! Custom Built Home offering 4,100 sq ft above grade andover 6,400 sq ft total living space with 6+ bedrooms, 4 bathrooms, including 2 bedrooms on the main level with their own separate entrance, a full bathroom, and a kitchen offering rental potential,and multi-generational potential. Features include a finished basement with separate entrance, 30x40ft steel workshop with office, C-can with electricity, wood shed, private trails, creek, screened sunroom, theatre room, and oversized garages. Basement layout offers potential to be converted into up to 4 additional bedrooms for rental income, making this a unique opportunity to live, work and unwind in a private country setting.

Property details

Property type
Detached
Style
2-Storey
Total rooms
12
Lot size
500.49 × 877.79 ft
Property taxes
$12,272 (2025)
Occupancy
TBD
Days on market
2
Status
Active
MLS®

Property history

Recently sold nearby

Listing data last updated: Jul 19, 2026, 11:01 a.m. EDT via TRREB IDX.

First listed: Jul 19, 2026, 11:01 a.m. EDT.