
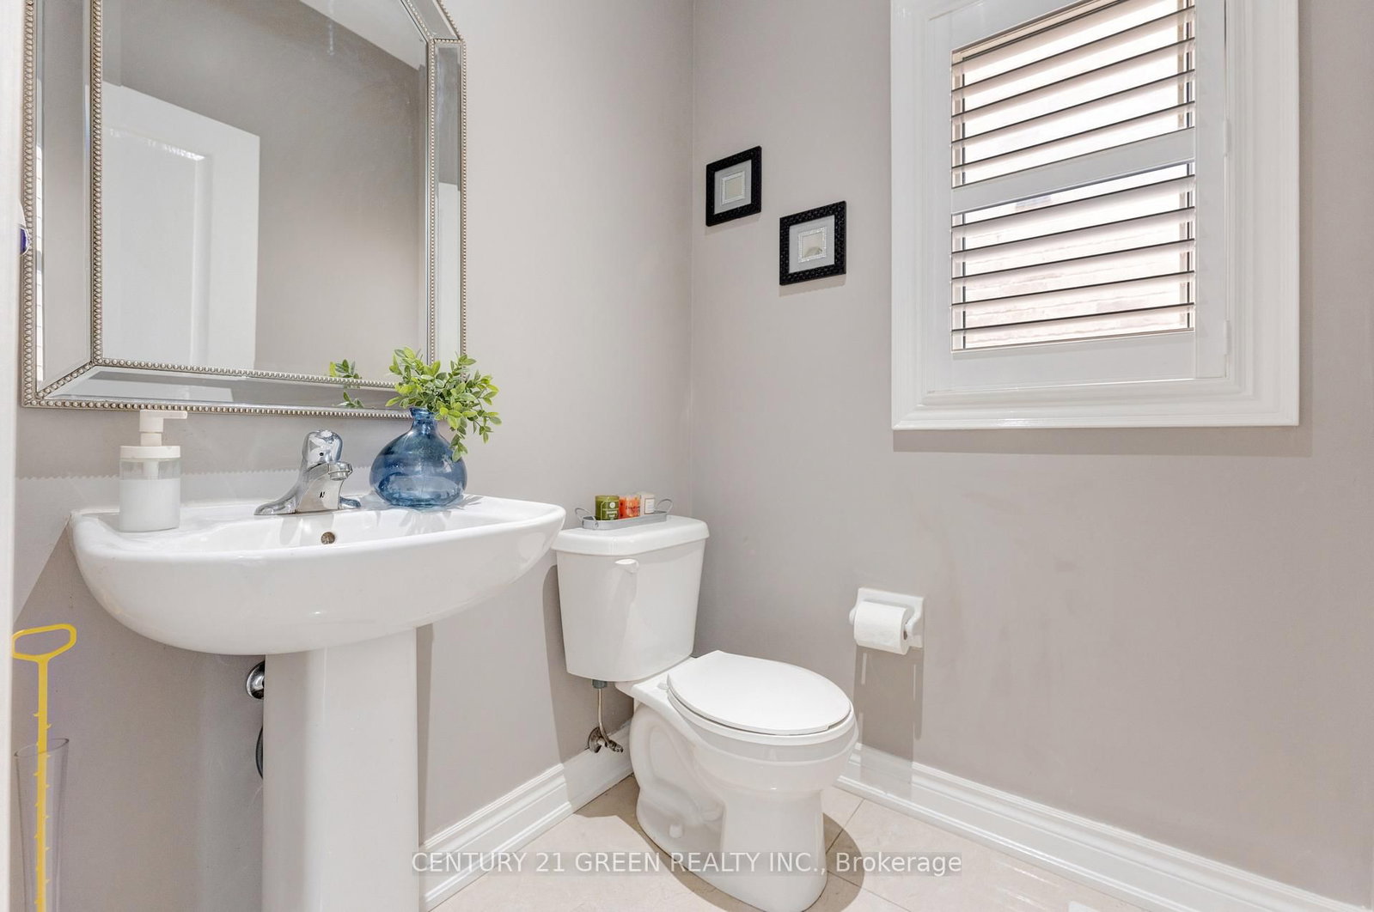
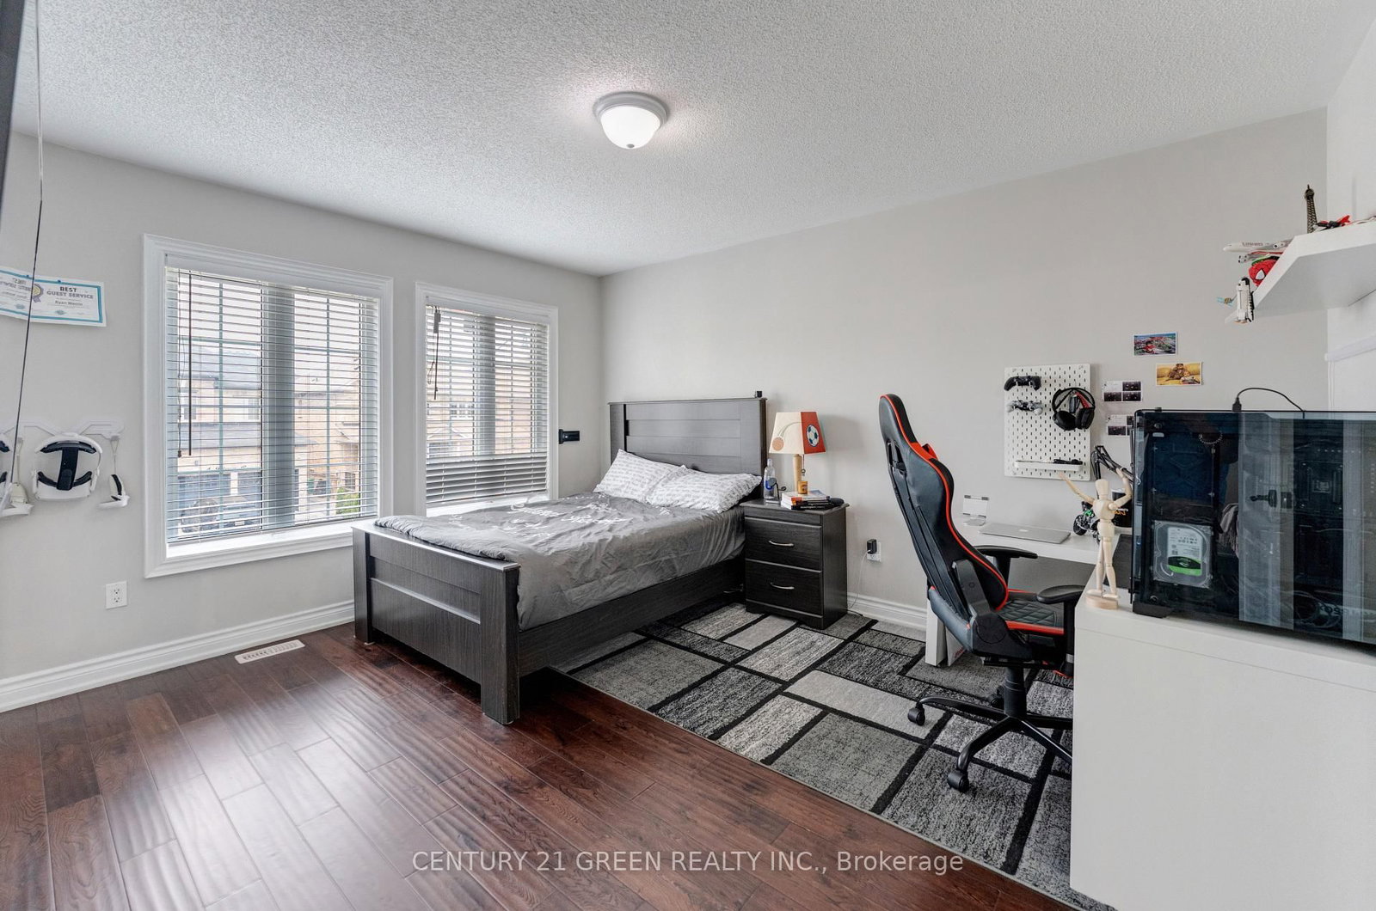
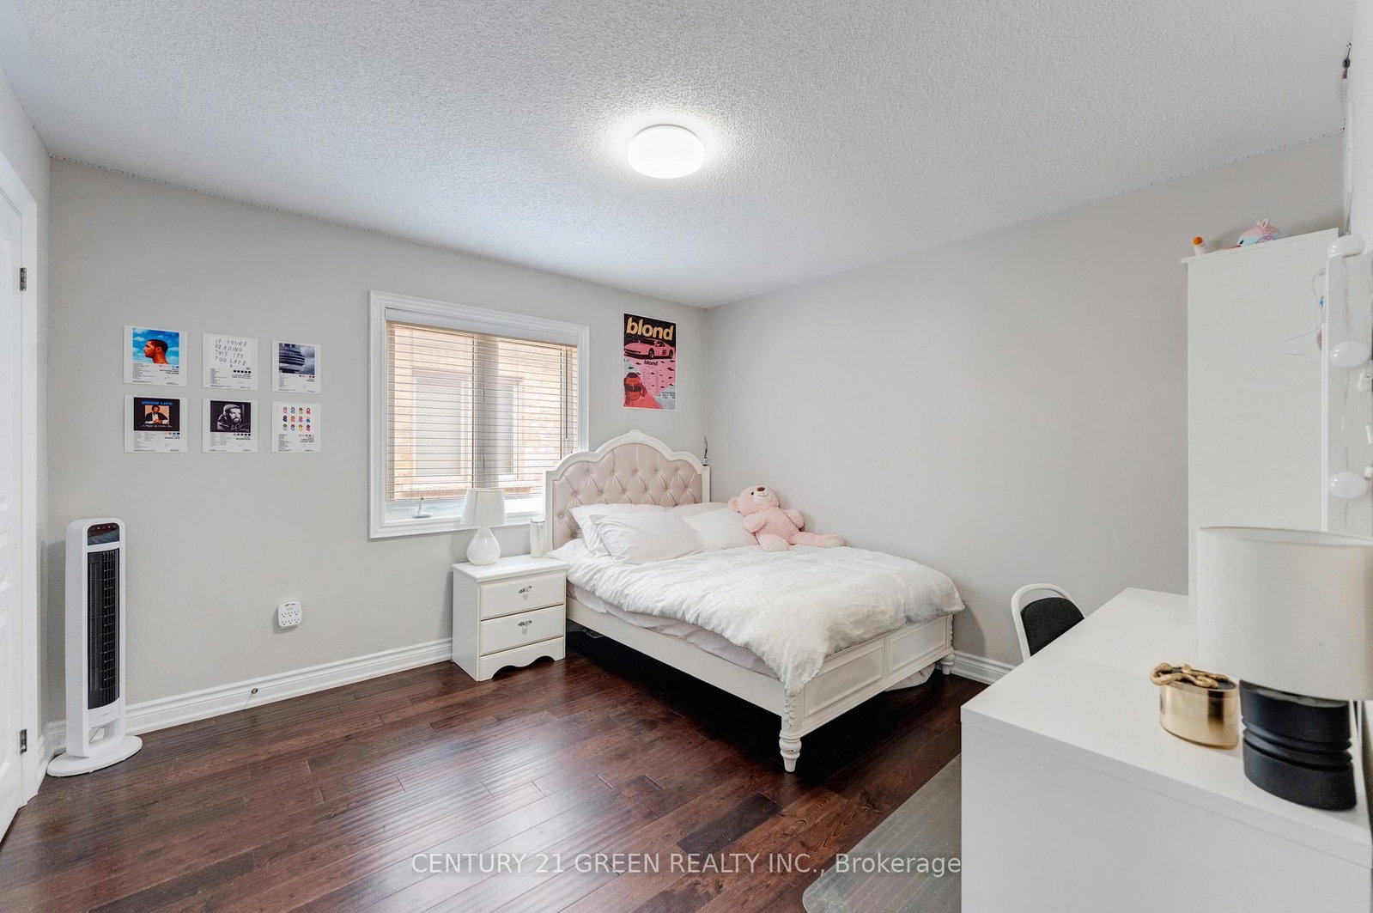
3 Lisson Crescent • Brampton, ON photo 1
3 Lisson Crescent • Brampton, ON photo 2
3 Lisson Crescent • Brampton, ON photo 3
3 Lisson Crescent • Brampton, ON photo 4
3 Lisson Crescent • Brampton, ON photo 5
3 Lisson Crescent • Brampton, ON photo 6
3 Lisson Crescent • Brampton, ON photo 7
3 Lisson Crescent • Brampton, ON photo 8
3 Lisson Crescent • Brampton, ON photo 9
3 Lisson Crescent • Brampton, ON photo 10
3 Lisson Crescent • Brampton, ON photo 11
3 Lisson Crescent • Brampton, ON photo 12
3 Lisson Crescent • Brampton, ON photo 13
3 Lisson Crescent • Brampton, ON photo 14
3 Lisson Crescent • Brampton, ON photo 15
3 Lisson Crescent • Brampton, ON photo 16
3 Lisson Crescent • Brampton, ON photo 17
3 Lisson Crescent • Brampton, ON photo 18
3 Lisson Crescent • Brampton, ON photo 19
3 Lisson Crescent • Brampton, ON photo 20
3 Lisson Crescent • Brampton, ON photo 21
3 Lisson Crescent • Brampton, ON photo 22
3 Lisson Crescent • Brampton, ON photo 23
3 Lisson Crescent • Brampton, ON photo 24
3 Lisson Crescent • Brampton, ON photo 25
3 Lisson Crescent • Brampton, ON photo 26
3 Lisson Crescent • Brampton, ON photo 27
3 Lisson Crescent • Brampton, ON photo 28
3 Lisson Crescent • Brampton, ON photo 29
3 Lisson Crescent • Brampton, ON photo 30
3 Lisson Crescent • Brampton, ON photo 31
3 Lisson Crescent • Brampton, ON photo 32
3 Lisson Crescent • Brampton, ON photo 33
3 Lisson Crescent • Brampton, ON photo 34
3 Lisson Crescent • Brampton, ON photo 35
3 Lisson Crescent • Brampton, ON photo 36
3 Lisson Crescent • Brampton, ON photo 37
3 Lisson Crescent • Brampton, ON photo 38
3 Lisson Crescent • Brampton, ON photo 39
3 Lisson Crescent • Brampton, ON photo 40
3 Lisson Crescent • Brampton, ON photo 41
3 Lisson Crescent • Brampton, ON photo 42
3 Lisson Crescent • Brampton, ON photo 43
3 Lisson Crescent • Brampton, ON photo 44
3 Lisson Crescent • Brampton, ON photo 45
3 Lisson Crescent • Brampton, ON photo 46
3 Lisson Crescent • Brampton, ON photo 47
3 Lisson Crescent • Brampton, ON photo 48
3 Lisson Crescent • Brampton, ON photo 49
3 Lisson Crescent • Brampton, ON photo 50
New1 / 50
$1,599,900
3 Lisson Crescent • Brampton, ONNew
Courtesy of CENTURY 21 GREEN REALTY INC.
5+2
Bedrooms
5
Bathrooms
3000-3500
Square feet
6
Parking

About this home

Welcome to this exceptional, first-time-offered family home in the highly sought-after Credit Valley community of Brampton! Lovingly maintained by the original owners, this beautifully kept residence showcases true pride of ownership and offers an outstanding blend of space, comfort, and functionality. Designed for modern family living, the main level features separate living, dining, and family rooms, a cozy fireplace, a dedicated den/home office, and a spacious eat-in kitchen with stainless steel appliances and a bright breakfast area-perfect for both everyday living and entertaining. The upper level offers **5 generously sized bedrooms**, including a luxurious primary retreat complete with a **5-piece ensuite** and a **walk-in closet**.Adding exceptional value is the **2-bedroom legal basement apartment**, ideal for rental income or multi-generational living. Situated in a prime family-friendly location, this home is within walking distance to **Triveni Mandir**, **Gauri Shankar Mandir**, parks, playgrounds, and **Springbrook Public School**. It is also conveniently close to **David Suzuki Secondary School**, **David Suzuki Stadium**, **St. Jean-Marie Vianney Catholic Elementary School**, **McClure Public School**, shopping, public transit, and all major amenities. This is a rare opportunity to own a meticulously maintained home in one of Brampton's most desirable neighborhoods. Don't miss your chance to make this beautiful property your forever home!

Property details

Property type
Detached
Style
2-Storey
Total rooms
11
Lot size
38.11 × 103.49 ft
Property taxes
$9,425 (2026)
Occupancy
TBD
Days on market
1
Status
Active
MLS®

Property history

Recently sold nearby

Listing data last updated: Jul 19, 2026, 10:00 a.m. EDT via TRREB IDX.

First listed: Jul 19, 2026, 1:48 a.m. EDT.