
34 William Cragg Drive • Toronto, ON photo 1
34 William Cragg Drive • Toronto, ON photo 2
34 William Cragg Drive • Toronto, ON photo 3
34 William Cragg Drive • Toronto, ON photo 4
34 William Cragg Drive • Toronto, ON photo 5
34 William Cragg Drive • Toronto, ON photo 6
34 William Cragg Drive • Toronto, ON photo 7
34 William Cragg Drive • Toronto, ON photo 8
34 William Cragg Drive • Toronto, ON photo 9
34 William Cragg Drive • Toronto, ON photo 10
34 William Cragg Drive • Toronto, ON photo 11
34 William Cragg Drive • Toronto, ON photo 12
34 William Cragg Drive • Toronto, ON photo 13
34 William Cragg Drive • Toronto, ON photo 14
34 William Cragg Drive • Toronto, ON photo 15
34 William Cragg Drive • Toronto, ON photo 16
34 William Cragg Drive • Toronto, ON photo 17
34 William Cragg Drive • Toronto, ON photo 18
34 William Cragg Drive • Toronto, ON photo 19
34 William Cragg Drive • Toronto, ON photo 20
34 William Cragg Drive • Toronto, ON photo 21
34 William Cragg Drive • Toronto, ON photo 22
New1 / 22
$799,000
34 William Cragg Drive • Toronto, ONNew
Courtesy of RIGHT AT HOME REALTY
3+3
Bedrooms
3
Bathrooms
700-1100
Square feet
6
Parking

About this home

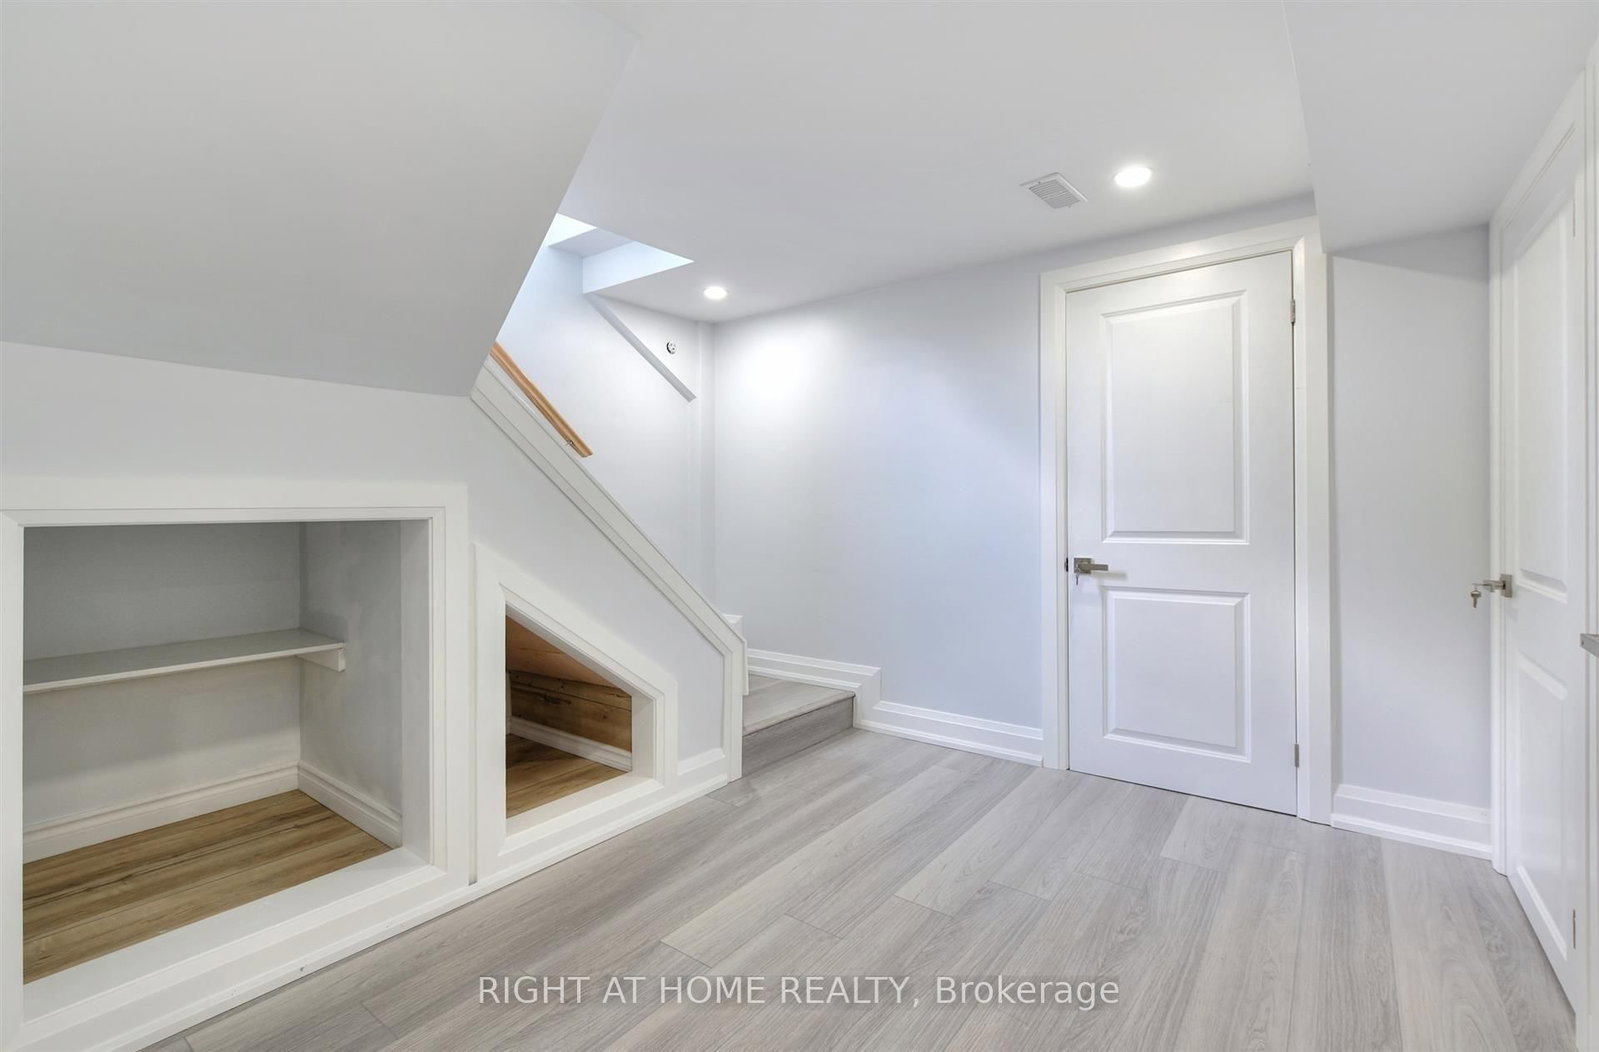
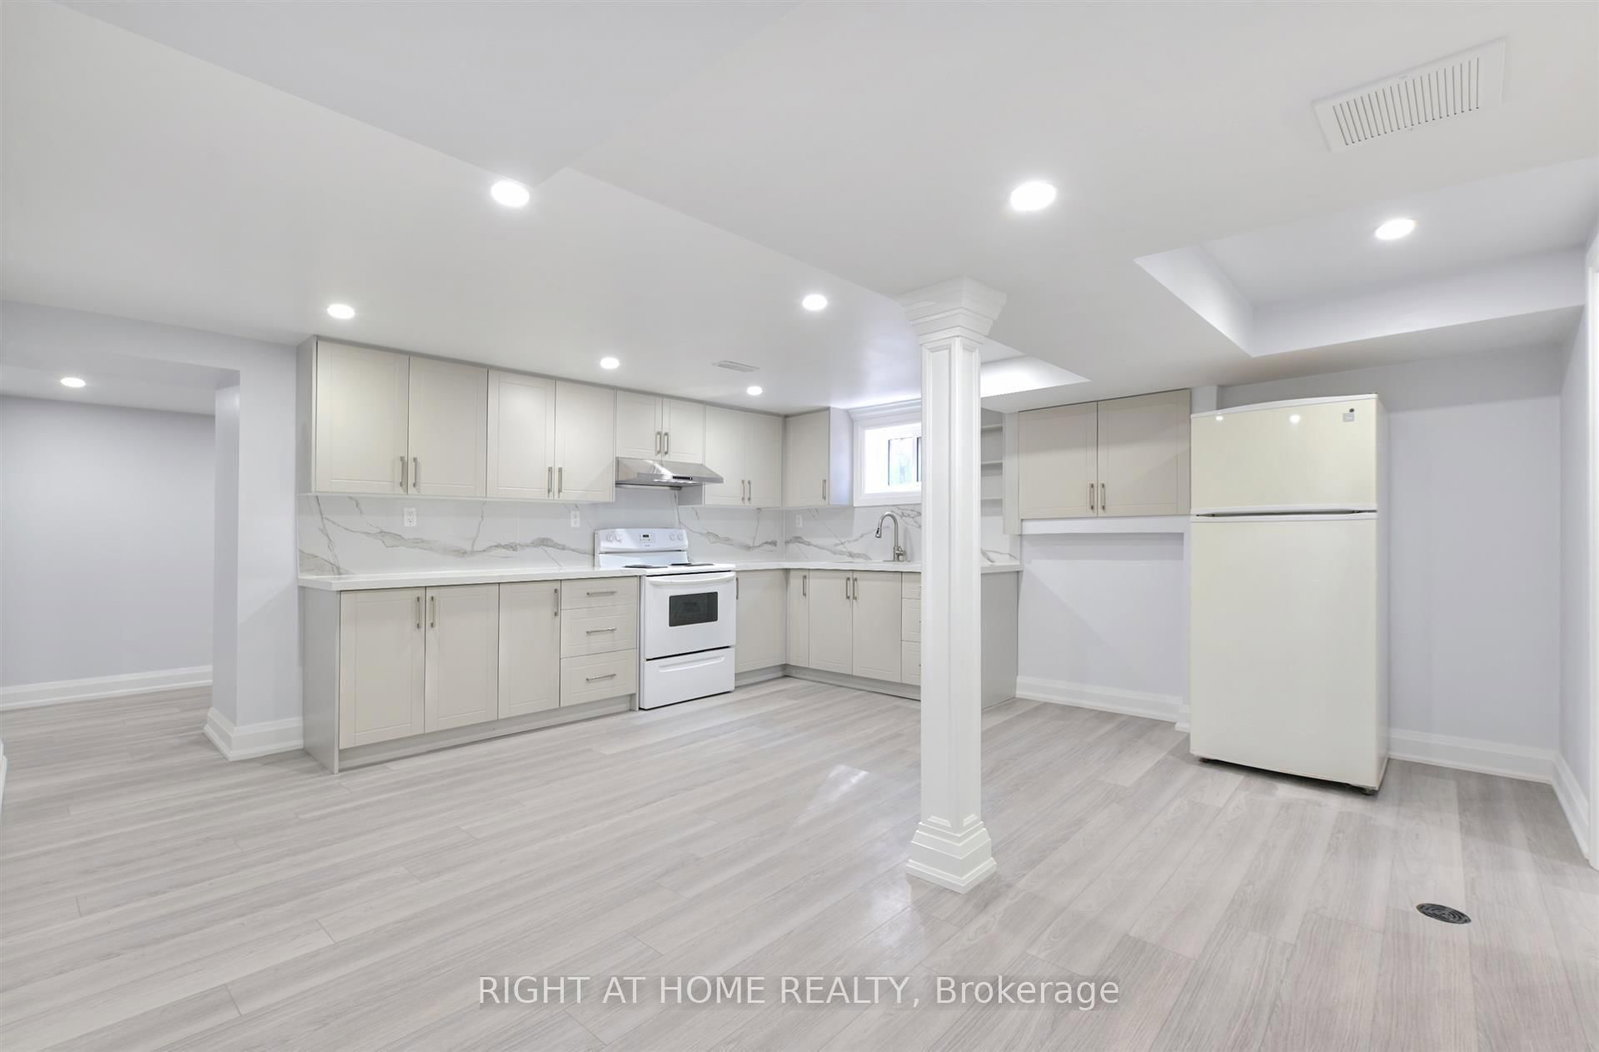
Welcome to 34 William Cragg Dr. Well-maintained Bungalow. Premium Lot 50 x 120. Newly Renovated Basement with 3bdrm, New Kitchen, Separate Entrance. Walking Distance to TTC, Walmart, Grocery, and many other amenities. Minute Drive to 401, Yorkdale.

Property details

Property type
Detached
Style
Bungalow
Total rooms
9
Lot size
50 × 120 ft
Property taxes
$4,296.94 (2026)
Occupancy
TBA
Days on market
1
Status
Active
MLS®

Property history

Recently sold nearby

Listing data last updated: Jul 19, 2026, 12:44 a.m. EDT via TRREB IDX.

First listed: Jul 19, 2026, 12:44 a.m. EDT.