
1808 W St Clair Avenue • #510 • Toronto, ON photo 1
1808 W St Clair Avenue • #510 • Toronto, ON photo 2
1808 W St Clair Avenue • #510 • Toronto, ON photo 3
1808 W St Clair Avenue • #510 • Toronto, ON photo 4
1808 W St Clair Avenue • #510 • Toronto, ON photo 5
1808 W St Clair Avenue • #510 • Toronto, ON photo 6
1808 W St Clair Avenue • #510 • Toronto, ON photo 7
1808 W St Clair Avenue • #510 • Toronto, ON photo 8
1808 W St Clair Avenue • #510 • Toronto, ON photo 9
1808 W St Clair Avenue • #510 • Toronto, ON photo 10
1808 W St Clair Avenue • #510 • Toronto, ON photo 11
1808 W St Clair Avenue • #510 • Toronto, ON photo 12
1808 W St Clair Avenue • #510 • Toronto, ON photo 13
1808 W St Clair Avenue • #510 • Toronto, ON photo 14
1808 W St Clair Avenue • #510 • Toronto, ON photo 15
1808 W St Clair Avenue • #510 • Toronto, ON photo 16
1808 W St Clair Avenue • #510 • Toronto, ON photo 17
1808 W St Clair Avenue • #510 • Toronto, ON photo 18
1808 W St Clair Avenue • #510 • Toronto, ON photo 19
1808 W St Clair Avenue • #510 • Toronto, ON photo 20
1808 W St Clair Avenue • #510 • Toronto, ON photo 21
1808 W St Clair Avenue • #510 • Toronto, ON photo 22
1808 W St Clair Avenue • #510 • Toronto, ON photo 23
1808 W St Clair Avenue • #510 • Toronto, ON photo 24
1808 W St Clair Avenue • #510 • Toronto, ON photo 25
1808 W St Clair Avenue • #510 • Toronto, ON photo 26
1808 W St Clair Avenue • #510 • Toronto, ON photo 27
1808 W St Clair Avenue • #510 • Toronto, ON photo 28
1808 W St Clair Avenue • #510 • Toronto, ON photo 29
1808 W St Clair Avenue • #510 • Toronto, ON photo 30
1808 W St Clair Avenue • #510 • Toronto, ON photo 31
1808 W St Clair Avenue • #510 • Toronto, ON photo 32
1808 W St Clair Avenue • #510 • Toronto, ON photo 33
1808 W St Clair Avenue • #510 • Toronto, ON photo 34
1808 W St Clair Avenue • #510 • Toronto, ON photo 35
1808 W St Clair Avenue • #510 • Toronto, ON photo 36
1808 W St Clair Avenue • #510 • Toronto, ON photo 37
1808 W St Clair Avenue • #510 • Toronto, ON photo 38
1808 W St Clair Avenue • #510 • Toronto, ON photo 39
1808 W St Clair Avenue • #510 • Toronto, ON photo 40
1808 W St Clair Avenue • #510 • Toronto, ON photo 41
1808 W St Clair Avenue • #510 • Toronto, ON photo 42
1808 W St Clair Avenue • #510 • Toronto, ON photo 43
1808 W St Clair Avenue • #510 • Toronto, ON photo 44
1808 W St Clair Avenue • #510 • Toronto, ON photo 45
1808 W St Clair Avenue • #510 • Toronto, ON photo 46
1808 W St Clair Avenue • #510 • Toronto, ON photo 47
1808 W St Clair Avenue • #510 • Toronto, ON photo 48
1808 W St Clair Avenue • #510 • Toronto, ON photo 49
1808 W St Clair Avenue • #510 • Toronto, ON photo 50
New1 / 50
$475,000
1808 W St Clair Avenue • #510 • Toronto, ONNew
Courtesy of ROYAL LEPAGE TERREQUITY REALTY
2
Bedrooms
2
Bathrooms
600-699
Square feet
0
Parking

About this home

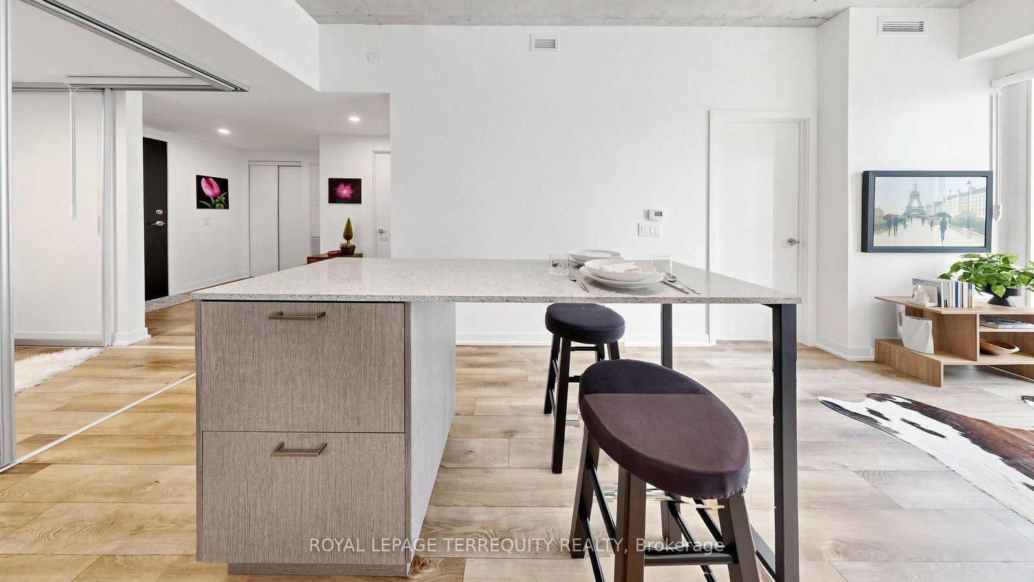
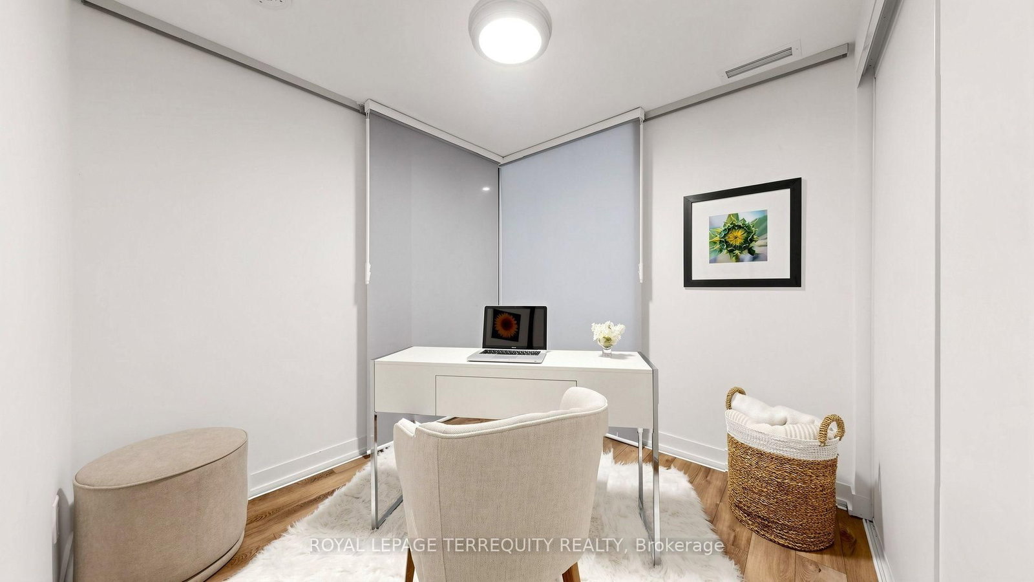
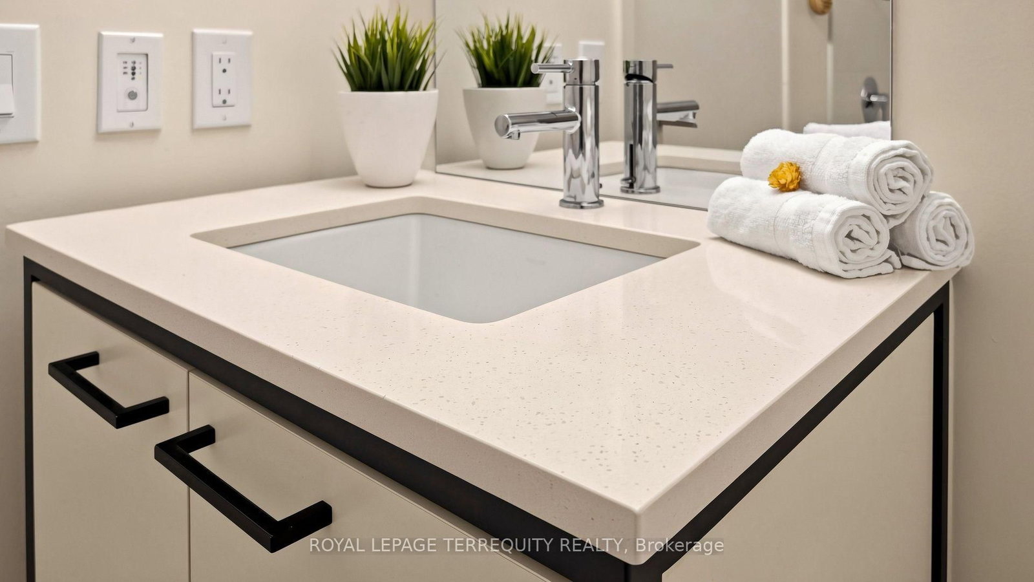
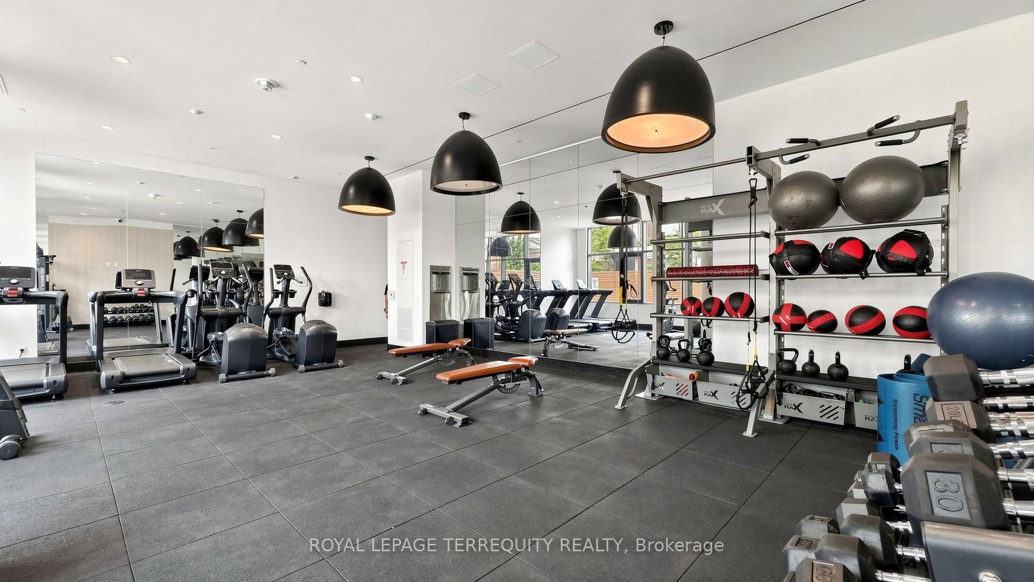
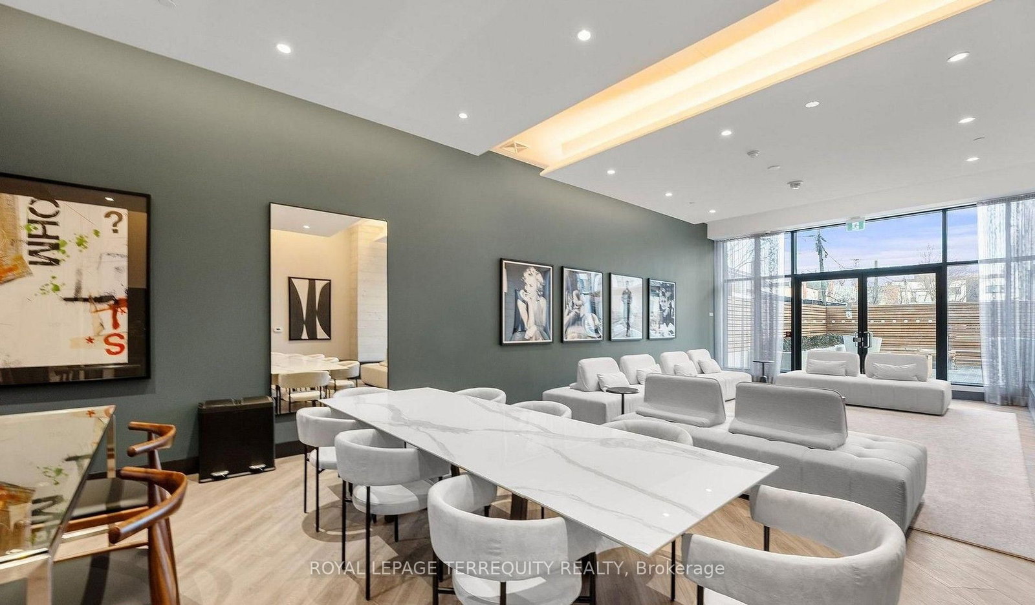
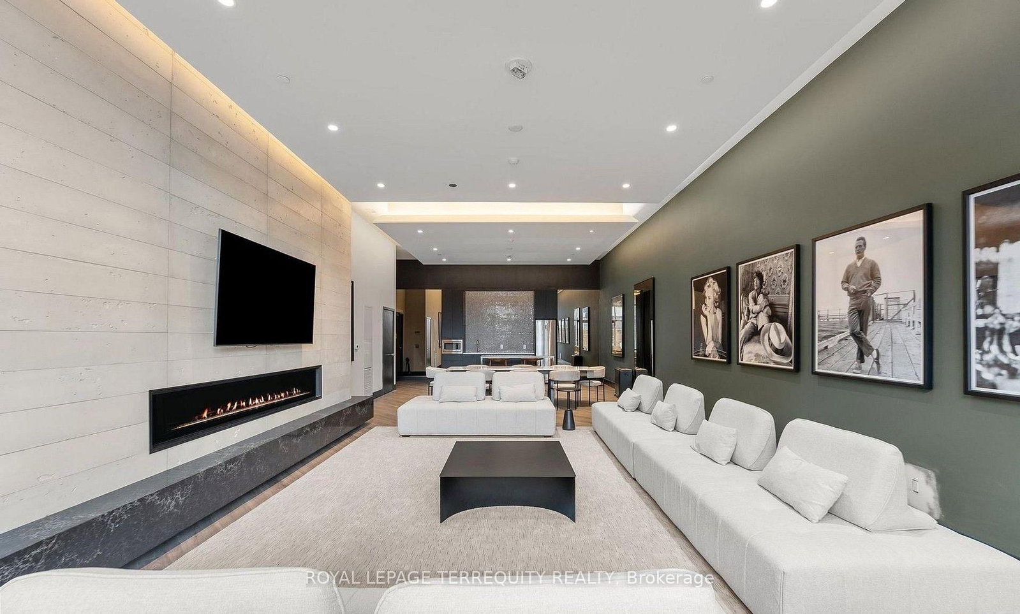
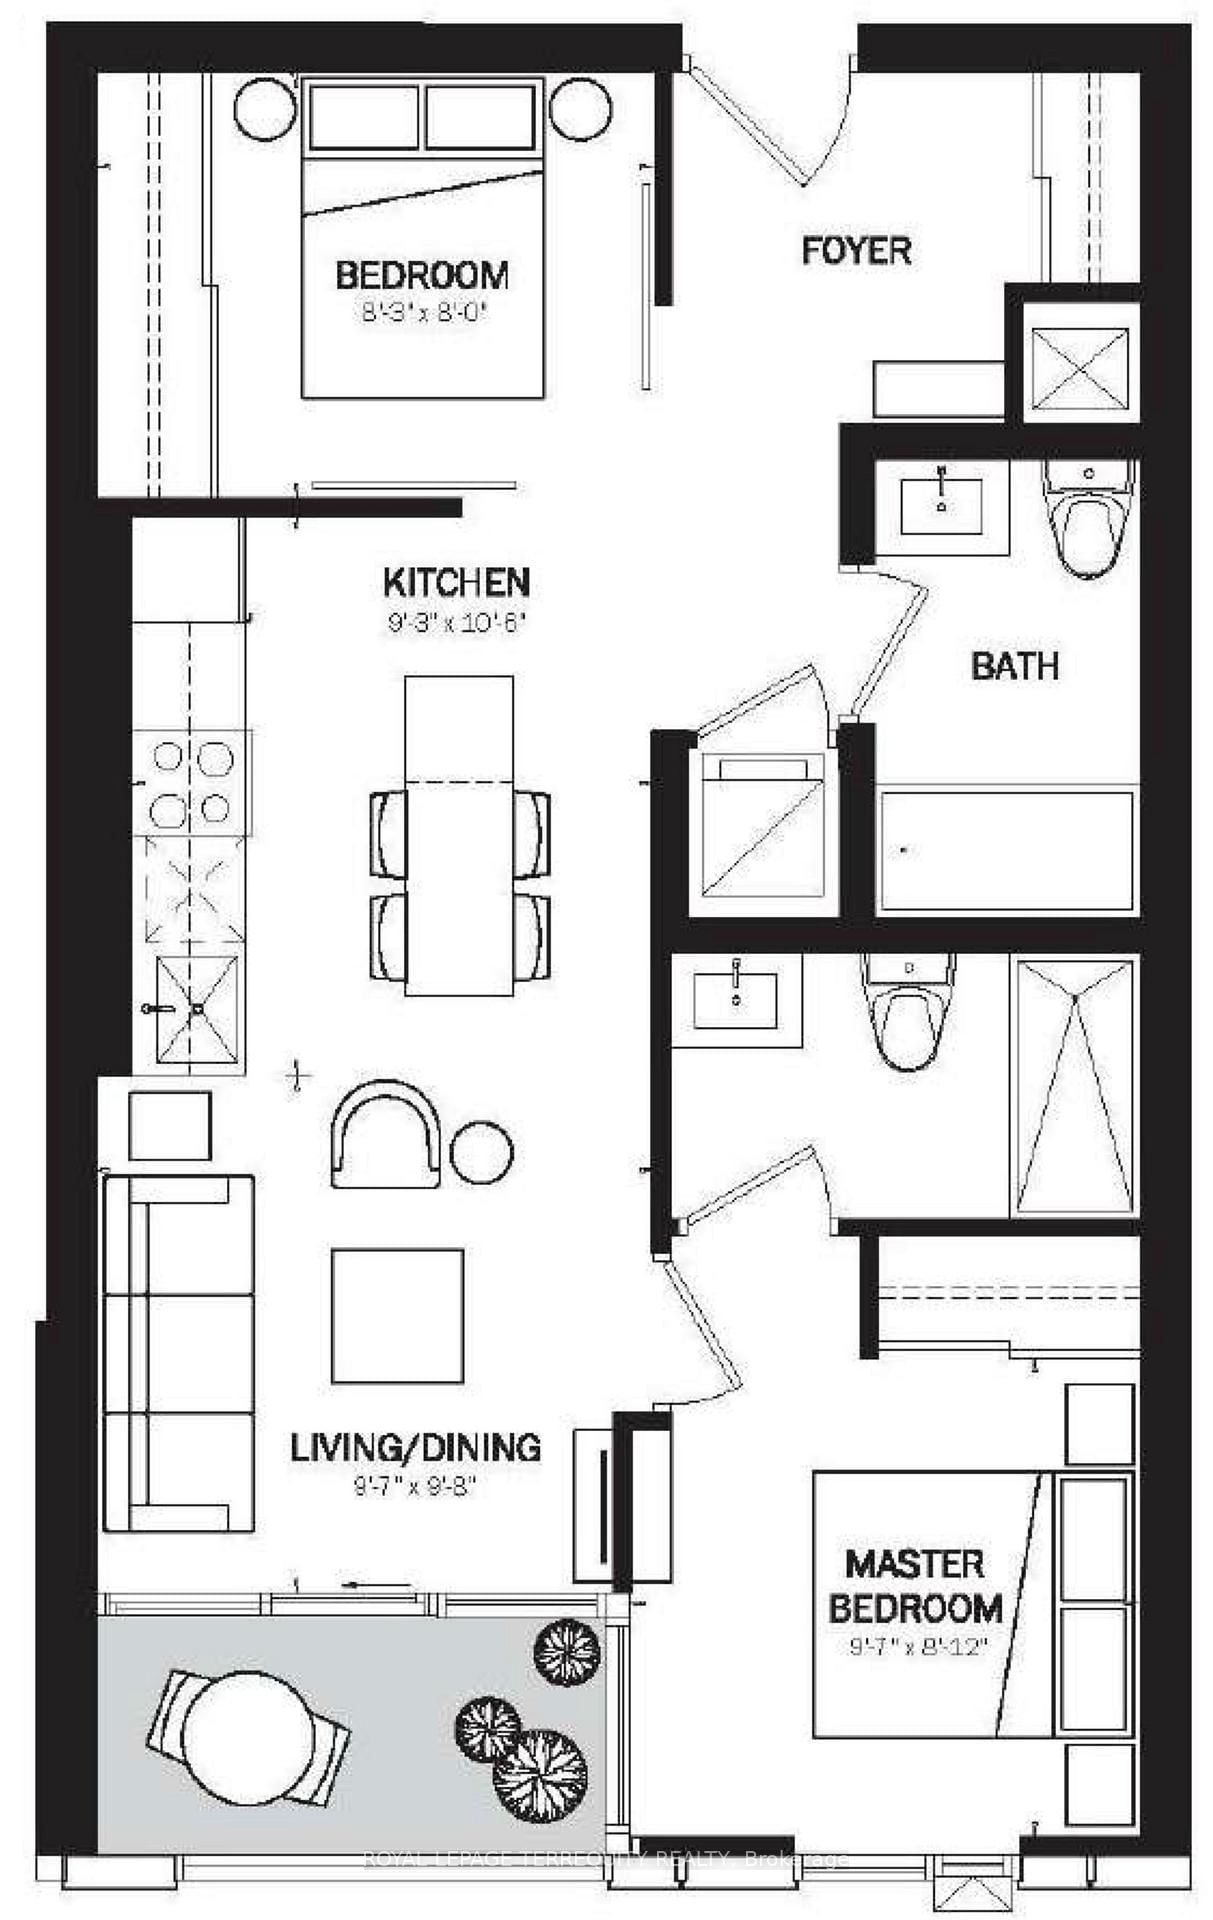
Welcome to Reunion Crossing, where contemporary design meets exceptional value. This beautifully appointed, move-in ready, 2-bedroom, 2-bathroom suite offers a bright, thoughtfully designed layout that makes every square foot count. Nearly new and first occupied in 2023, the home features an open-concept living and dining area, a modern kitchen with stainless steel appliances, quartz countertops and ample cabinetry, plus the convenience of in-suite laundry. Soaring 9.5-foot exposed concrete ceilings throughout most of the home creates an airy, loft-inspired feel. The split-bedroom floor plan provides privacy for families, guests or those working from home, while the primary bedroom offers its own ensuite bath. Large windows fill the living space with natural light, creating an inviting atmosphere. Residents enjoy excellent building amenities including a fitness centre, party/lounge space, bike storage and repair station, children's play area, pet wash station, and outdoor terrace. Ideally located with the St. Clair streetcar at your doorstep and easy access to the Junction, Corso Italia, Stockyards Village, parks, restaurants, cafés and everyday shopping. Whether you're a first-time buyer, downsizer or investor, this is an outstanding opportunity to own a stylish, move-in ready condo in one of Toronto's evolving west-end communities

Property details

Property type
Condo Apartment
Style
Apartment
Approx. age (yrs)
0-5
Total rooms
4
Maintenance fee
$588.94/mo
Exposure
South
Property taxes
$2,338.66 (2026)
Occupancy
Immediate
Days on market
2
Status
Active
MLS®

Property history

Recently sold nearby

Listing data last updated: Jul 18, 2026, 1:36 p.m. EDT via TRREB IDX.

First listed: Jul 18, 2026, 1:36 p.m. EDT.