
43 Ferndale Crescent • Brampton, ON photo 1
43 Ferndale Crescent • Brampton, ON photo 2
43 Ferndale Crescent • Brampton, ON photo 3
43 Ferndale Crescent • Brampton, ON photo 4
43 Ferndale Crescent • Brampton, ON photo 5
43 Ferndale Crescent • Brampton, ON photo 6
43 Ferndale Crescent • Brampton, ON photo 7
43 Ferndale Crescent • Brampton, ON photo 8
43 Ferndale Crescent • Brampton, ON photo 9
43 Ferndale Crescent • Brampton, ON photo 10
43 Ferndale Crescent • Brampton, ON photo 11
43 Ferndale Crescent • Brampton, ON photo 12
43 Ferndale Crescent • Brampton, ON photo 13
43 Ferndale Crescent • Brampton, ON photo 14
43 Ferndale Crescent • Brampton, ON photo 15
43 Ferndale Crescent • Brampton, ON photo 16
43 Ferndale Crescent • Brampton, ON photo 17
43 Ferndale Crescent • Brampton, ON photo 18
43 Ferndale Crescent • Brampton, ON photo 19
43 Ferndale Crescent • Brampton, ON photo 20
43 Ferndale Crescent • Brampton, ON photo 21
43 Ferndale Crescent • Brampton, ON photo 22
43 Ferndale Crescent • Brampton, ON photo 23
43 Ferndale Crescent • Brampton, ON photo 24
43 Ferndale Crescent • Brampton, ON photo 25
43 Ferndale Crescent • Brampton, ON photo 26
43 Ferndale Crescent • Brampton, ON photo 27
43 Ferndale Crescent • Brampton, ON photo 28
43 Ferndale Crescent • Brampton, ON photo 29
43 Ferndale Crescent • Brampton, ON photo 30
43 Ferndale Crescent • Brampton, ON photo 31
43 Ferndale Crescent • Brampton, ON photo 32
43 Ferndale Crescent • Brampton, ON photo 33
43 Ferndale Crescent • Brampton, ON photo 34
43 Ferndale Crescent • Brampton, ON photo 35
43 Ferndale Crescent • Brampton, ON photo 36
43 Ferndale Crescent • Brampton, ON photo 37
43 Ferndale Crescent • Brampton, ON photo 38
43 Ferndale Crescent • Brampton, ON photo 39
43 Ferndale Crescent • Brampton, ON photo 40
43 Ferndale Crescent • Brampton, ON photo 41
1 / 41
$1,250,000
43 Ferndale Crescent • Brampton, ONNew
Courtesy of iCloud Realty Ltd.
3+1
Bedrooms
4
Bathrooms
1500-2000
Square feet
6
Parking

About this home

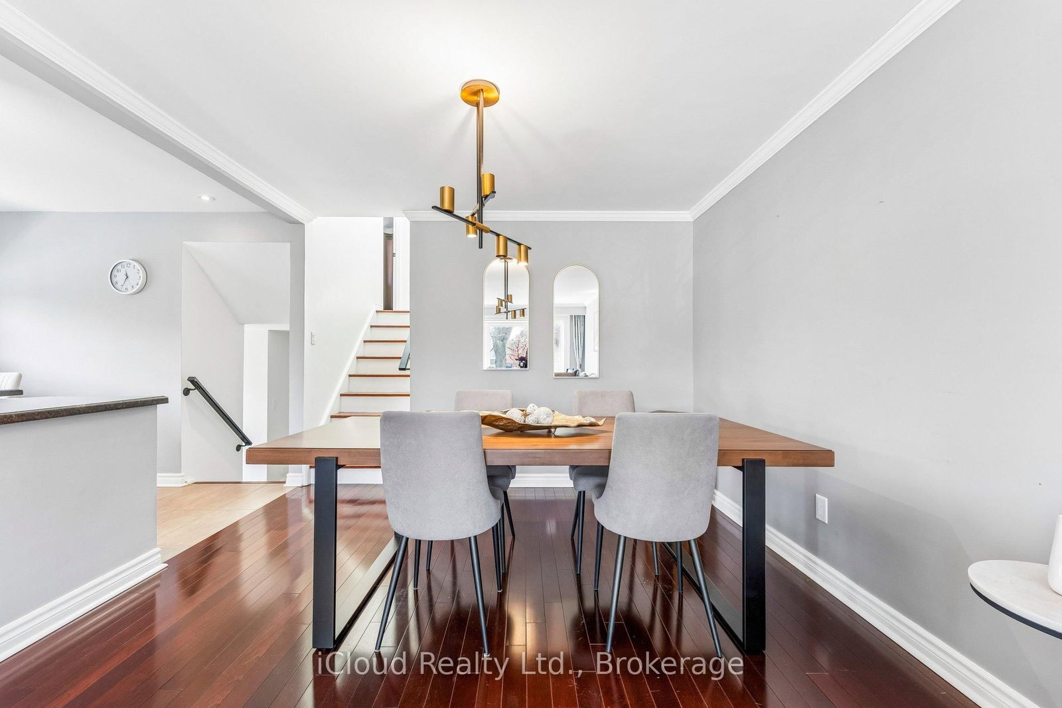
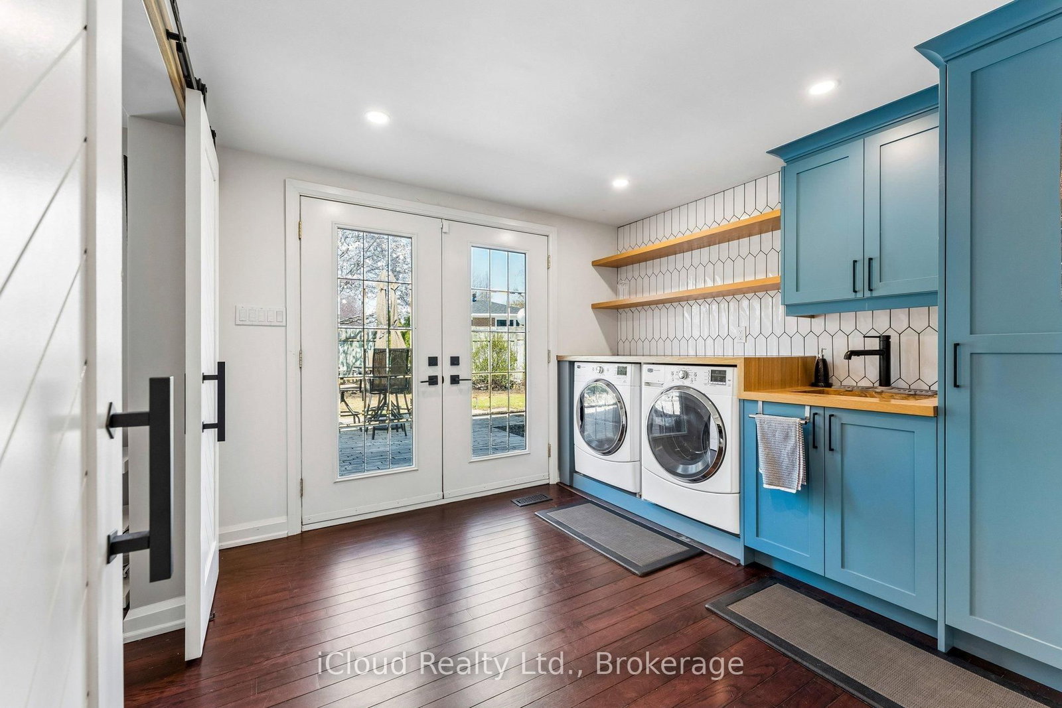
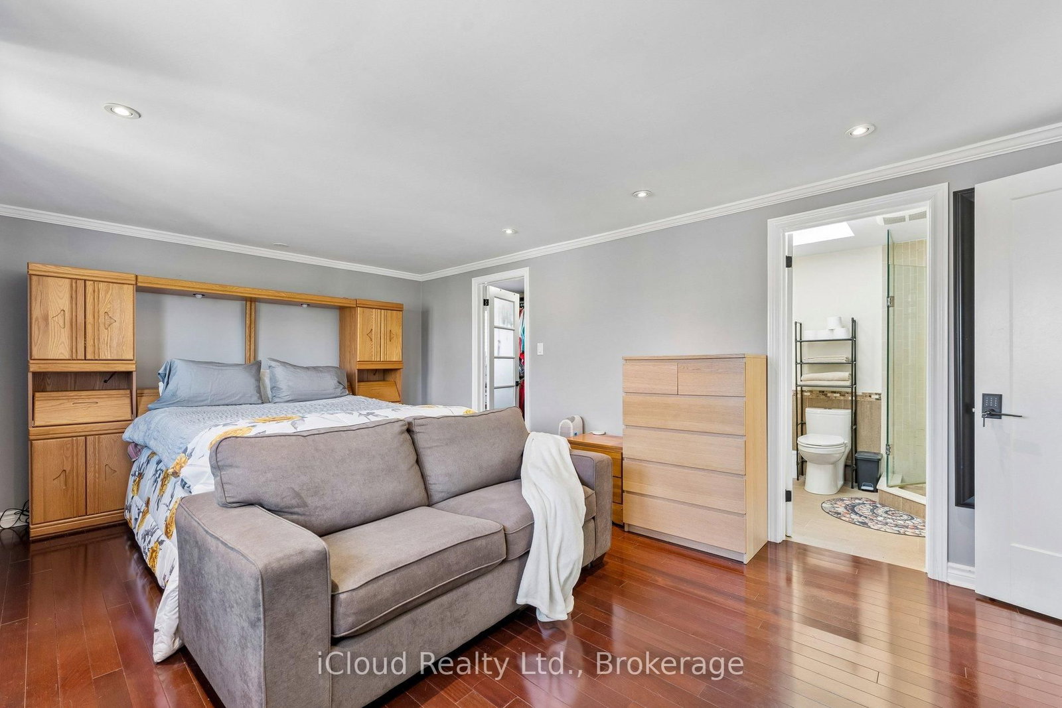
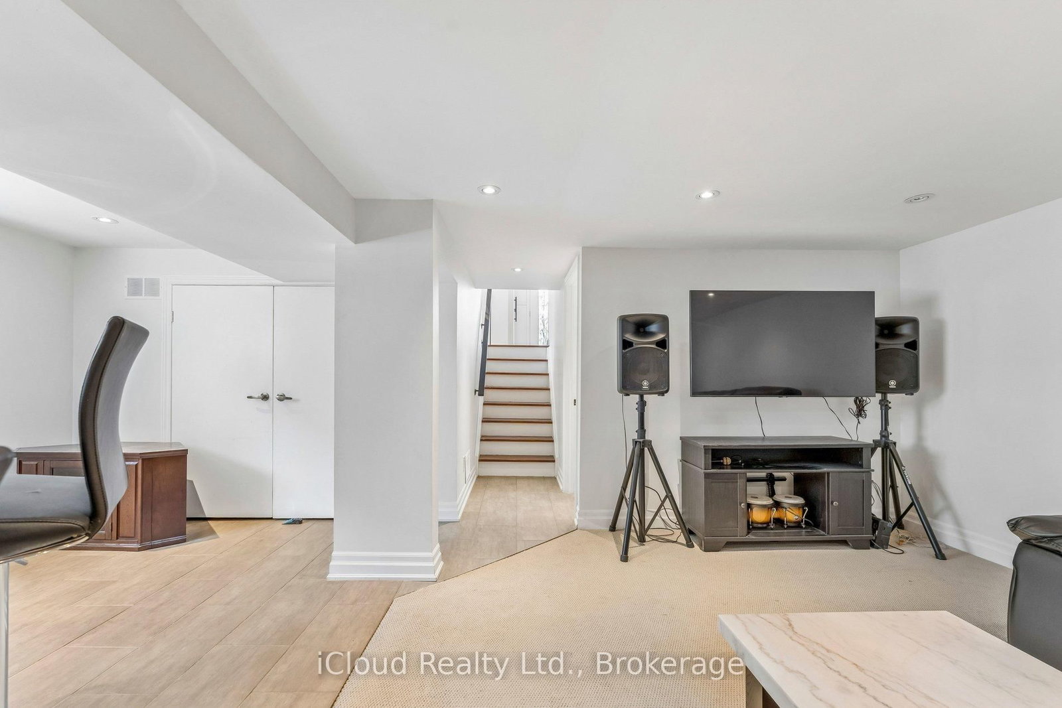
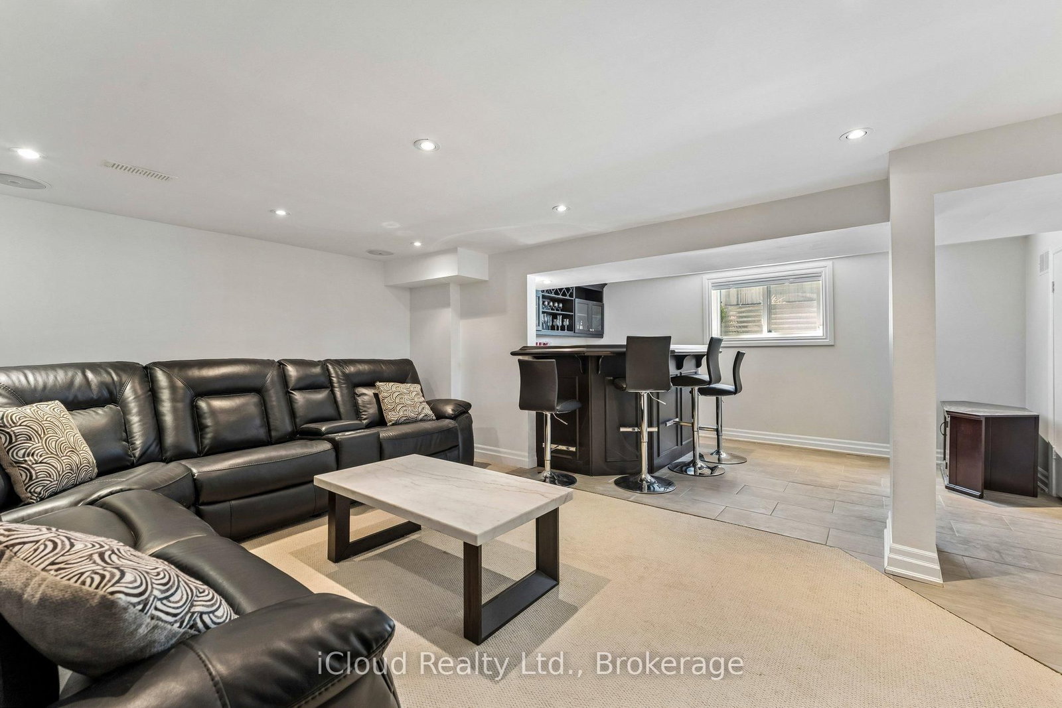
An Oasis, This Executive 4 Level Backsplit Home Is Located In Picturesque Peel Village. This Home Boast An Impressive Layout, Sharp Architecture and Manicured Landscaped Yard Provides For A Perfect Retreat . The Well Designed Kitchen Is Equipped With Top-Of-The-Line Appliances, Large Granite Countertops, Custom Cabinetry and Great Sky Lighting. Relax In The Spacious Family Room, With A Fireplace And Walkout To The Patio and Backyard Gazebo. The Primary Suite Features 4 Pc Ensuite Bathroom With A Soaker Tub, Skylight and Walk-In Closet. The Basement Is Perfect For Entertaining Equipped With Wet Bar And Additional Living Space Retreat To The Well Designed Backyard With Mature Trees, Meticulously Landscaped and Aesthetically Pleasing Scenic Views, Irrigation System For Easy Lawn Maintenance. A Place To Call Home, To Make Memories and Enjoy The Full Comfort Of A Well Designed Home.

Property details

Property type
Detached
Style
Backsplit 4
Total rooms
10
Lot size
51.45 × 110.8 ft
Property taxes
$86,964 (2026)
Occupancy
TBA
Days on market
13
Status
Active
MLS®

Property history

Recently sold nearby

Listing data last updated: Jul 29, 2026, 9:16 a.m. EDT via TRREB IDX.

First listed: Jul 17, 2026, 5:12 p.m. EDT.