
504 KENMARR Crescent • Burlington, ON photo 1
504 KENMARR Crescent • Burlington, ON photo 2
504 KENMARR Crescent • Burlington, ON photo 3
504 KENMARR Crescent • Burlington, ON photo 4
504 KENMARR Crescent • Burlington, ON photo 5
504 KENMARR Crescent • Burlington, ON photo 6
504 KENMARR Crescent • Burlington, ON photo 7
504 KENMARR Crescent • Burlington, ON photo 8
504 KENMARR Crescent • Burlington, ON photo 9
504 KENMARR Crescent • Burlington, ON photo 10
504 KENMARR Crescent • Burlington, ON photo 11
504 KENMARR Crescent • Burlington, ON photo 12
504 KENMARR Crescent • Burlington, ON photo 13
504 KENMARR Crescent • Burlington, ON photo 14
504 KENMARR Crescent • Burlington, ON photo 15
504 KENMARR Crescent • Burlington, ON photo 16
504 KENMARR Crescent • Burlington, ON photo 17
504 KENMARR Crescent • Burlington, ON photo 18
504 KENMARR Crescent • Burlington, ON photo 19
504 KENMARR Crescent • Burlington, ON photo 20
504 KENMARR Crescent • Burlington, ON photo 21
504 KENMARR Crescent • Burlington, ON photo 22
504 KENMARR Crescent • Burlington, ON photo 23
504 KENMARR Crescent • Burlington, ON photo 24
504 KENMARR Crescent • Burlington, ON photo 25
504 KENMARR Crescent • Burlington, ON photo 26
504 KENMARR Crescent • Burlington, ON photo 27
504 KENMARR Crescent • Burlington, ON photo 28
504 KENMARR Crescent • Burlington, ON photo 29
504 KENMARR Crescent • Burlington, ON photo 30
504 KENMARR Crescent • Burlington, ON photo 31
504 KENMARR Crescent • Burlington, ON photo 32
504 KENMARR Crescent • Burlington, ON photo 33
504 KENMARR Crescent • Burlington, ON photo 34
504 KENMARR Crescent • Burlington, ON photo 35
504 KENMARR Crescent • Burlington, ON photo 36
504 KENMARR Crescent • Burlington, ON photo 37
504 KENMARR Crescent • Burlington, ON photo 38
504 KENMARR Crescent • Burlington, ON photo 39
504 KENMARR Crescent • Burlington, ON photo 40
504 KENMARR Crescent • Burlington, ON photo 41
1 / 41
$1,099,000
504 KENMARR Crescent • Burlington, ONSold Conditional
Courtesy of RE/MAX ESCARPMENT REALTY INC.
4
Bedrooms
2
Bathrooms
1100-1500
Square feet
3
Parking

About this home

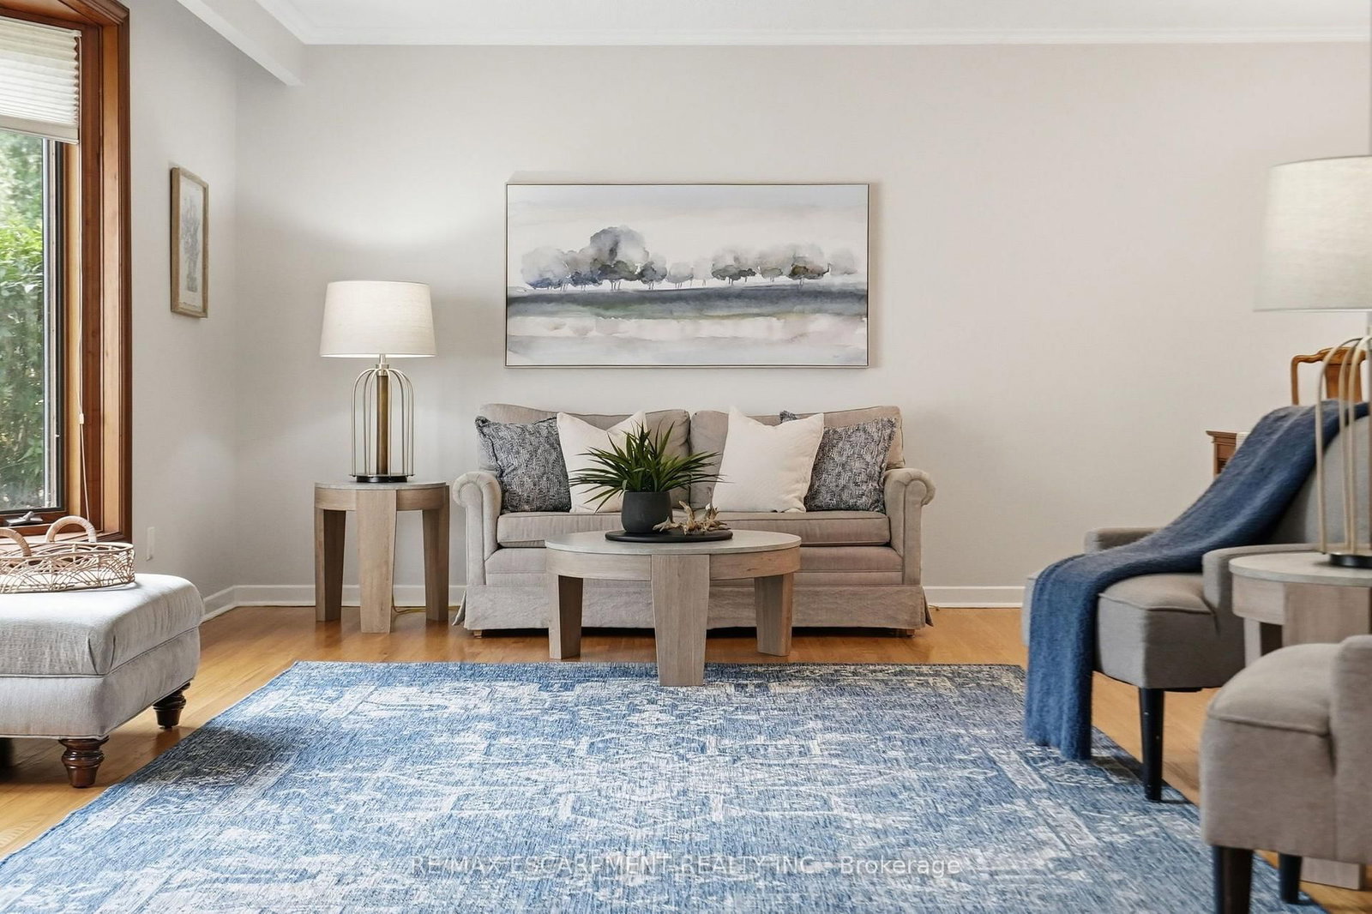
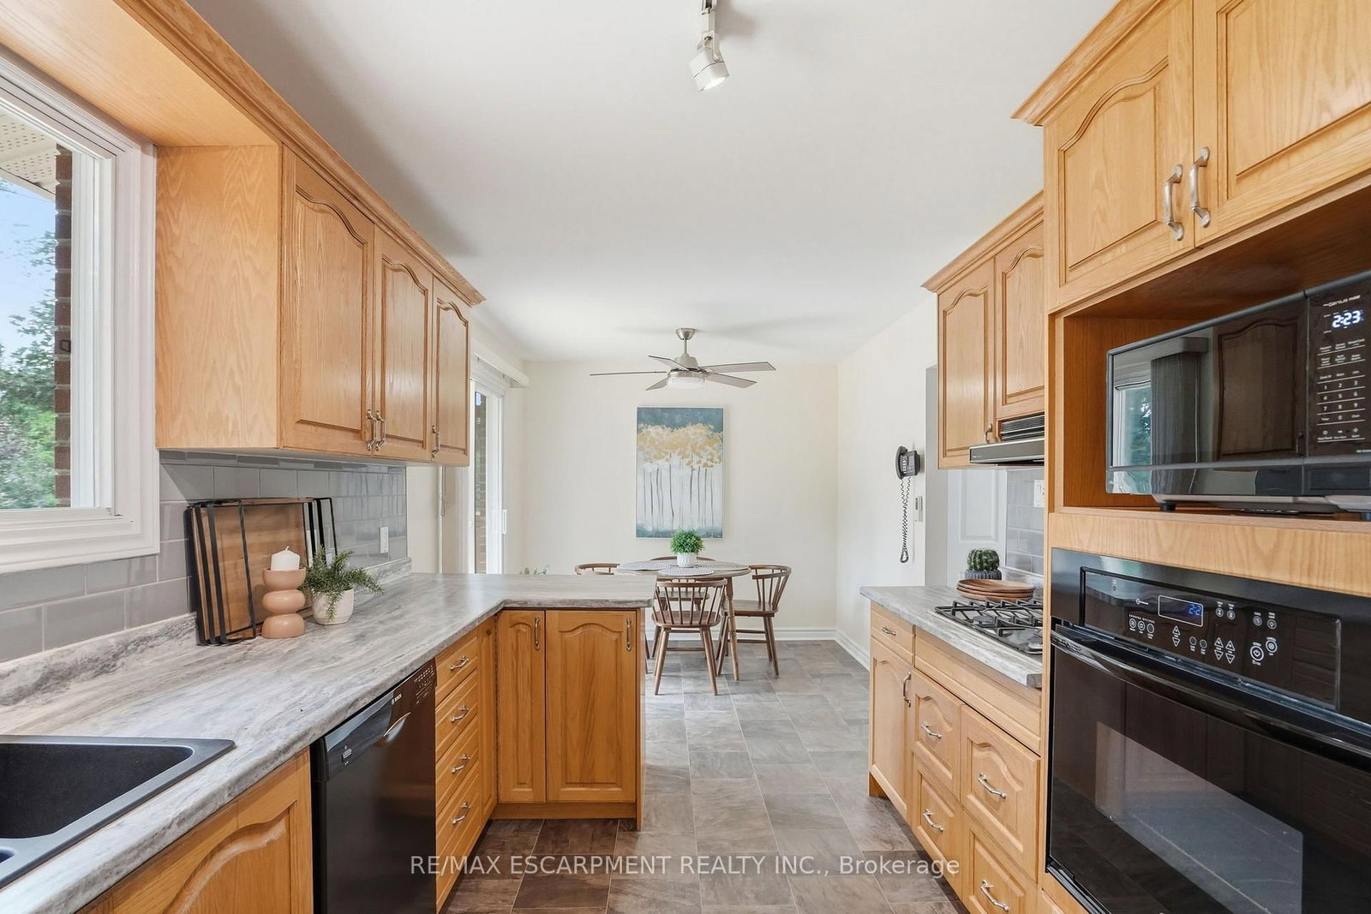
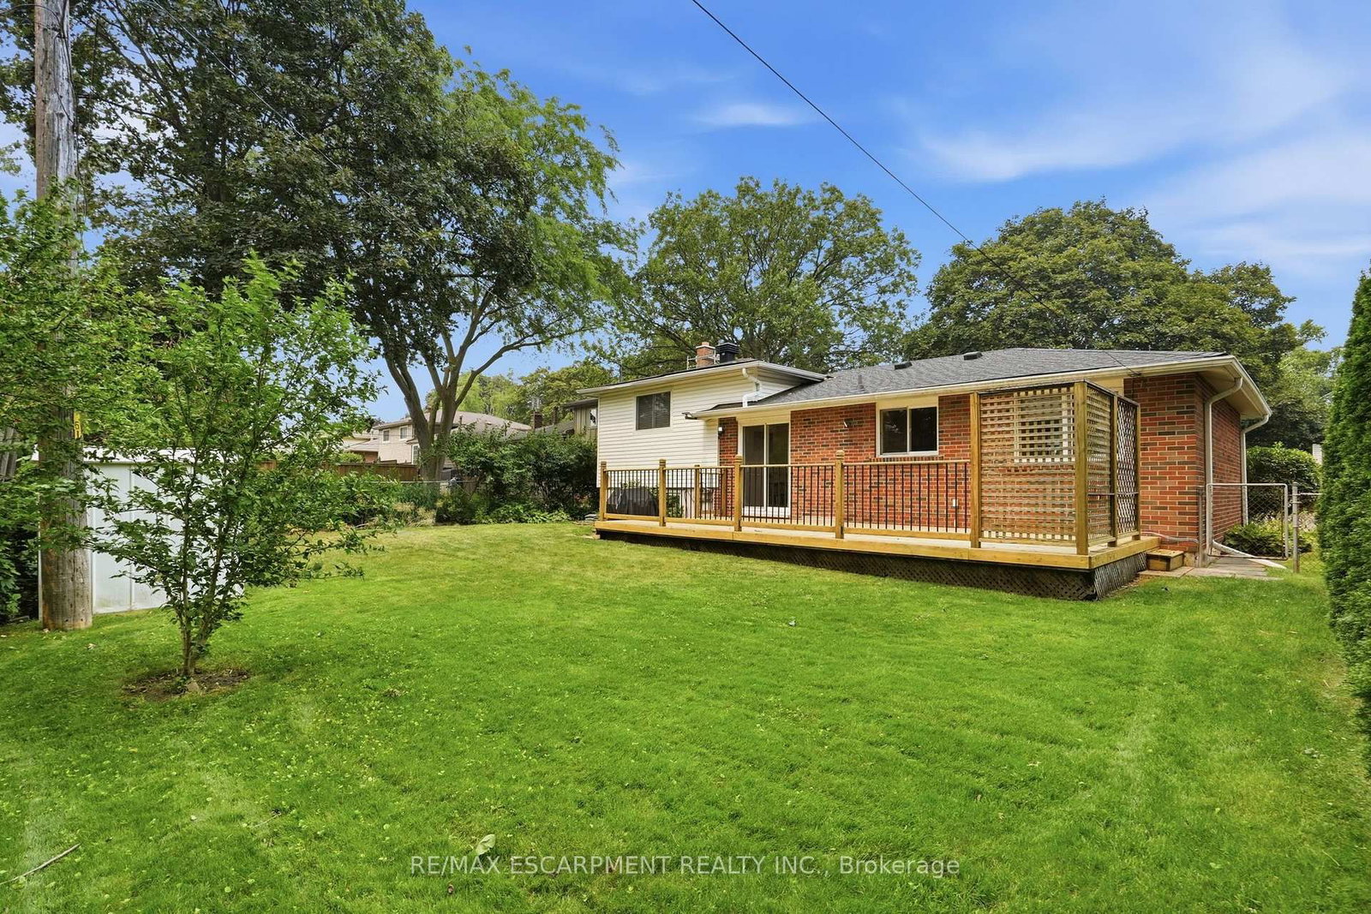
Welcome to this lovingly maintained family home on one of Burlington's most desirable streets in Pinedale. Offering four spacious bedrooms and two full bathrooms, this inviting home provides plenty of room for growing families. The spacious living and dining room flow seamlessly together, creating an inviting space for everyday living and entertaining, while the eat-in kitchen features sliding doors that open directly to the backyard for easy indoor-outdoor enjoyment. The finished lower level features a spacious recreation room and a convenient pantry, adding valuable living space and storage. Set on a generous lot, the property includes a single-car garage, a private backyard with a wooden deck, and beautiful green space-perfect for relaxing or entertaining. Ideally located just minutes from the GO Train, major highways, and vibrant downtown Burlington, you'll enjoy easy access to shopping, dining, parks, and the waterfront in this established, family-friendly neighbourhood. This is your opportunity to own a wonderful home in a sought-after Burlington location! RSA.

Property details

Property type
Detached
Style
Sidesplit 3
Total rooms
7
Lot size
60 × 112 ft
Property taxes
$5,615 (2026)
Occupancy
FLEXIBLE
Days on market
12
Status
Active Under Contract
MLS®

Property history

Recently sold nearby

Listing data last updated: Jul 28, 2026, 11:52 a.m. EDT via TRREB IDX.

First listed: Jul 17, 2026, 3:06 p.m. EDT.