







About this home
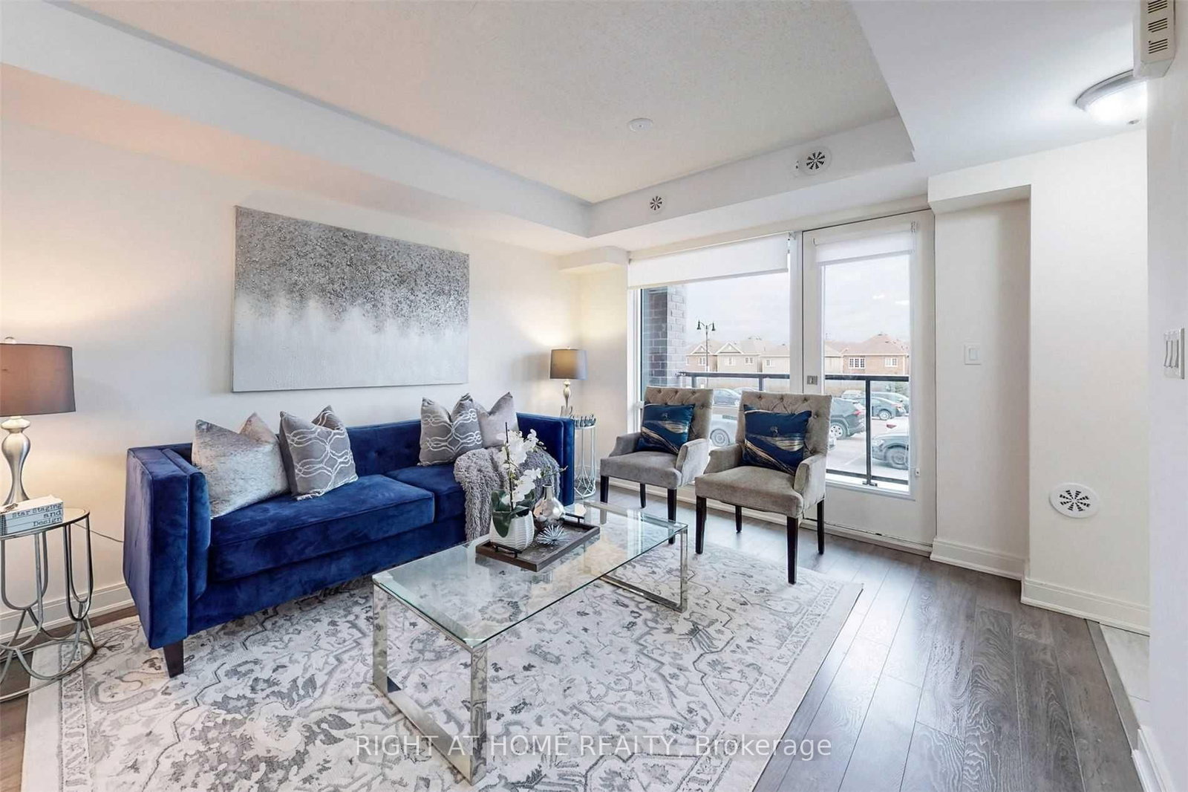
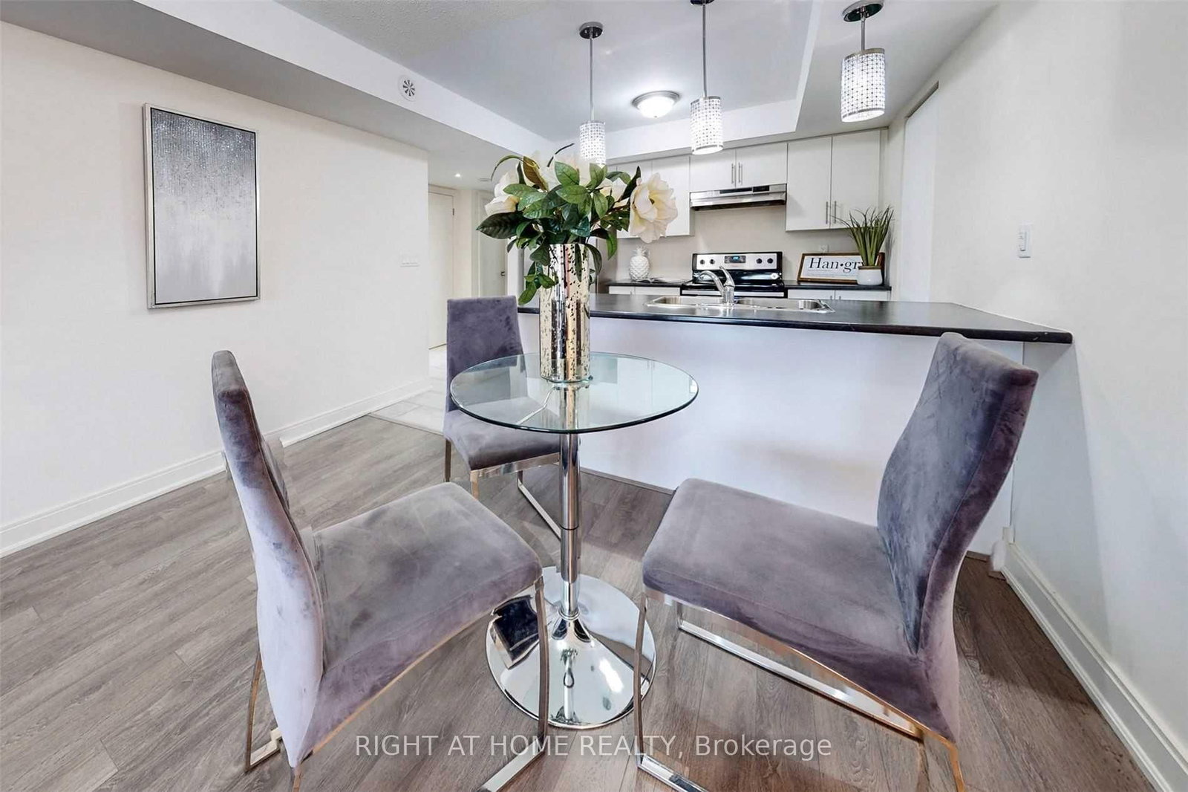
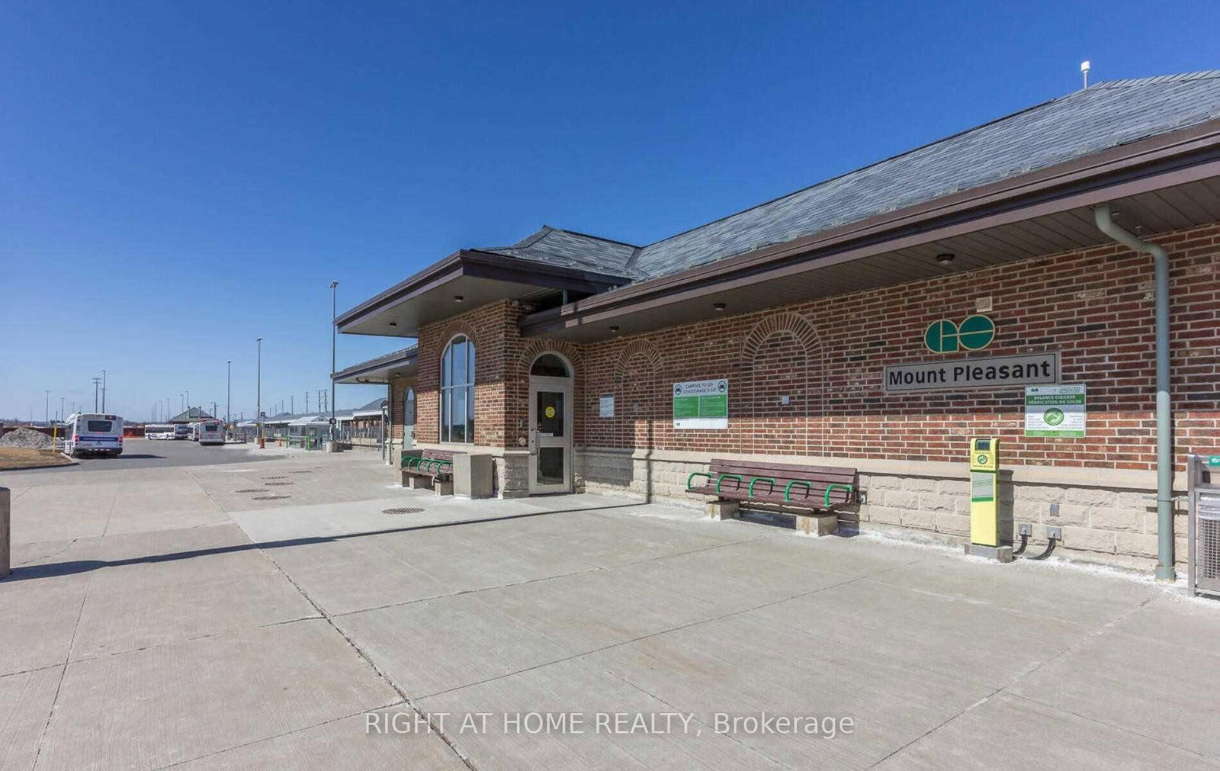
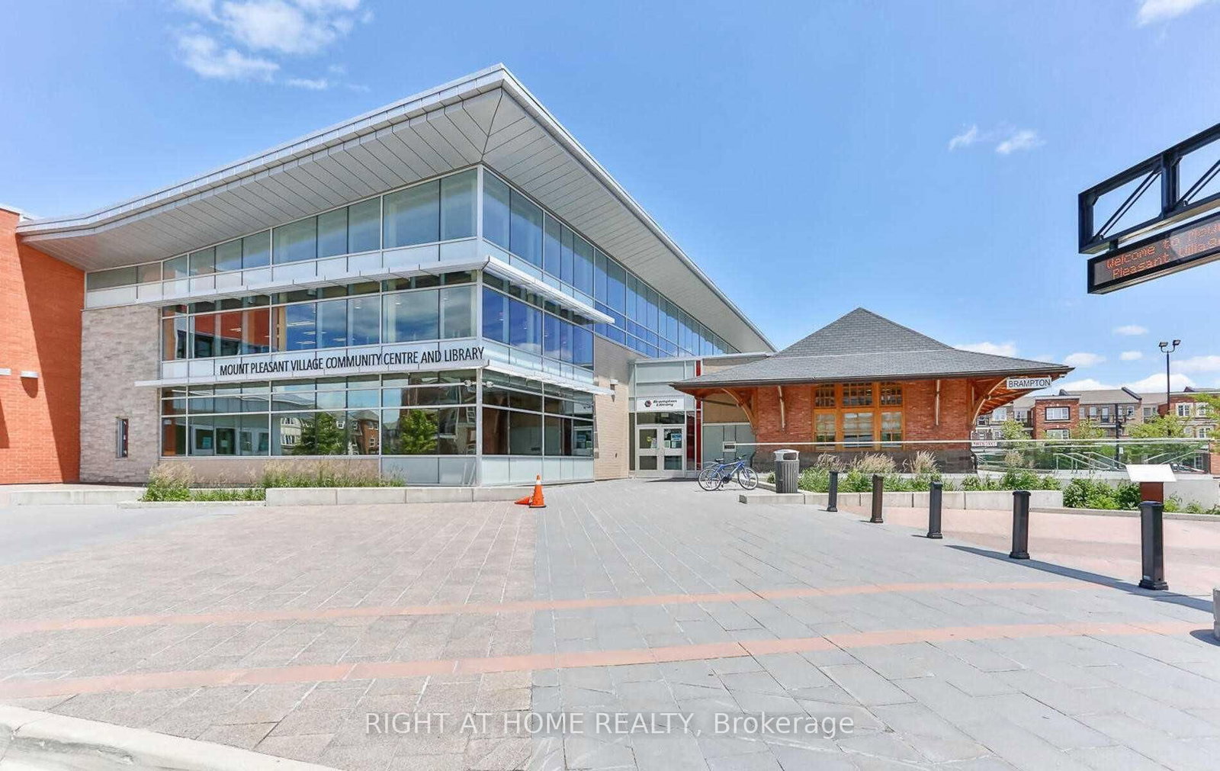
CORNER UNIT * TWO BALCONIES * T W O ^ F U L L Bathrooms * Window in the Kitchen => Stunningly Upgraded, Immaculate, and in Move-In Condition => Well Maintained Modern Complex => Located In A Prime, Fast Growing Newer Area Of Brampton with Easy Access to Amenities => Gorgeous Open Concept G R O U N D ^ L E V E L Floor Plan Perfect for Entertaining & Everyday Living => Highly Sought-After C O R N E R Unit => Freshly painted interiors showcasing timeless appeal => Upgraded Kit With Stainless Steel Appliances, Breakfast Bar & a Window in the Kitchen=> Spacious Two-Bedroom Layout => TWO ^ F O U R - P I E C E ^ B A T H R O O M S (Other units have only 1.5 Bathrooms) => Enjoy T W O Separate open B A L C O N I E S With Walkouts From Living Room And Bedroom Bringing in Abundant Natural Light and Fresh Air => Quality Laminate Floors Throughout; Combining Style with Easy Maintenance => Conveniently Located Near Mount Pleasant Go Station, Public Transit, Parks, Schools, Grocery, Longos, Worship Place, Banks, And Mount Pleasant Village Community Center & Library => Combining Prime Location Premium Quality & Affordability => Showcasing True Pride of Ownership !!!
Property details
- Property type
- Condo Townhouse
- Style
- Stacked Townhouse
- Approx. age (yrs)
- 6-10
- Total rooms
- 5
- Maintenance fee
- $254.24/mo
- Exposure
- South
- Property taxes
- $3,722 (2025)
- Occupancy
- IMMED
- Days on market
- 5
- Status
- Active
- MLS®
Property history
Location
Open in Google MapsRecently sold nearby
Listing data last updated: Jul 20, 2026, 6:11 p.m. EDT via TRREB IDX.
First listed: Jul 17, 2026, 2:18 p.m. EDT.