
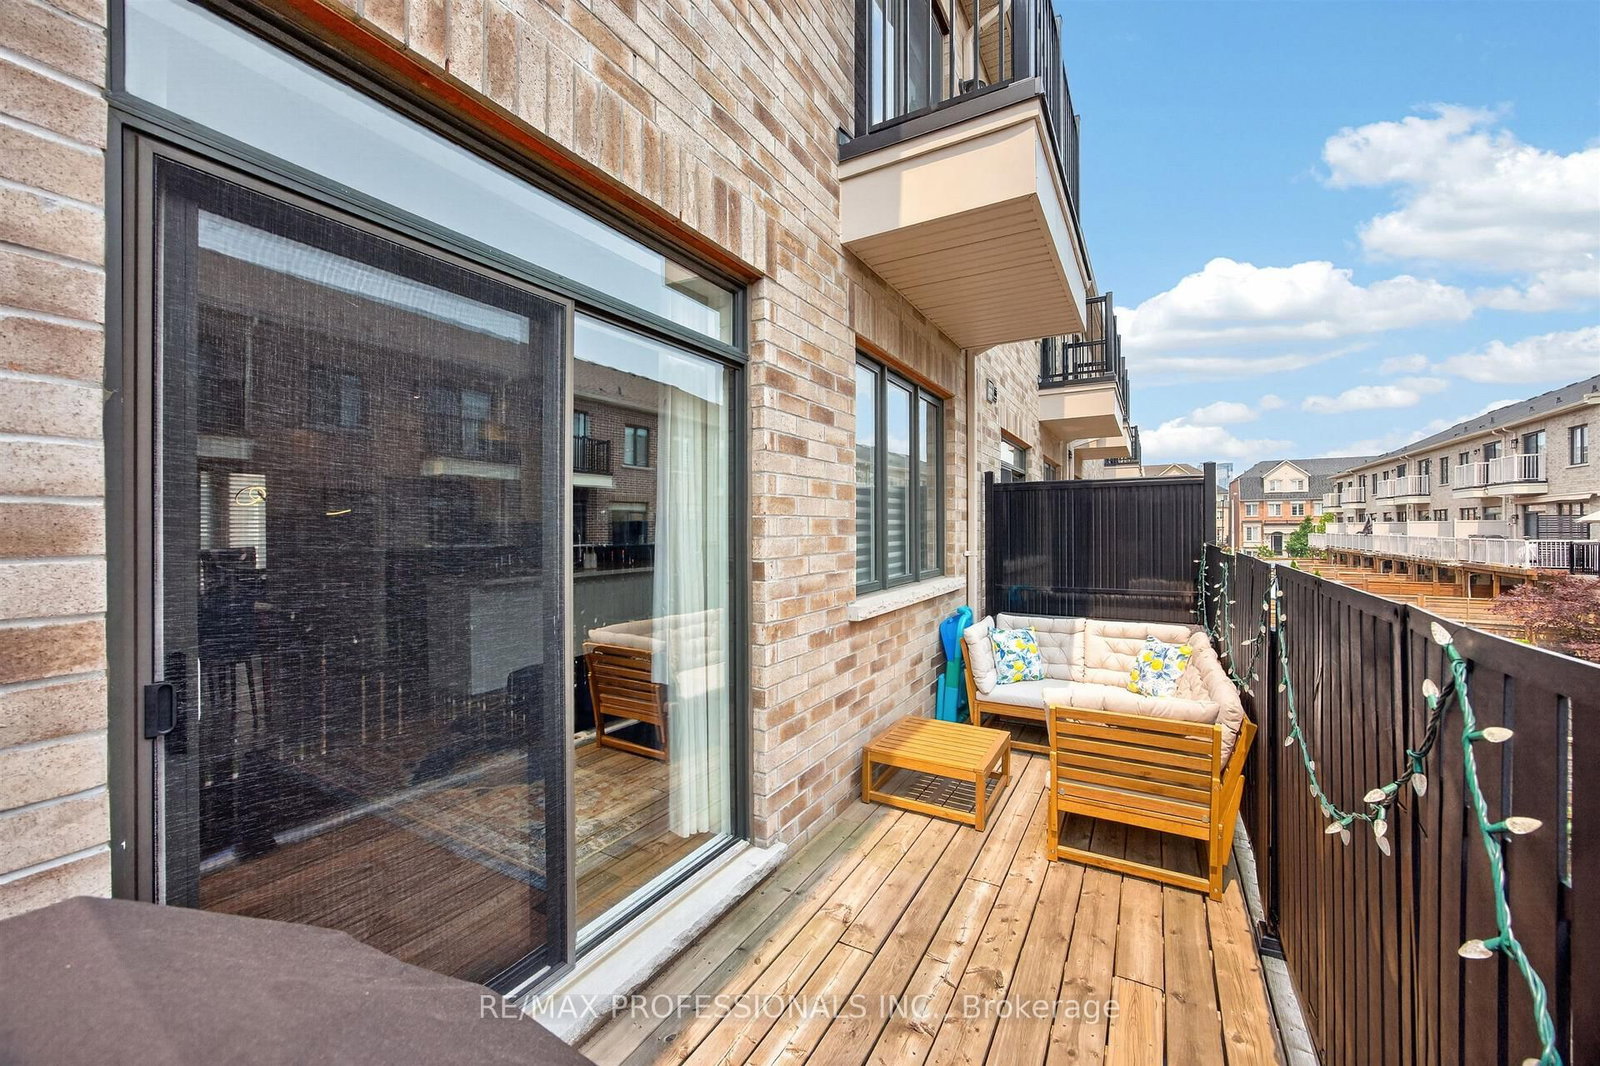
122 Thomas Fisher Drive • Toronto, ON photo 1
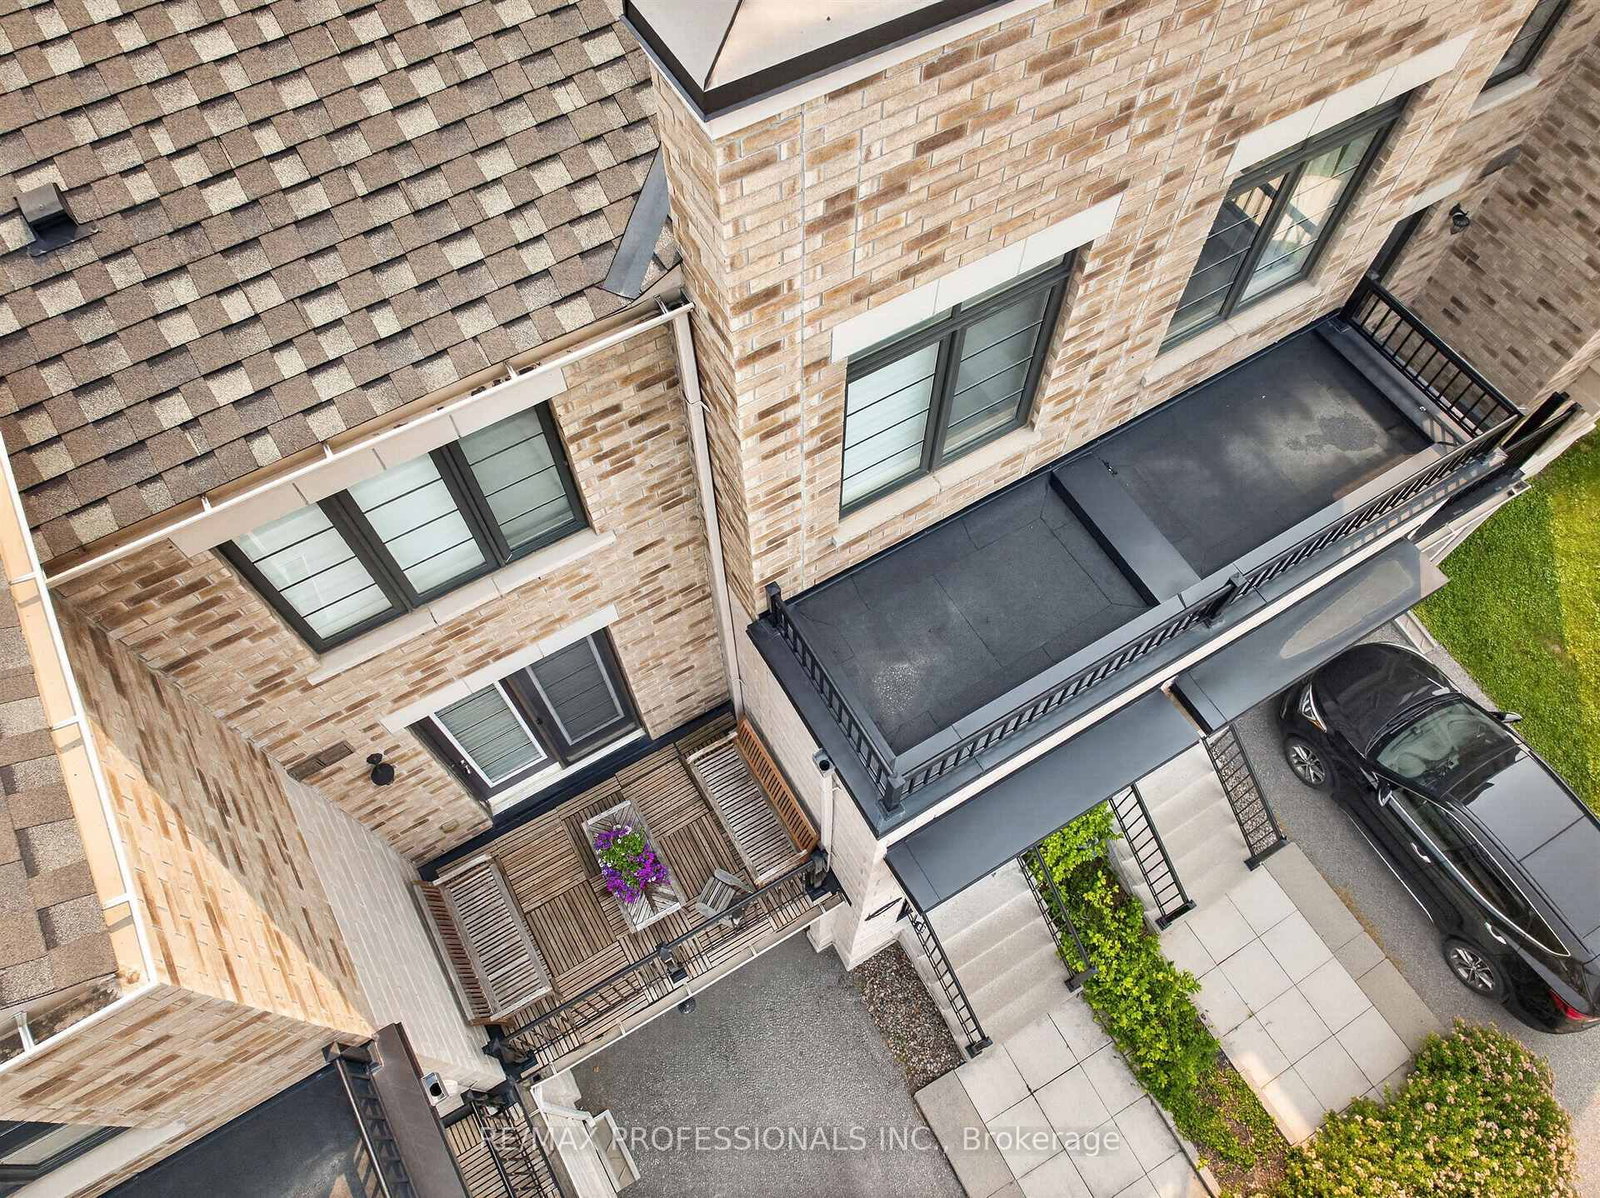
122 Thomas Fisher Drive • Toronto, ON photo 2
122 Thomas Fisher Drive • Toronto, ON photo 3
122 Thomas Fisher Drive • Toronto, ON photo 4
122 Thomas Fisher Drive • Toronto, ON photo 5
122 Thomas Fisher Drive • Toronto, ON photo 6
122 Thomas Fisher Drive • Toronto, ON photo 7
122 Thomas Fisher Drive • Toronto, ON photo 8
122 Thomas Fisher Drive • Toronto, ON photo 9
122 Thomas Fisher Drive • Toronto, ON photo 10
122 Thomas Fisher Drive • Toronto, ON photo 11
122 Thomas Fisher Drive • Toronto, ON photo 12
122 Thomas Fisher Drive • Toronto, ON photo 13
122 Thomas Fisher Drive • Toronto, ON photo 14
122 Thomas Fisher Drive • Toronto, ON photo 15
122 Thomas Fisher Drive • Toronto, ON photo 16
122 Thomas Fisher Drive • Toronto, ON photo 17
122 Thomas Fisher Drive • Toronto, ON photo 18
122 Thomas Fisher Drive • Toronto, ON photo 19
122 Thomas Fisher Drive • Toronto, ON photo 20
122 Thomas Fisher Drive • Toronto, ON photo 21
122 Thomas Fisher Drive • Toronto, ON photo 22
122 Thomas Fisher Drive • Toronto, ON photo 23
122 Thomas Fisher Drive • Toronto, ON photo 24
122 Thomas Fisher Drive • Toronto, ON photo 25
122 Thomas Fisher Drive • Toronto, ON photo 26
122 Thomas Fisher Drive • Toronto, ON photo 27
122 Thomas Fisher Drive • Toronto, ON photo 28
122 Thomas Fisher Drive • Toronto, ON photo 29
122 Thomas Fisher Drive • Toronto, ON photo 30
122 Thomas Fisher Drive • Toronto, ON photo 31
122 Thomas Fisher Drive • Toronto, ON photo 32
122 Thomas Fisher Drive • Toronto, ON photo 33
122 Thomas Fisher Drive • Toronto, ON photo 34
122 Thomas Fisher Drive • Toronto, ON photo 35
122 Thomas Fisher Drive • Toronto, ON photo 36
New1 / 36
$1,099,000
122 Thomas Fisher Drive • Toronto, ONNew
Courtesy of RE/MAX PROFESSIONALS INC.
4
Bedrooms
4
Bathrooms
2000-2249
Square feet
2
Parking

About this home

Welcome to a stunning, turnkey Westhaven townhome offering approximately 2,200 sq. ft. of upgraded living space with over $50,000 in premium builder upgrades. A grand foyer leads to a bright, open-concept layout featuring a chef-inspired kitchen with quartz countertops, a large pantry, and walkout to a full-width balcony-perfect for entertaining. Upstairs offers 3 spacious bedrooms, including a luxurious primary retreat with a private balcony and spa-like 5-piece ensuite with a freestanding soaker tub, oversized glass shower, and double vanity. The bright walk-out lower level features a large rec room, 4th bedroom, full bath, and access to a fully fenced backyard-ideal for guests, a home office, or extended family. Conveniently located minutes to Sherway Gardens, top-rated schools, parks, shopping, restaurants, the QEW, Mimico GO, and TTC. A rare opportunity to own a beautifully upgraded home in one of Etobicoke's most sought-after communities.

Property details

Property type
Condo Townhouse
Style
2-Storey
Approx. age (yrs)
6-10
Total rooms
10
Maintenance fee
$215/mo
Exposure
West
Property taxes
$5,992.69 (2026)
Occupancy
TBD
Days on market
4
Status
Active
MLS®

Property history

Recently sold nearby

Listing data last updated: Jul 18, 2026, 9:05 a.m. EDT via TRREB IDX.

First listed: Jul 17, 2026, 12:59 p.m. EDT.