
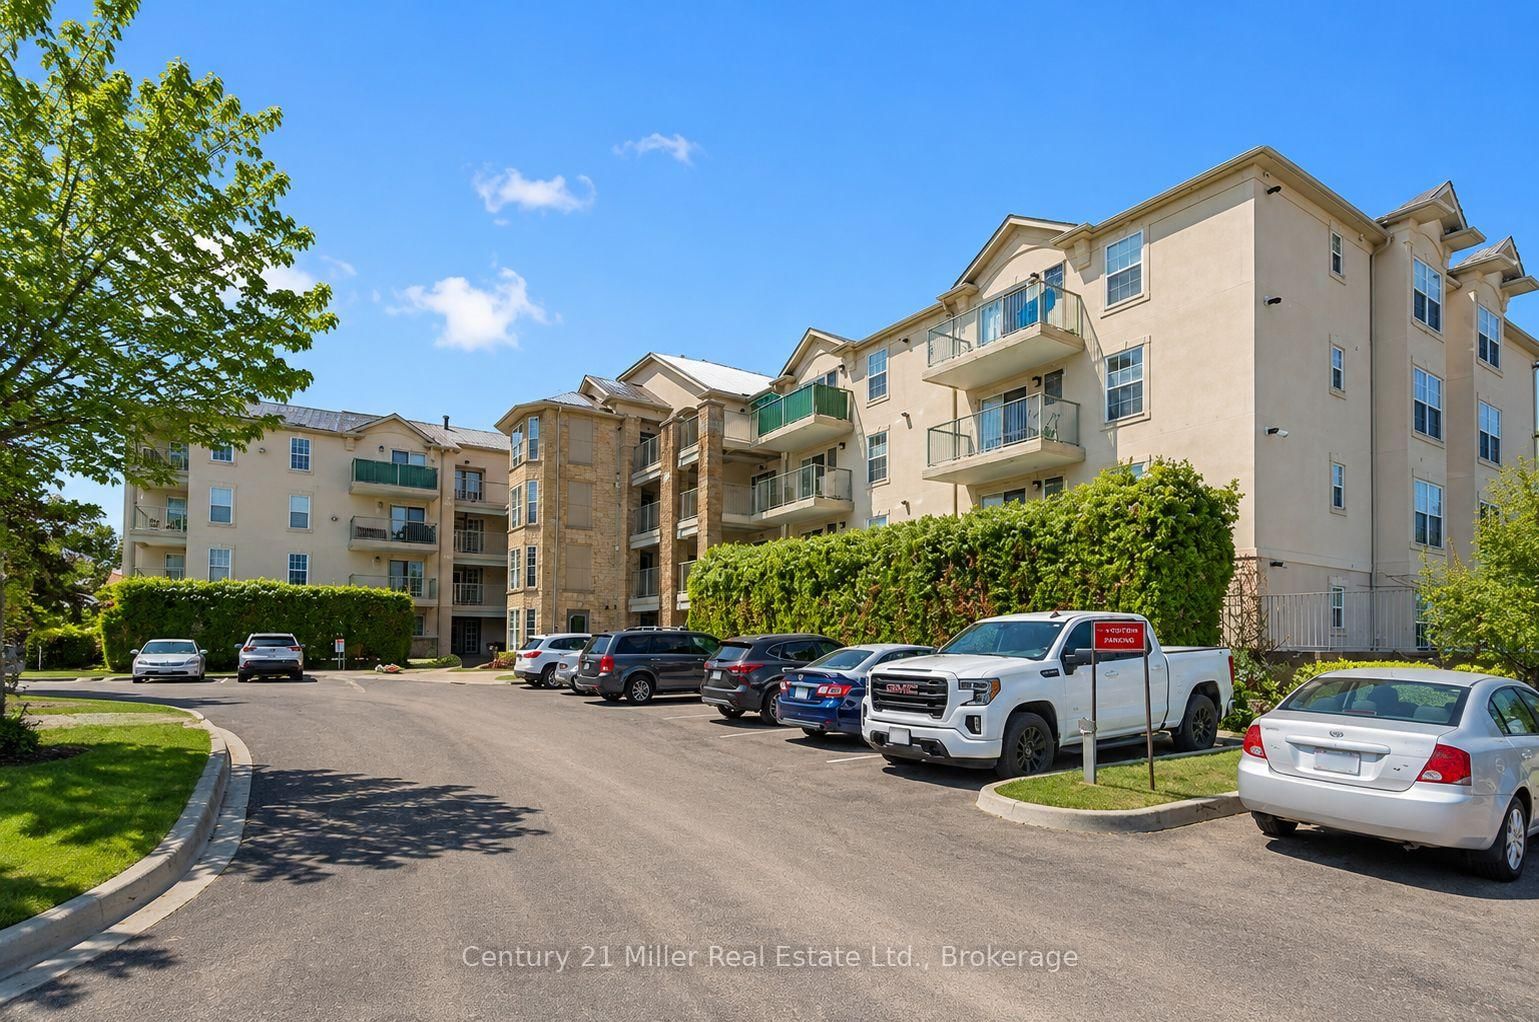
1450 Bishops Gate • #111 • Oakville, ON photo 1
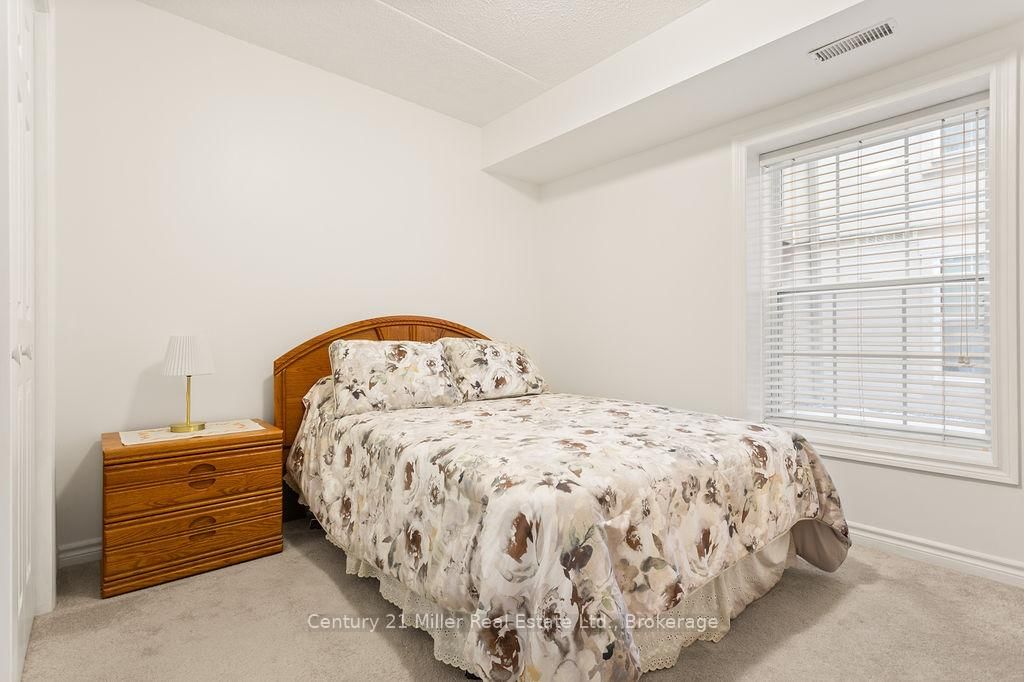
1450 Bishops Gate • #111 • Oakville, ON photo 2
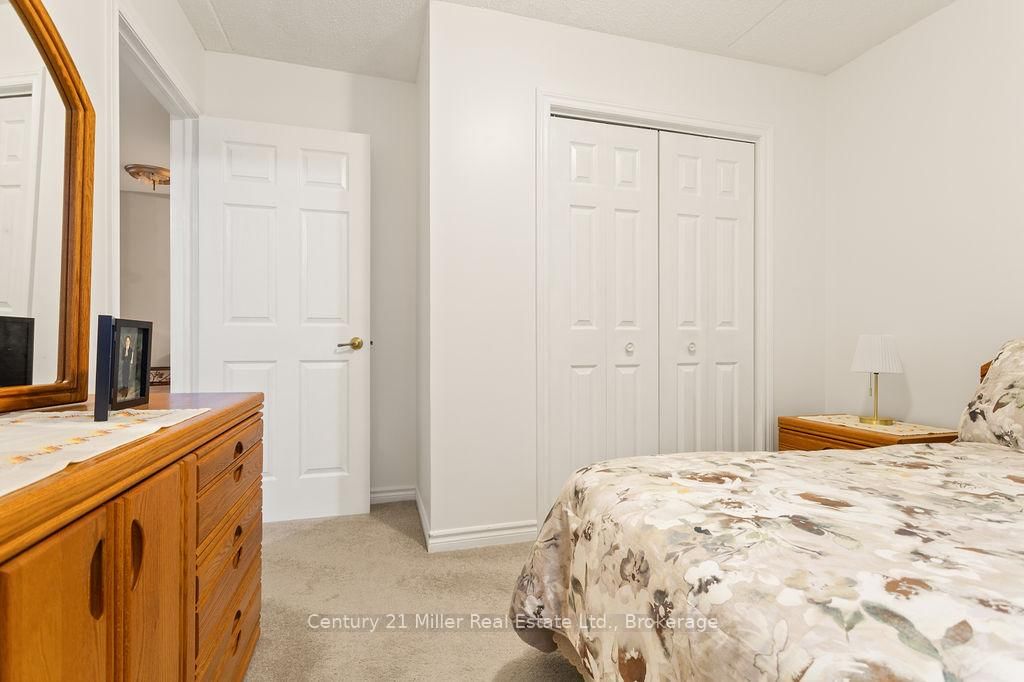
1450 Bishops Gate • #111 • Oakville, ON photo 3
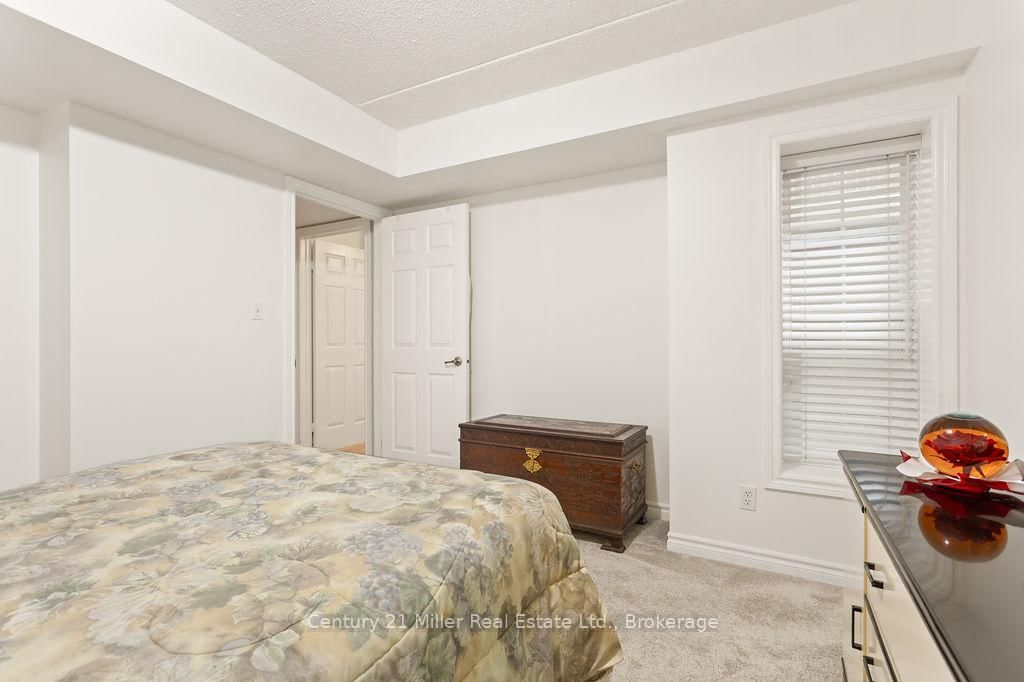
1450 Bishops Gate • #111 • Oakville, ON photo 4
1450 Bishops Gate • #111 • Oakville, ON photo 5
1450 Bishops Gate • #111 • Oakville, ON photo 6
1450 Bishops Gate • #111 • Oakville, ON photo 7
1450 Bishops Gate • #111 • Oakville, ON photo 8
1450 Bishops Gate • #111 • Oakville, ON photo 9
1450 Bishops Gate • #111 • Oakville, ON photo 10
1450 Bishops Gate • #111 • Oakville, ON photo 11
1450 Bishops Gate • #111 • Oakville, ON photo 12
1450 Bishops Gate • #111 • Oakville, ON photo 13
1450 Bishops Gate • #111 • Oakville, ON photo 14
1450 Bishops Gate • #111 • Oakville, ON photo 15
1450 Bishops Gate • #111 • Oakville, ON photo 16
1450 Bishops Gate • #111 • Oakville, ON photo 17
1450 Bishops Gate • #111 • Oakville, ON photo 18
1450 Bishops Gate • #111 • Oakville, ON photo 19
1450 Bishops Gate • #111 • Oakville, ON photo 20
1450 Bishops Gate • #111 • Oakville, ON photo 21
1450 Bishops Gate • #111 • Oakville, ON photo 22
1450 Bishops Gate • #111 • Oakville, ON photo 23
1450 Bishops Gate • #111 • Oakville, ON photo 24
1450 Bishops Gate • #111 • Oakville, ON photo 25
1450 Bishops Gate • #111 • Oakville, ON photo 26
1450 Bishops Gate • #111 • Oakville, ON photo 27
1450 Bishops Gate • #111 • Oakville, ON photo 28
1450 Bishops Gate • #111 • Oakville, ON photo 29
1450 Bishops Gate • #111 • Oakville, ON photo 30
1 / 30
$629,000
1450 Bishops Gate • #111 • Oakville, ONNew
Courtesy of Century 21 Miller Real Estate Ltd.
3
Bedrooms
2
Bathrooms
1200-1399
Square feet
1
Parking

About this home

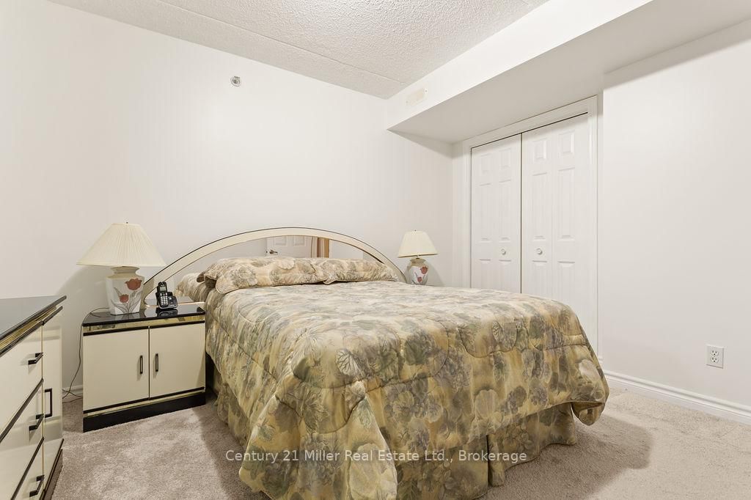
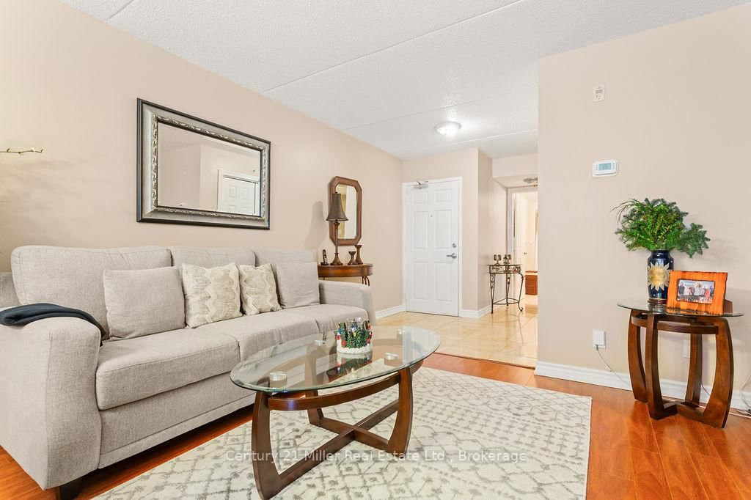
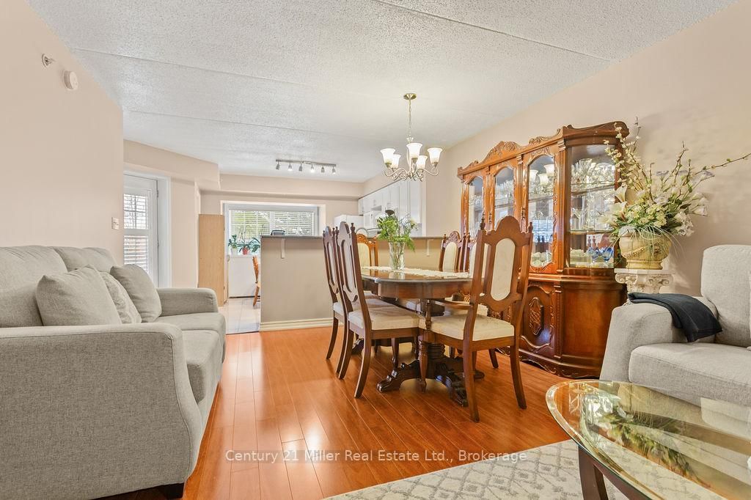
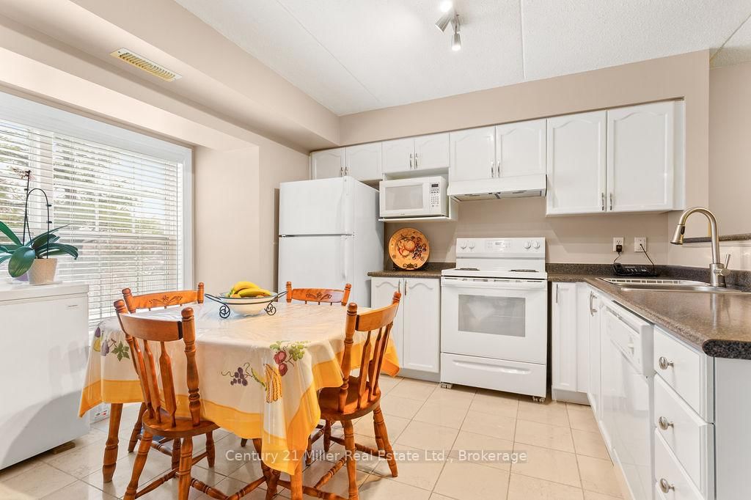
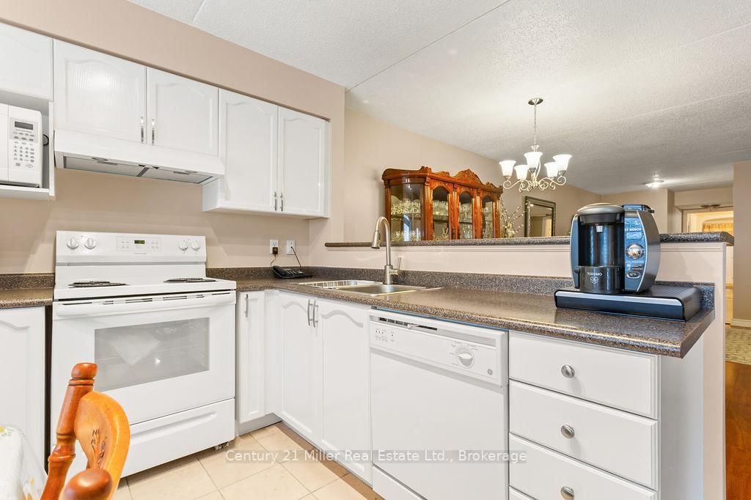
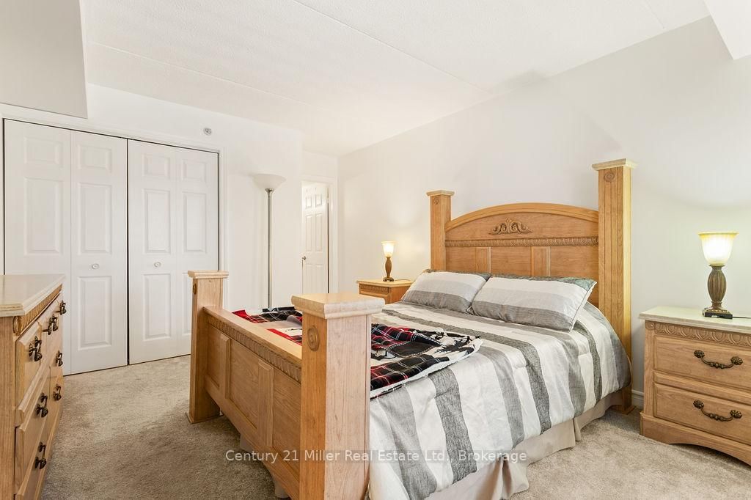
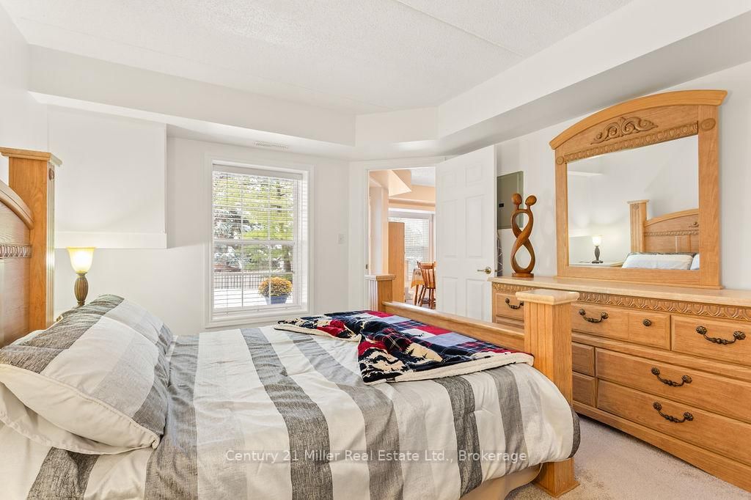
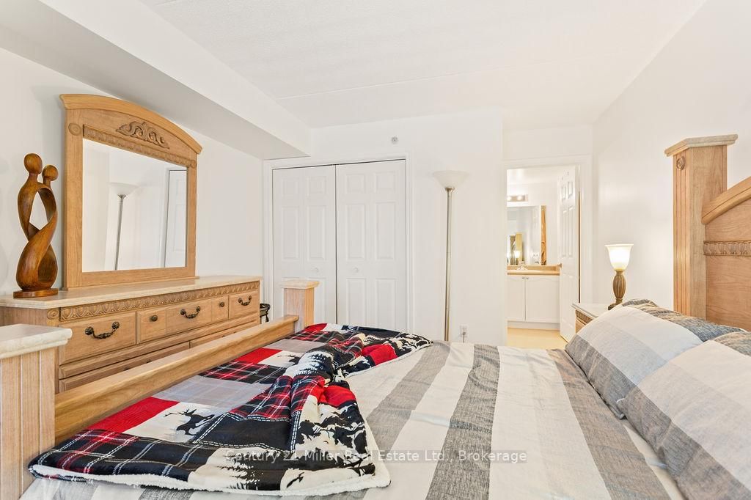
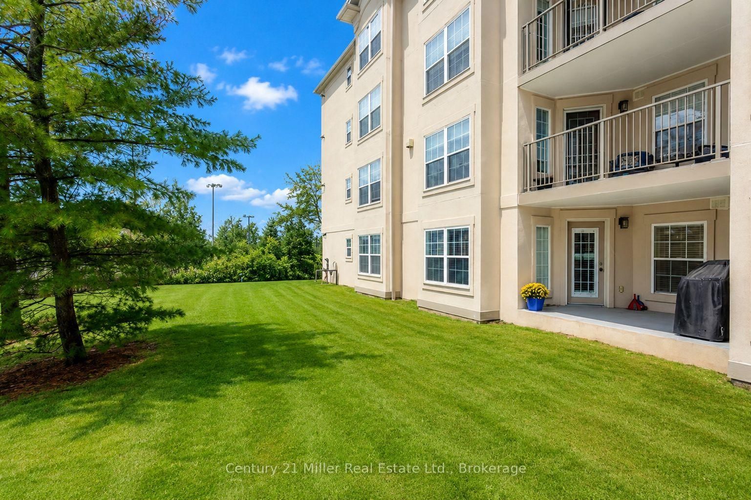
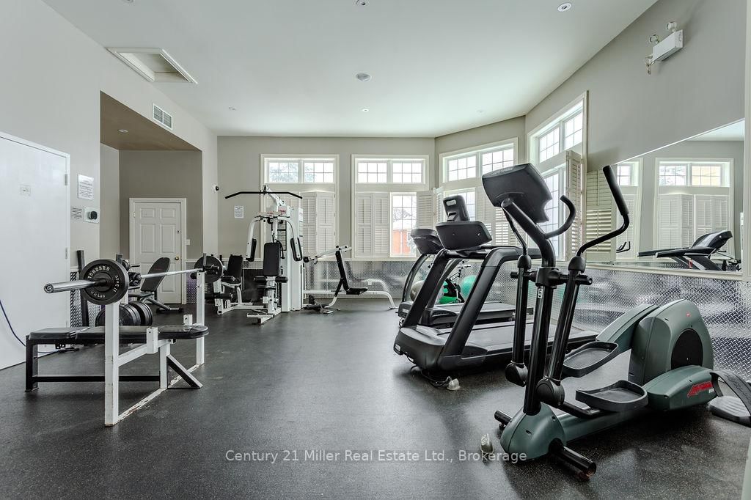
One of the lowest condo fee in the complex, this ground-floor 3 bedroom, 2 full bathroom condo in sought-after Glen Abbey. Welcome to this spacious, open-concept condo featuring a bright and inviting layout. The large eat-in kitchen offers generous counter space, sun-filled windows, and a walkout to a private covered terrace overlooking peaceful greenspace-perfect for relaxing or entertaining. The well-designed floor plan includes three generously sized bedrooms, two full bathrooms, ensuite laundry, underground parking, and a convenient storage locker. Residents also enjoy access to an on-site gym and party/meeting room. Located in the highly desirable Glen Abbey community, this home is just minutes from the hospital, shopping, transit, parks, and top-rated schools-offering the perfect blend of comfort and convenience.

Property details

Property type
Condo Apartment
Style
1 Storey/Apt
Total rooms
6
Maintenance fee
$843.70/mo
Exposure
West
Property taxes
$2,988 (2025)
Occupancy
60-90 days
Days on market
39
Status
Active
MLS®

Property history

Recently sold nearby

Listing data last updated: Aug 22, 2026, 12:58 p.m. EDT via TRREB IDX.

First listed: Jul 17, 2026, 12:09 p.m. EDT.