
804 Shadeland Avenue • Burlington, ON photo 1
804 Shadeland Avenue • Burlington, ON photo 2
804 Shadeland Avenue • Burlington, ON photo 3
804 Shadeland Avenue • Burlington, ON photo 4
804 Shadeland Avenue • Burlington, ON photo 5
804 Shadeland Avenue • Burlington, ON photo 6
804 Shadeland Avenue • Burlington, ON photo 7
804 Shadeland Avenue • Burlington, ON photo 8
804 Shadeland Avenue • Burlington, ON photo 9
804 Shadeland Avenue • Burlington, ON photo 10
804 Shadeland Avenue • Burlington, ON photo 11
804 Shadeland Avenue • Burlington, ON photo 12
804 Shadeland Avenue • Burlington, ON photo 13
804 Shadeland Avenue • Burlington, ON photo 14
804 Shadeland Avenue • Burlington, ON photo 15
804 Shadeland Avenue • Burlington, ON photo 16
804 Shadeland Avenue • Burlington, ON photo 17
804 Shadeland Avenue • Burlington, ON photo 18
804 Shadeland Avenue • Burlington, ON photo 19
804 Shadeland Avenue • Burlington, ON photo 20
804 Shadeland Avenue • Burlington, ON photo 21
804 Shadeland Avenue • Burlington, ON photo 22
804 Shadeland Avenue • Burlington, ON photo 23
804 Shadeland Avenue • Burlington, ON photo 24
804 Shadeland Avenue • Burlington, ON photo 25
804 Shadeland Avenue • Burlington, ON photo 26
804 Shadeland Avenue • Burlington, ON photo 27
804 Shadeland Avenue • Burlington, ON photo 28
804 Shadeland Avenue • Burlington, ON photo 29
804 Shadeland Avenue • Burlington, ON photo 30
804 Shadeland Avenue • Burlington, ON photo 31
New1 / 31
$999,000
804 Shadeland Avenue • Burlington, ONNew
Courtesy of RE/MAX ESCARPMENT REALTY INC.
3
Bedrooms
2
Bathrooms
1500-2000
Square feet
4
Parking

About this home

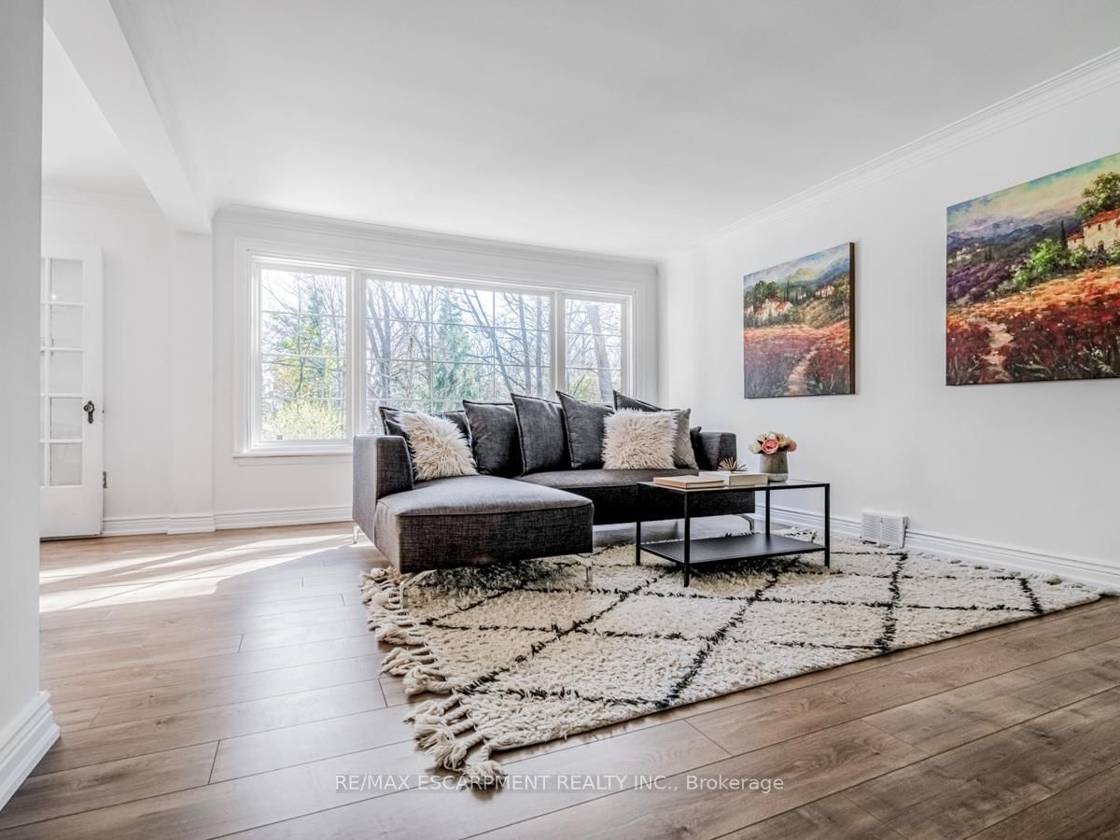
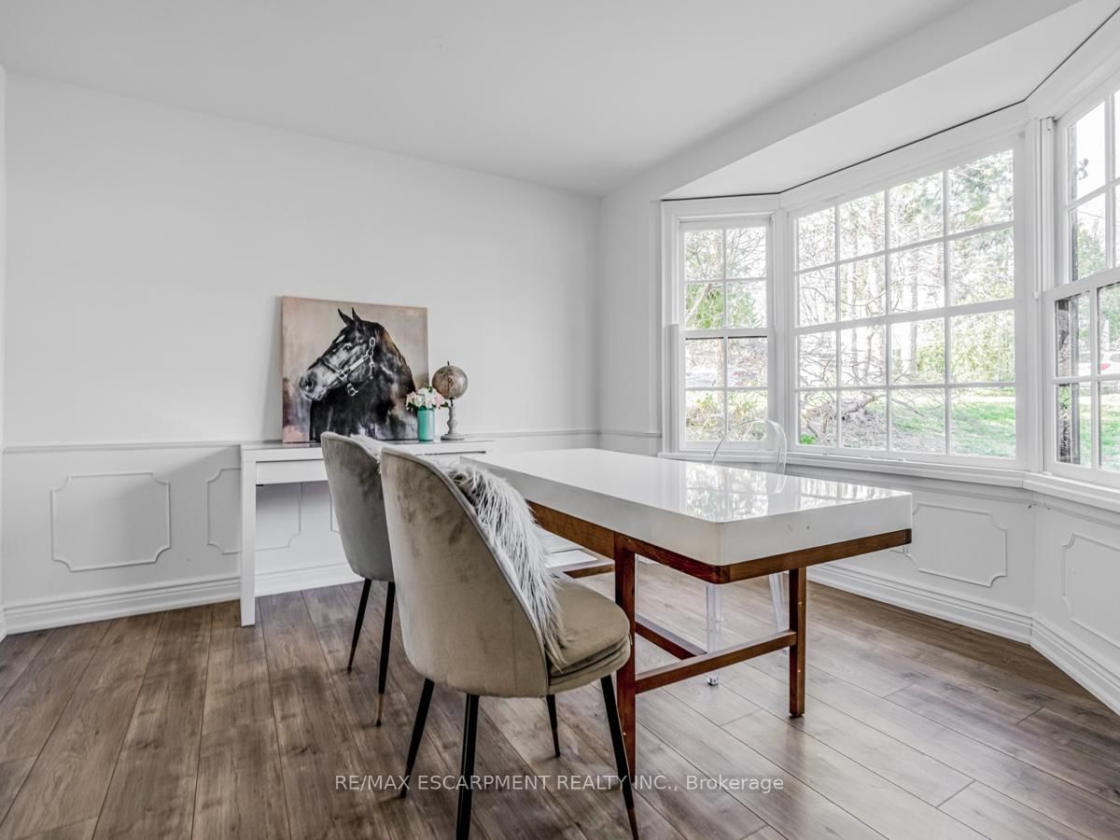
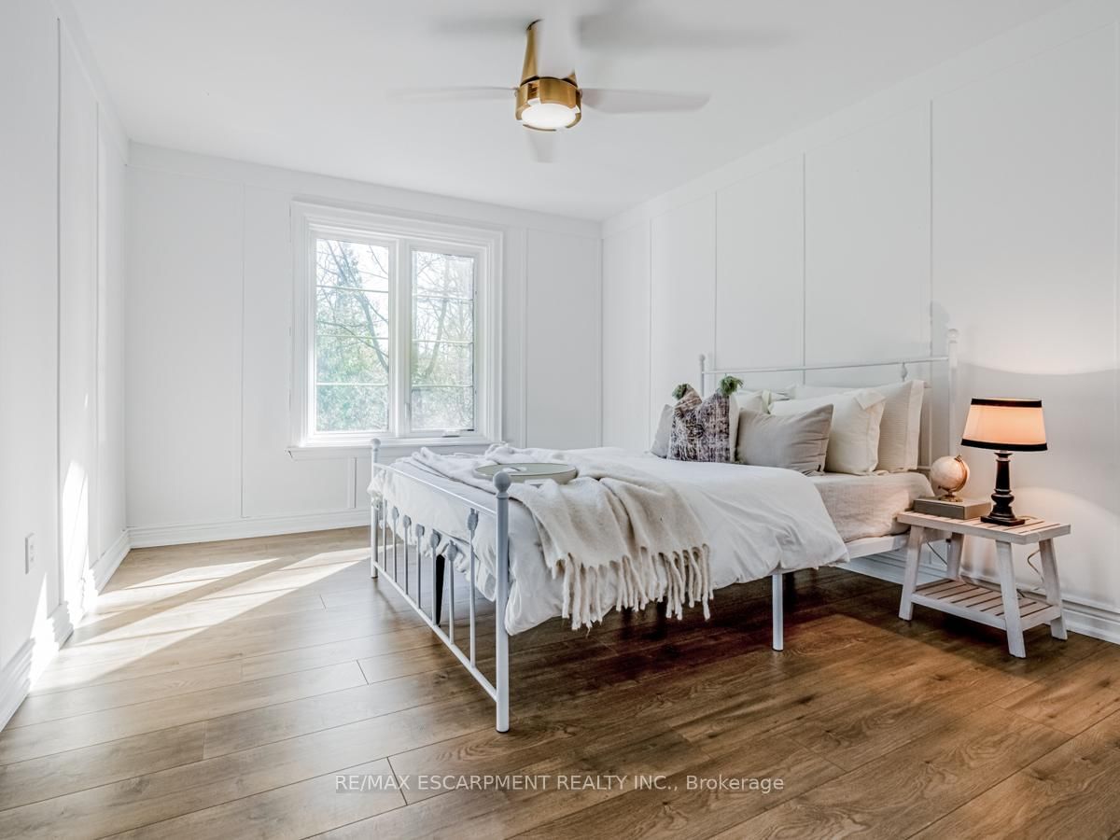
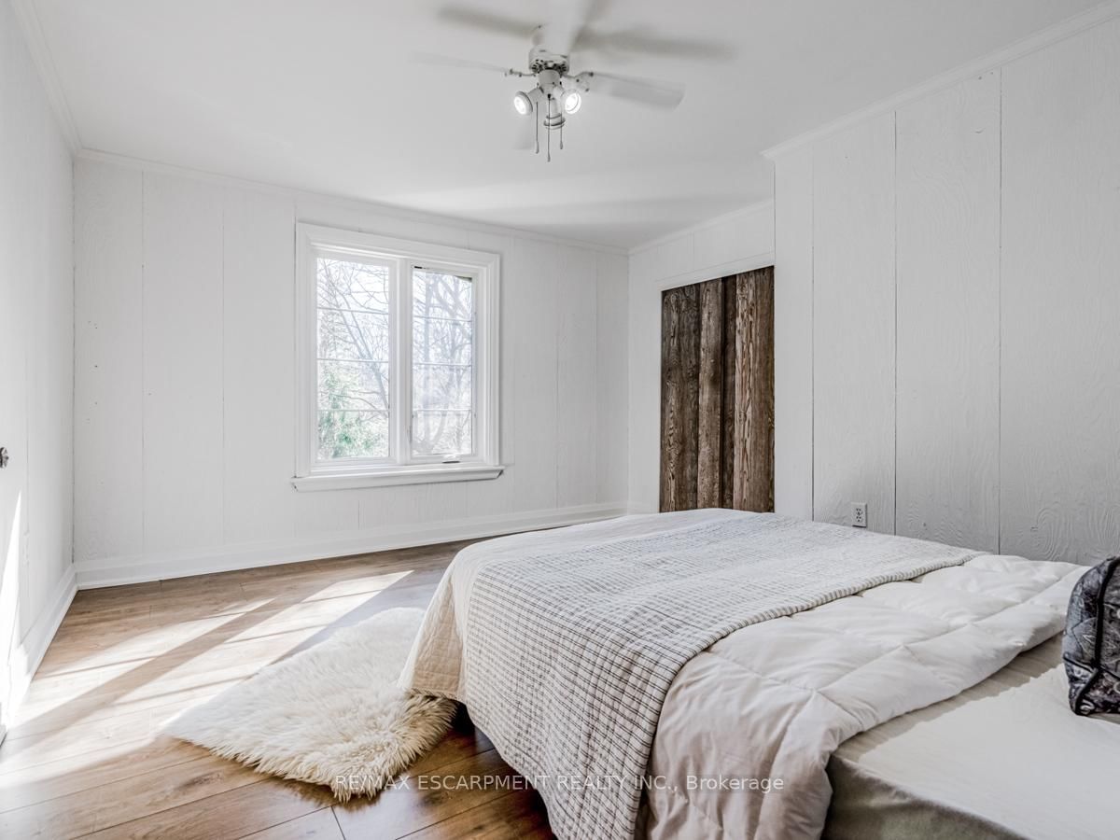
Exceptional double lot registered on GeoWarehouse as Lot 75 & Lot 76. A rare opportunity to to create your custom dream retreat within the city or enjoy the property as is. Custom homes on similar-sized lots in the neighbourhood are selling for $5.7M. With its spacious lot backing onto a ravine, it offers a serene escape from urban life surrounded by nature's beauty. And with 3 bedrooms and 2 bathrooms, it provides comfortable living accommodations. The main floor, with its lovely kitchen, dining area, and living room, seems like a cozy hub for daily life. The sitting area offers incredible views of the surrounding landscape, creating a peaceful atmosphere. The location is ideal with proximity to Lake Ontario, parks, a marina, and a golf club, offering plenty of opportunities for outdoor recreation. And with easy access to major highways and downtown, it strikes a balance between convenience and tranquility. This home is a perfect blend of countryside charm and urban convenience, offering a lifestyle that's both refreshing and convenient.

Property details

Property type
Detached
Style
2-Storey
Total rooms
8
Lot size
107.97 × 206.7 ft
Property taxes
$7,229 (2025)
Days on market
7
Status
Active
MLS®

Property history

Recently sold nearby

Listing data last updated: Jul 22, 2026, 4:14 p.m. EDT via TRREB IDX.

First listed: Jul 17, 2026, 12:06 p.m. EDT.