
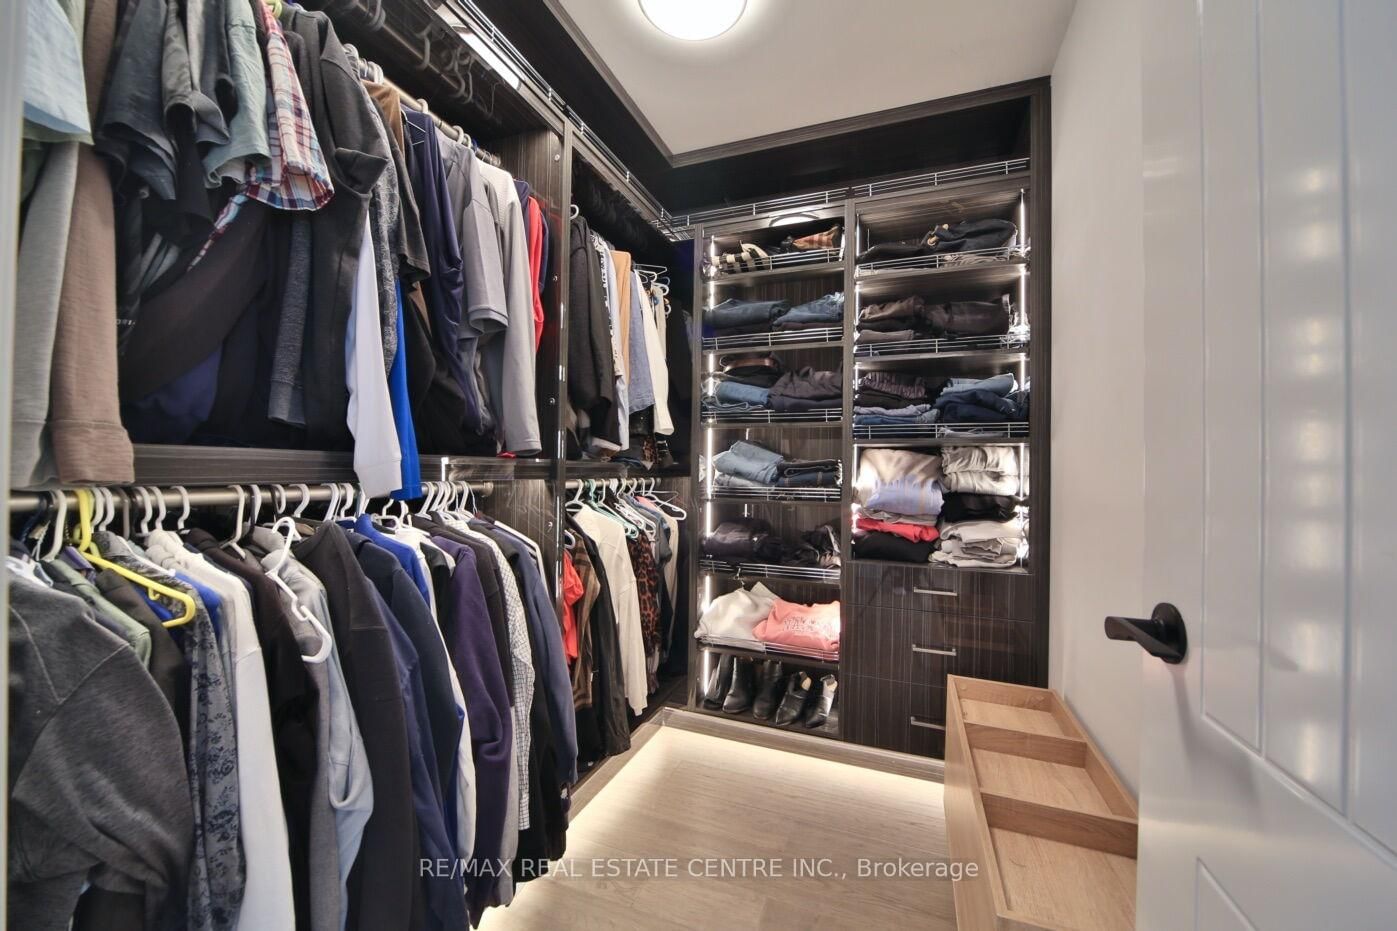
1098 Meredith Avenue • Mississauga, ON photo 1
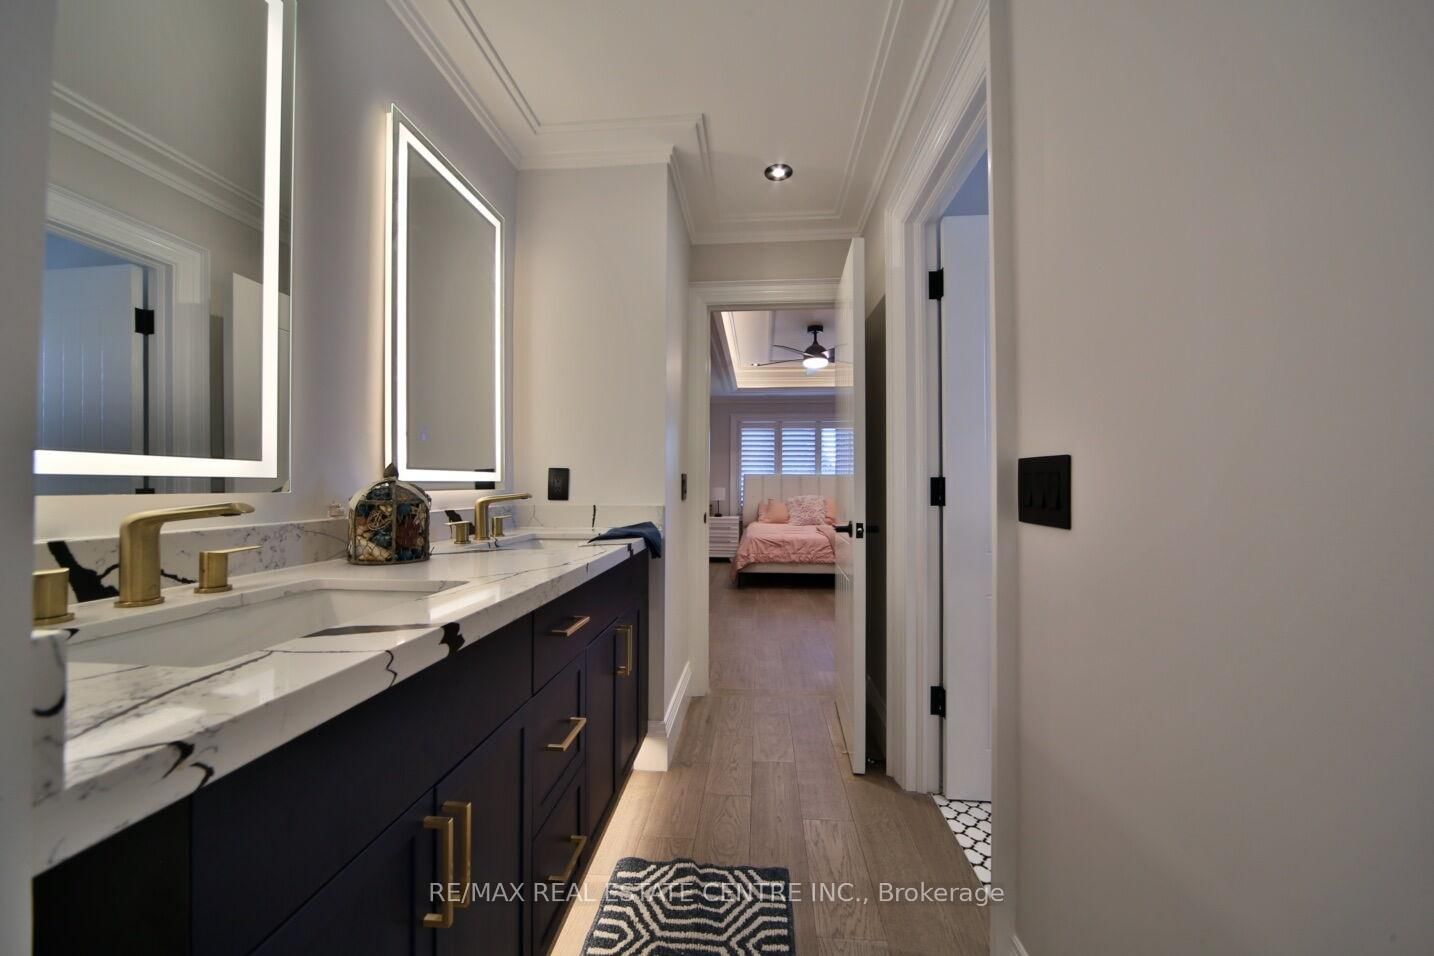
1098 Meredith Avenue • Mississauga, ON photo 2
1098 Meredith Avenue • Mississauga, ON photo 3
1098 Meredith Avenue • Mississauga, ON photo 4
1098 Meredith Avenue • Mississauga, ON photo 5
1098 Meredith Avenue • Mississauga, ON photo 6
1098 Meredith Avenue • Mississauga, ON photo 7
1098 Meredith Avenue • Mississauga, ON photo 8
1098 Meredith Avenue • Mississauga, ON photo 9
1098 Meredith Avenue • Mississauga, ON photo 10
1098 Meredith Avenue • Mississauga, ON photo 11
1098 Meredith Avenue • Mississauga, ON photo 12
1098 Meredith Avenue • Mississauga, ON photo 13
1098 Meredith Avenue • Mississauga, ON photo 14
1098 Meredith Avenue • Mississauga, ON photo 15
1098 Meredith Avenue • Mississauga, ON photo 16
1098 Meredith Avenue • Mississauga, ON photo 17
1098 Meredith Avenue • Mississauga, ON photo 18
1098 Meredith Avenue • Mississauga, ON photo 19
1098 Meredith Avenue • Mississauga, ON photo 20
1098 Meredith Avenue • Mississauga, ON photo 21
1098 Meredith Avenue • Mississauga, ON photo 22
1098 Meredith Avenue • Mississauga, ON photo 23
1098 Meredith Avenue • Mississauga, ON photo 24
1098 Meredith Avenue • Mississauga, ON photo 25
1098 Meredith Avenue • Mississauga, ON photo 26
1098 Meredith Avenue • Mississauga, ON photo 27
1098 Meredith Avenue • Mississauga, ON photo 28
1098 Meredith Avenue • Mississauga, ON photo 29
1098 Meredith Avenue • Mississauga, ON photo 30
1098 Meredith Avenue • Mississauga, ON photo 31
1098 Meredith Avenue • Mississauga, ON photo 32
1098 Meredith Avenue • Mississauga, ON photo 33
1098 Meredith Avenue • Mississauga, ON photo 34
1098 Meredith Avenue • Mississauga, ON photo 35
1098 Meredith Avenue • Mississauga, ON photo 36
1098 Meredith Avenue • Mississauga, ON photo 37
1098 Meredith Avenue • Mississauga, ON photo 38
1098 Meredith Avenue • Mississauga, ON photo 39
1098 Meredith Avenue • Mississauga, ON photo 40
1098 Meredith Avenue • Mississauga, ON photo 41
1098 Meredith Avenue • Mississauga, ON photo 42
1098 Meredith Avenue • Mississauga, ON photo 43
1098 Meredith Avenue • Mississauga, ON photo 44
1098 Meredith Avenue • Mississauga, ON photo 45
1098 Meredith Avenue • Mississauga, ON photo 46
1098 Meredith Avenue • Mississauga, ON photo 47
1098 Meredith Avenue • Mississauga, ON photo 48
1098 Meredith Avenue • Mississauga, ON photo 49
1098 Meredith Avenue • Mississauga, ON photo 50
1 / 50
$1,699,000
1098 Meredith Avenue • Mississauga, ONSold Conditional
Courtesy of RE/MAX REAL ESTATE CENTRE INC.
4+1
Bedrooms
5
Bathrooms
3000-3500
Square feet
4
Parking

About this home

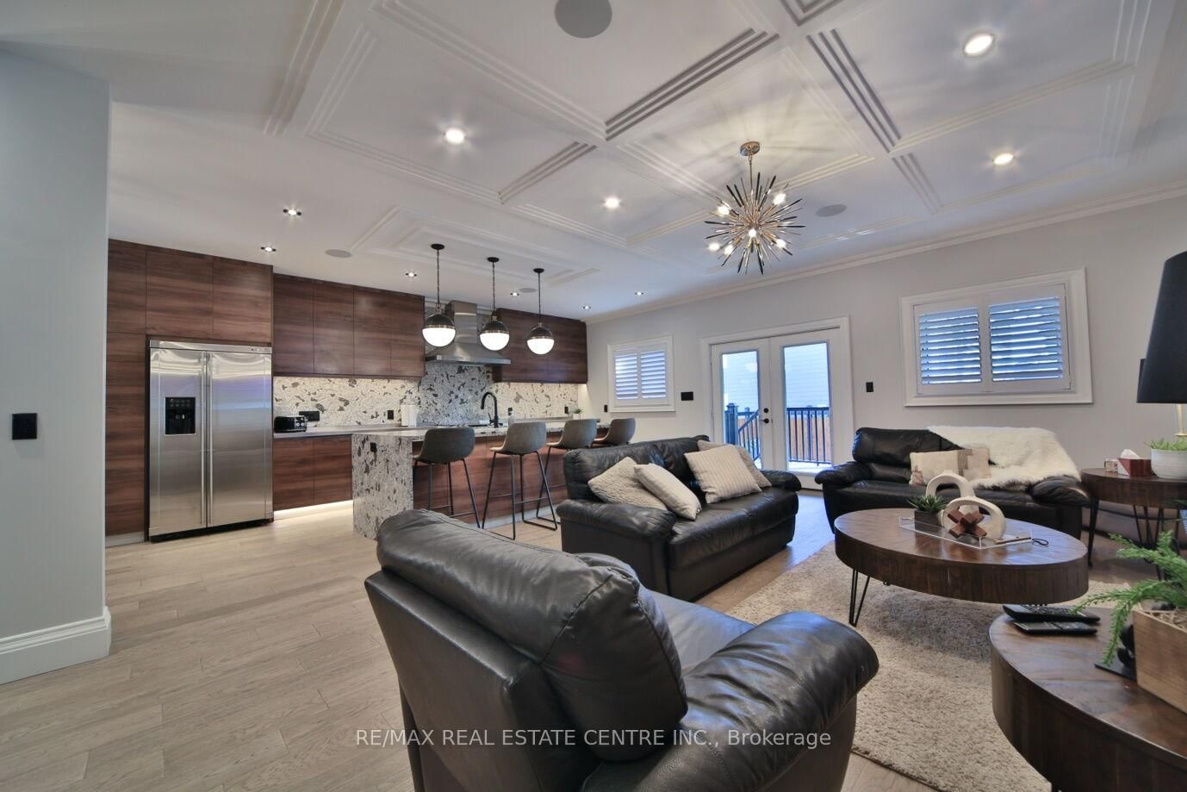
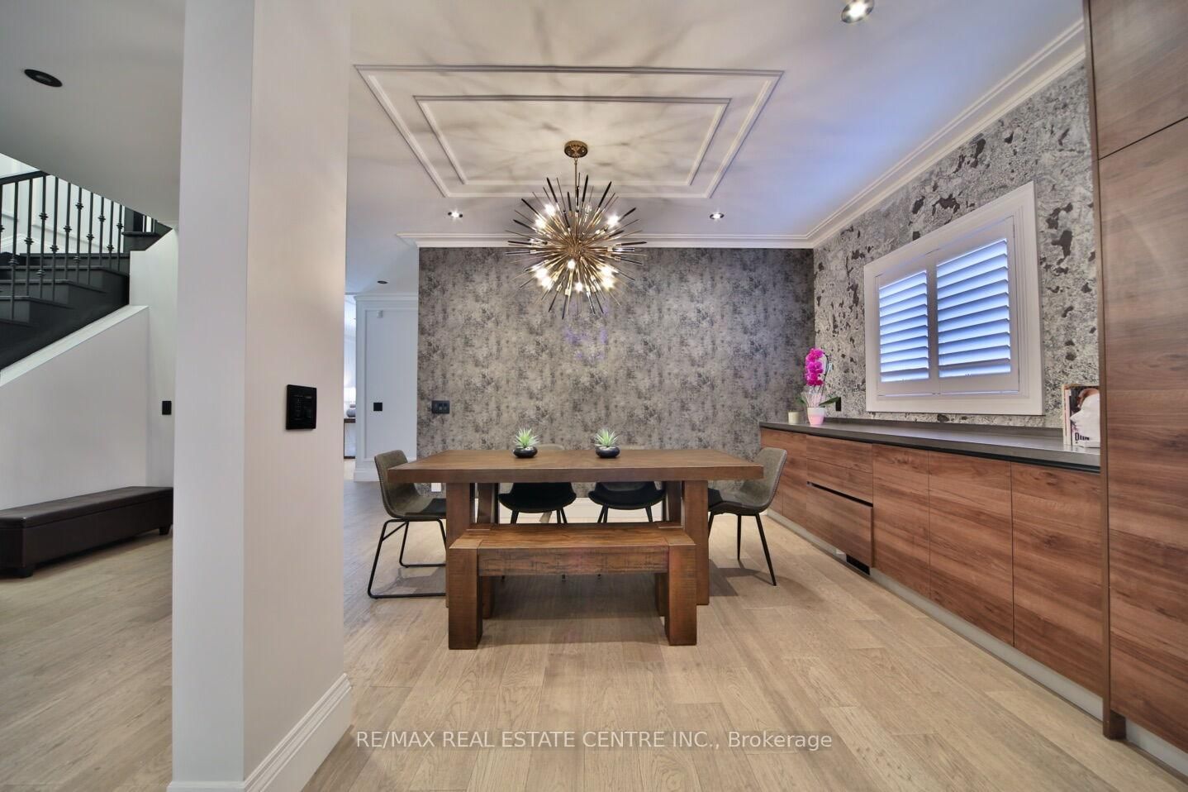
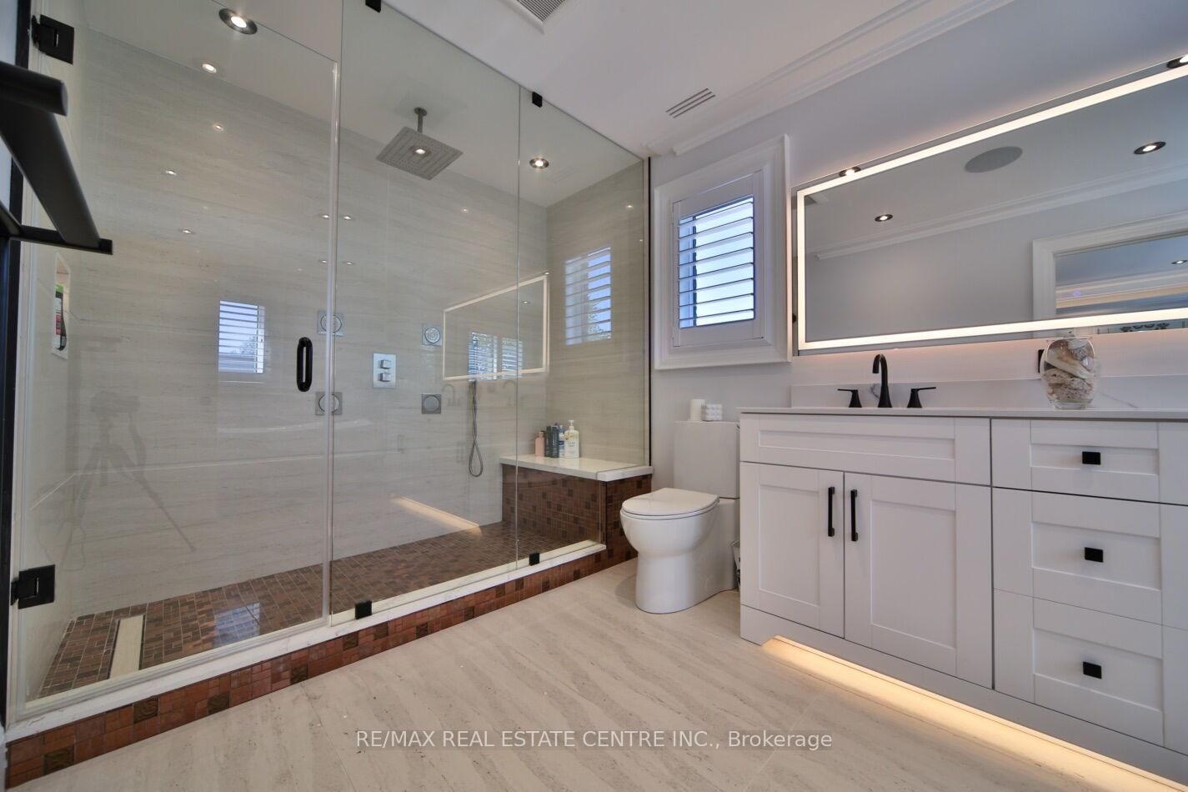
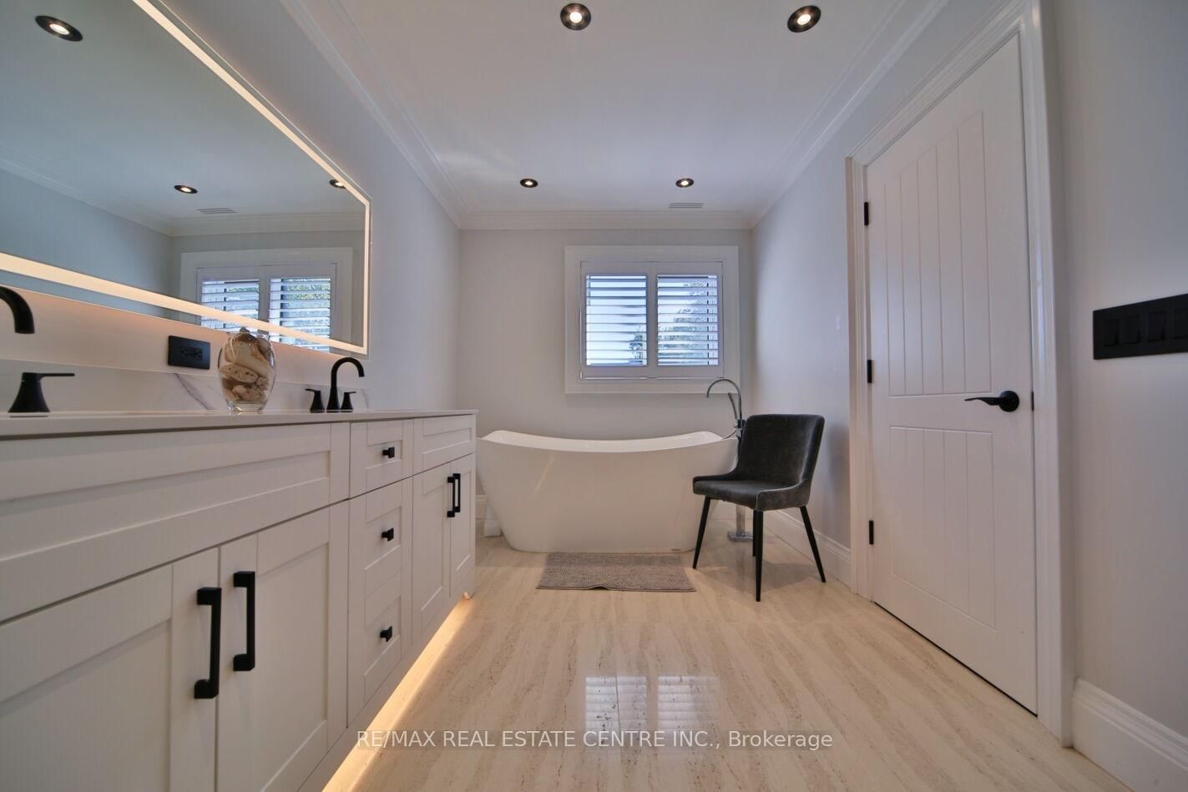
Ultra-luxurious custom-built home in the Lakeview community of Mississauga! This exceptional home offers the perfect blend of luxury, comfort, and modern design in one of the city's most sought-after neighbourhoods. Featuring 4+1 spacious bedrooms and 5 elegant bathrooms, the home showcases a bright open-concept layout with expansive windows that fill the interior with natural light, along with soaring ceilings and premium finishes throughout. The main floor is designed for both everyday living and entertaining, featuring spacious principal rooms, a convenient mudroom with direct garage access, and an oversized chef-inspired kitchen with high-end finishes, abundant cabinetry, and ample space for gatherings. A built-in surround sound system throughout enhances the living experience, while the home's fully integrated smart home setup offers modern convenience and seamless control of key features. The upper level offers generously sized bedrooms, including a luxurious primary retreat and a convenient Jack-and-Jill bathroom. The fully finished basement features impressive 10-foot ceilings, an additional bedroom, a home theatre, wine cellar, and expansive recreation space ideal for guests or extended family. Step outside to a private backyard oasis with a stunning in-ground pool, perfect for summer relaxation, entertaining, or everyday living. Ideally located just moments from Lake Ontario, waterfront trails, parks, and green spaces, this home offers an unmatched lifestyle. Close to top-rated schools, shopping, restaurants, and everyday amenities, with easy access to Long Branch and Port Credit GO Stations and the QEW for a seamless commute to downtown Toronto. A rare opportunity to own a one-of-a-kind luxury residence in the heart of Lakeview, offering exceptional craftsmanship, resort-style amenities, smart home technology, and an unbeatable location. A true gem not to be missed!

Property details

Property type
Detached
Style
2-Storey
Total rooms
11
Lot size
40 × 125 ft
Property taxes
$12,375 (2025)
Occupancy
TBC
Days on market
13
Status
Active Under Contract
MLS®

Property history

Recently sold nearby

Listing data last updated: Jul 29, 2026, 12:21 p.m. EDT via TRREB IDX.

First listed: Jul 17, 2026, 10:47 a.m. EDT.