
1641 Glenvista Drive • Oakville, ON photo 1
1641 Glenvista Drive • Oakville, ON photo 2
1641 Glenvista Drive • Oakville, ON photo 3
1641 Glenvista Drive • Oakville, ON photo 4
1641 Glenvista Drive • Oakville, ON photo 5
1641 Glenvista Drive • Oakville, ON photo 6
1641 Glenvista Drive • Oakville, ON photo 7
1641 Glenvista Drive • Oakville, ON photo 8
1641 Glenvista Drive • Oakville, ON photo 9
1641 Glenvista Drive • Oakville, ON photo 10
1641 Glenvista Drive • Oakville, ON photo 11
1641 Glenvista Drive • Oakville, ON photo 12
1641 Glenvista Drive • Oakville, ON photo 13
1641 Glenvista Drive • Oakville, ON photo 14
1641 Glenvista Drive • Oakville, ON photo 15
1641 Glenvista Drive • Oakville, ON photo 16
1641 Glenvista Drive • Oakville, ON photo 17
1641 Glenvista Drive • Oakville, ON photo 18
1641 Glenvista Drive • Oakville, ON photo 19
1641 Glenvista Drive • Oakville, ON photo 20
1641 Glenvista Drive • Oakville, ON photo 21
1641 Glenvista Drive • Oakville, ON photo 22
1641 Glenvista Drive • Oakville, ON photo 23
1641 Glenvista Drive • Oakville, ON photo 24
1641 Glenvista Drive • Oakville, ON photo 25
1641 Glenvista Drive • Oakville, ON photo 26
1641 Glenvista Drive • Oakville, ON photo 27
1641 Glenvista Drive • Oakville, ON photo 28
1641 Glenvista Drive • Oakville, ON photo 29
1641 Glenvista Drive • Oakville, ON photo 30
1641 Glenvista Drive • Oakville, ON photo 31
1641 Glenvista Drive • Oakville, ON photo 32
1641 Glenvista Drive • Oakville, ON photo 33
1641 Glenvista Drive • Oakville, ON photo 34
1641 Glenvista Drive • Oakville, ON photo 35
1641 Glenvista Drive • Oakville, ON photo 36
1641 Glenvista Drive • Oakville, ON photo 37
1641 Glenvista Drive • Oakville, ON photo 38
1641 Glenvista Drive • Oakville, ON photo 39
1 / 39
$1,999,999
1641 Glenvista Drive • Oakville, ONPrice Change▼ 11.11%
Courtesy of SUTTON GROUP QUANTUM REALTY INC.
4
Bedrooms
3
Bathrooms
2500-3000
Square feet
7
Parking

About this home

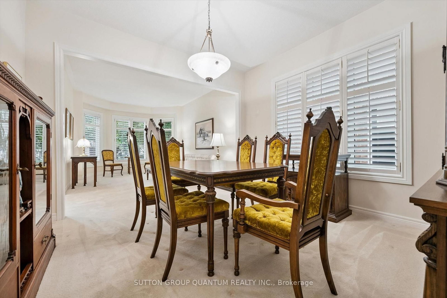
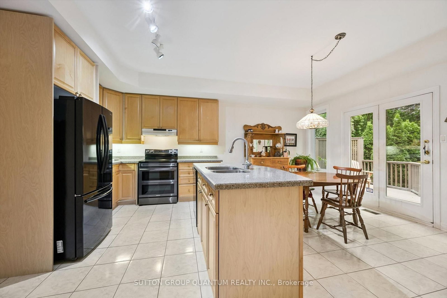
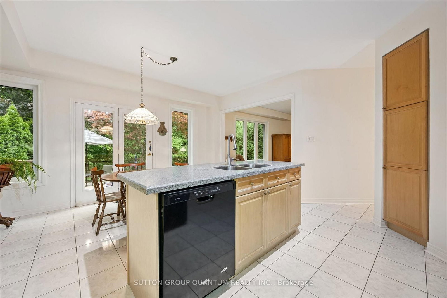
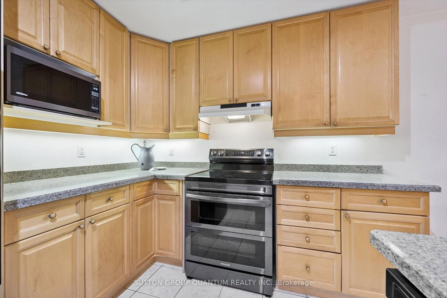
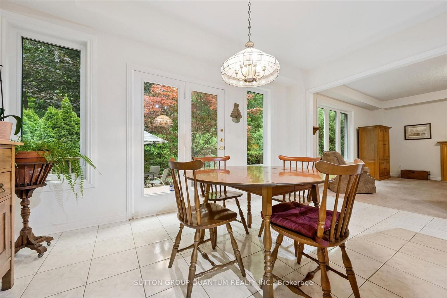
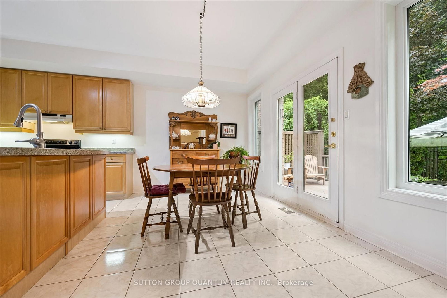
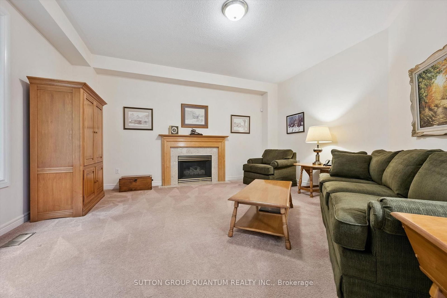
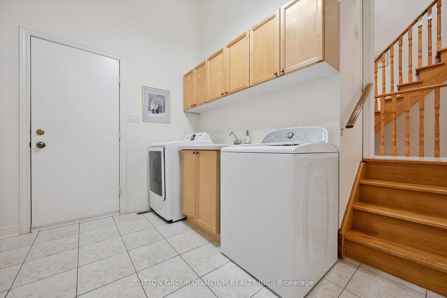
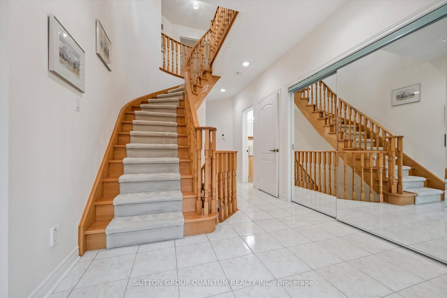
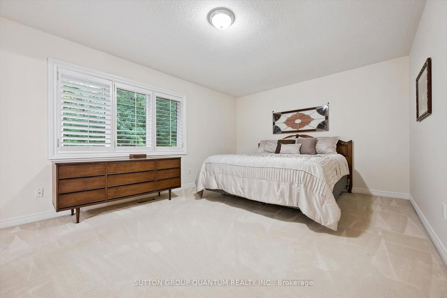
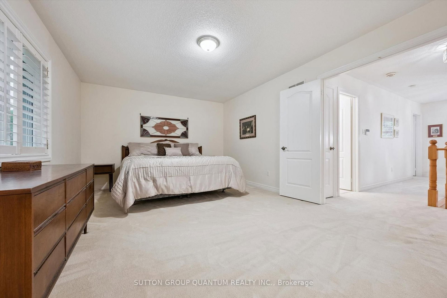
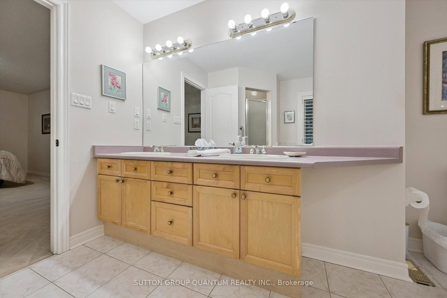
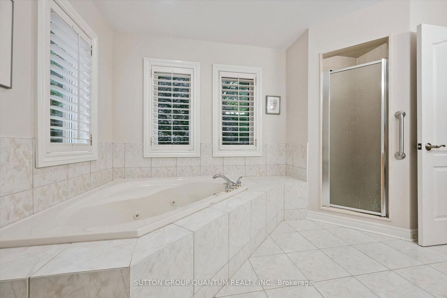
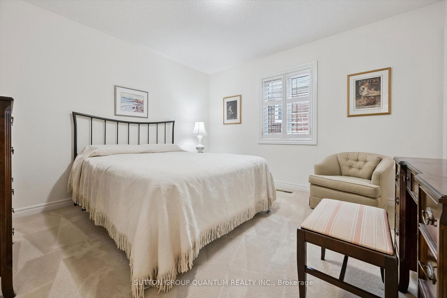
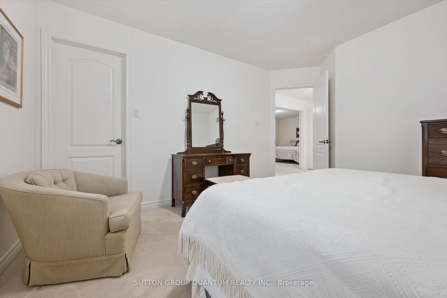
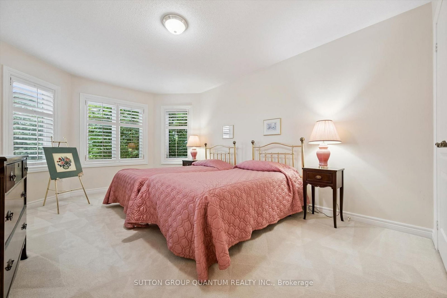
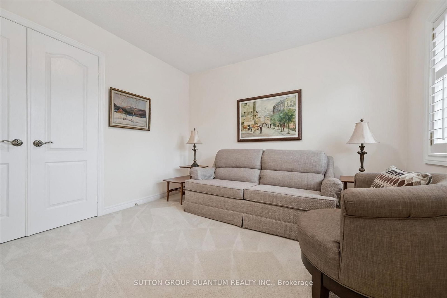
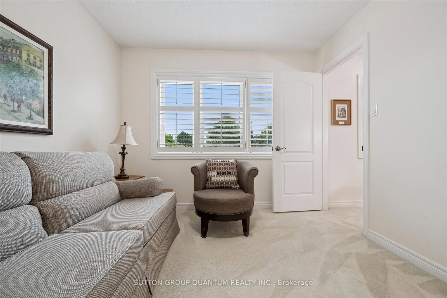
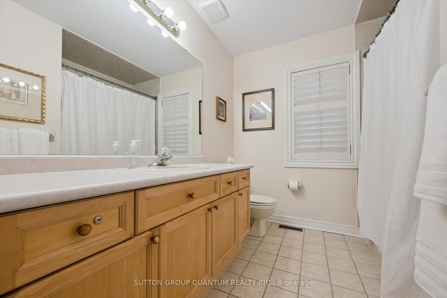
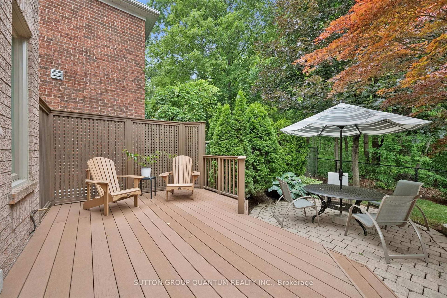
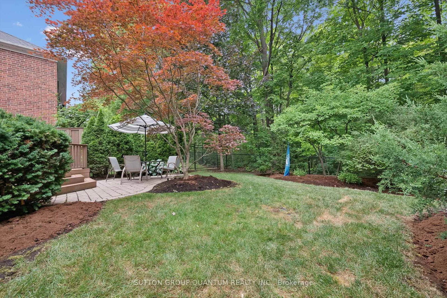
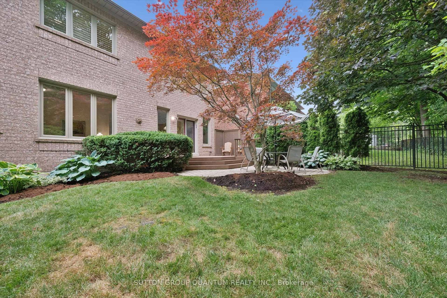
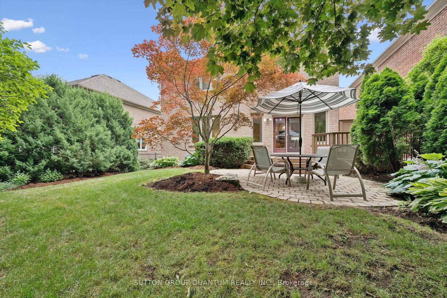
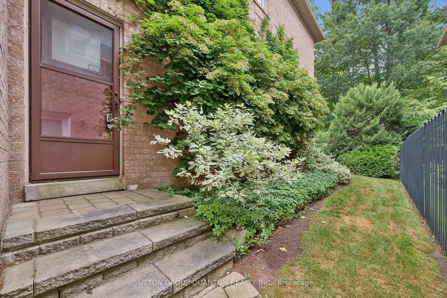
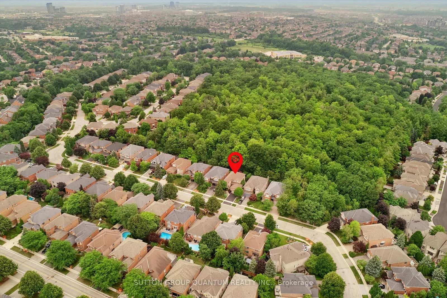
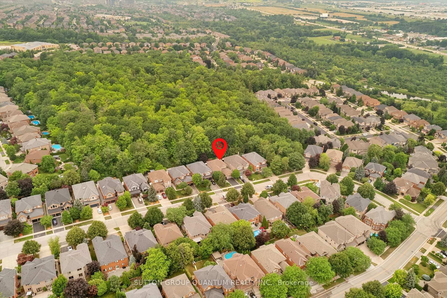
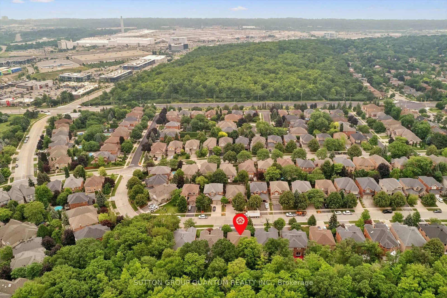
Meticulously maintained and full of warmth, this spacious 4-bedroom family home sits on a beautiful, tree-lined street in one of Oakville's most desirable pockets. From the moment you arrive, the exceptional curb appeal and manicured front gardens welcome you in. Inside, a highly functional, light-filled layout boasts a formal living and dining room, a cozy family room, and a bright kitchen with a breakfast area overlooking your private outdoor space. Upstairs features 4 generously sized bedrooms, including an expansive primary suite complete with a walk-in closet and a 5-piece ensuite bath. Step outside to a backyard oasis that backs directly onto a quiet, tree-filled park. Surrounded by mature trees, this peaceful setting offers a serene natural escape perfect for quiet morning coffees and peaceful relaxation. With main-floor laundry, an attached double garage, and unmatched pride of ownership throughout, this pristine home is move-in ready while offering incredible potential to make it your own over time.

Property details

Property type
Detached
Style
2-Storey
Approx. age (yrs)
16-30
Total rooms
10
Lot size
49.21 × 119.75 ft
Property taxes
$9,256 (2025)
Occupancy
TBD
Days on market
42
Status
Active
MLS®

Property history

Recently sold nearby

Listing data last updated: Aug 27, 2026, 10:52 a.m. EDT via TRREB IDX.

First listed: Jul 17, 2026, 10:08 a.m. EDT.