
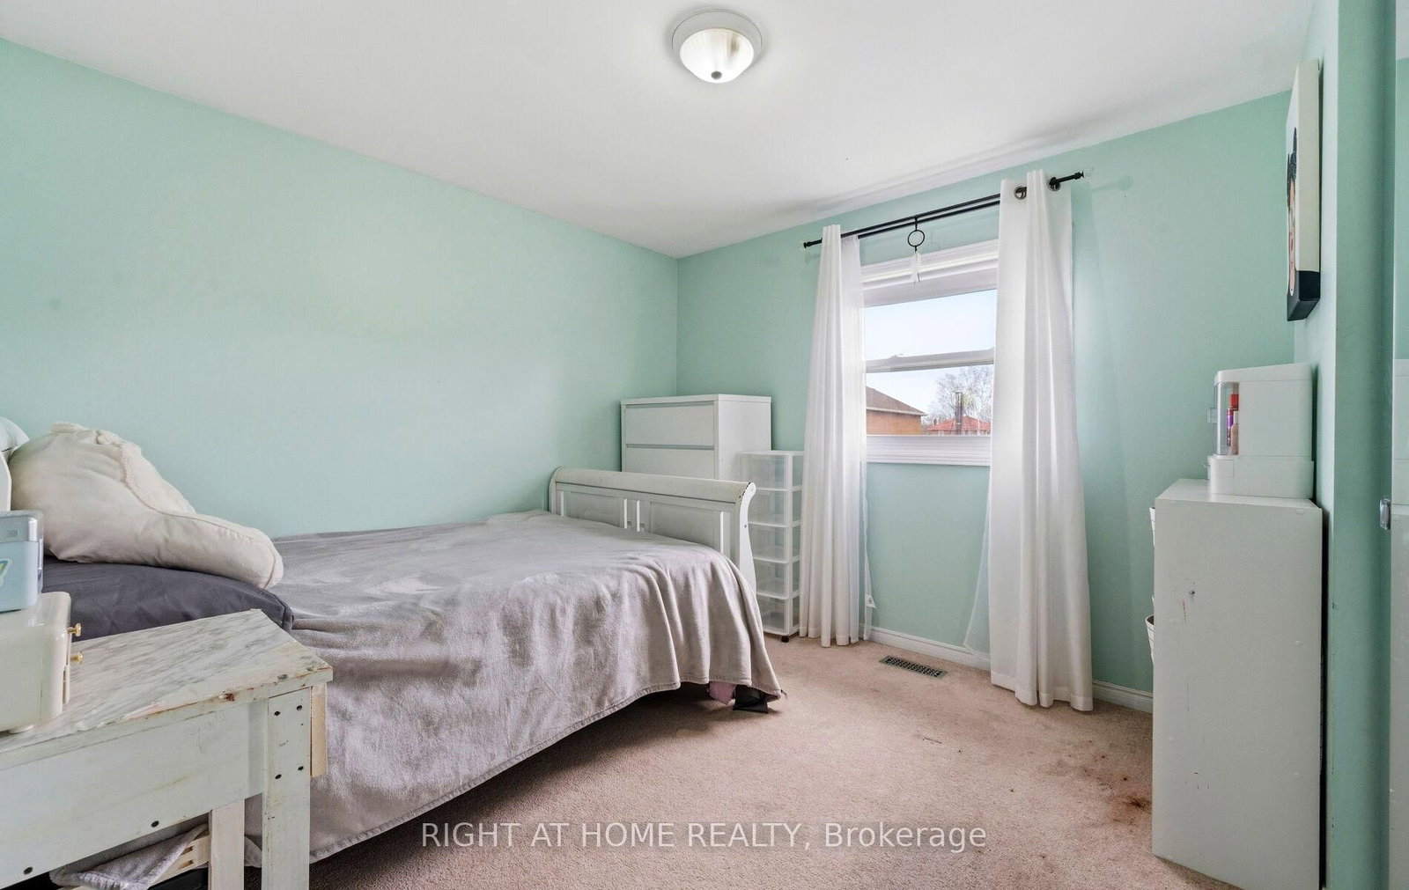
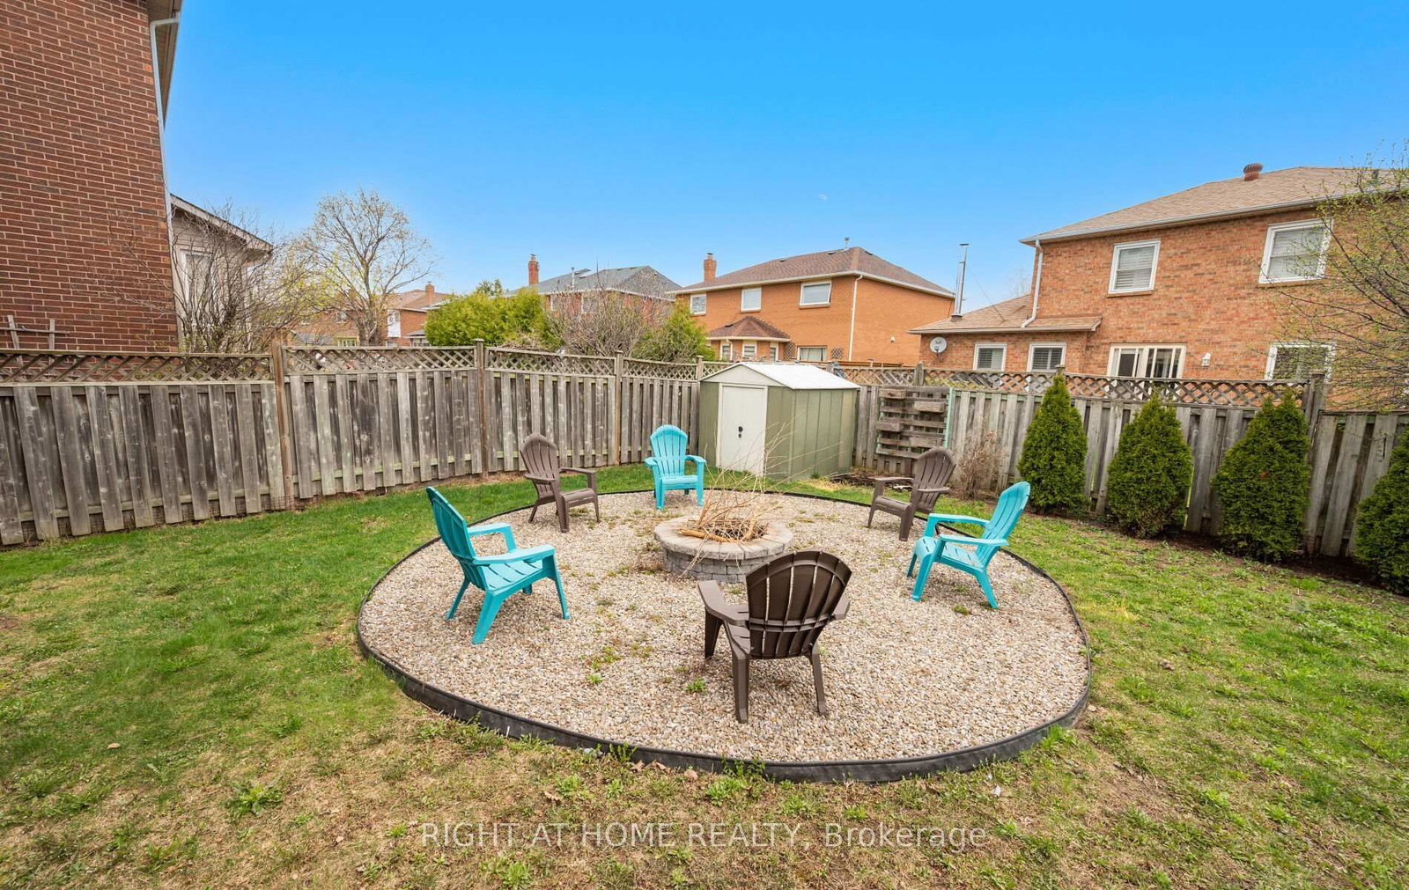
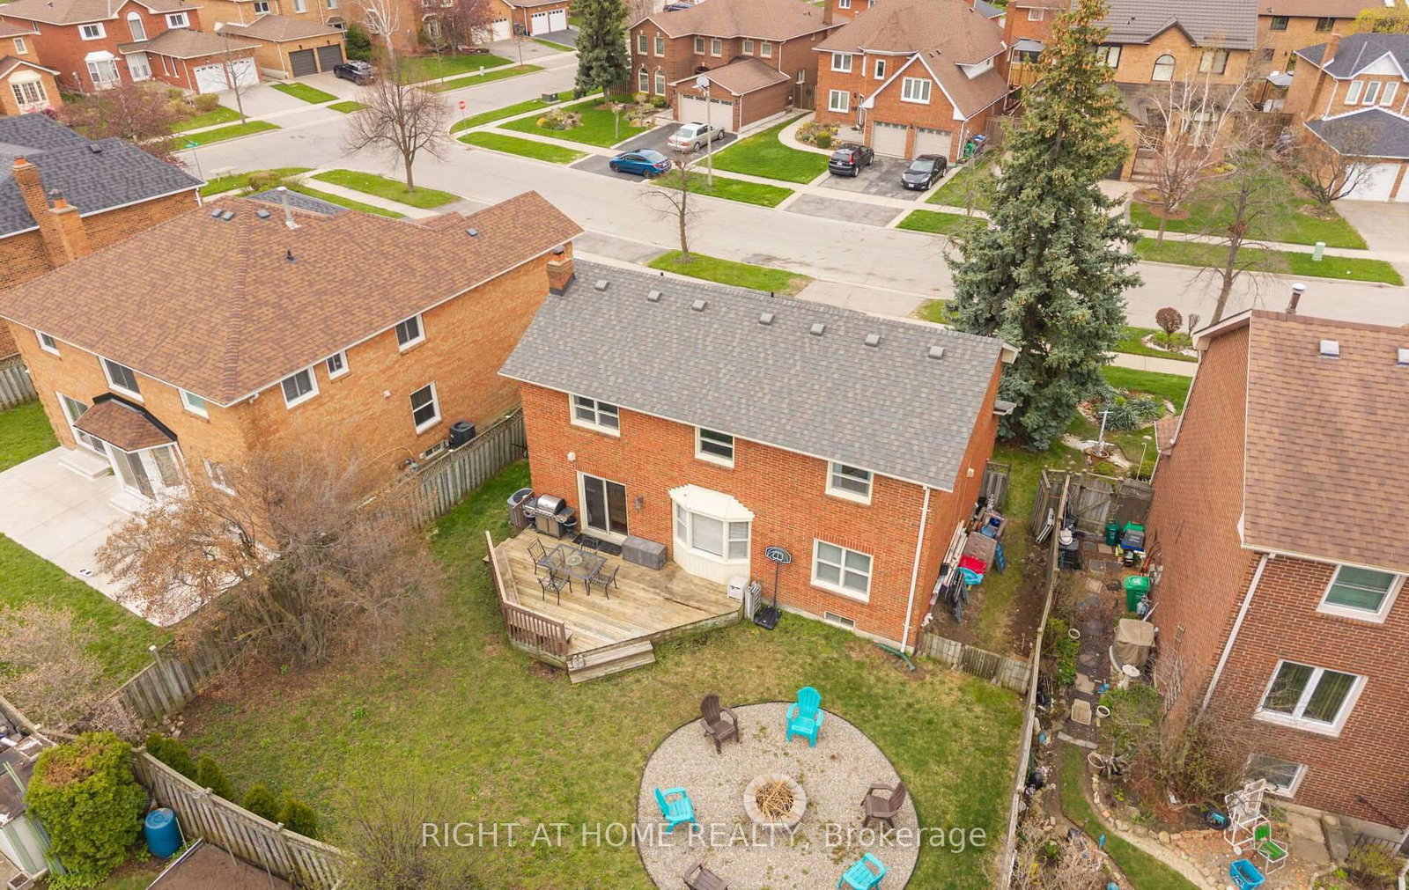
72 Brydon Crescent • Brampton, ON photo 1
72 Brydon Crescent • Brampton, ON photo 2
72 Brydon Crescent • Brampton, ON photo 3
72 Brydon Crescent • Brampton, ON photo 4
72 Brydon Crescent • Brampton, ON photo 5
72 Brydon Crescent • Brampton, ON photo 6
72 Brydon Crescent • Brampton, ON photo 7
72 Brydon Crescent • Brampton, ON photo 8
72 Brydon Crescent • Brampton, ON photo 9
72 Brydon Crescent • Brampton, ON photo 10
72 Brydon Crescent • Brampton, ON photo 11
72 Brydon Crescent • Brampton, ON photo 12
72 Brydon Crescent • Brampton, ON photo 13
72 Brydon Crescent • Brampton, ON photo 14
72 Brydon Crescent • Brampton, ON photo 15
72 Brydon Crescent • Brampton, ON photo 16
72 Brydon Crescent • Brampton, ON photo 17
72 Brydon Crescent • Brampton, ON photo 18
72 Brydon Crescent • Brampton, ON photo 19
72 Brydon Crescent • Brampton, ON photo 20
72 Brydon Crescent • Brampton, ON photo 21
72 Brydon Crescent • Brampton, ON photo 22
72 Brydon Crescent • Brampton, ON photo 23
72 Brydon Crescent • Brampton, ON photo 24
72 Brydon Crescent • Brampton, ON photo 25
72 Brydon Crescent • Brampton, ON photo 26
72 Brydon Crescent • Brampton, ON photo 27
72 Brydon Crescent • Brampton, ON photo 28
72 Brydon Crescent • Brampton, ON photo 29
72 Brydon Crescent • Brampton, ON photo 30
72 Brydon Crescent • Brampton, ON photo 31
72 Brydon Crescent • Brampton, ON photo 32
72 Brydon Crescent • Brampton, ON photo 33
72 Brydon Crescent • Brampton, ON photo 34
72 Brydon Crescent • Brampton, ON photo 35
72 Brydon Crescent • Brampton, ON photo 36
72 Brydon Crescent • Brampton, ON photo 37
72 Brydon Crescent • Brampton, ON photo 38
1 / 38
$799,000
72 Brydon Crescent • Brampton, ONSold Conditional
Courtesy of RIGHT AT HOME REALTY
4
Bedrooms
3
Bathrooms
1500-2000
Square feet
4
Parking

About this home

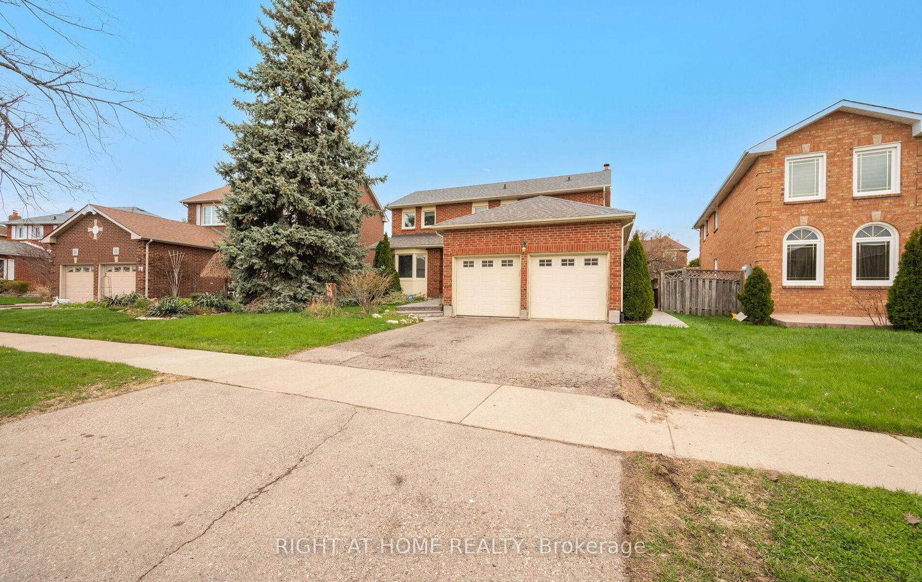
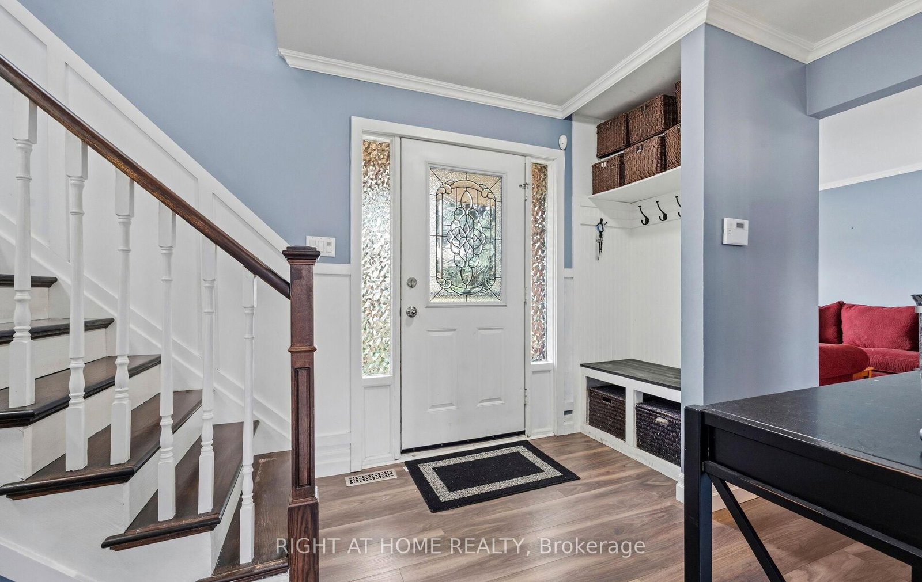
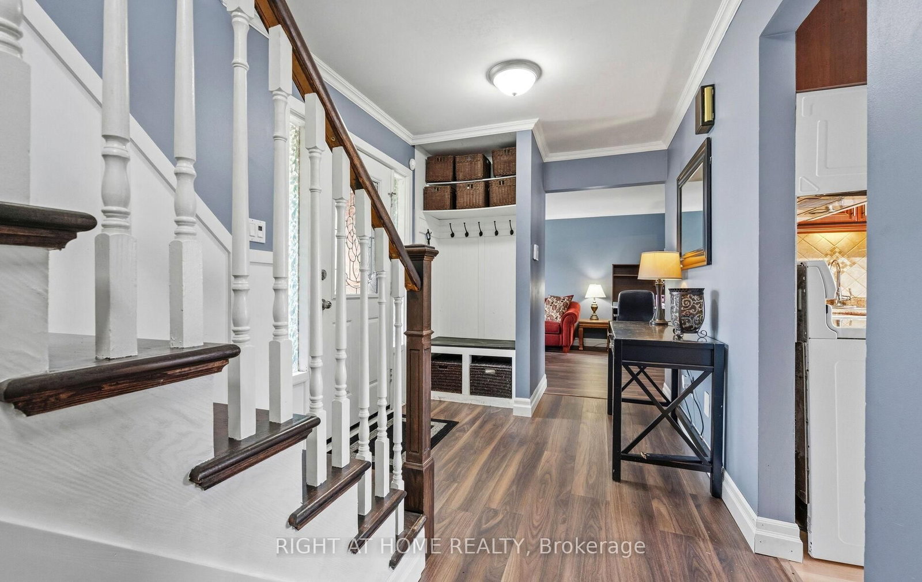
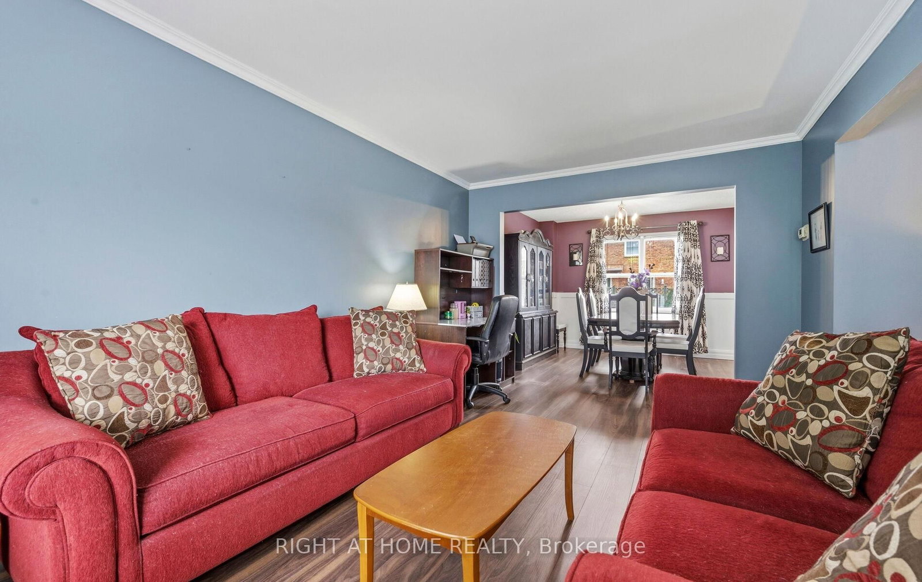
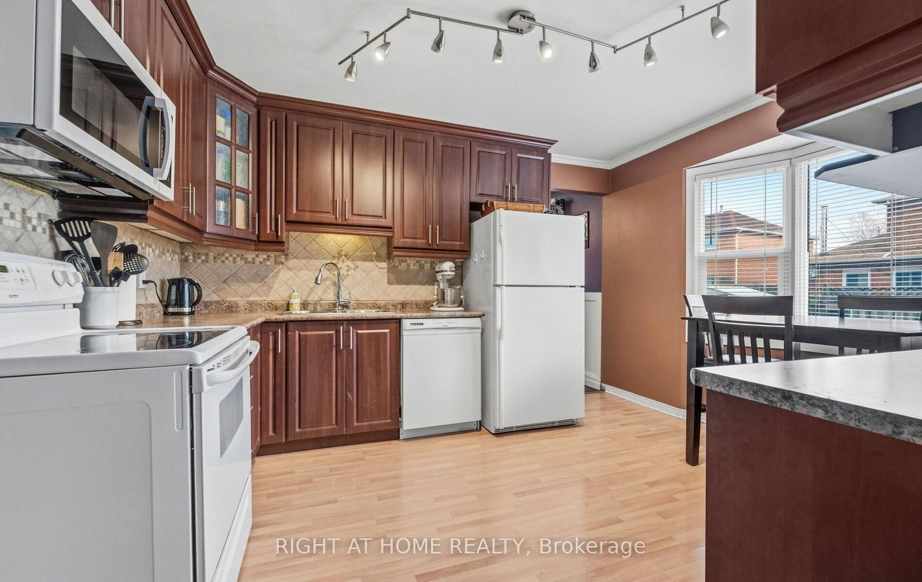
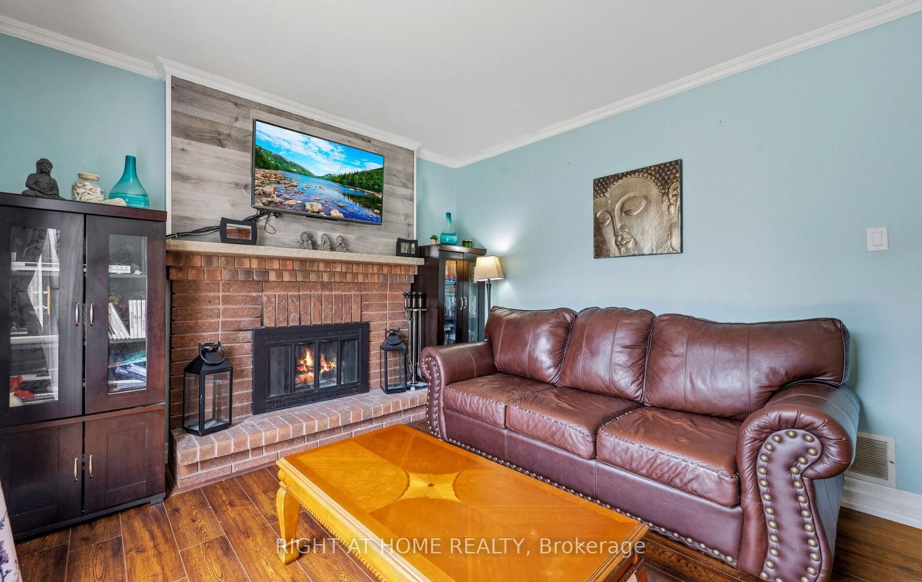
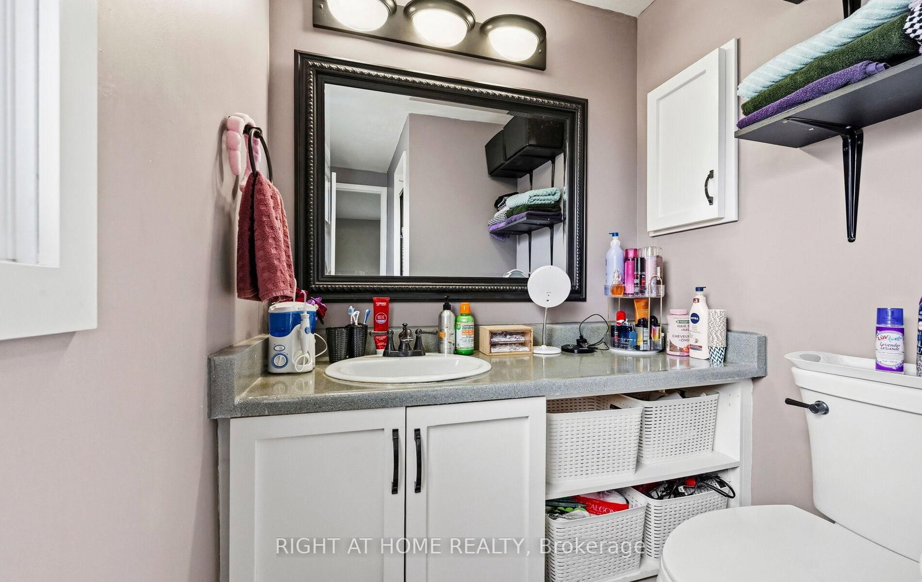
This beautiful home is set on a premium pie-shaped, pool-sized lot widening to approximately 61 feet at the rear, and offers a well-designed layout with 4 spacious bedrooms including a primary with ensuite; the family room walks out to a spacious backyard complete with a deck and cozy fire pit-an ideal setting for comfortable family living and entertaining, all ideally situated near Queen Street West and Major William Sharpe Drive for convenient access to major routes, transit, schools, and everyday amenities-making this home perfect for families and investors alike.

Property details

Property type
Detached
Style
2-Storey
Total rooms
8
Lot size
50.78 × 98.43 ft
Property taxes
$5,787 (2025)
Occupancy
Flexible
Days on market
24
Status
Active Under Contract
MLS®

Property history

Recently sold nearby

Listing data last updated: Aug 8, 2026, 2:21 p.m. EDT via TRREB IDX.

First listed: Jul 17, 2026, 9:40 a.m. EDT.