
19 Softneedle Avenue • Brampton, ON photo 1
19 Softneedle Avenue • Brampton, ON photo 2
19 Softneedle Avenue • Brampton, ON photo 3
19 Softneedle Avenue • Brampton, ON photo 4
19 Softneedle Avenue • Brampton, ON photo 5
19 Softneedle Avenue • Brampton, ON photo 6
19 Softneedle Avenue • Brampton, ON photo 7
19 Softneedle Avenue • Brampton, ON photo 8
19 Softneedle Avenue • Brampton, ON photo 9
19 Softneedle Avenue • Brampton, ON photo 10
19 Softneedle Avenue • Brampton, ON photo 11
19 Softneedle Avenue • Brampton, ON photo 12
19 Softneedle Avenue • Brampton, ON photo 13
19 Softneedle Avenue • Brampton, ON photo 14
19 Softneedle Avenue • Brampton, ON photo 15
19 Softneedle Avenue • Brampton, ON photo 16
19 Softneedle Avenue • Brampton, ON photo 17
19 Softneedle Avenue • Brampton, ON photo 18
19 Softneedle Avenue • Brampton, ON photo 19
19 Softneedle Avenue • Brampton, ON photo 20
19 Softneedle Avenue • Brampton, ON photo 21
19 Softneedle Avenue • Brampton, ON photo 22
19 Softneedle Avenue • Brampton, ON photo 23
19 Softneedle Avenue • Brampton, ON photo 24
19 Softneedle Avenue • Brampton, ON photo 25
19 Softneedle Avenue • Brampton, ON photo 26
19 Softneedle Avenue • Brampton, ON photo 27
19 Softneedle Avenue • Brampton, ON photo 28
19 Softneedle Avenue • Brampton, ON photo 29
19 Softneedle Avenue • Brampton, ON photo 30
19 Softneedle Avenue • Brampton, ON photo 31
19 Softneedle Avenue • Brampton, ON photo 32
19 Softneedle Avenue • Brampton, ON photo 33
19 Softneedle Avenue • Brampton, ON photo 34
19 Softneedle Avenue • Brampton, ON photo 35
19 Softneedle Avenue • Brampton, ON photo 36
19 Softneedle Avenue • Brampton, ON photo 37
19 Softneedle Avenue • Brampton, ON photo 38
19 Softneedle Avenue • Brampton, ON photo 39
19 Softneedle Avenue • Brampton, ON photo 40
1 / 40
$999,000
19 Softneedle Avenue • Brampton, ONNew
Courtesy of KELLER WILLIAMS REFERRED URBAN REALTY
4
Bedrooms
3
Bathrooms
2000-2500
Square feet
6
Parking

About this home

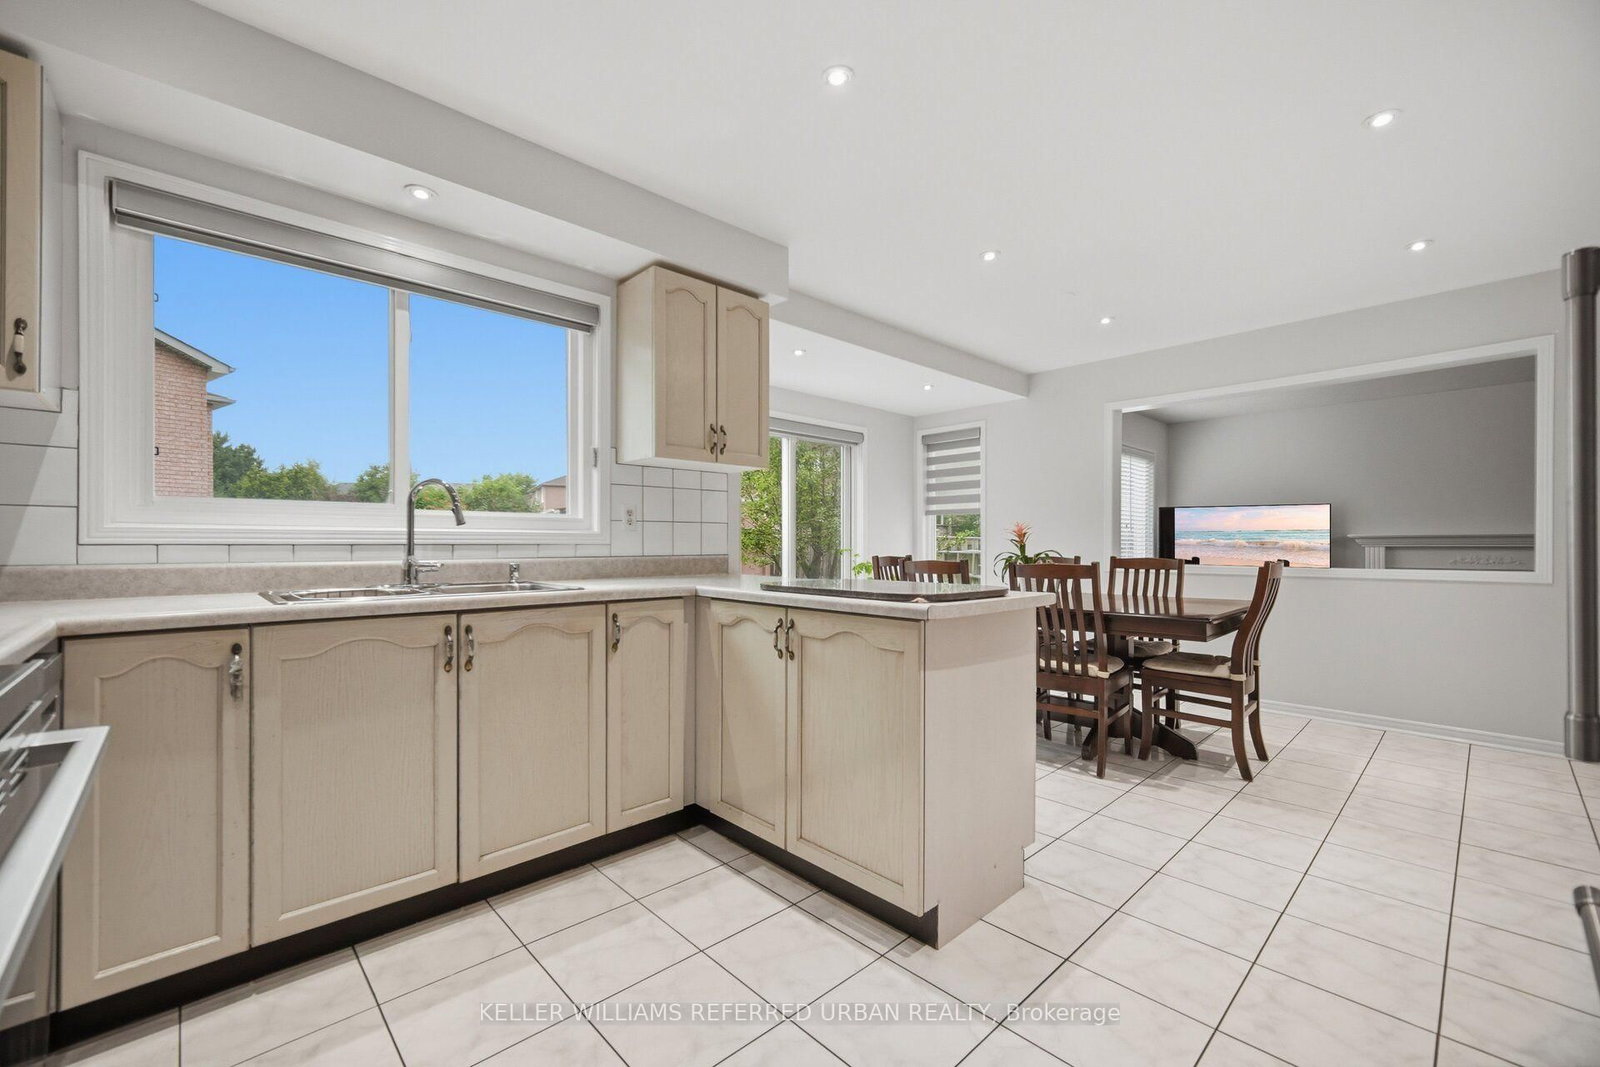
Welcome to this beautifully maintained all-brick executive home, ideally situated on a premium lot in the highly sought-after South Springdale community. Offering a thoughtfully designed layout with generous living space, offering 4-bedrooms, and 3-baths; perfect for growing families. Designed with everyday living and entertaining in mind, the bright eat-in kitchen boasts abundant cabinetry, ceramic flooring, and a walkout to the landscaped, private backyard. The inviting main floor offers a cozy family room with a gas fireplace. A striking spiral oak staircase leads to the upper level, where you'll find generously sized bedrooms. The spacious primary suite has a double-door entry, a walk-in closet + double closet and a luxurious 5-piece ensuite complete with an oval soaker tub and separate shower. Step outside to enjoy the fully fenced private and landscaped backyard, complete with a poured concrete walkway, and garden shed.Ideally located within walking distance to schools, parks, and Trinity Common Mall, and offering quick highway access. This home delivers exceptional convenience in one of Brampton's most desirable family neighbourhoods. Proudly offered for sale for the very first time by its original owners.

Property details

Property type
Detached
Style
2-Storey
Approx. age (yrs)
31-50
Total rooms
9
Lot size
42.65 × 111.55 ft
Property taxes
$7,219.48 (2026)
Occupancy
TBA
Days on market
10
Status
Active
MLS®

Property history

Recently sold nearby

Listing data last updated: Jul 26, 2026, 1:43 p.m. EDT via TRREB IDX.

First listed: Jul 17, 2026, 8:22 a.m. EDT.