
77 Letchworth Crescent • Toronto, ON photo 1
77 Letchworth Crescent • Toronto, ON photo 2
77 Letchworth Crescent • Toronto, ON photo 3
77 Letchworth Crescent • Toronto, ON photo 4
77 Letchworth Crescent • Toronto, ON photo 5
77 Letchworth Crescent • Toronto, ON photo 6
77 Letchworth Crescent • Toronto, ON photo 7
77 Letchworth Crescent • Toronto, ON photo 8
77 Letchworth Crescent • Toronto, ON photo 9
77 Letchworth Crescent • Toronto, ON photo 10
77 Letchworth Crescent • Toronto, ON photo 11
77 Letchworth Crescent • Toronto, ON photo 12
77 Letchworth Crescent • Toronto, ON photo 13
77 Letchworth Crescent • Toronto, ON photo 14
77 Letchworth Crescent • Toronto, ON photo 15
77 Letchworth Crescent • Toronto, ON photo 16
77 Letchworth Crescent • Toronto, ON photo 17
77 Letchworth Crescent • Toronto, ON photo 18
77 Letchworth Crescent • Toronto, ON photo 19
77 Letchworth Crescent • Toronto, ON photo 20
77 Letchworth Crescent • Toronto, ON photo 21
77 Letchworth Crescent • Toronto, ON photo 22
77 Letchworth Crescent • Toronto, ON photo 23
77 Letchworth Crescent • Toronto, ON photo 24
77 Letchworth Crescent • Toronto, ON photo 25
77 Letchworth Crescent • Toronto, ON photo 26
77 Letchworth Crescent • Toronto, ON photo 27
77 Letchworth Crescent • Toronto, ON photo 28
77 Letchworth Crescent • Toronto, ON photo 29
77 Letchworth Crescent • Toronto, ON photo 30
77 Letchworth Crescent • Toronto, ON photo 31
77 Letchworth Crescent • Toronto, ON photo 32
77 Letchworth Crescent • Toronto, ON photo 33
77 Letchworth Crescent • Toronto, ON photo 34
77 Letchworth Crescent • Toronto, ON photo 35
77 Letchworth Crescent • Toronto, ON photo 36
77 Letchworth Crescent • Toronto, ON photo 37
77 Letchworth Crescent • Toronto, ON photo 38
77 Letchworth Crescent • Toronto, ON photo 39
77 Letchworth Crescent • Toronto, ON photo 40
77 Letchworth Crescent • Toronto, ON photo 41
1 / 41
$1,249,000
77 Letchworth Crescent • Toronto, ONNew
Courtesy of EXP REALTY
3
Bedrooms
3
Bathrooms
1500-2000
Square feet
7
Parking

About this home

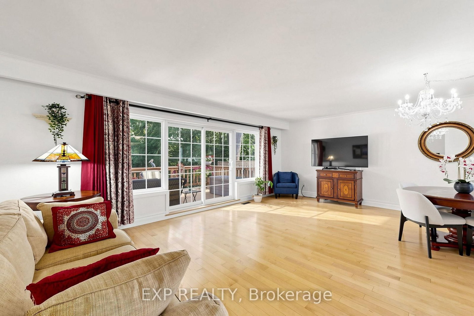
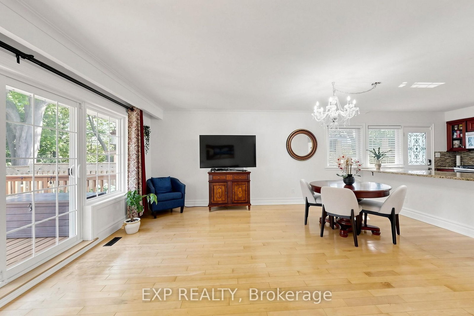
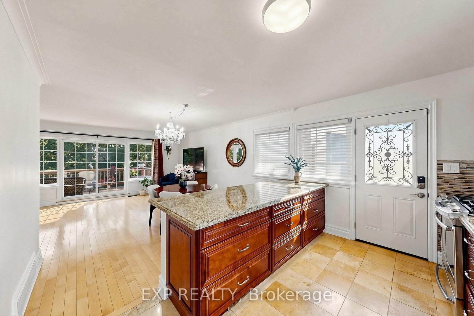
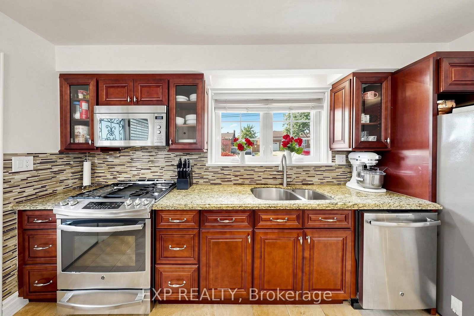
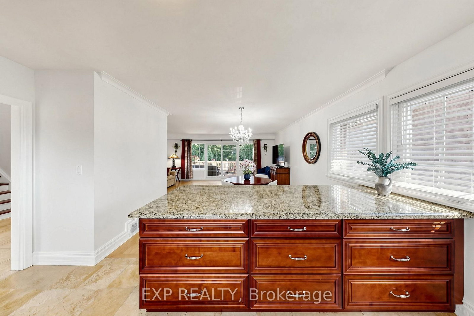
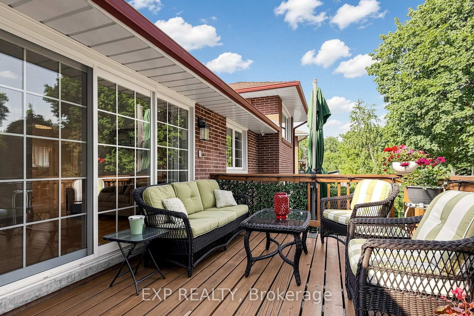
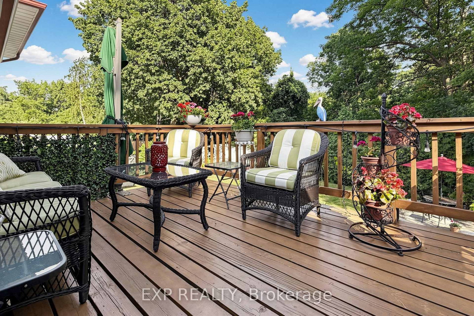
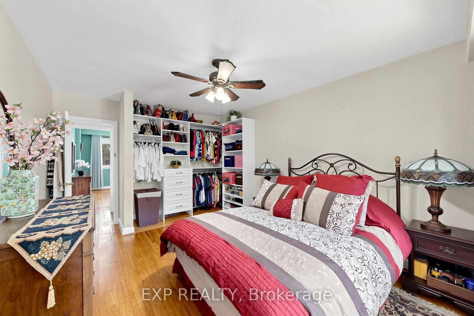
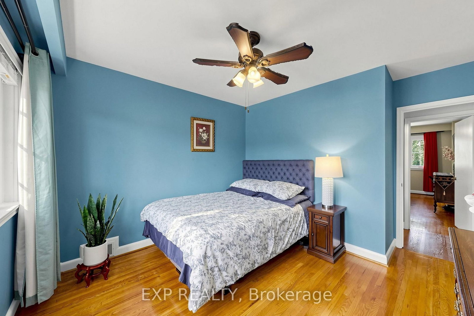
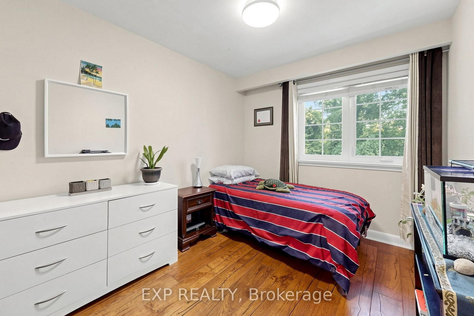
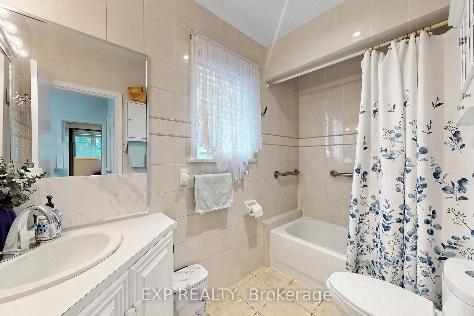
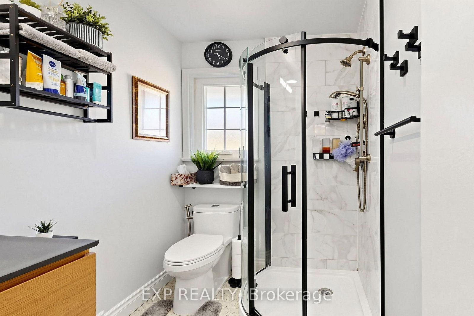
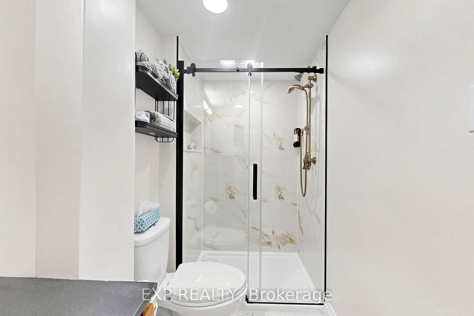
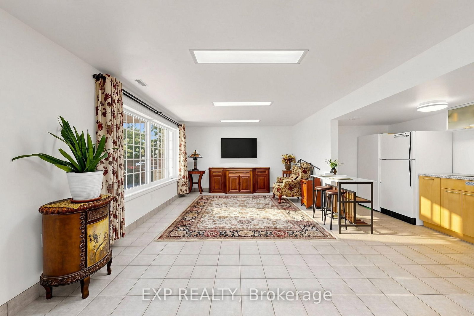
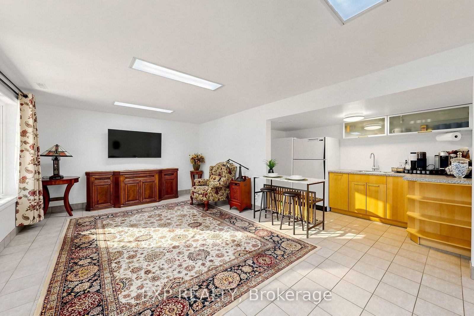
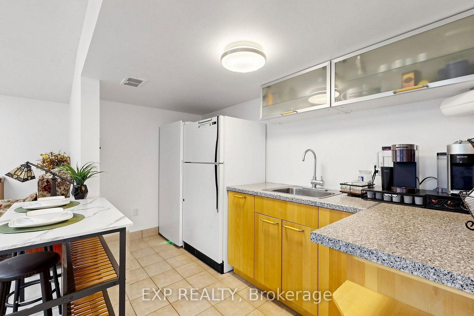
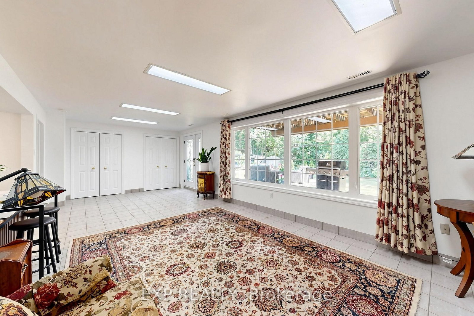
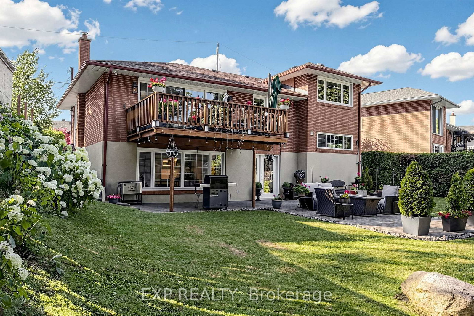
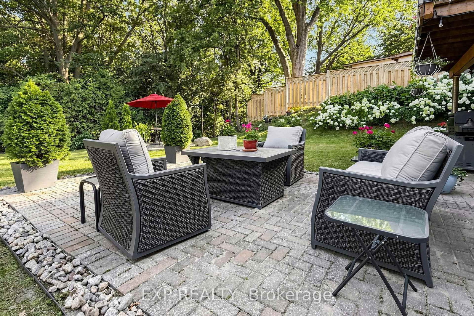
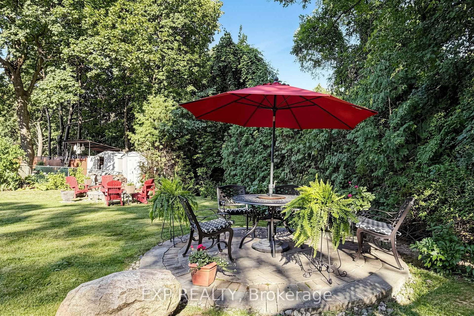
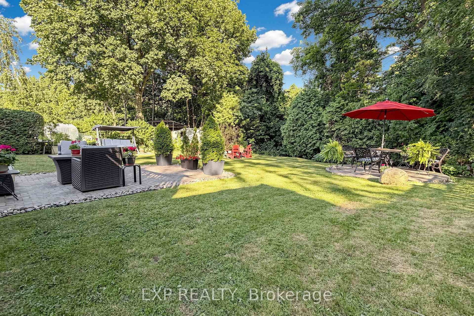
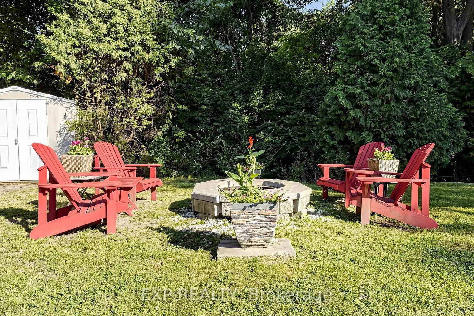
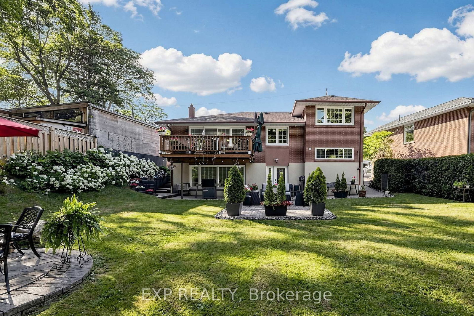
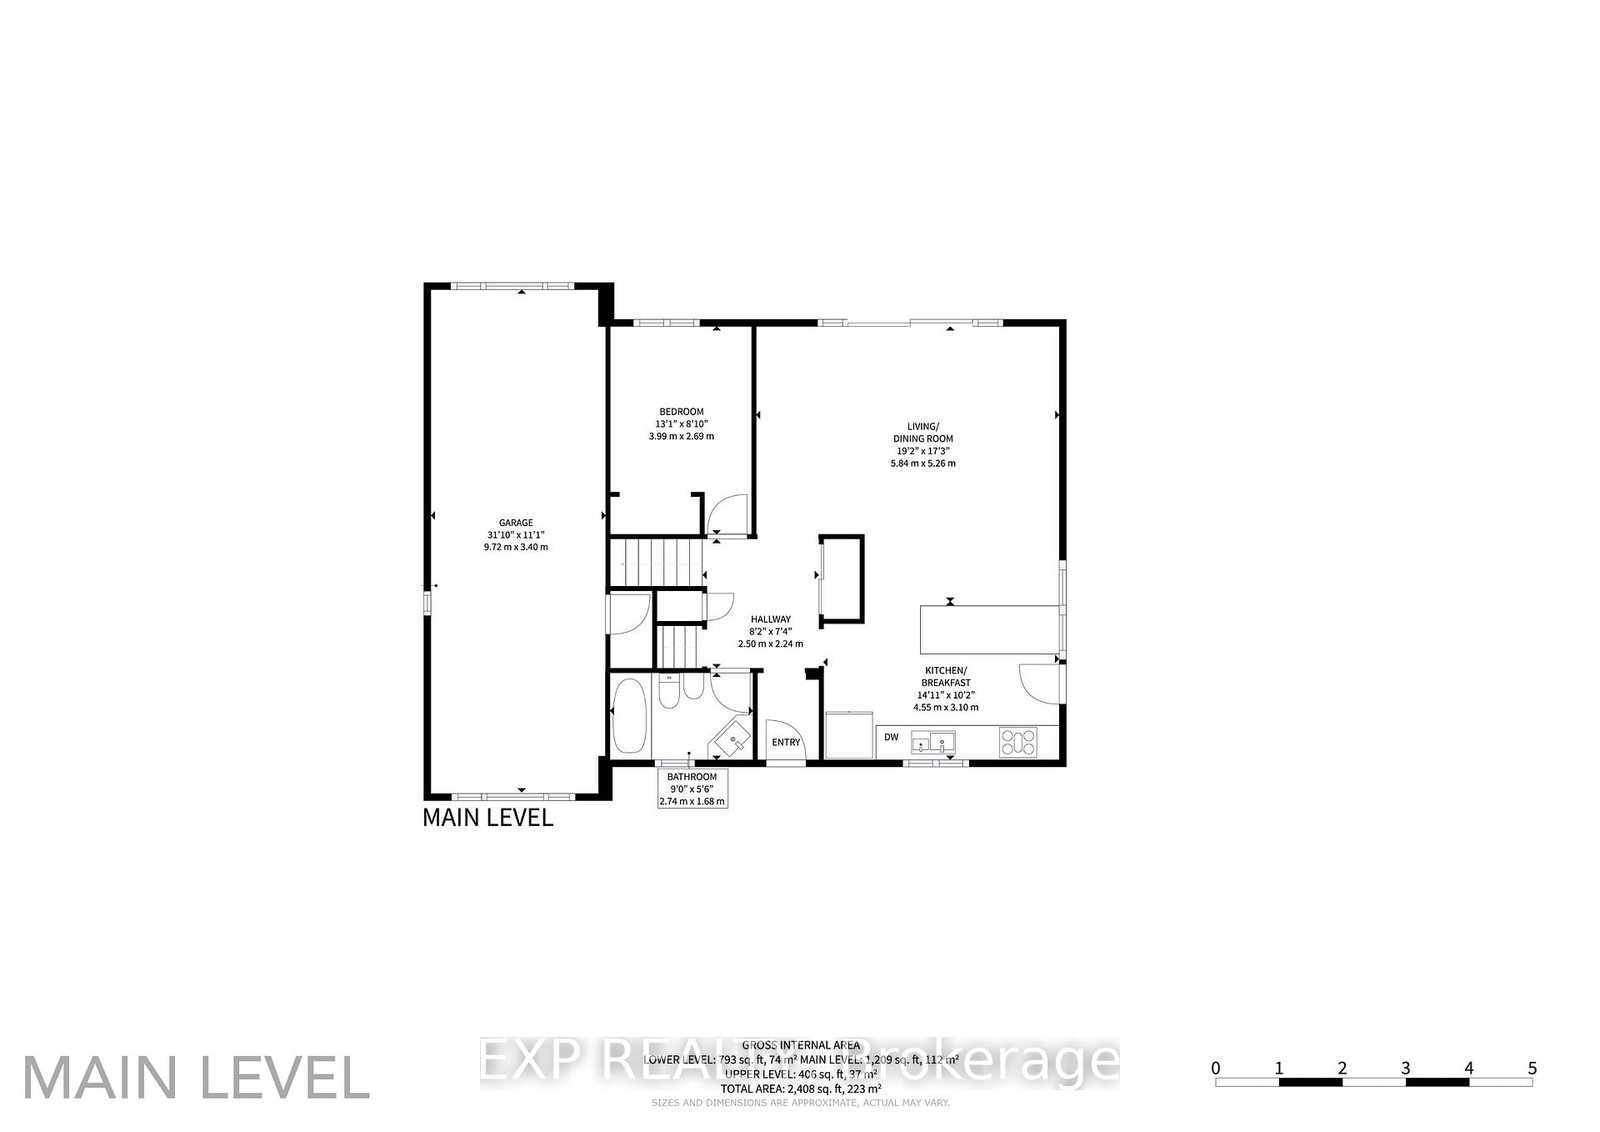
Over 1,900 sq. ft. of finished above-grade living space on a rare pie-shaped lot with 52.5 ft of frontage, 116.5 ft of depth and approximately 83 ft across the rear. Welcome to 77 Letchworth Crescent, a beautifully updated detached home backing directly onto the green space of Roding Park, with mature trees, exceptional privacy and no rear neighbours. The bright, open-concept main level features hardwood floors, large windows, a renovated kitchen with granite countertops and a walkout to an elevated deck overlooking the landscaped backyard. The above-grade walkout lower level offers a spacious family room, second kitchen, three-piece bathroom and separate entrance, providing excellent flexibility for extended family, a home office or recreation. Enjoy multiple outdoor entertaining areas, including a brick patio, garden seating area and firepit. Complete with three bedrooms, three bathrooms, an attached two-car garage and parking for up to seven vehicles. Muskoka living in the city, close to TTC, highways, shopping, schools and parks.

Property details

Property type
Detached
Style
Sidesplit 3
Approx. age (yrs)
51-99
Total rooms
8
Lot size
52.5 × 116.5 ft
Property taxes
$4,834 (2025)
Occupancy
Flexible
Days on market
43
Status
Active
MLS®

Property history

Recently sold nearby

Listing data last updated: Aug 27, 2026, 8:52 p.m. EDT via TRREB IDX.

First listed: Jul 17, 2026, 12:19 a.m. EDT.