
285 Dufferin Street • #525 • Toronto, ON photo 1
285 Dufferin Street • #525 • Toronto, ON photo 2
285 Dufferin Street • #525 • Toronto, ON photo 3
285 Dufferin Street • #525 • Toronto, ON photo 4
285 Dufferin Street • #525 • Toronto, ON photo 5
285 Dufferin Street • #525 • Toronto, ON photo 6
285 Dufferin Street • #525 • Toronto, ON photo 7
285 Dufferin Street • #525 • Toronto, ON photo 8
285 Dufferin Street • #525 • Toronto, ON photo 9
285 Dufferin Street • #525 • Toronto, ON photo 10
285 Dufferin Street • #525 • Toronto, ON photo 11
285 Dufferin Street • #525 • Toronto, ON photo 12
285 Dufferin Street • #525 • Toronto, ON photo 13
285 Dufferin Street • #525 • Toronto, ON photo 14
285 Dufferin Street • #525 • Toronto, ON photo 15
285 Dufferin Street • #525 • Toronto, ON photo 16
285 Dufferin Street • #525 • Toronto, ON photo 17
285 Dufferin Street • #525 • Toronto, ON photo 18
285 Dufferin Street • #525 • Toronto, ON photo 19
285 Dufferin Street • #525 • Toronto, ON photo 20
285 Dufferin Street • #525 • Toronto, ON photo 21
285 Dufferin Street • #525 • Toronto, ON photo 22
285 Dufferin Street • #525 • Toronto, ON photo 23
285 Dufferin Street • #525 • Toronto, ON photo 24
285 Dufferin Street • #525 • Toronto, ON photo 25
285 Dufferin Street • #525 • Toronto, ON photo 26
285 Dufferin Street • #525 • Toronto, ON photo 27
285 Dufferin Street • #525 • Toronto, ON photo 28
285 Dufferin Street • #525 • Toronto, ON photo 29
285 Dufferin Street • #525 • Toronto, ON photo 30
285 Dufferin Street • #525 • Toronto, ON photo 31
285 Dufferin Street • #525 • Toronto, ON photo 32
285 Dufferin Street • #525 • Toronto, ON photo 33
285 Dufferin Street • #525 • Toronto, ON photo 34
285 Dufferin Street • #525 • Toronto, ON photo 35
285 Dufferin Street • #525 • Toronto, ON photo 36
285 Dufferin Street • #525 • Toronto, ON photo 37
1 / 37
$411,504
285 Dufferin Street • #525 • Toronto, ONPrice Change▼ 13.37%
Courtesy of RIGHT AT HOME REALTY
1
Bedroom
1
Bathroom
500-599
Square feet
0
Parking

About this home

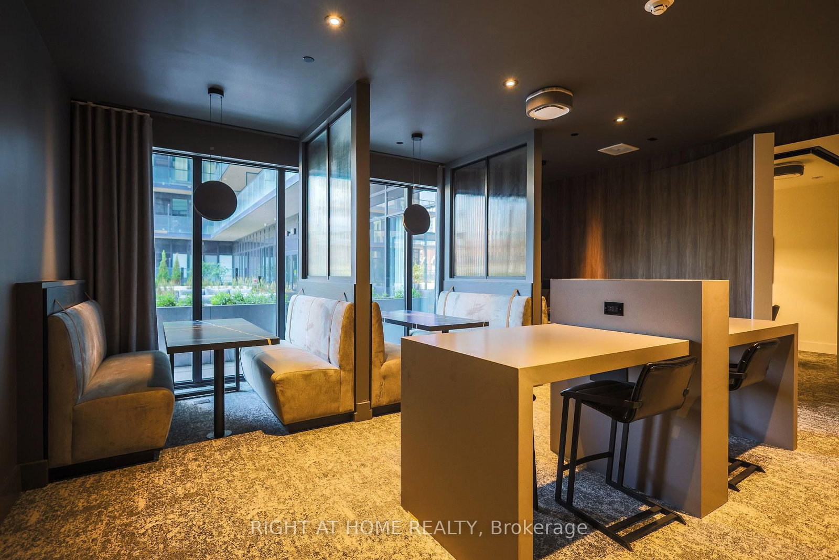
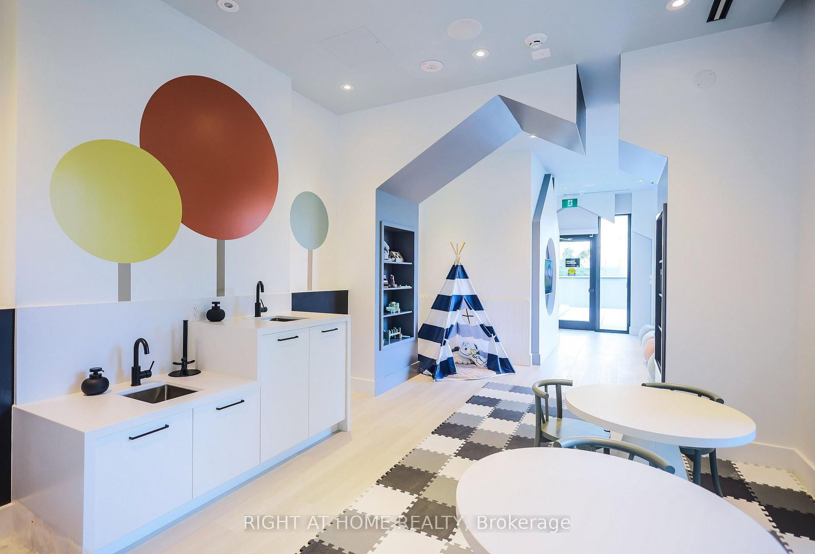
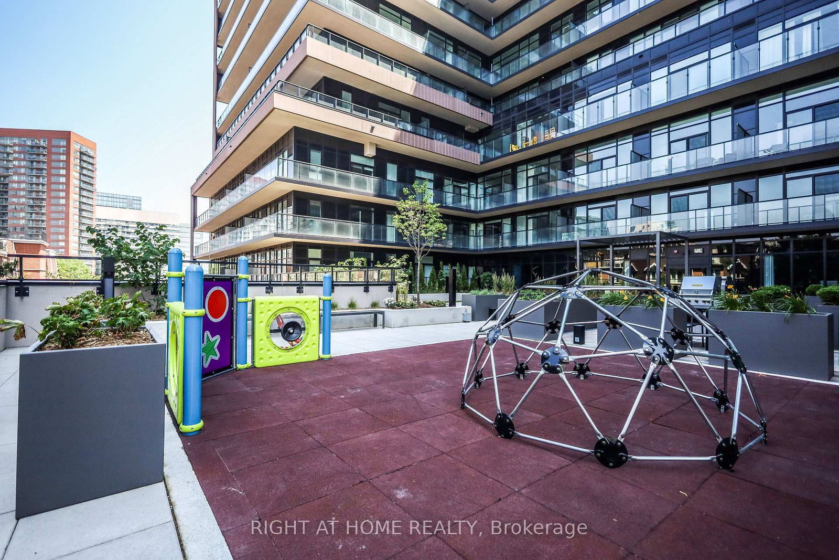
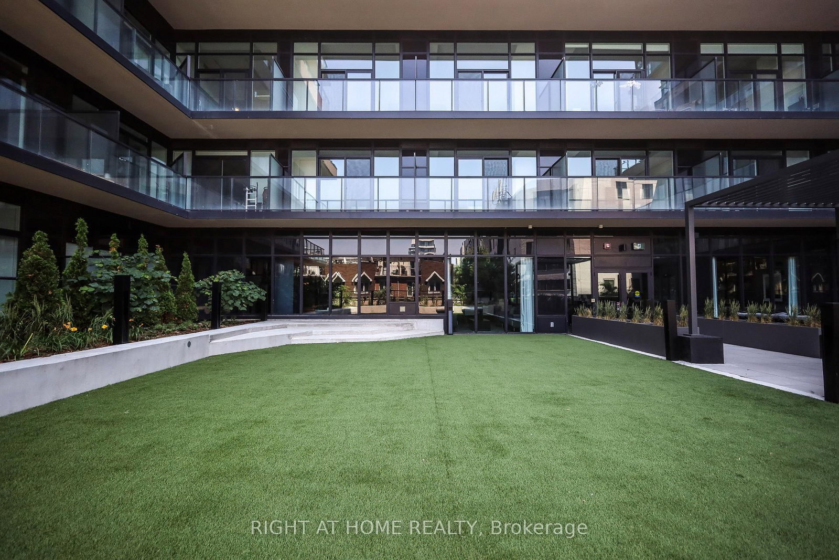
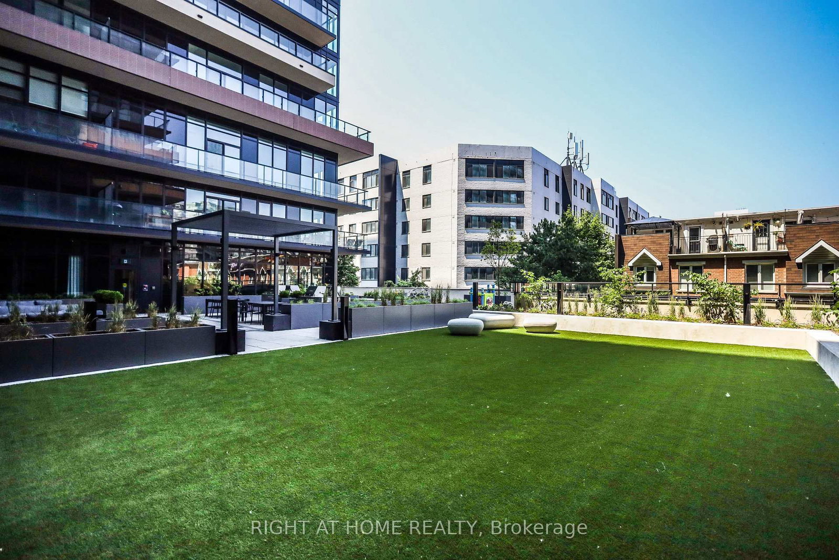
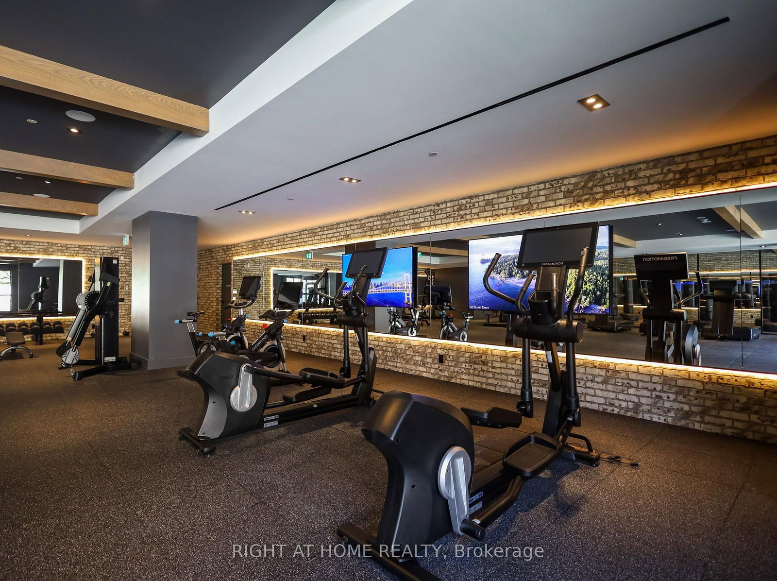
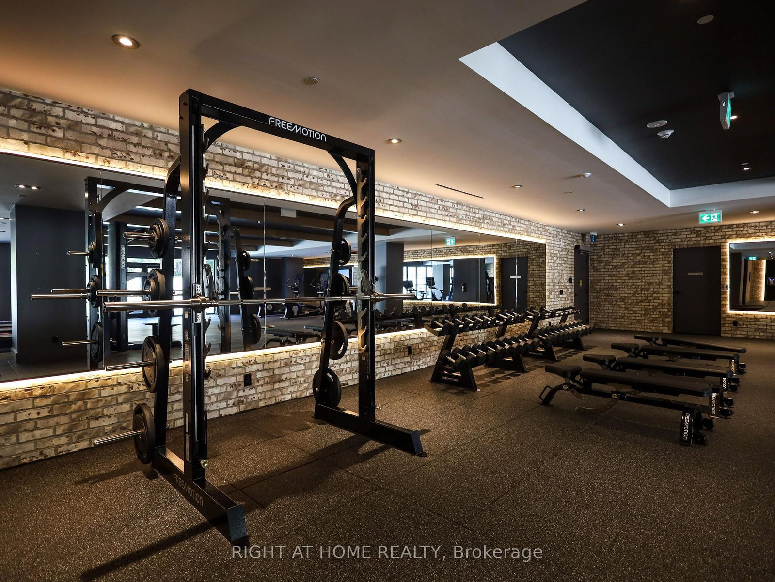
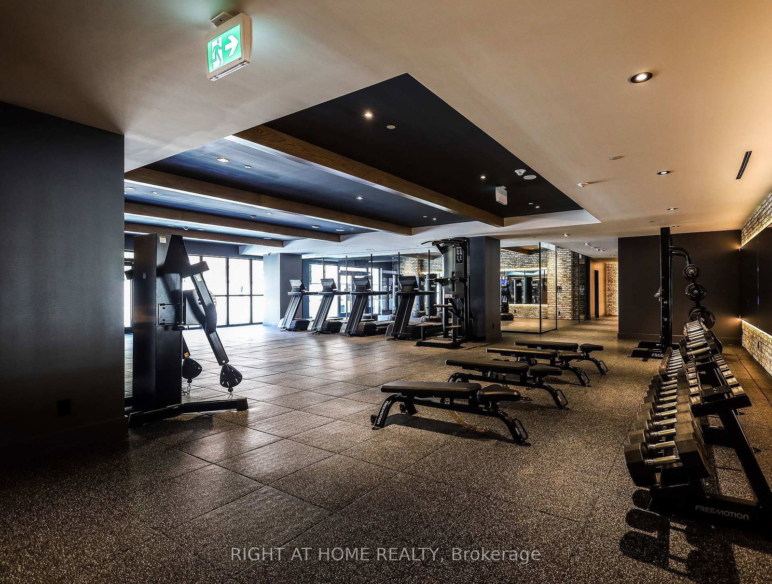
Step into this modern urban sanctuary at X02 Condos in the heart of King West. This 1-bedroom, 1-bathroom unit offers an open concept layout with floor-to-ceiling windows, abundant natural light, and laminate flooring throughout. The European-style kitchen includes integrated appliances. Enjoy a north-facing exposure that brings in soft, consistent natural light throughout the day. Includes one locker - a rare downtown find. Residents enjoy world-class amenities, including 24/7 concierge, state-of-the-art fitness centre, boxing studio, golf simulator, and premium co-working spaces. With a perfect 100 Transit Score and 95 Walk Score, you are steps from everything, including the 504 King Streetcar, Exhibition GO Station, and essentials like Longo's and Shoppers Drug Mart. Experience luxury, convenience, and lifestyle living at X02 Condos in King West.

Property details

Property type
Condo Apartment
Style
Apartment
Approx. age (yrs)
New
Total rooms
3
Maintenance fee
$374.04/mo
Exposure
North
Property taxes
$2,570.49 (2026)
Days on market
61
Status
Active
MLS®

Property history

Recently sold nearby

Listing data last updated: Sep 13, 2026, 3:29 p.m. EDT via TRREB IDX.

First listed: Jul 16, 2026, 5:39 p.m. EDT.