
349 Bartley Bull Parkway • Brampton, ON photo 1
349 Bartley Bull Parkway • Brampton, ON photo 2
349 Bartley Bull Parkway • Brampton, ON photo 3
349 Bartley Bull Parkway • Brampton, ON photo 4
349 Bartley Bull Parkway • Brampton, ON photo 5
349 Bartley Bull Parkway • Brampton, ON photo 6
349 Bartley Bull Parkway • Brampton, ON photo 7
349 Bartley Bull Parkway • Brampton, ON photo 8
349 Bartley Bull Parkway • Brampton, ON photo 9
349 Bartley Bull Parkway • Brampton, ON photo 10
349 Bartley Bull Parkway • Brampton, ON photo 11
349 Bartley Bull Parkway • Brampton, ON photo 12
349 Bartley Bull Parkway • Brampton, ON photo 13
349 Bartley Bull Parkway • Brampton, ON photo 14
349 Bartley Bull Parkway • Brampton, ON photo 15
349 Bartley Bull Parkway • Brampton, ON photo 16
349 Bartley Bull Parkway • Brampton, ON photo 17
349 Bartley Bull Parkway • Brampton, ON photo 18
349 Bartley Bull Parkway • Brampton, ON photo 19
349 Bartley Bull Parkway • Brampton, ON photo 20
349 Bartley Bull Parkway • Brampton, ON photo 21
349 Bartley Bull Parkway • Brampton, ON photo 22
349 Bartley Bull Parkway • Brampton, ON photo 23
349 Bartley Bull Parkway • Brampton, ON photo 24
349 Bartley Bull Parkway • Brampton, ON photo 25
349 Bartley Bull Parkway • Brampton, ON photo 26
349 Bartley Bull Parkway • Brampton, ON photo 27
349 Bartley Bull Parkway • Brampton, ON photo 28
349 Bartley Bull Parkway • Brampton, ON photo 29
349 Bartley Bull Parkway • Brampton, ON photo 30
349 Bartley Bull Parkway • Brampton, ON photo 31
349 Bartley Bull Parkway • Brampton, ON photo 32
349 Bartley Bull Parkway • Brampton, ON photo 33
349 Bartley Bull Parkway • Brampton, ON photo 34
349 Bartley Bull Parkway • Brampton, ON photo 35
349 Bartley Bull Parkway • Brampton, ON photo 36
349 Bartley Bull Parkway • Brampton, ON photo 37
349 Bartley Bull Parkway • Brampton, ON photo 38
1 / 38
$789,900
349 Bartley Bull Parkway • Brampton, ONSold Conditional▼ 7.06%
Courtesy of CENTURY 21 GREEN REALTY INC.
3+2
Bedrooms
2
Bathrooms
1100-1500
Square feet
5
Parking

About this home

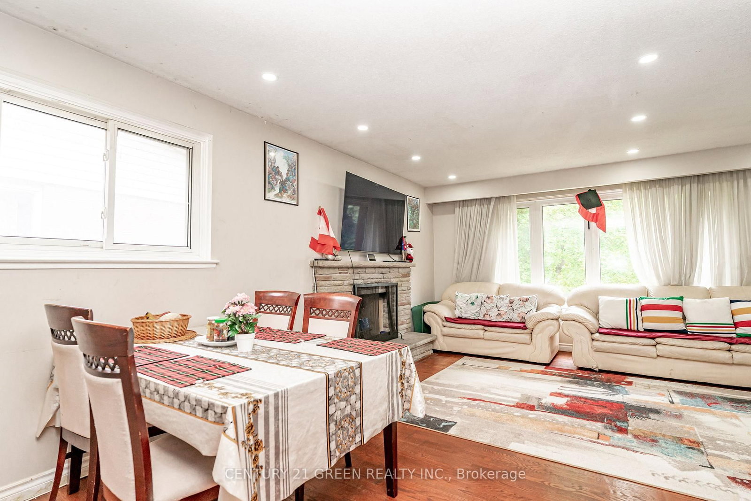
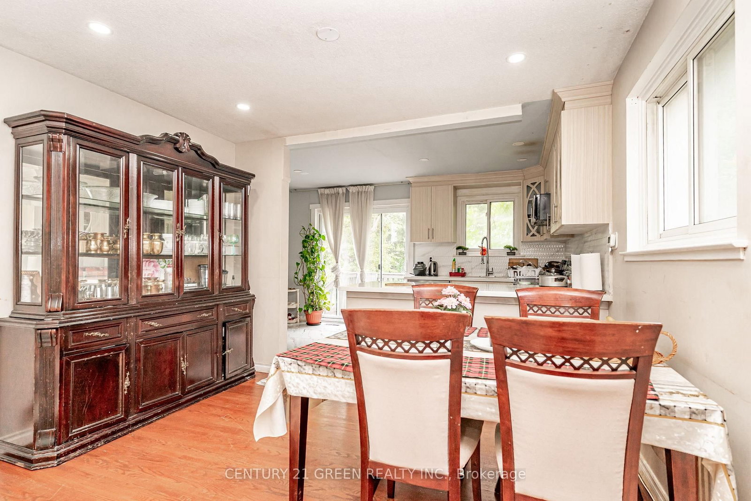
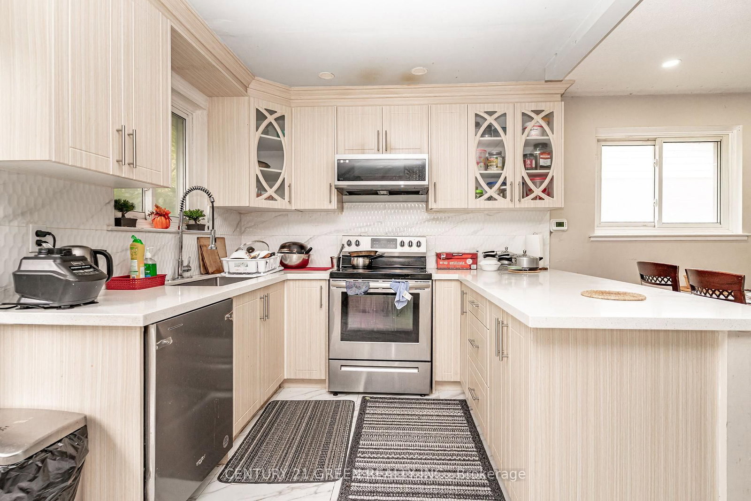
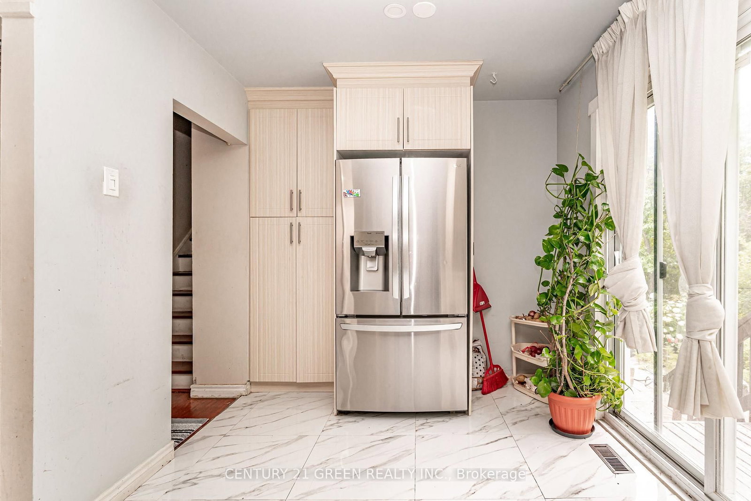
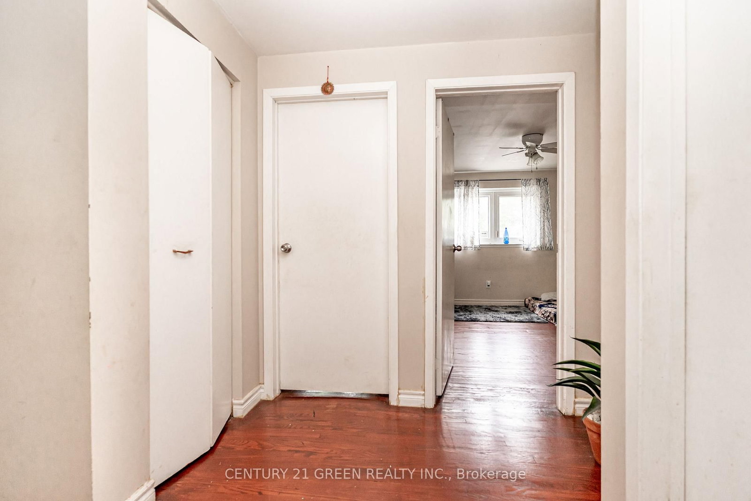
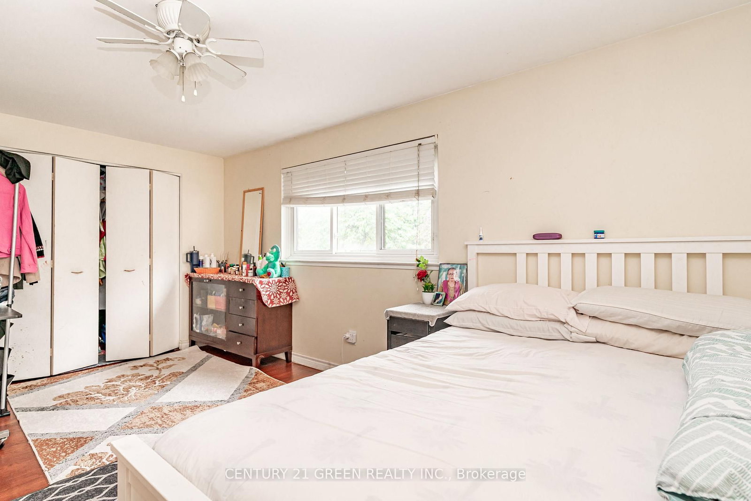
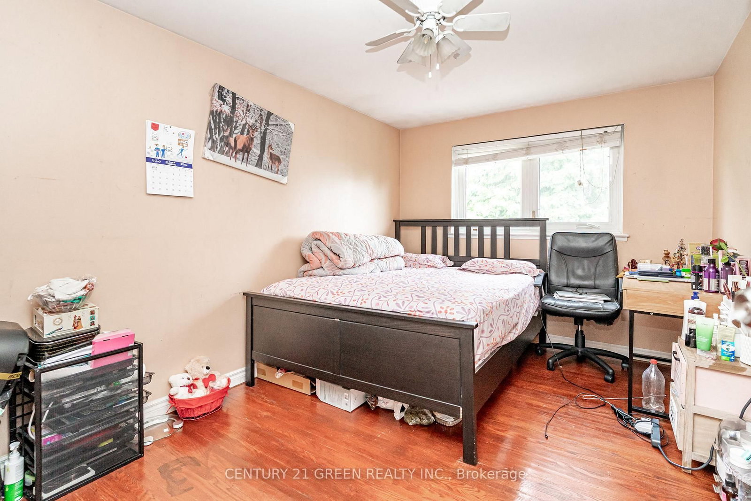
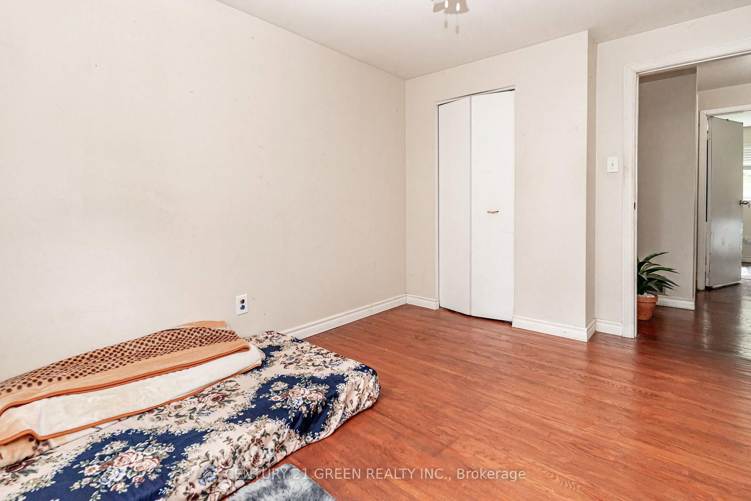
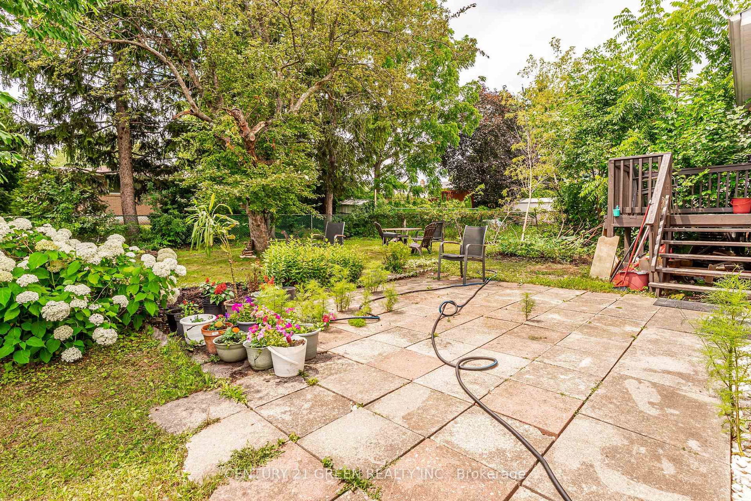
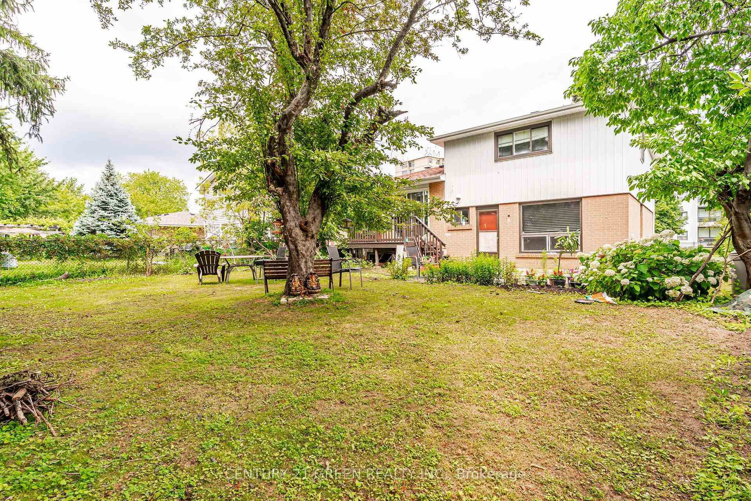
WOW! The Answer to Your Home Search! A Must-See! Prime Brampton location on the Hurontario LRT corridor, just steps to Hurontario St. & Steeles Ave. E. and near Ken Giles Recreation Centre. This rare Freehold Detached Side Split offers 3+2 Bedrooms, 2 Washrooms, bright sun-filled living spaces, and excellent functionality for families or investors. Over $25,000 spent on recent upgrades, including New Furnace & Hot Water Tank (Feb. 2026), fresh top-to-bottom paint, pot lights throughout, and professional landscaping. Features a spacious primary bedroom, open-concept living/dining area, modern kitchen with stainless steel appliances, upgraded refrigerator, and generous breakfast area. Finished basement offers excellent income potential with the possibility of a future legal basement apartment, subject to City approvals and permits. Minutes to Shoppers World Brampton, Sheridan College, Walmart, Costco, parks, banks, schools, public transit, and easy access to Highways 401 & 407. Perfect for first-time buyers, growing families, or savvy investors. Don't miss this incredible opportunity-book your showing today before it's gone!

Property details

Property type
Detached
Style
Sidesplit 4
Approx. age (yrs)
51-99
Total rooms
7
Lot size
52 × 110 ft
Property taxes
$6,003.69 (2026)
Occupancy
FLEXIBLE
Days on market
40
Status
Active Under Contract
MLS®

Property history

Recently sold nearby

Listing data last updated: Aug 22, 2026, 1:42 p.m. EDT via TRREB IDX.

First listed: Jul 16, 2026, 4:50 p.m. EDT.