
3 Gilmore Drive • Brampton, ON photo 1
3 Gilmore Drive • Brampton, ON photo 2
3 Gilmore Drive • Brampton, ON photo 3
3 Gilmore Drive • Brampton, ON photo 4
3 Gilmore Drive • Brampton, ON photo 5
3 Gilmore Drive • Brampton, ON photo 6
3 Gilmore Drive • Brampton, ON photo 7
3 Gilmore Drive • Brampton, ON photo 8
3 Gilmore Drive • Brampton, ON photo 9
3 Gilmore Drive • Brampton, ON photo 10
3 Gilmore Drive • Brampton, ON photo 11
3 Gilmore Drive • Brampton, ON photo 12
3 Gilmore Drive • Brampton, ON photo 13
3 Gilmore Drive • Brampton, ON photo 14
3 Gilmore Drive • Brampton, ON photo 15
3 Gilmore Drive • Brampton, ON photo 16
3 Gilmore Drive • Brampton, ON photo 17
3 Gilmore Drive • Brampton, ON photo 18
3 Gilmore Drive • Brampton, ON photo 19
3 Gilmore Drive • Brampton, ON photo 20
3 Gilmore Drive • Brampton, ON photo 21
3 Gilmore Drive • Brampton, ON photo 22
3 Gilmore Drive • Brampton, ON photo 23
3 Gilmore Drive • Brampton, ON photo 24
3 Gilmore Drive • Brampton, ON photo 25
3 Gilmore Drive • Brampton, ON photo 26
3 Gilmore Drive • Brampton, ON photo 27
3 Gilmore Drive • Brampton, ON photo 28
3 Gilmore Drive • Brampton, ON photo 29
3 Gilmore Drive • Brampton, ON photo 30
3 Gilmore Drive • Brampton, ON photo 31
3 Gilmore Drive • Brampton, ON photo 32
3 Gilmore Drive • Brampton, ON photo 33
3 Gilmore Drive • Brampton, ON photo 34
3 Gilmore Drive • Brampton, ON photo 35
3 Gilmore Drive • Brampton, ON photo 36
3 Gilmore Drive • Brampton, ON photo 37
3 Gilmore Drive • Brampton, ON photo 38
3 Gilmore Drive • Brampton, ON photo 39
3 Gilmore Drive • Brampton, ON photo 40
3 Gilmore Drive • Brampton, ON photo 41
3 Gilmore Drive • Brampton, ON photo 42
3 Gilmore Drive • Brampton, ON photo 43
3 Gilmore Drive • Brampton, ON photo 44
3 Gilmore Drive • Brampton, ON photo 45
3 Gilmore Drive • Brampton, ON photo 46
3 Gilmore Drive • Brampton, ON photo 47
3 Gilmore Drive • Brampton, ON photo 48
3 Gilmore Drive • Brampton, ON photo 49
3 Gilmore Drive • Brampton, ON photo 50
New1 / 50
$599,999
3 Gilmore Drive • Brampton, ONNew
Courtesy of ROYAL CANADIAN REALTY
3
Bedrooms
2
Bathrooms
1100-1500
Square feet
3
Parking

About this home

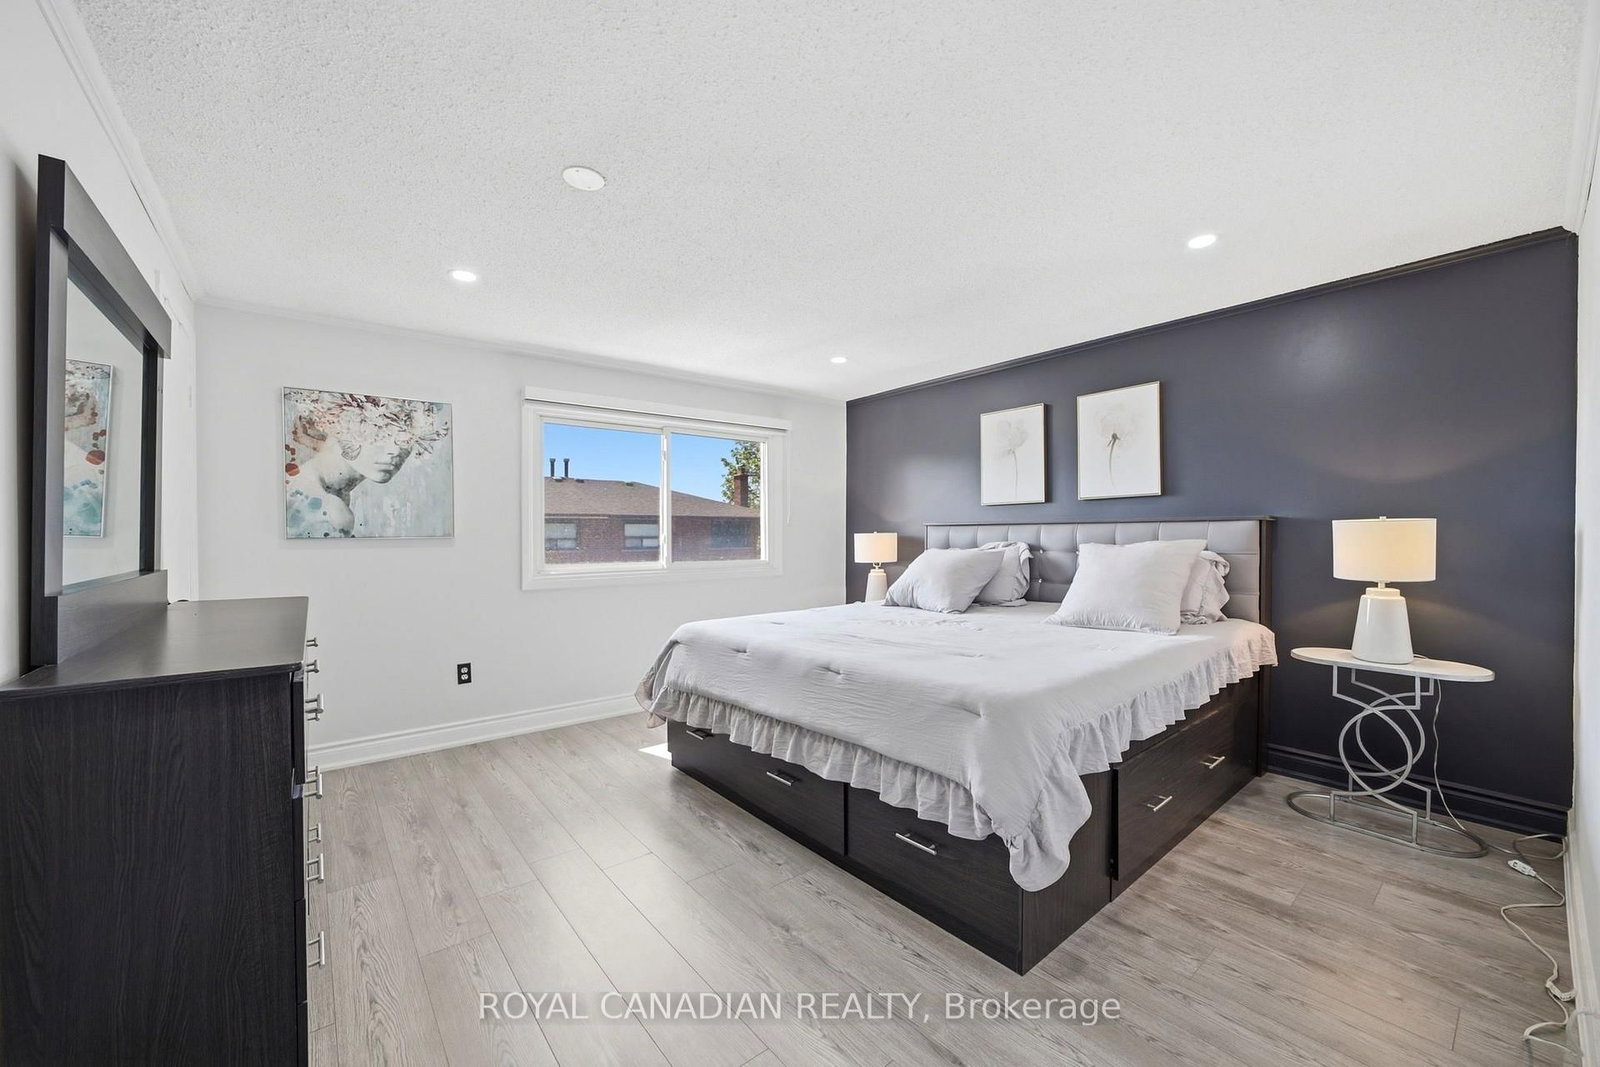
Welcome to this beautifully upgraded freehold townhouse in Brampton's highly desirable Madoc community! Pride of ownership is evident throughout, with thousands of dollars spent on quality renovations and improvements, making this home truly move-in ready. Featuring 3 spacious bedrooms, 2 bathrooms, a bright open-concept living and dining area, and a fully upgraded kitchen with elegant quartz countertops, modern cabinetry, and stylish finishes, this home offers both functionality and contemporary appeal. The beautifully finished basement, complete with a cozy fireplace, provides a versatile space that can be used as a family room, recreation area, home office, gym, playroom, or easily adapted to suit your lifestyle needs. Enjoy a private fenced backyard, an attached garage with driveway parking, and tasteful upgrades throughout. Ideally located just minutes from Hwy 410, schools, parks, Century Gardens Recreation Centre, shopping, public transit, and all essential amenities. A fantastic opportunity for first-time buyers, growing families, or investors looking for exceptional value in a prime Brampton location.

Property details

Property type
Att/Row/Townhouse
Style
2-Storey
Total rooms
5
Lot size
20 × 100 ft
Property taxes
$4,198.82 (2026)
Occupancy
Flexible
Days on market
5
Status
Active
MLS®

Property history

Recently sold nearby

Listing data last updated: Jul 20, 2026, 11:27 a.m. EDT via TRREB IDX.

First listed: Jul 16, 2026, 3:10 p.m. EDT.