
36 Platform Crescent • Brampton, ON photo 1
36 Platform Crescent • Brampton, ON photo 2
36 Platform Crescent • Brampton, ON photo 3
36 Platform Crescent • Brampton, ON photo 4
36 Platform Crescent • Brampton, ON photo 5
36 Platform Crescent • Brampton, ON photo 6
36 Platform Crescent • Brampton, ON photo 7
36 Platform Crescent • Brampton, ON photo 8
36 Platform Crescent • Brampton, ON photo 9
36 Platform Crescent • Brampton, ON photo 10
36 Platform Crescent • Brampton, ON photo 11
36 Platform Crescent • Brampton, ON photo 12
36 Platform Crescent • Brampton, ON photo 13
36 Platform Crescent • Brampton, ON photo 14
36 Platform Crescent • Brampton, ON photo 15
36 Platform Crescent • Brampton, ON photo 16
36 Platform Crescent • Brampton, ON photo 17
36 Platform Crescent • Brampton, ON photo 18
36 Platform Crescent • Brampton, ON photo 19
36 Platform Crescent • Brampton, ON photo 20
36 Platform Crescent • Brampton, ON photo 21
36 Platform Crescent • Brampton, ON photo 22
36 Platform Crescent • Brampton, ON photo 23
36 Platform Crescent • Brampton, ON photo 24
36 Platform Crescent • Brampton, ON photo 25
36 Platform Crescent • Brampton, ON photo 26
36 Platform Crescent • Brampton, ON photo 27
36 Platform Crescent • Brampton, ON photo 28
36 Platform Crescent • Brampton, ON photo 29
36 Platform Crescent • Brampton, ON photo 30
36 Platform Crescent • Brampton, ON photo 31
36 Platform Crescent • Brampton, ON photo 32
36 Platform Crescent • Brampton, ON photo 33
36 Platform Crescent • Brampton, ON photo 34
36 Platform Crescent • Brampton, ON photo 35
36 Platform Crescent • Brampton, ON photo 36
36 Platform Crescent • Brampton, ON photo 37
36 Platform Crescent • Brampton, ON photo 38
36 Platform Crescent • Brampton, ON photo 39
36 Platform Crescent • Brampton, ON photo 40
36 Platform Crescent • Brampton, ON photo 41
36 Platform Crescent • Brampton, ON photo 42
36 Platform Crescent • Brampton, ON photo 43
36 Platform Crescent • Brampton, ON photo 44
36 Platform Crescent • Brampton, ON photo 45
36 Platform Crescent • Brampton, ON photo 46
36 Platform Crescent • Brampton, ON photo 47
36 Platform Crescent • Brampton, ON photo 48
36 Platform Crescent • Brampton, ON photo 49
36 Platform Crescent • Brampton, ON photo 50
New1 / 50
$939,900
36 Platform Crescent • Brampton, ONNew
Courtesy of CENTURY 21 MILLENNIUM INC.
4
Bedrooms
3
Bathrooms
2000-2500
Square feet
4
Parking

About this home

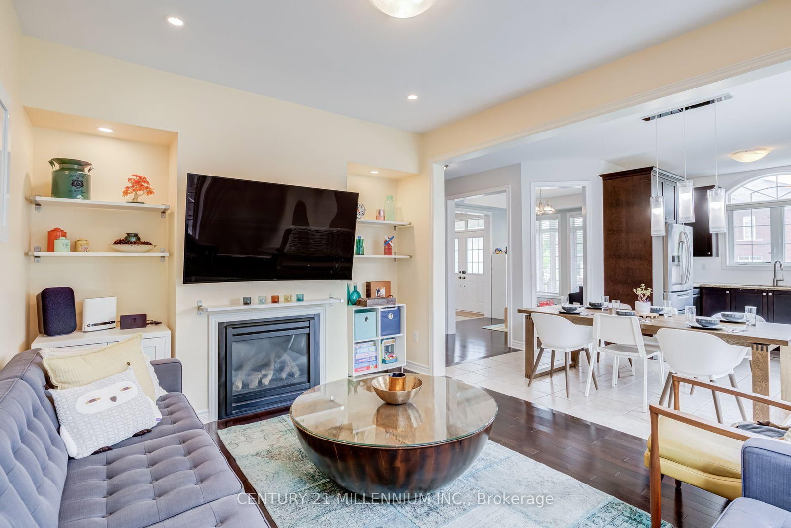
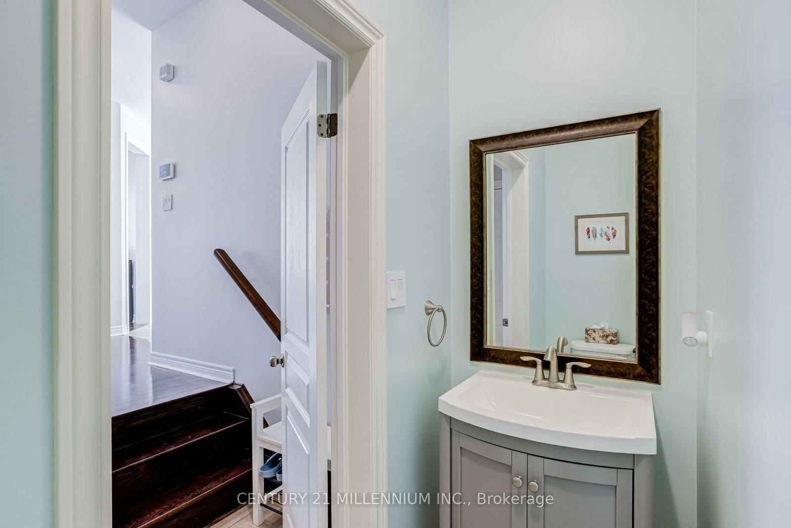
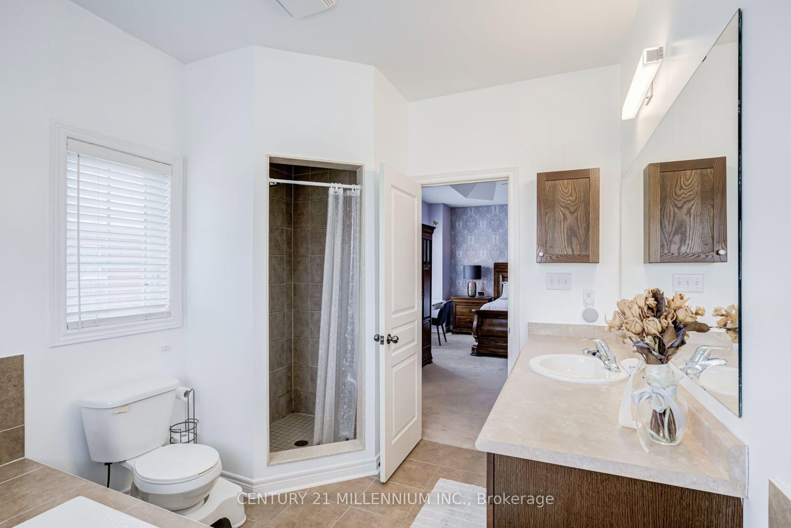
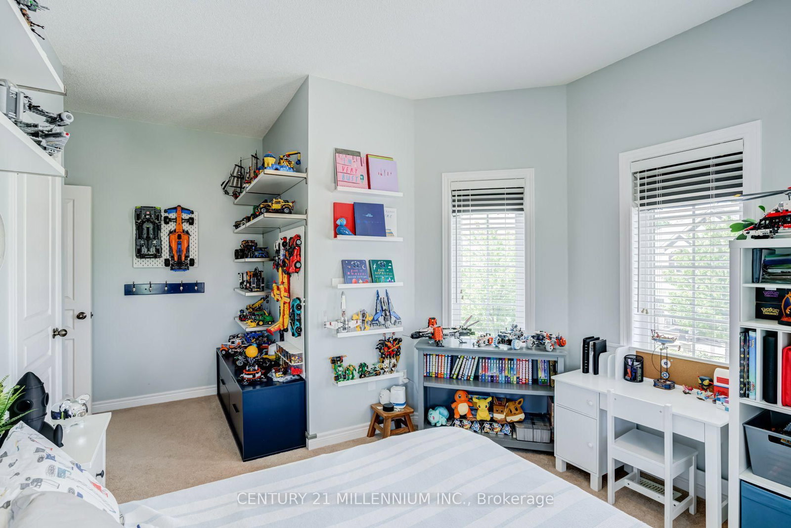
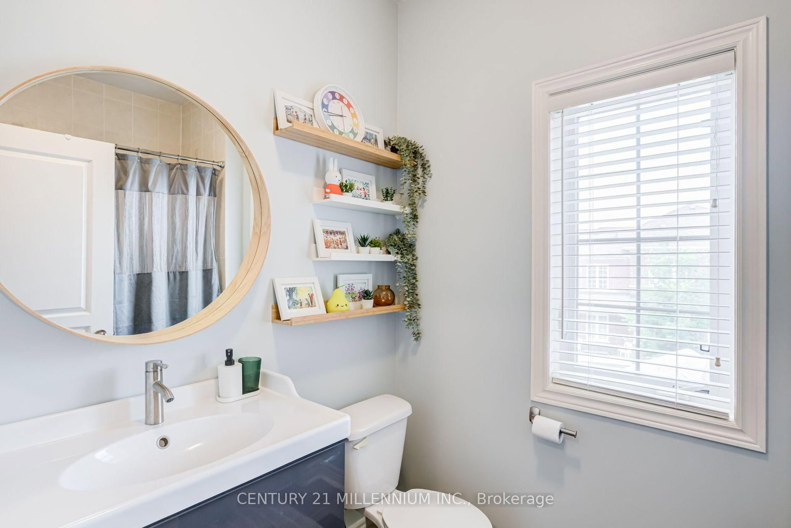
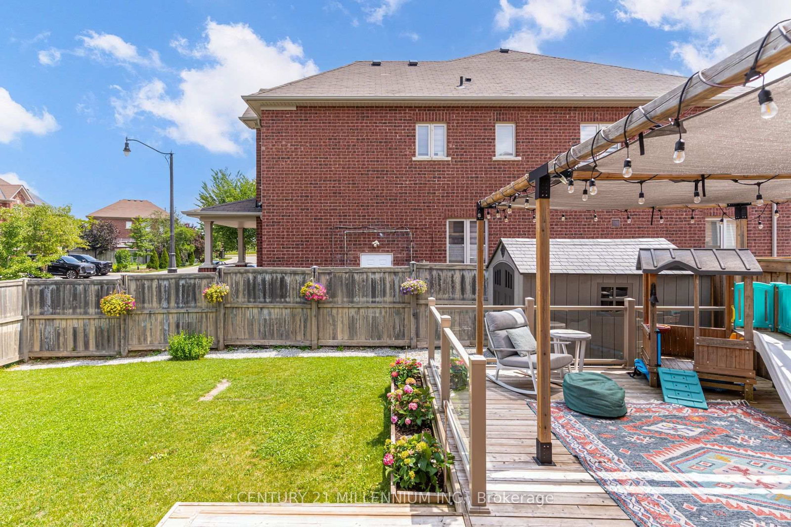
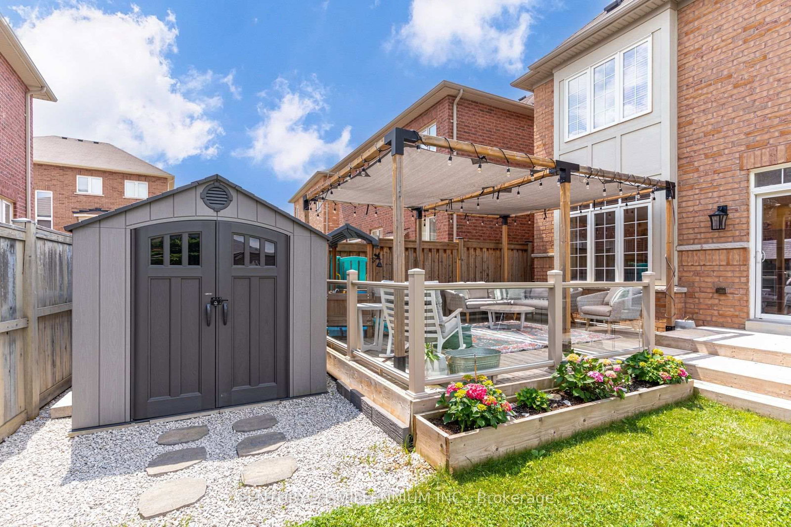
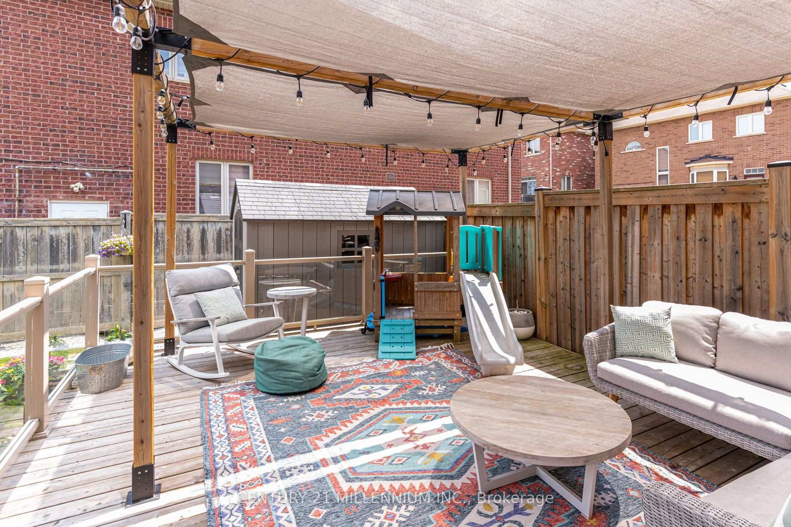
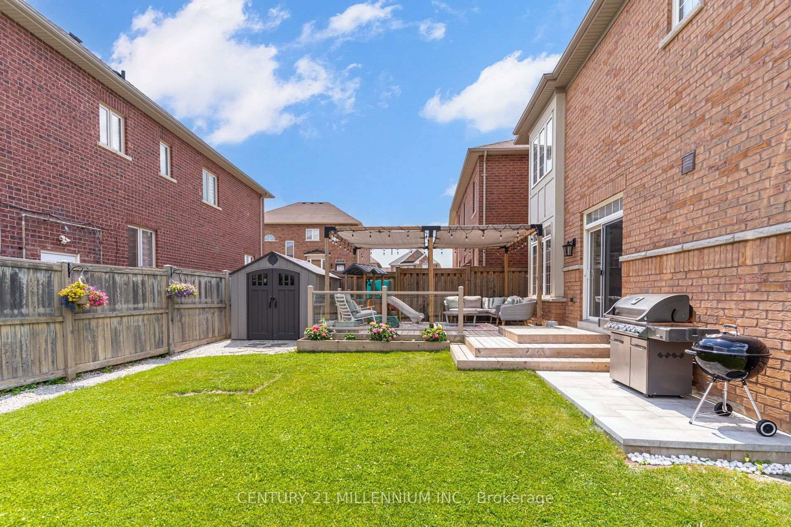
Welcome to 36 Platform Crescent, nestled in Brampton's highly desirable Mount Pleasant community! This beautifully maintained detached 4-bedroom, 2.5-bathroom home sits on a premium private corner lot with a wraparound front porch, double garage & exceptional curb appeal. Designed for family living, the home features 9-ft ceilings on the main/second floors, hardwood and ceramic flooring, a main floor office, formal dining room, spacious living room, and a renovated kitchen with granite countertops, stainless steel appliances & walkout to an incredible backyard. Entertain all summer on the custom 400 sq. ft. deck with pergola, interlock patio, BBQ area and large storage shed, all surrounded by exceptional privacy. Upstairs offers 4 spacious bedrooms, w/ vaulted/ coffered ceilings, XL windows, A king-sized primary retreat with walk-in closet and spa-inspired ensuite. An unfinished basement with garage access provides outstanding potential for a future separate entrance and in-law or income suite. Unbeatable location minutes to Mount Pleasant GO Station, Creditview Sandalwood Park, Cassie Campbell Community Centre, excellent schools, parks, shopping, restaurants and everyday amenities.

Property details

Property type
Detached
Style
2-Storey
Approx. age (yrs)
6-15
Total rooms
8
Lot size
48.15 × 90.9 ft
Property taxes
$7,156.80 (2026)
Occupancy
TBD
Days on market
6
Status
Active
MLS®

Property history

Recently sold nearby

Listing data last updated: Jul 20, 2026, 1:22 p.m. EDT via TRREB IDX.

First listed: Jul 16, 2026, 2:39 p.m. EDT.