
55 Castlehill Road • Brampton, ON photo 1
55 Castlehill Road • Brampton, ON photo 2
55 Castlehill Road • Brampton, ON photo 3
55 Castlehill Road • Brampton, ON photo 4
55 Castlehill Road • Brampton, ON photo 5
55 Castlehill Road • Brampton, ON photo 6
55 Castlehill Road • Brampton, ON photo 7
55 Castlehill Road • Brampton, ON photo 8
55 Castlehill Road • Brampton, ON photo 9
55 Castlehill Road • Brampton, ON photo 10
55 Castlehill Road • Brampton, ON photo 11
55 Castlehill Road • Brampton, ON photo 12
55 Castlehill Road • Brampton, ON photo 13
55 Castlehill Road • Brampton, ON photo 14
55 Castlehill Road • Brampton, ON photo 15
55 Castlehill Road • Brampton, ON photo 16
55 Castlehill Road • Brampton, ON photo 17
55 Castlehill Road • Brampton, ON photo 18
55 Castlehill Road • Brampton, ON photo 19
55 Castlehill Road • Brampton, ON photo 20
55 Castlehill Road • Brampton, ON photo 21
55 Castlehill Road • Brampton, ON photo 22
55 Castlehill Road • Brampton, ON photo 23
55 Castlehill Road • Brampton, ON photo 24
55 Castlehill Road • Brampton, ON photo 25
55 Castlehill Road • Brampton, ON photo 26
55 Castlehill Road • Brampton, ON photo 27
55 Castlehill Road • Brampton, ON photo 28
55 Castlehill Road • Brampton, ON photo 29
55 Castlehill Road • Brampton, ON photo 30
55 Castlehill Road • Brampton, ON photo 31
55 Castlehill Road • Brampton, ON photo 32
55 Castlehill Road • Brampton, ON photo 33
55 Castlehill Road • Brampton, ON photo 34
55 Castlehill Road • Brampton, ON photo 35
55 Castlehill Road • Brampton, ON photo 36
55 Castlehill Road • Brampton, ON photo 37
55 Castlehill Road • Brampton, ON photo 38
55 Castlehill Road • Brampton, ON photo 39
55 Castlehill Road • Brampton, ON photo 40
55 Castlehill Road • Brampton, ON photo 41
55 Castlehill Road • Brampton, ON photo 42
55 Castlehill Road • Brampton, ON photo 43
55 Castlehill Road • Brampton, ON photo 44
1 / 44
$975,000
55 Castlehill Road • Brampton, ONPrice Change▼ 2.49%
Courtesy of FOREST HILL REAL ESTATE INC.
5+1
Bedrooms
4
Bathrooms
2500-3000
Square feet
4
Parking

About this home

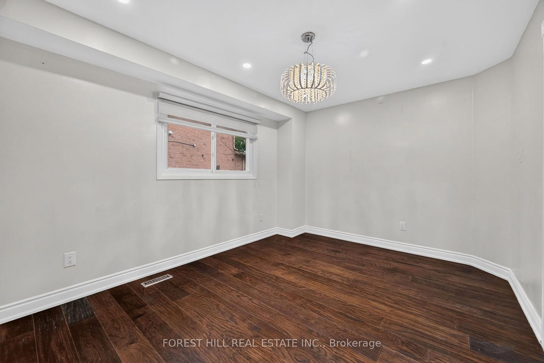
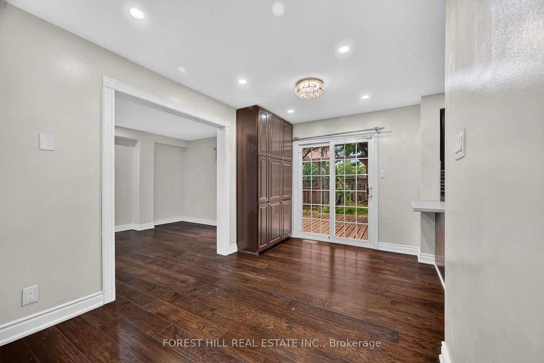
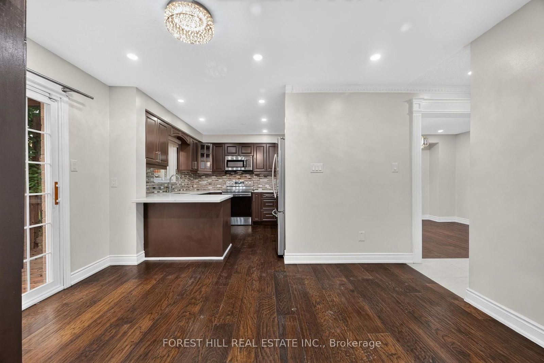
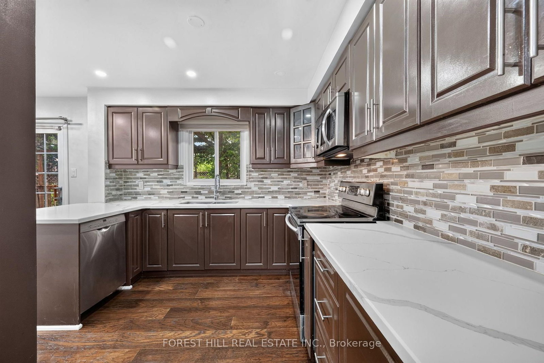
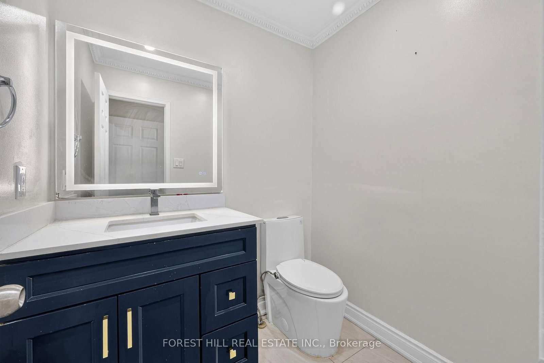
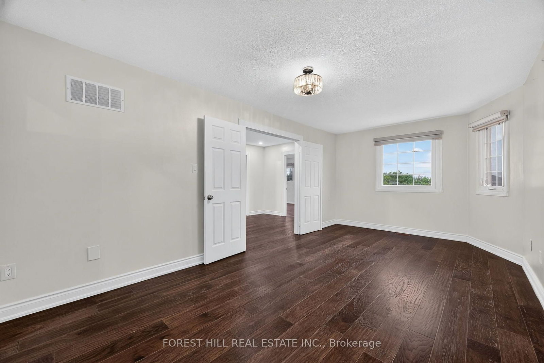
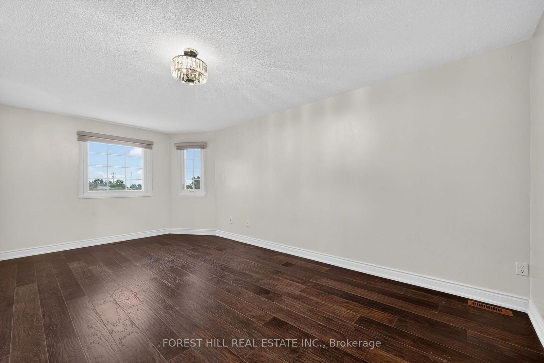
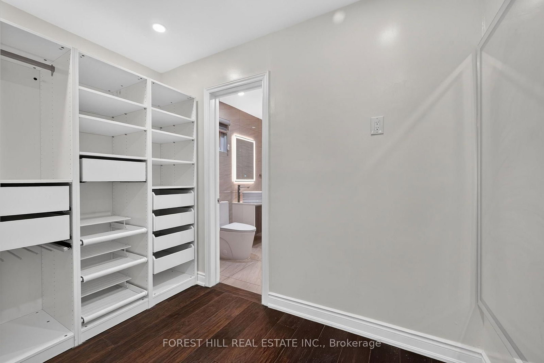
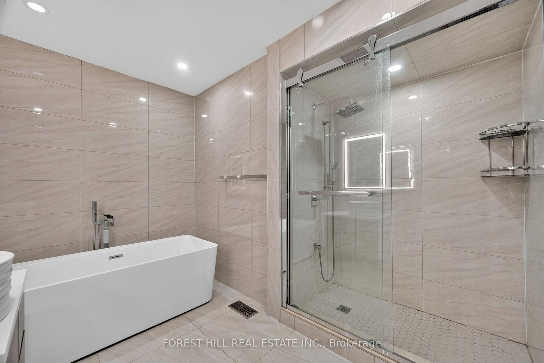
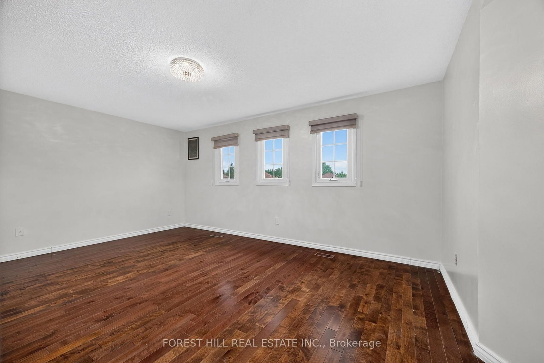
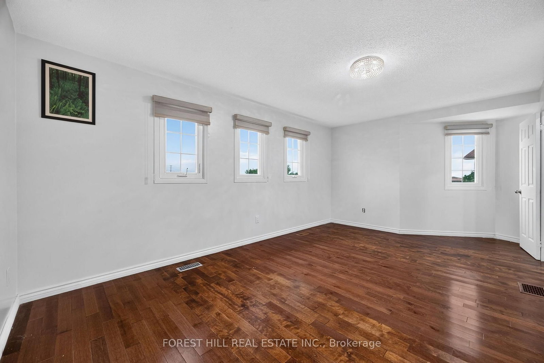
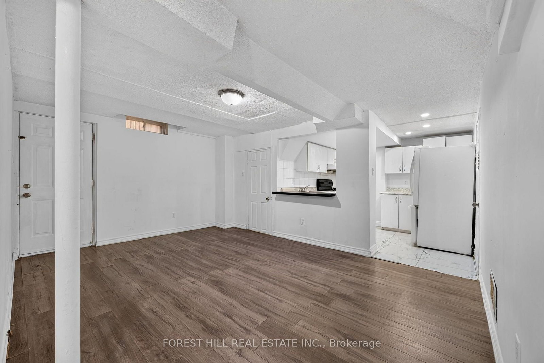
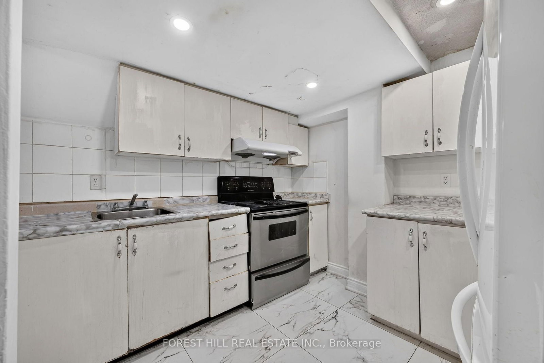
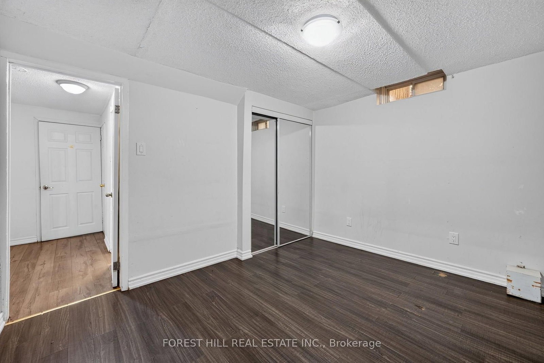
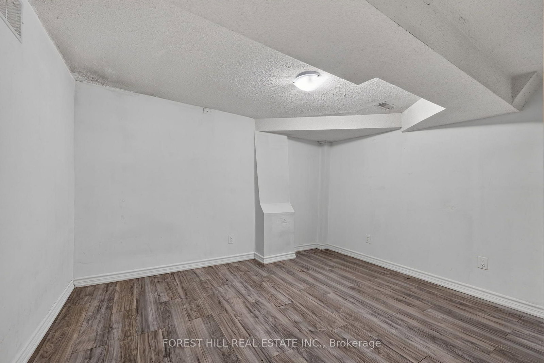
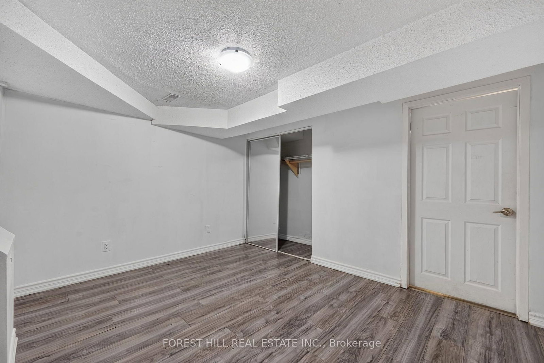
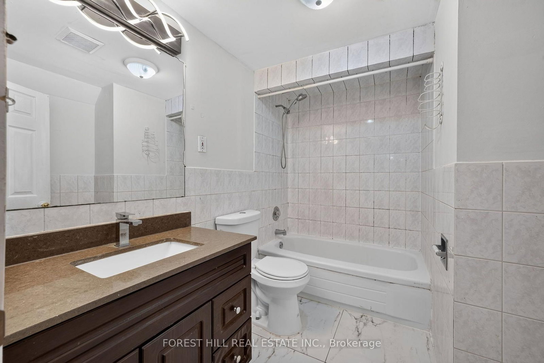
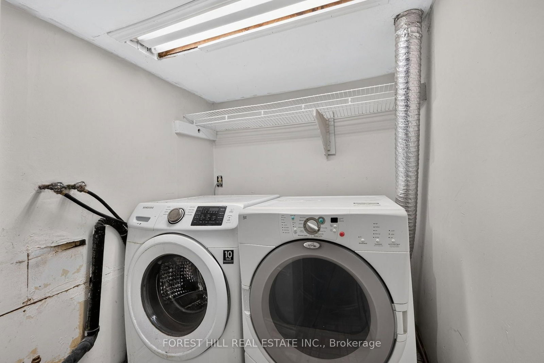
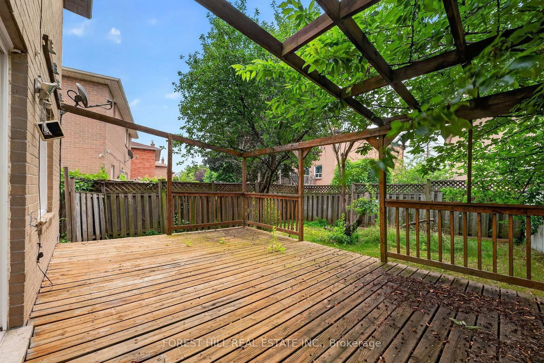
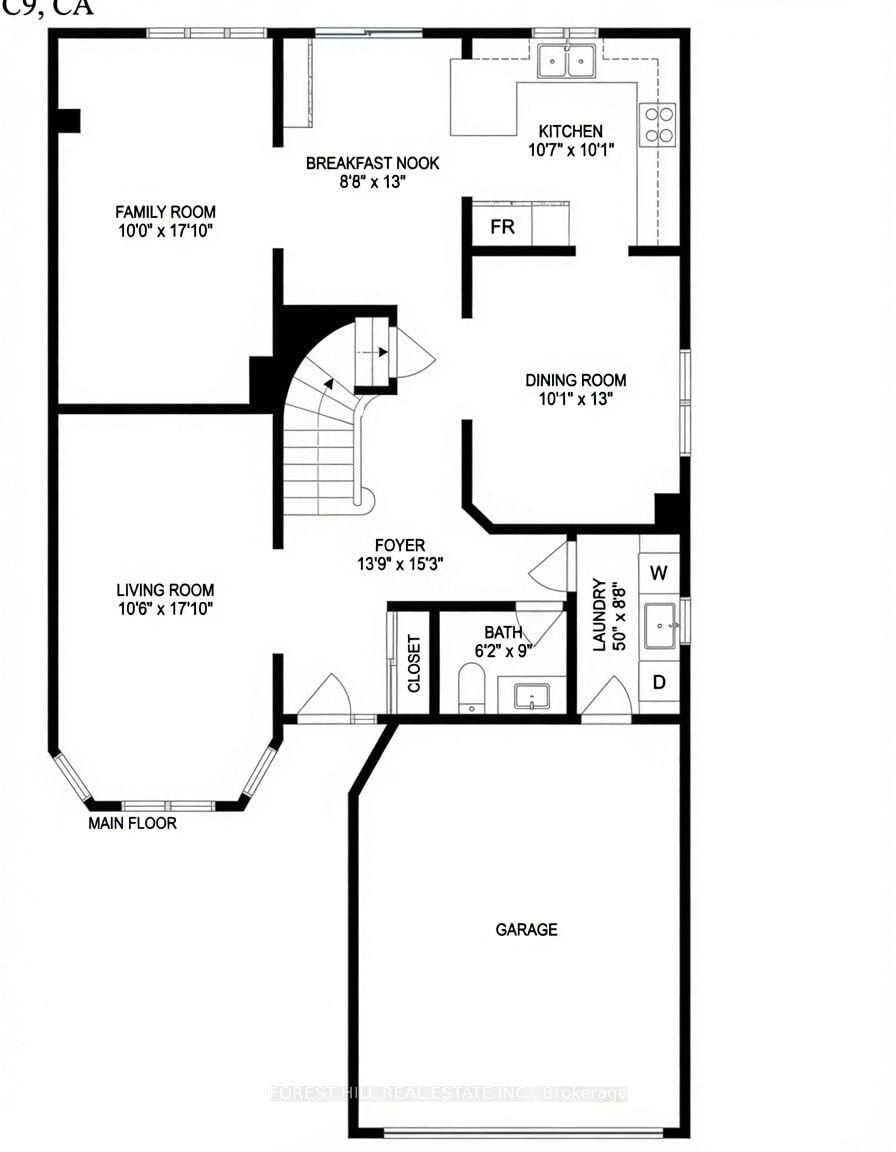
Great opportunity for wise buyers. Bring your family! Bright and spacious detached 2594sf brick 5 bedroom 4 bath 2 story home sitting on a reverse pie shaped lot with a frontage of 82 feet. The home has a 2 car garage with Newer insulated Garage door and private 2 car drive. Walk up the patterned concrete walkway and porch leading to double door entry with custom glass doors. Flooring throughout the home has been replaced with 3x3 porcelain tile and engineered hardwood on the main and 2nd floor. The kitchen features quartz counters and marble backsplash. Separate Living and dining room with an family room open to the renovated kitchen. The Prime bath, main bath and powder room have all been updated. All bedrooms have newer engineered floors and double door closets with built in storage. The Prime bedroom has a walkthrough Walk-in closet with built in storage leading to the renovated bath with separate shower and stand alone tub. The basement is fully finished with a non-retrofit separate entrance basement apartment. There are 2 potential bedroom, one lacks a window and a 3 piece bath. The property is fully fenced with a deck at the rear. The home has had many mechanical updates with windows replaced(older), recent roof and updated furnace and AC (2023) and owned water softener.

Property details

Property type
Detached
Style
2-Storey
Total rooms
10
Lot size
82 × 108.4 ft
Property taxes
$6,868 (2025)
Occupancy
15-45 TBA
Days on market
63
Status
Active
MLS®

Property history

Recently sold nearby

Listing data last updated: Sep 15, 2026, 4:04 p.m. EDT via TRREB IDX.

First listed: Jul 16, 2026, 2:35 p.m. EDT.