
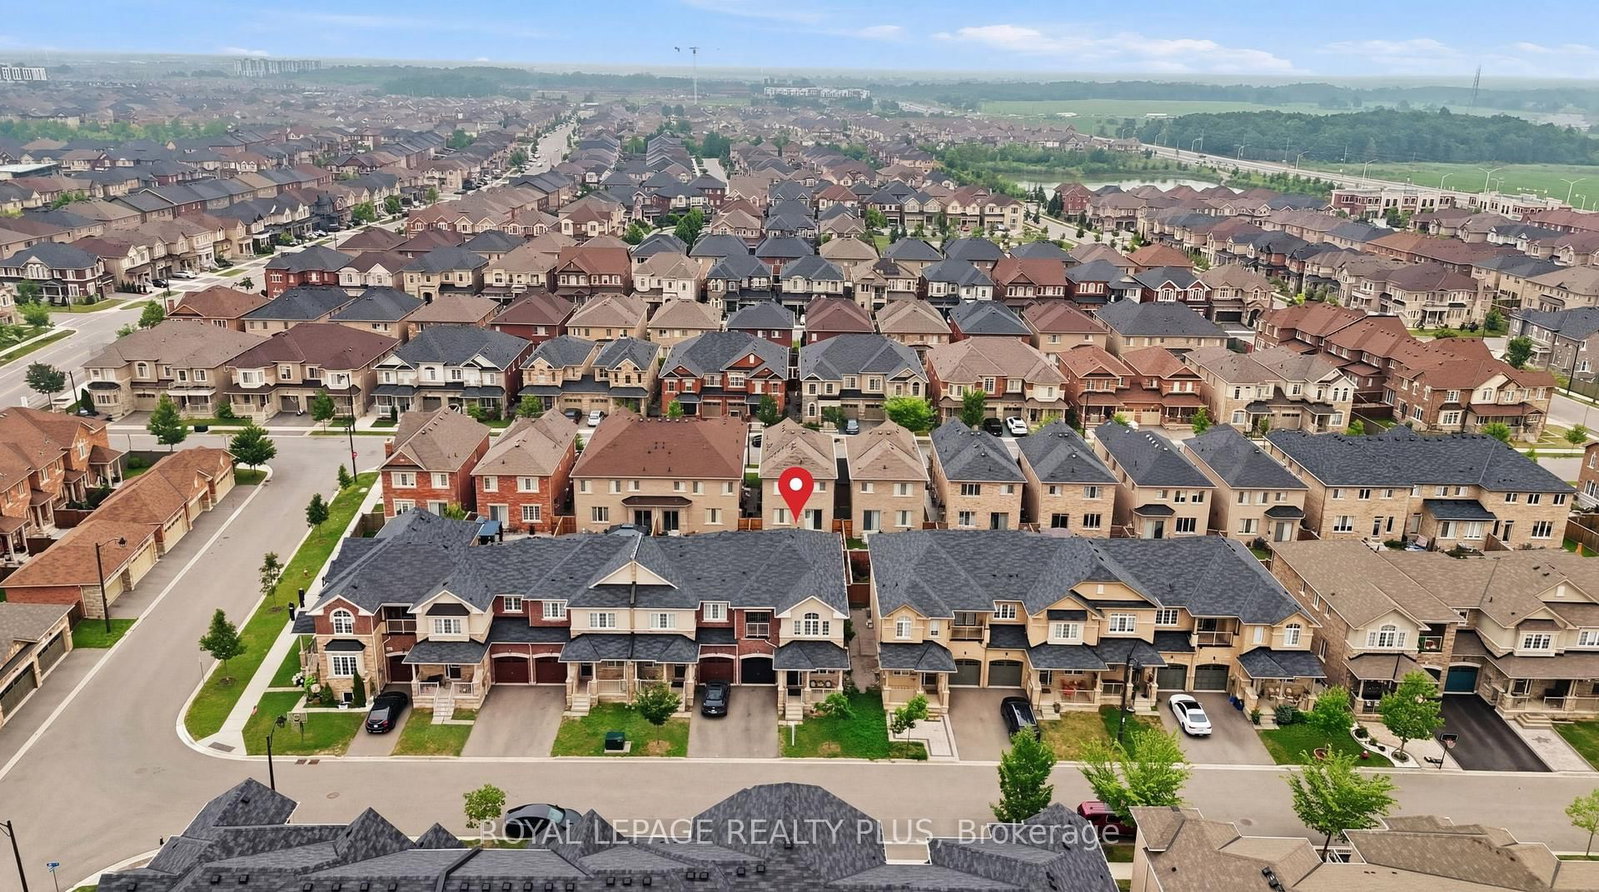
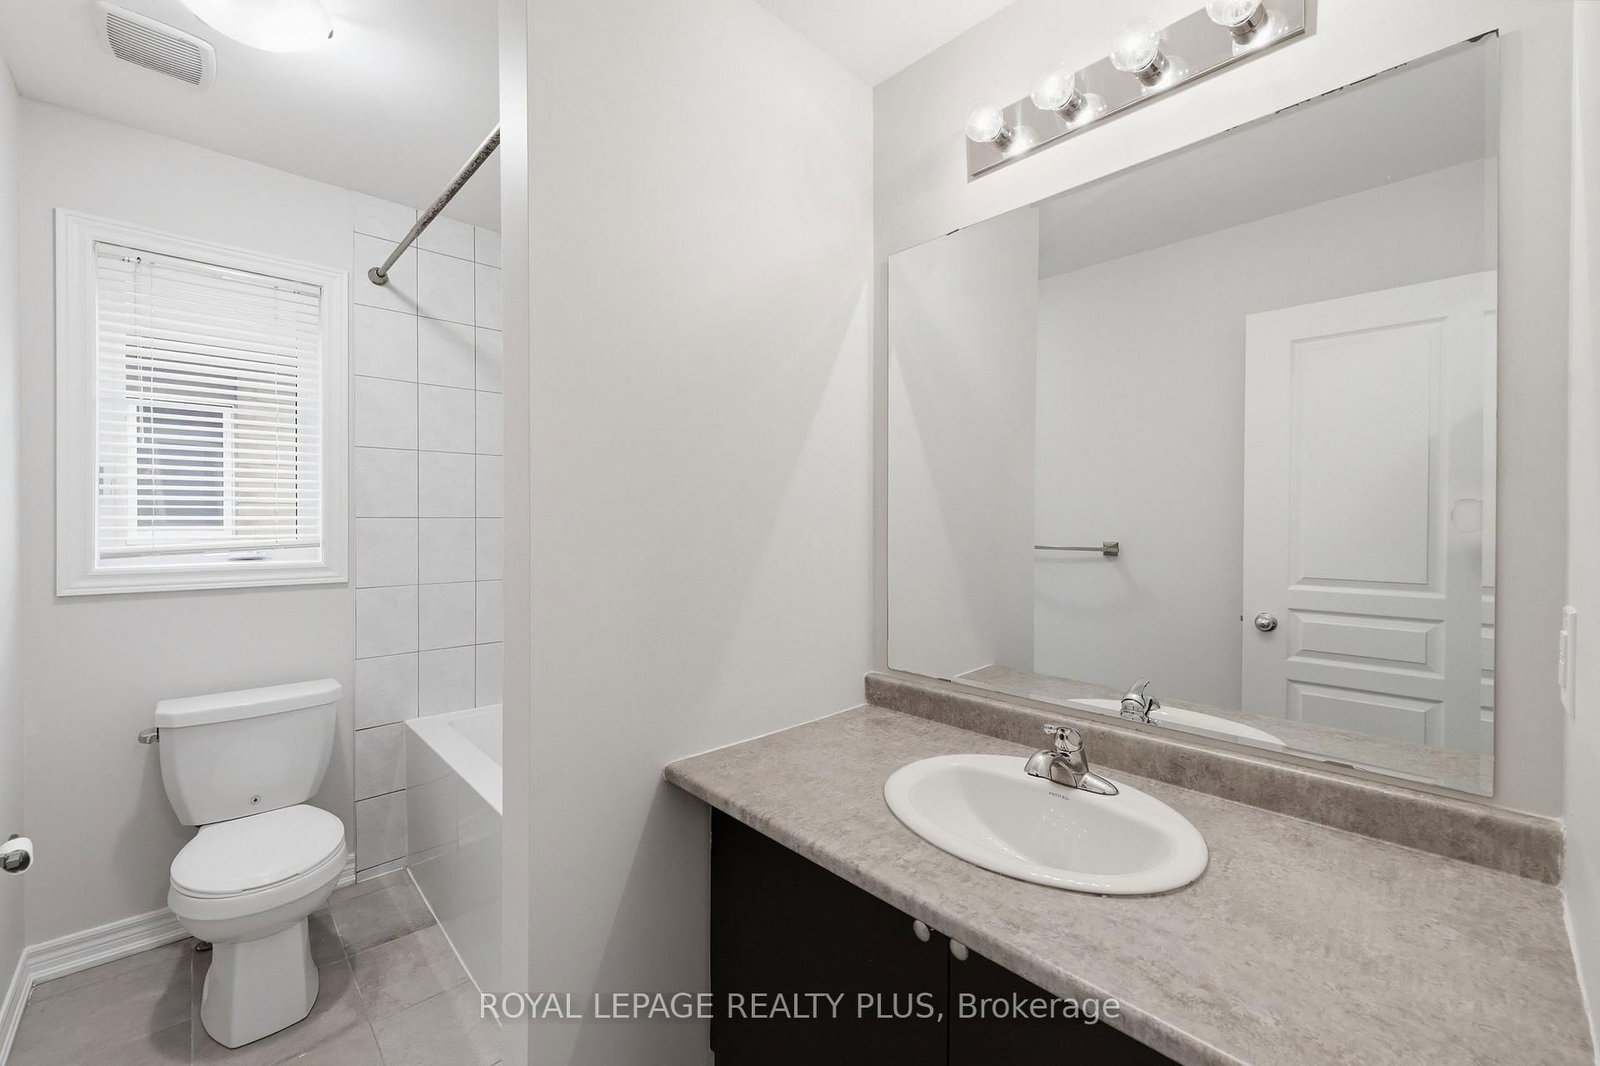
1527 Carr Landing • Milton, ON photo 1
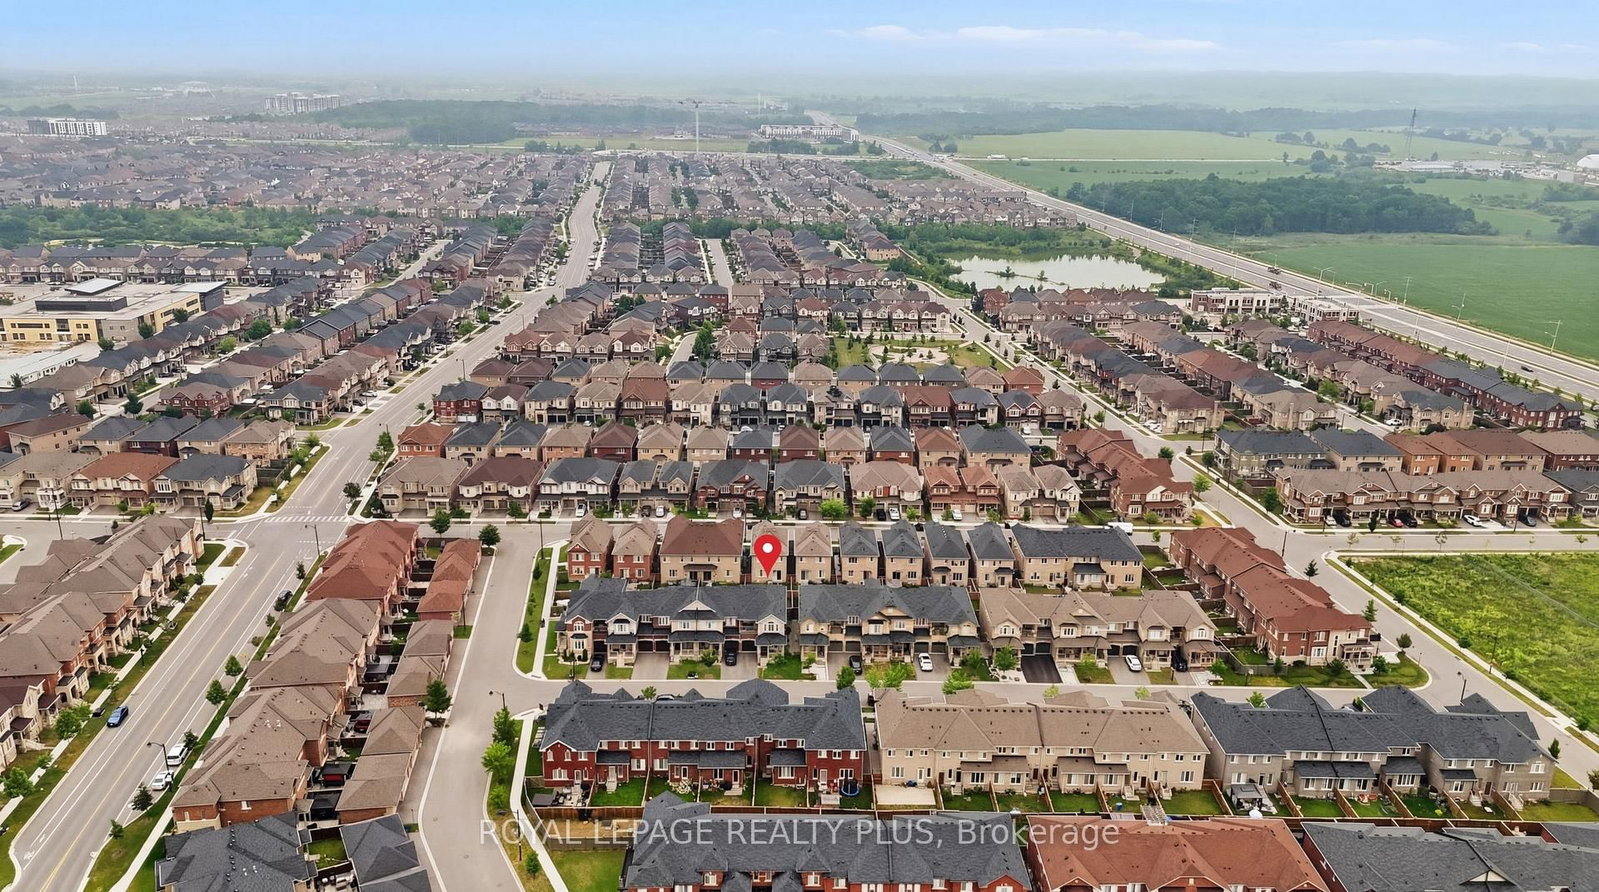
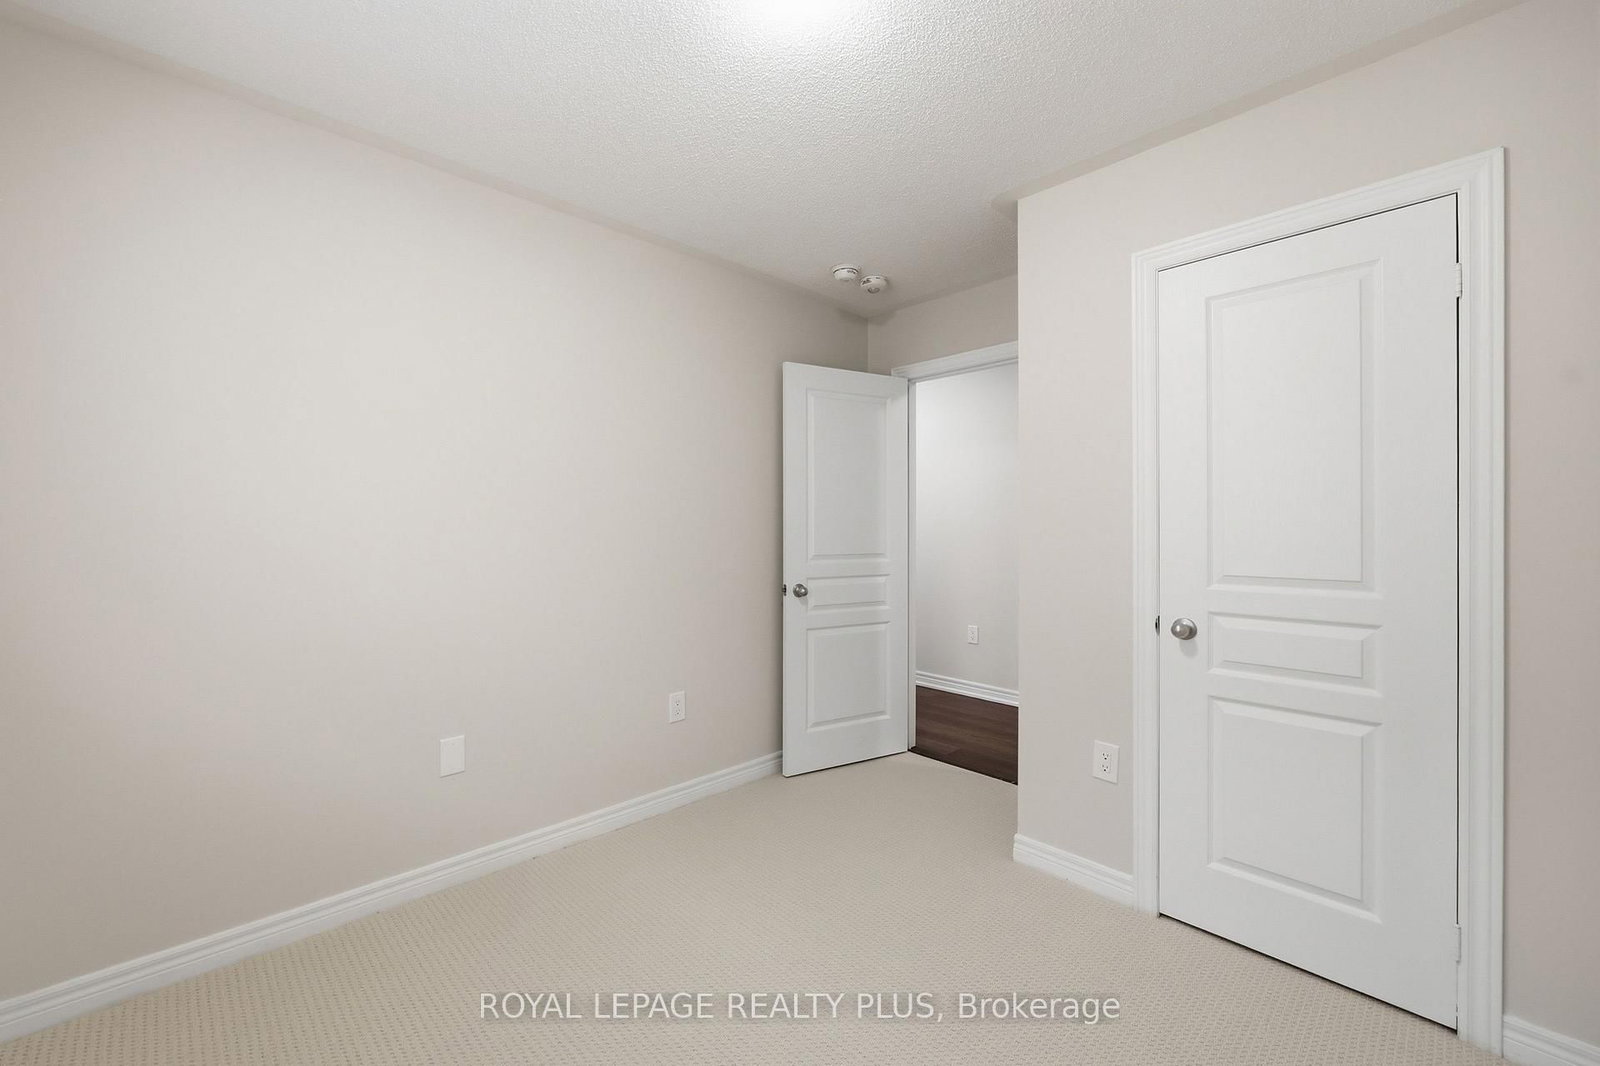
1527 Carr Landing • Milton, ON photo 2
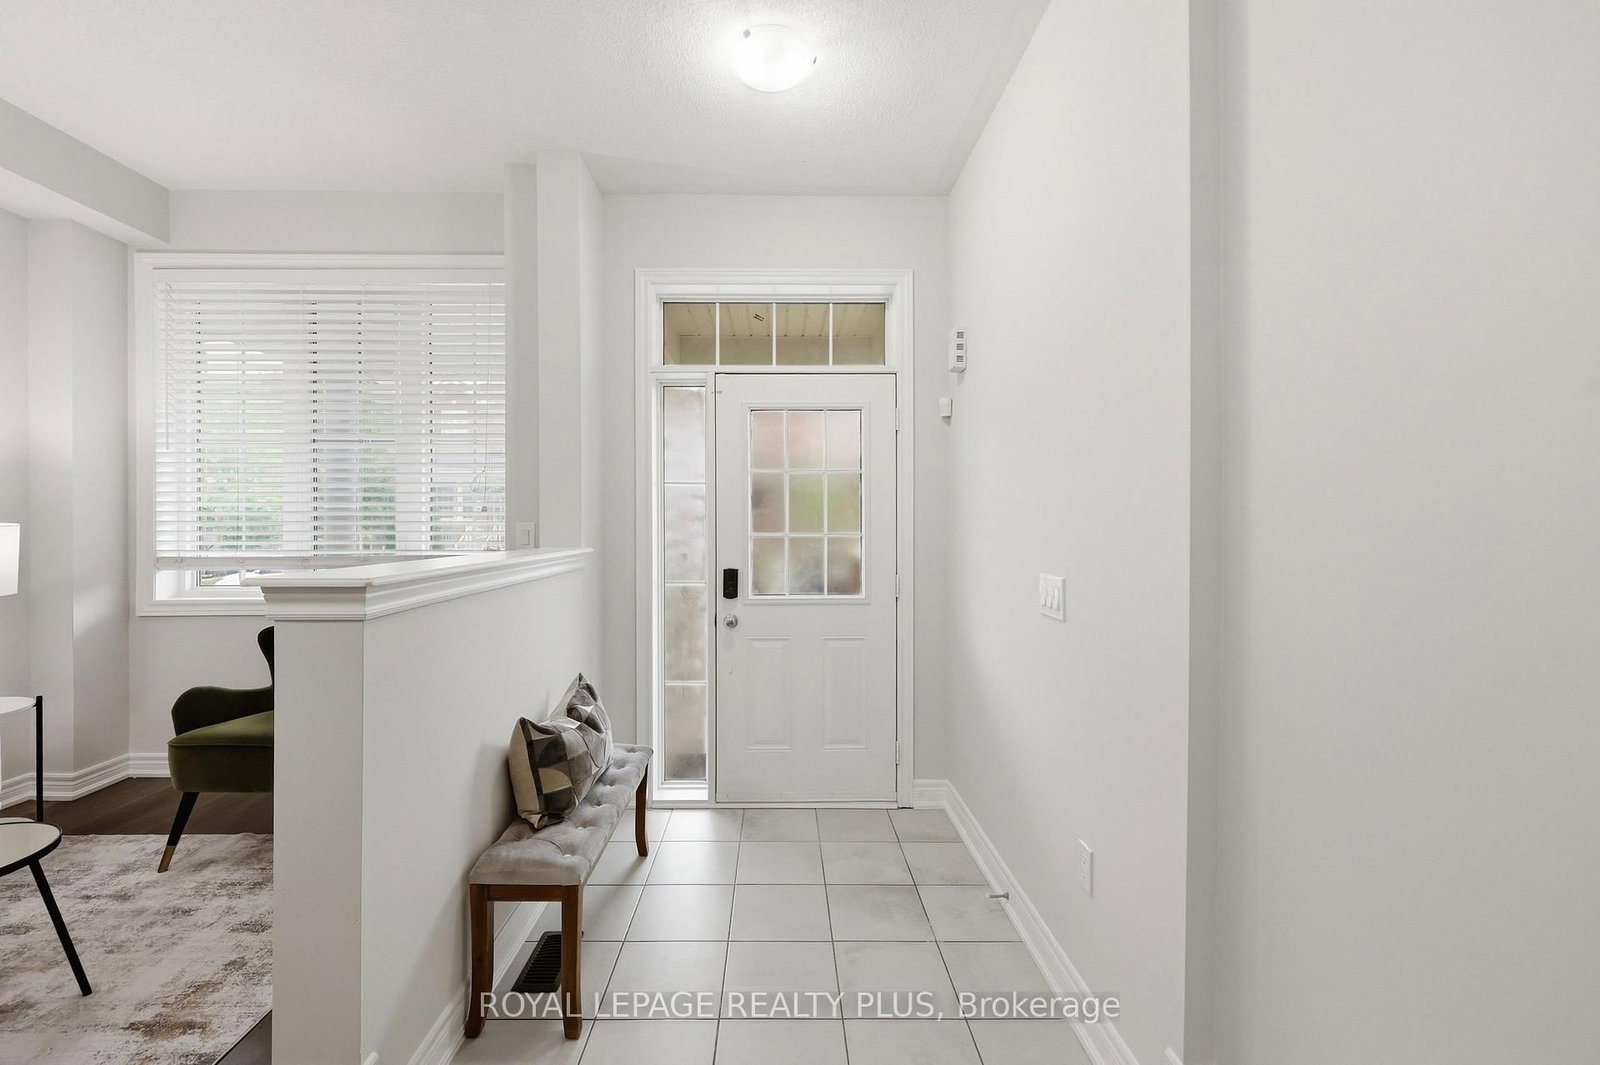
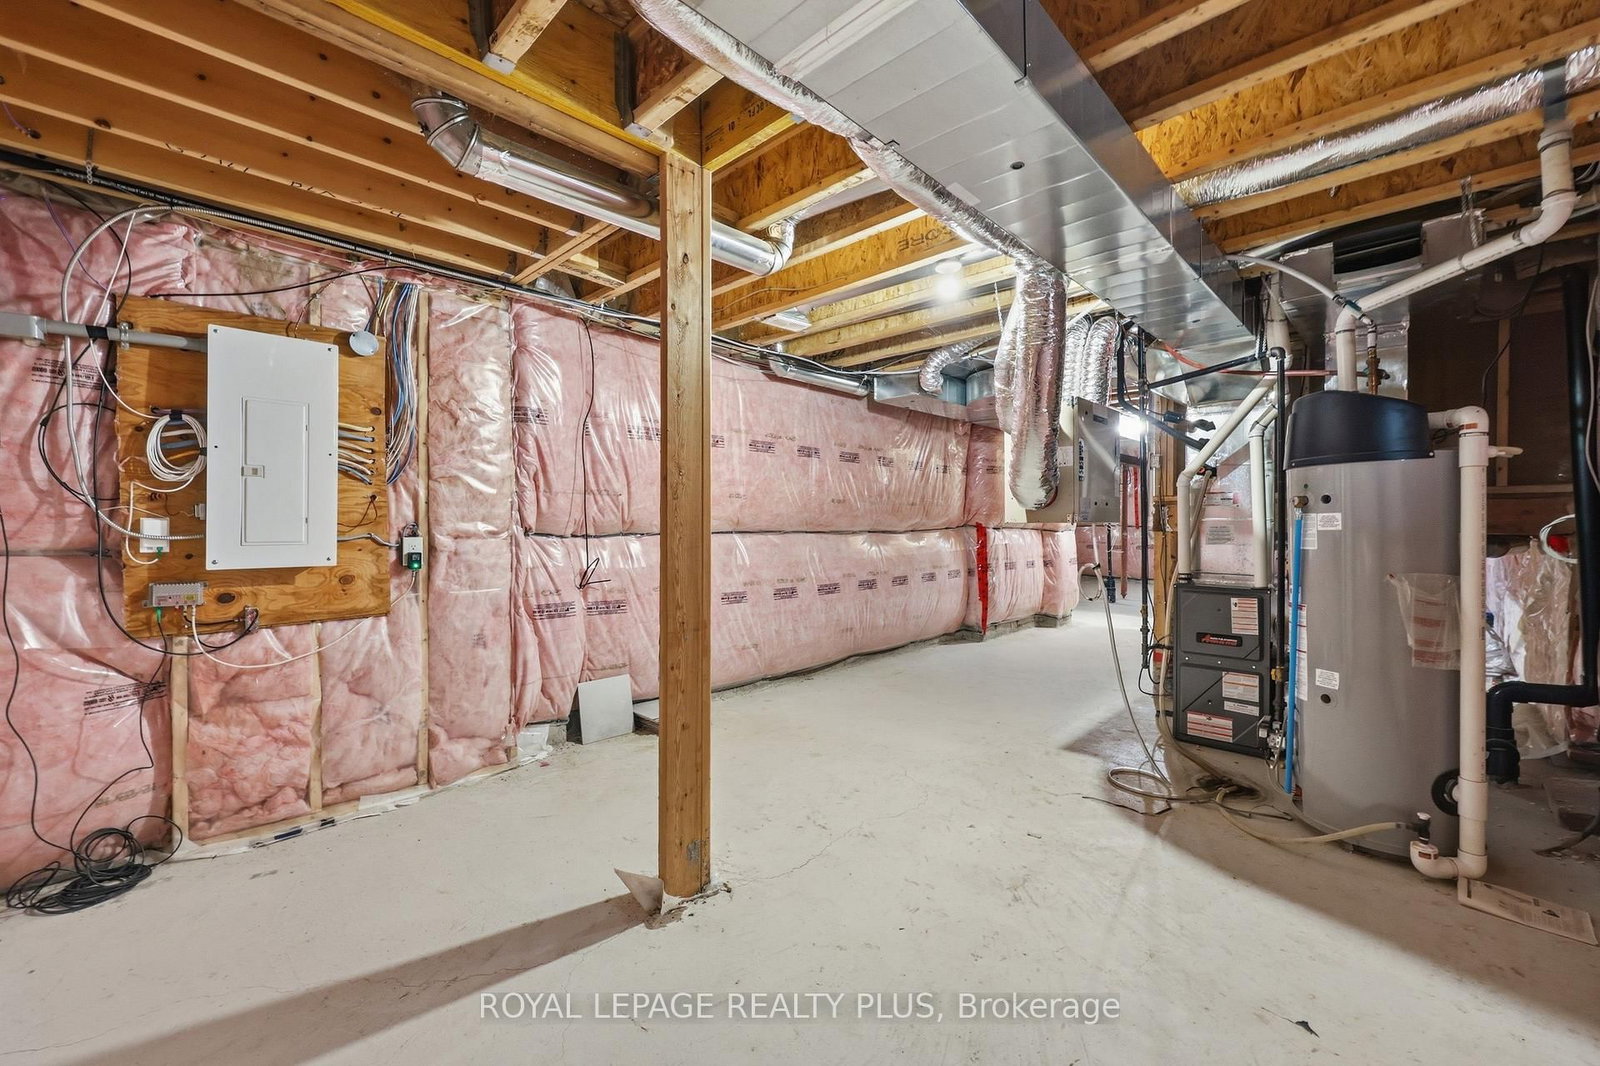
1527 Carr Landing • Milton, ON photo 3
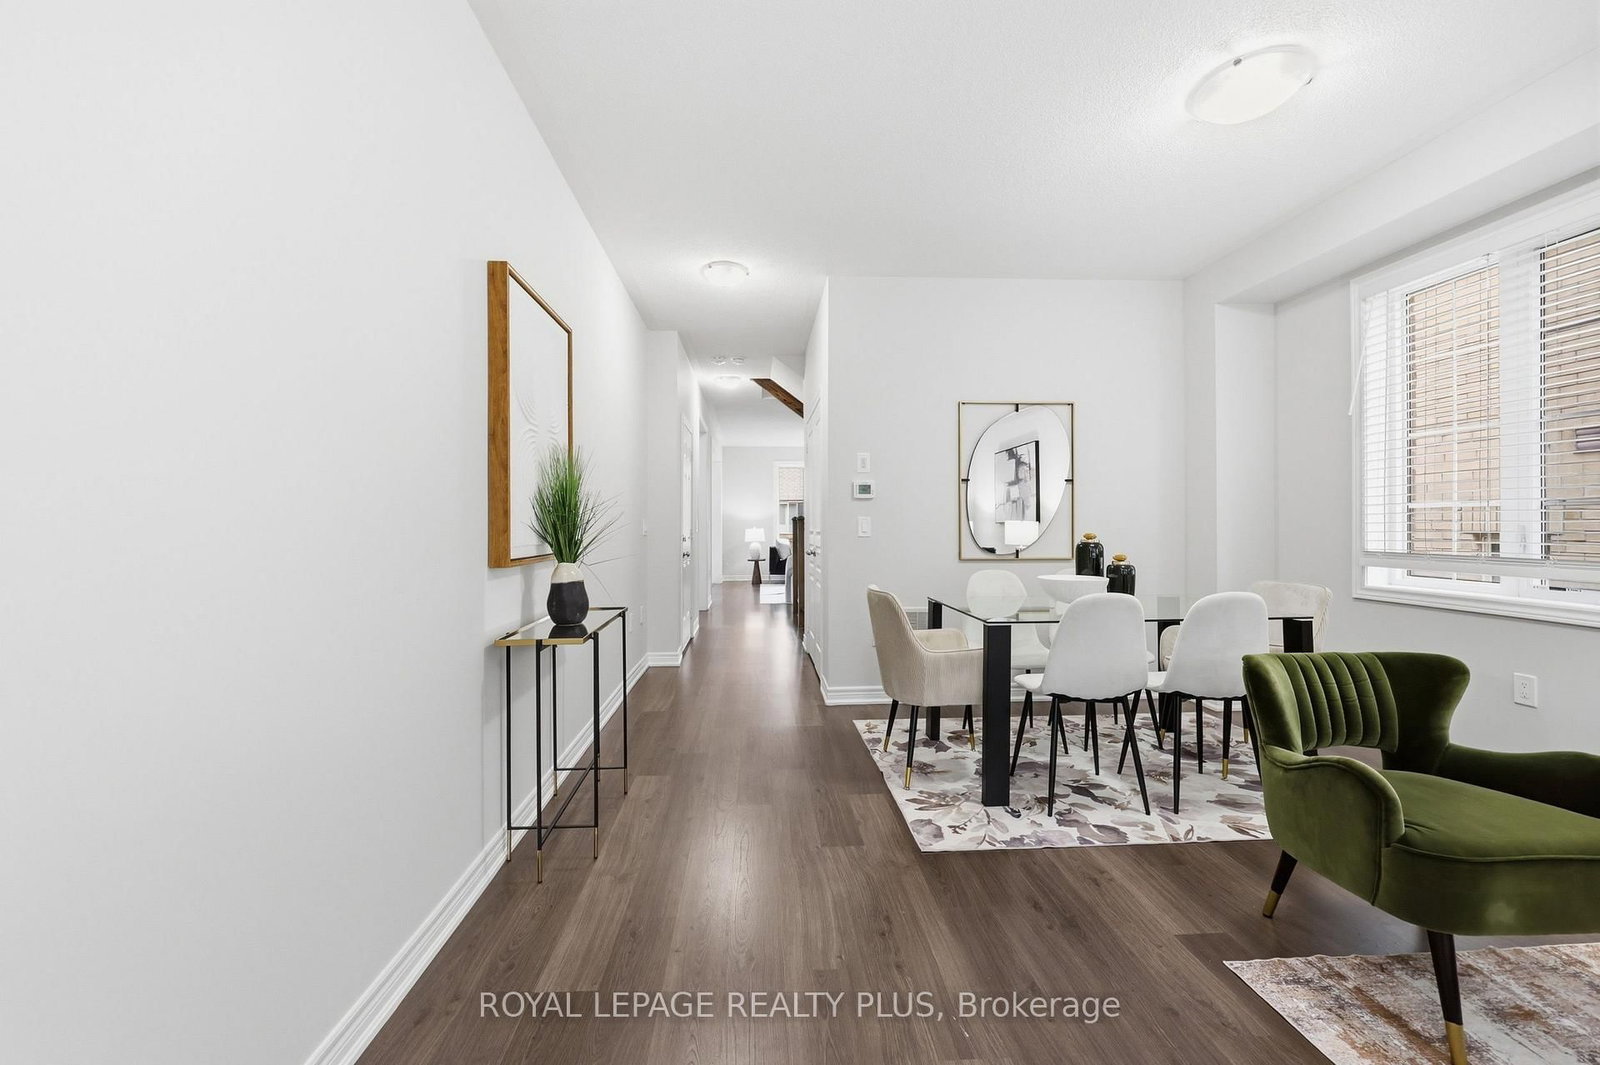
1527 Carr Landing • Milton, ON photo 4
1527 Carr Landing • Milton, ON photo 5
1527 Carr Landing • Milton, ON photo 6
1527 Carr Landing • Milton, ON photo 7
1527 Carr Landing • Milton, ON photo 8
1527 Carr Landing • Milton, ON photo 9
1527 Carr Landing • Milton, ON photo 10
1527 Carr Landing • Milton, ON photo 11
1527 Carr Landing • Milton, ON photo 12
1527 Carr Landing • Milton, ON photo 13
1527 Carr Landing • Milton, ON photo 14
1527 Carr Landing • Milton, ON photo 15
1527 Carr Landing • Milton, ON photo 16
1527 Carr Landing • Milton, ON photo 17
1527 Carr Landing • Milton, ON photo 18
1527 Carr Landing • Milton, ON photo 19
1527 Carr Landing • Milton, ON photo 20
1527 Carr Landing • Milton, ON photo 21
1527 Carr Landing • Milton, ON photo 22
1527 Carr Landing • Milton, ON photo 23
1527 Carr Landing • Milton, ON photo 24
1527 Carr Landing • Milton, ON photo 25
1527 Carr Landing • Milton, ON photo 26
1527 Carr Landing • Milton, ON photo 27
1527 Carr Landing • Milton, ON photo 28
1527 Carr Landing • Milton, ON photo 29
1527 Carr Landing • Milton, ON photo 30
1527 Carr Landing • Milton, ON photo 31
1527 Carr Landing • Milton, ON photo 32
1527 Carr Landing • Milton, ON photo 33
1527 Carr Landing • Milton, ON photo 34
1527 Carr Landing • Milton, ON photo 35
1527 Carr Landing • Milton, ON photo 36
1527 Carr Landing • Milton, ON photo 37
1527 Carr Landing • Milton, ON photo 38
1527 Carr Landing • Milton, ON photo 39
1527 Carr Landing • Milton, ON photo 40
1527 Carr Landing • Milton, ON photo 41
1527 Carr Landing • Milton, ON photo 42
1527 Carr Landing • Milton, ON photo 43
1527 Carr Landing • Milton, ON photo 44
1527 Carr Landing • Milton, ON photo 45
1527 Carr Landing • Milton, ON photo 46
1527 Carr Landing • Milton, ON photo 47
1527 Carr Landing • Milton, ON photo 48
1527 Carr Landing • Milton, ON photo 49
1527 Carr Landing • Milton, ON photo 50
1 / 50
$939,000
1527 Carr Landing • Milton, ONSold Conditional
Courtesy of ROYAL LEPAGE REALTY PLUS
4
Bedrooms
3
Bathrooms
2000-2500
Square feet
3
Parking

About this home

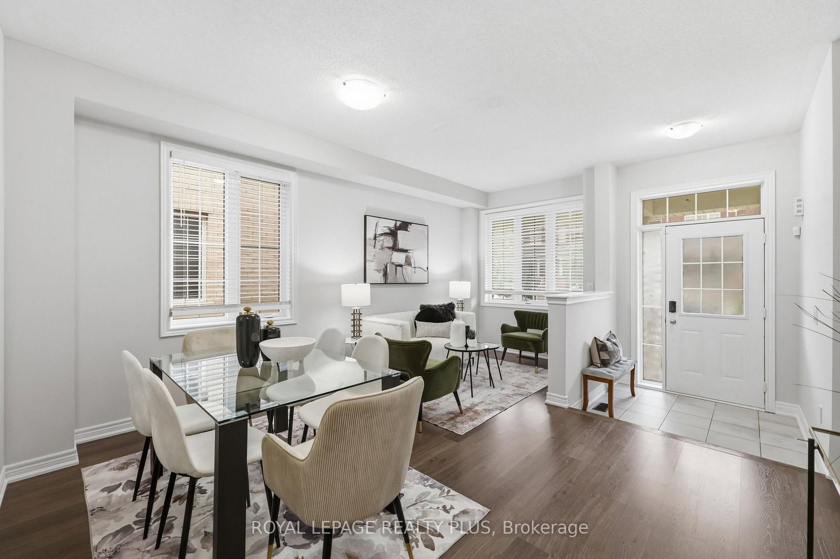
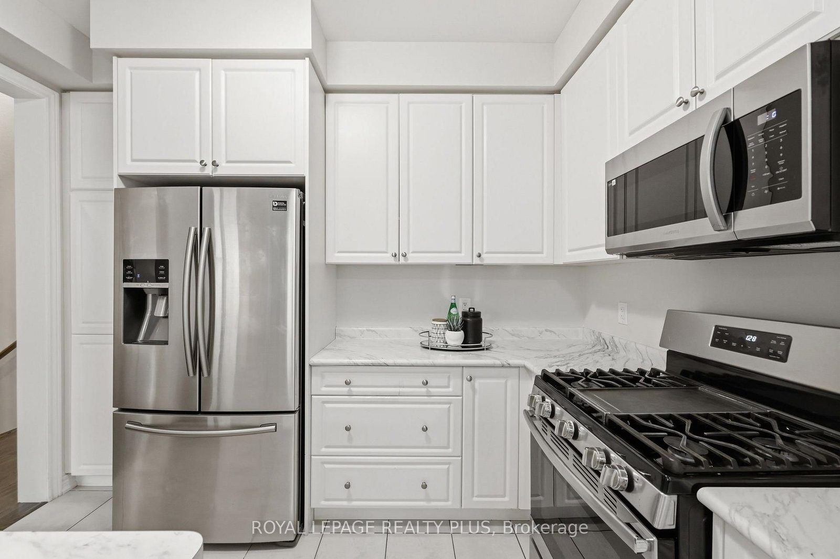
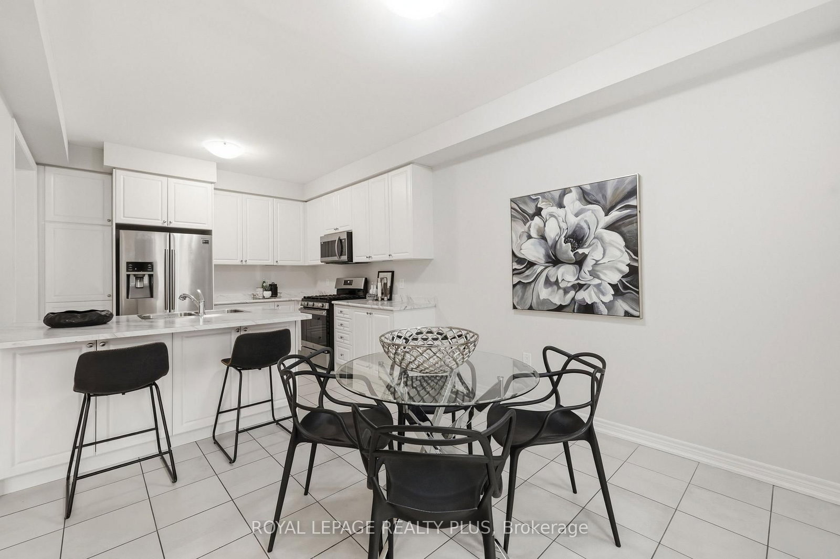
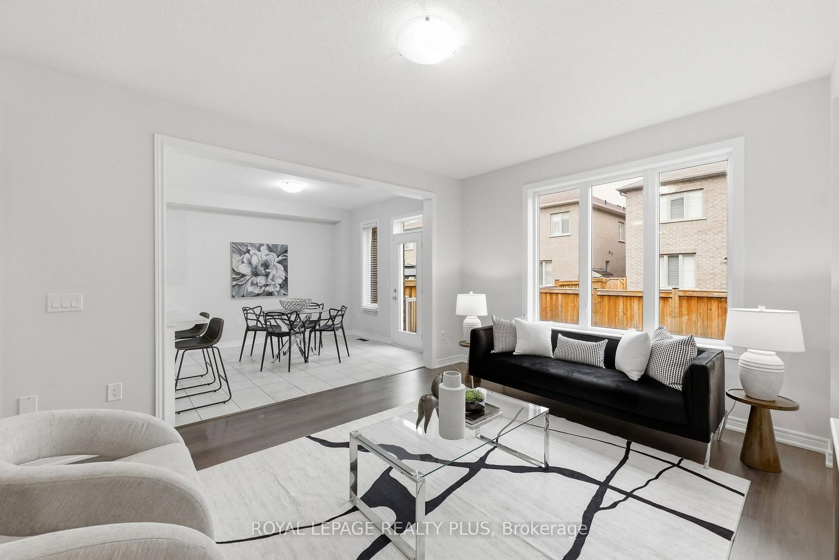
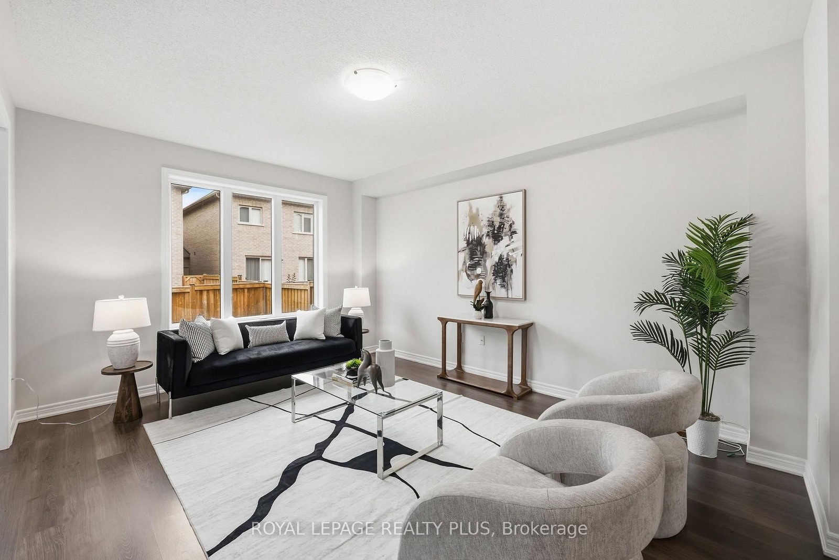
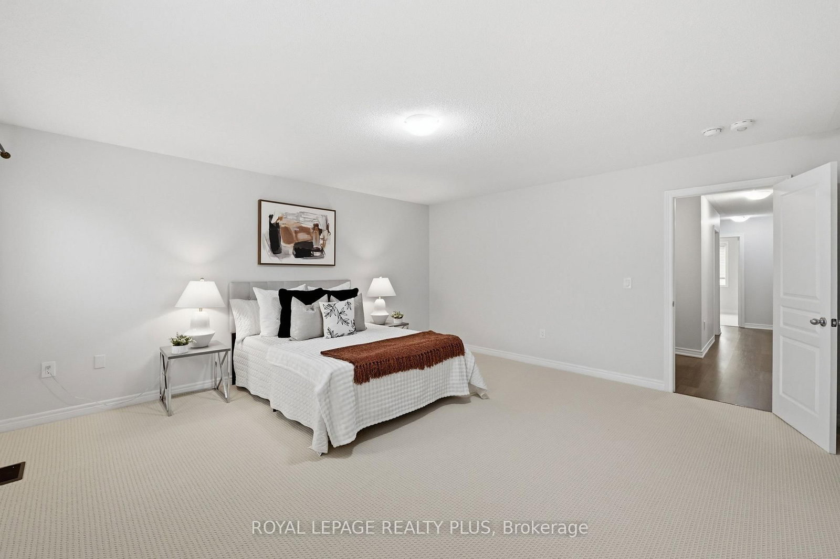
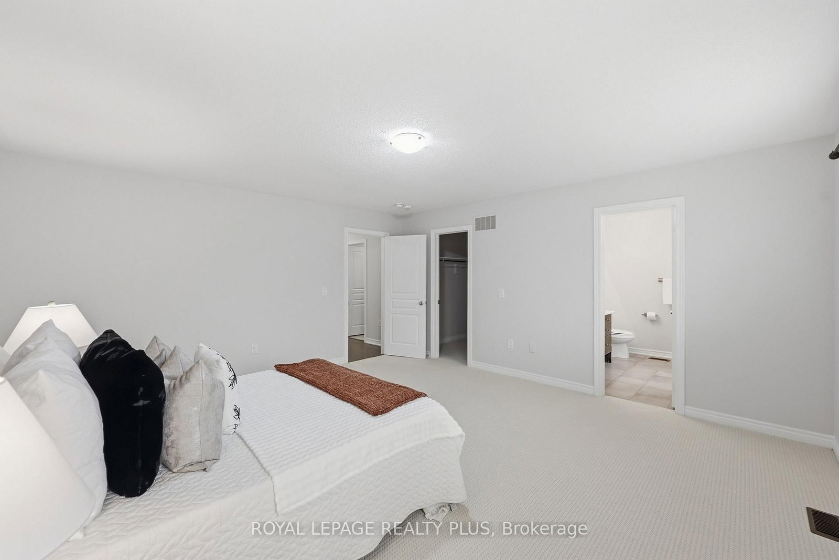
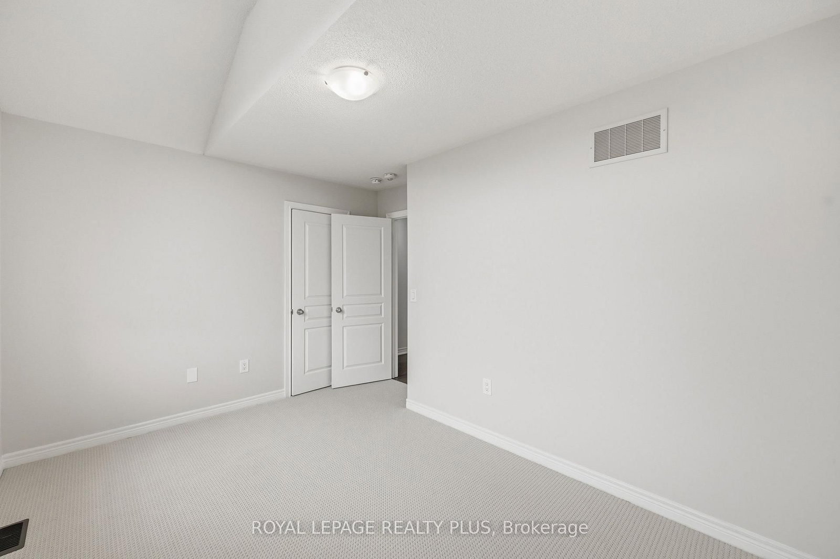
Saddle Ridge End-Unit Townhome. Better than new and ready to impress. This End-Unit, freehold Townhome feels like a spacious sanctuary in the heart of the Sought-after Ford neighbourhood. This sun-filled end-unit townhome offers over 2,100 sq ft of stylish living, accessibility to amenities, walk-ability, and nearby transit. Soaring 9' ceilings and dark laminate floors set the tone for an open-concept main level, where a combined living/dining space flows into a spacious family room and a sleek kitchen with white cabinetry, a breakfast-bar island, stainless steel appliances, and garden-door access to the backyard. Upstairs, four generous bedrooms await, including a private primary suite with a walk-in closet and spa-like ensuite (glass shower + soaker tub) - plus a bedroom with its own covered balcony walkout and the convenience of upper-level laundry. Steps from schools, parks, trails, transit, and major highways. This home checks every box.

Property details

Property type
Att/Row/Townhouse
Style
2-Storey
Approx. age (yrs)
6-15
Total rooms
12
Lot size
30.58 × 90.22 ft
Property taxes
$3,899 (2025)
Occupancy
Immediate
Days on market
8
Status
Active Under Contract
MLS®

Property history

Recently sold nearby

Listing data last updated: Jul 22, 2026, 4:21 p.m. EDT via TRREB IDX.

First listed: Jul 16, 2026, 1:27 p.m. EDT.