










About this home
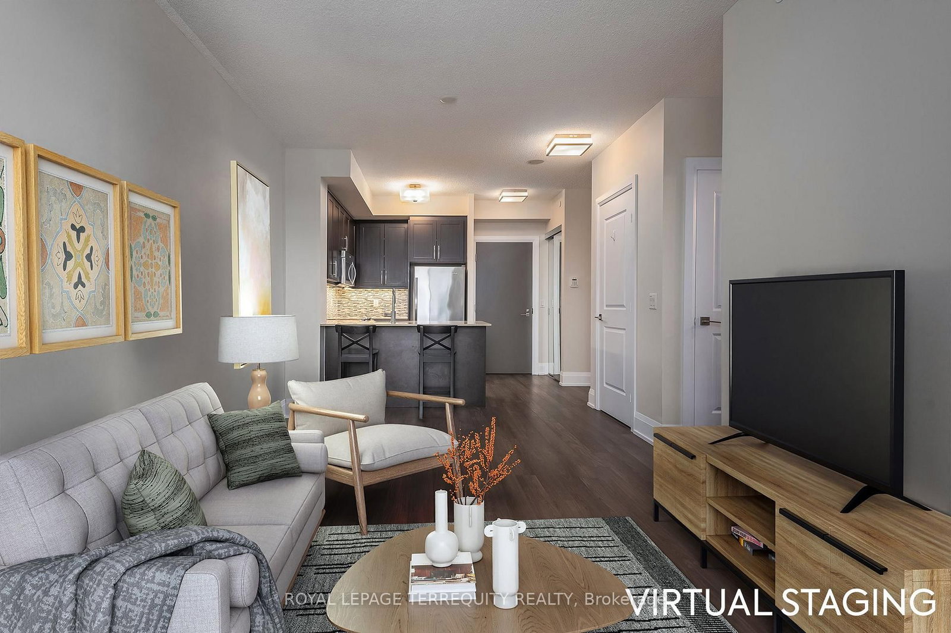
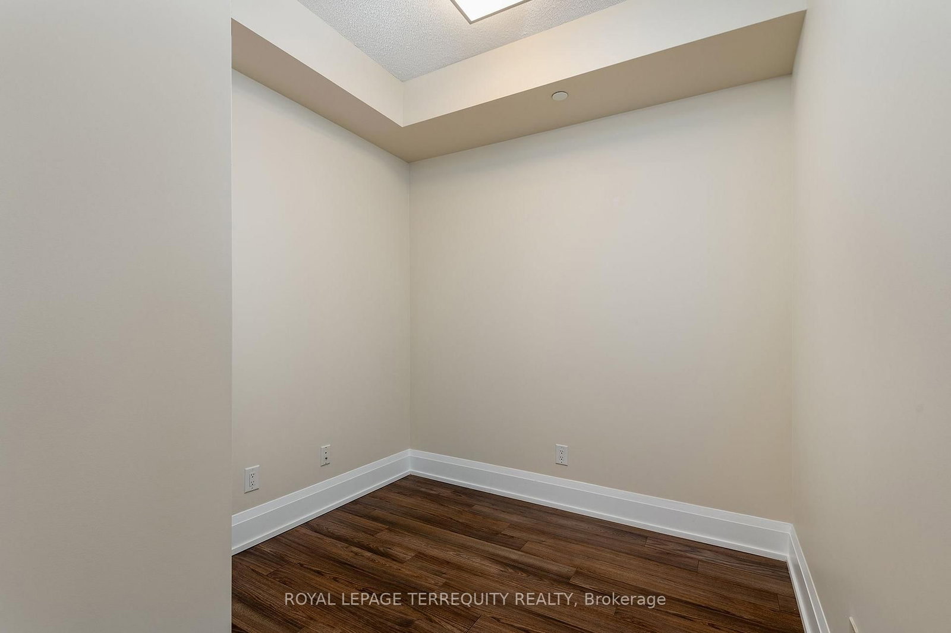
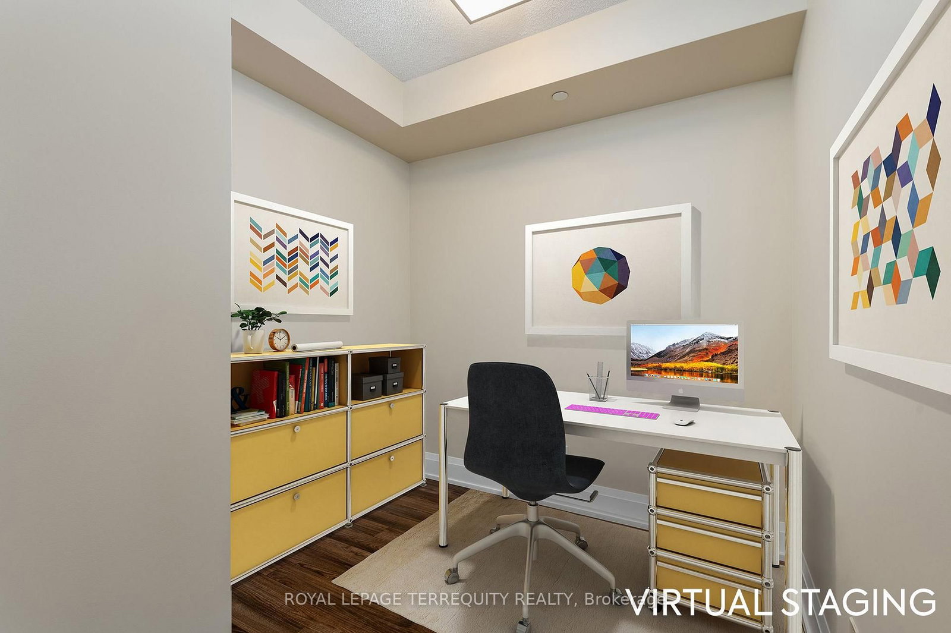
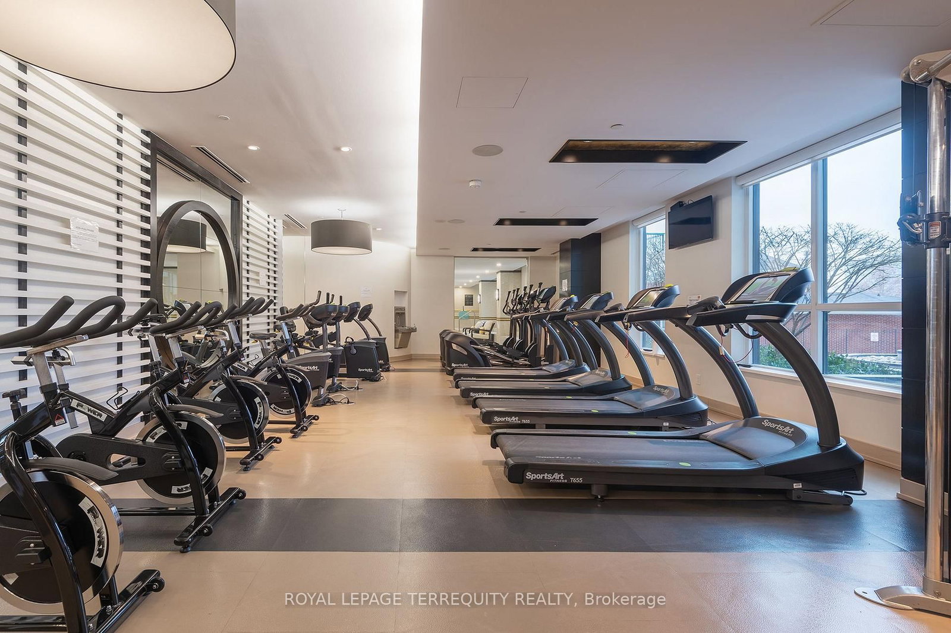
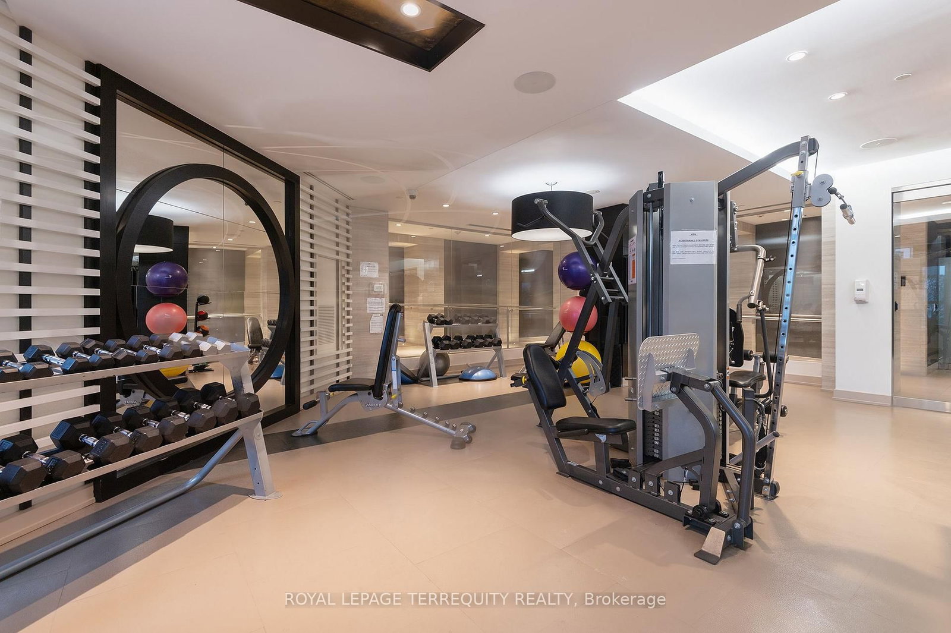
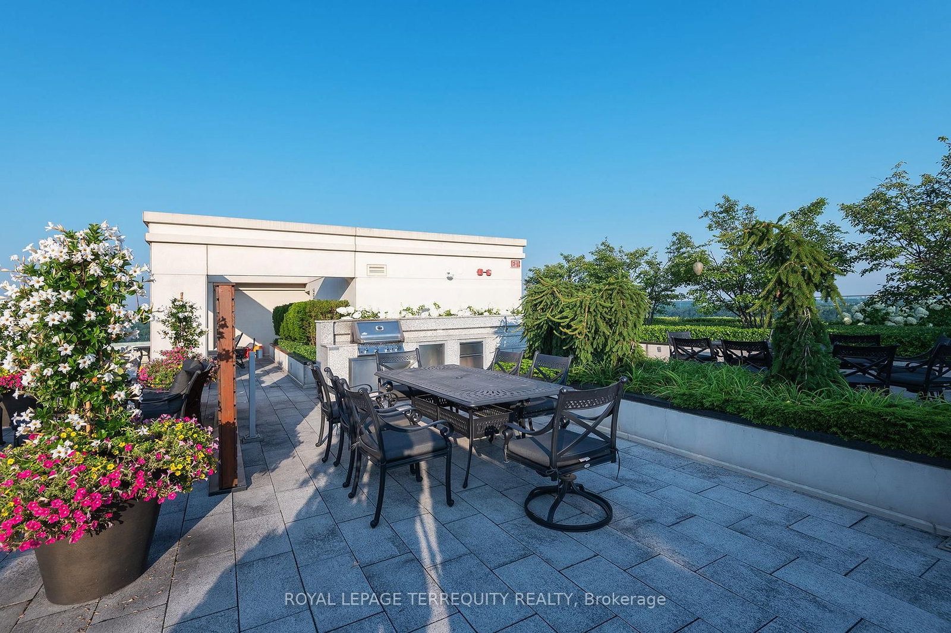
"One Old Mill" a signature building in Bloor West Village by Tridel. Fantastic City & Roof top vistas from the open balcony. Contemporary design meets urban convenience. Spacious one bedroom plus den offers a functional open floor plan that is perfect as a starter or downsize home. Modern kitchen with stainless steel appliances and granite counters with an extended breakfast bar. The den offers the opportunity for a great home office or comfortable guest retreat. Large bedroom with double closet. Spa style bath. The building offers 5 star amenities: 24 hour concierge, indoor pool, well equipped gym, yoga studio, theatre, party room complete with catering kitchen, visitor parking and spectacular Sky Lounge Rooftop Terrace with BBQ's and City and Humber River vistas. Stroll to Bloor West Village shops and restaurants, Jane subway station, High Park and the Humber River Trails. Easy highway access. Great school districts. Meticulous and well managed building. Join this vibrant neighbourhood.
Property details
- Property type
- Condo Apartment
- Style
- Apartment
- Approx. age (yrs)
- 11-15
- Total rooms
- 5
- Maintenance fee
- $624.67/mo
- Exposure
- South East
- Property taxes
- $3,092.27 (2026)
- Days on market
- 6
- Status
- Active
- MLS®
Property history
Location
Open in Google MapsRecently sold nearby
Listing data last updated: Jul 20, 2026, 2:07 p.m. EDT via TRREB IDX.
First listed: Jul 16, 2026, 12:31 p.m. EDT.