



About this home
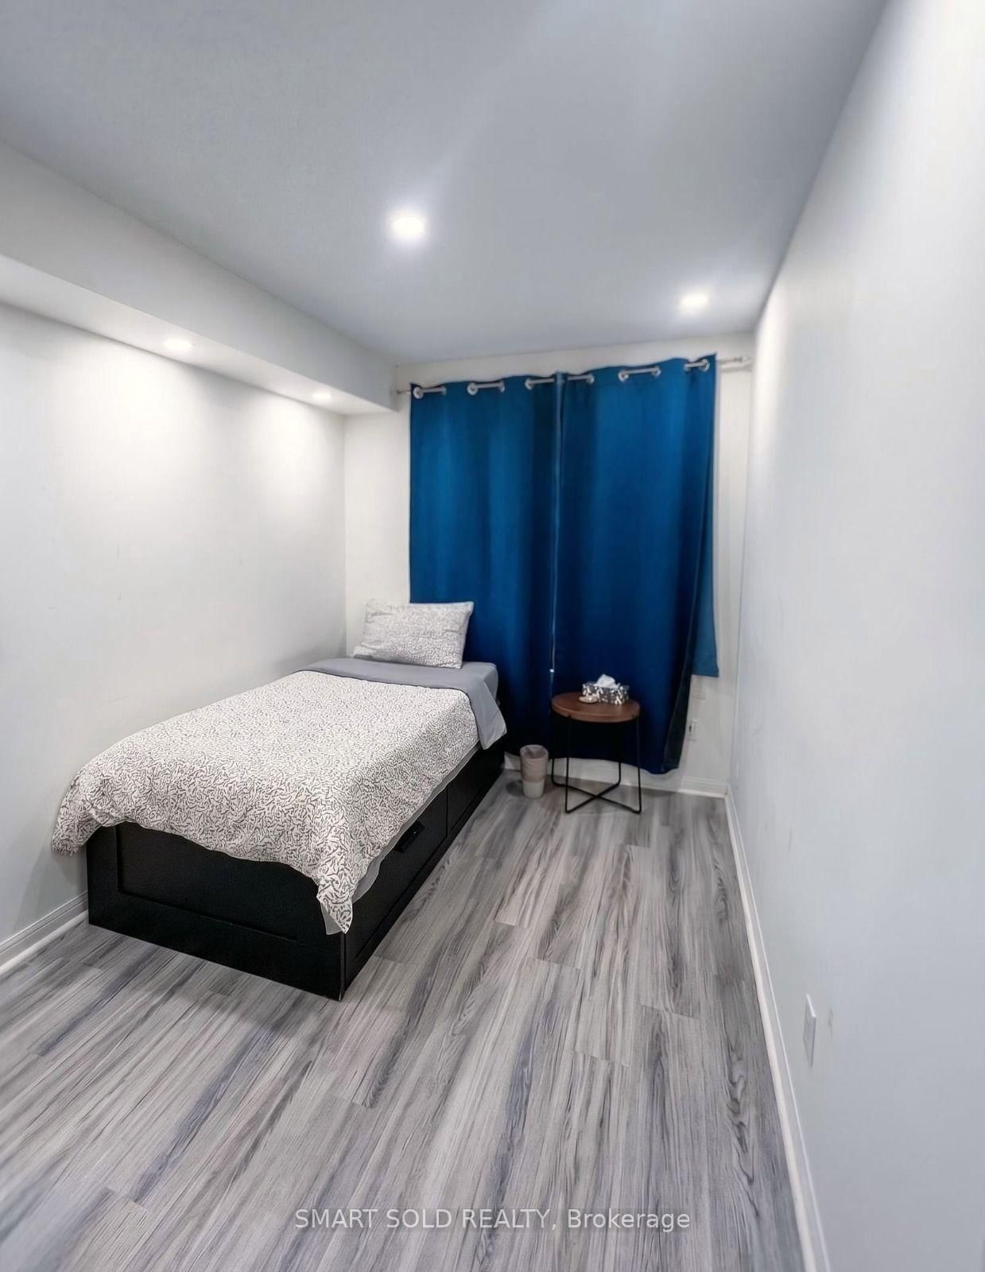
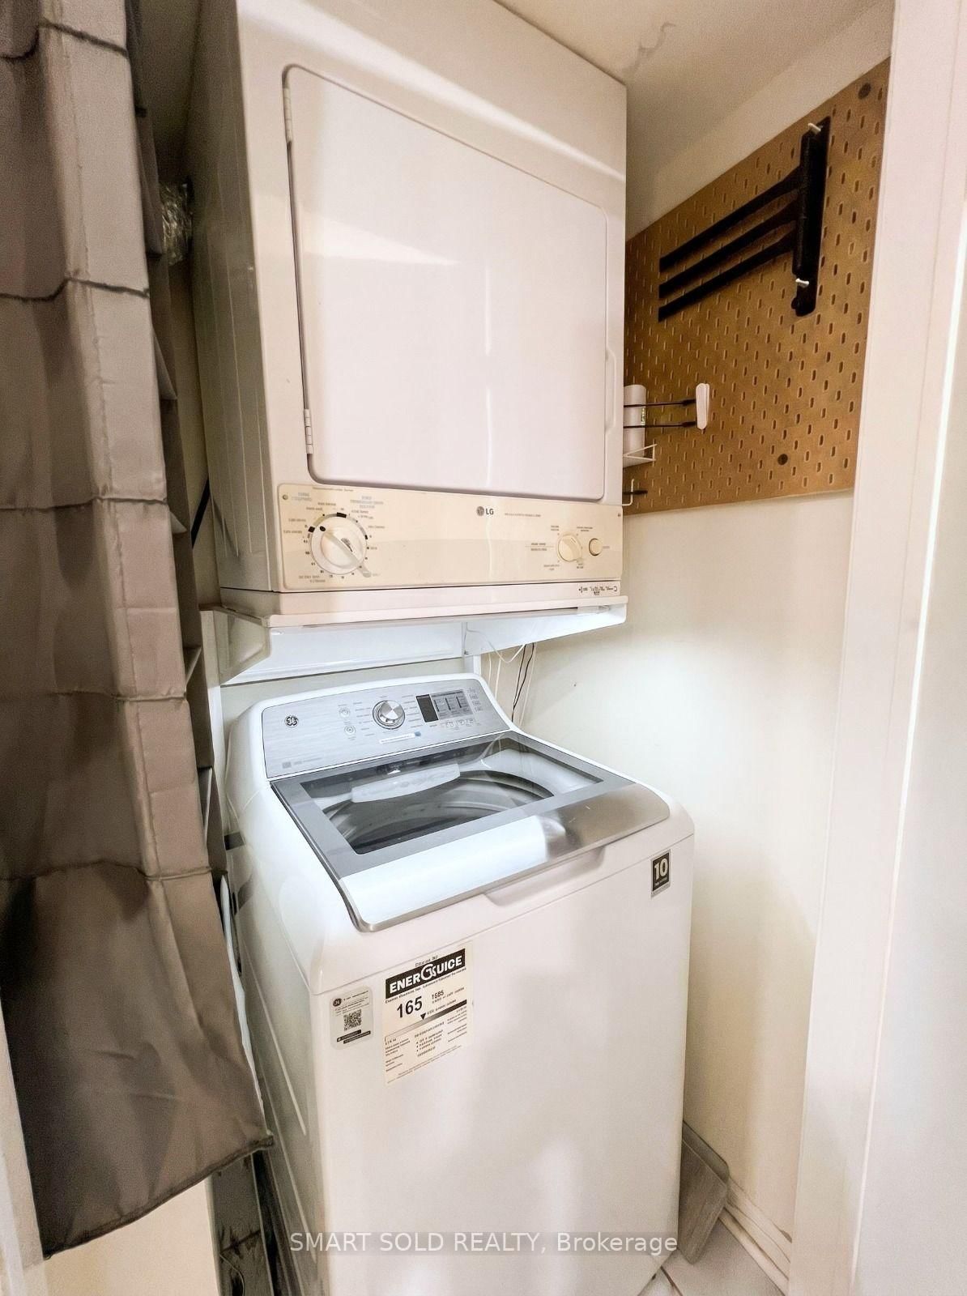
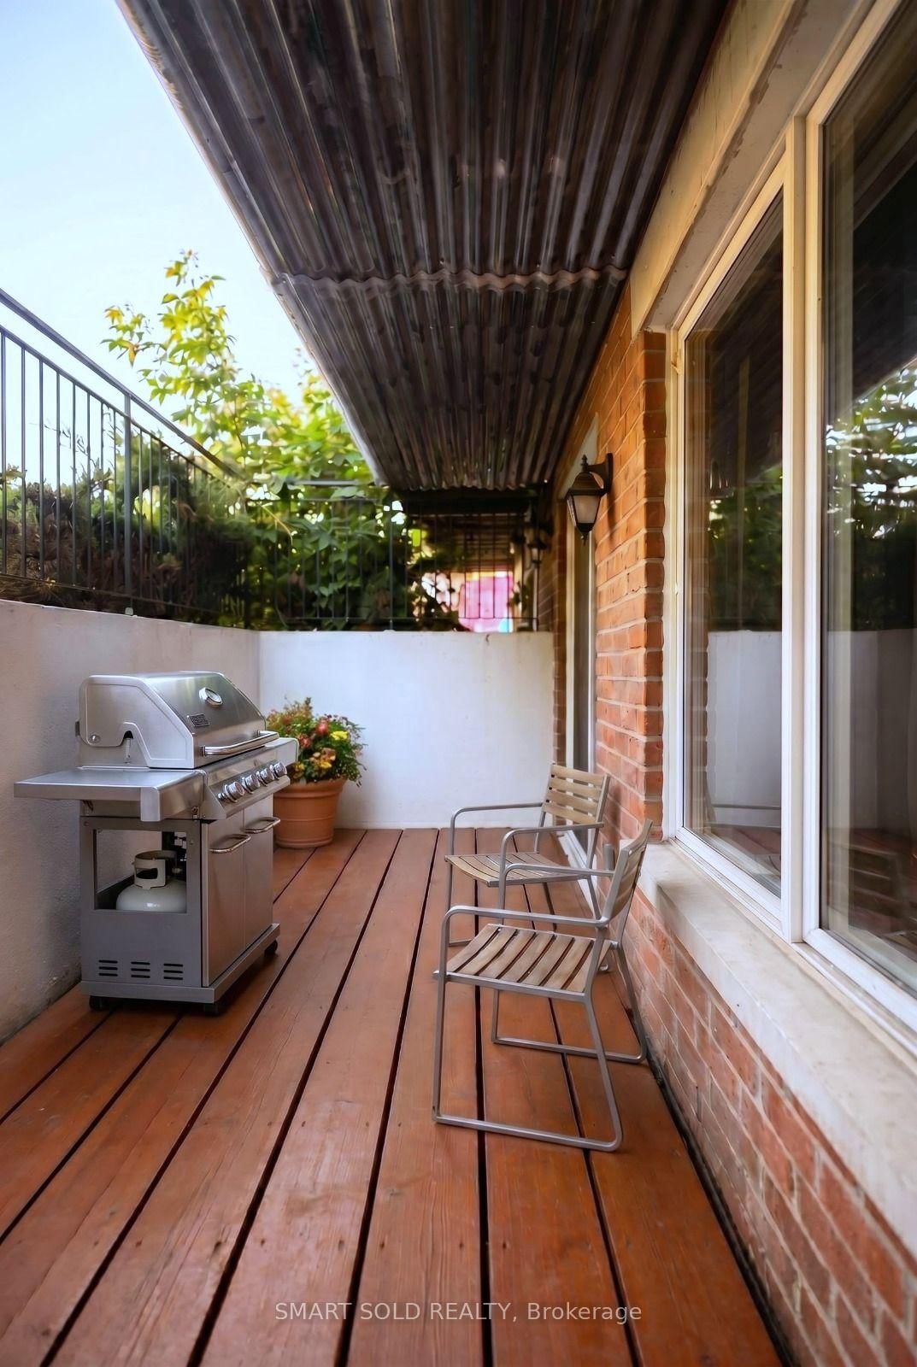
Welcome to this beautifully designed main-level townhouse in a peaceful park setting. Offering approximately 830 sq. ft., this functional layout features 2 spacious bedrooms plus an open-concept den/office, with no wasted space and no interior stairs. The bright living area includes a cozy fireplace, while the kitchen features granite countertops and ample workspace. The primary bedroom offers a large closet for excellent storage. Enjoy a private terrace with park views, plus a front patio at the entrance. Recent upgrades include pot lights installed in 2023 and a new washer in 2025.Ideally located between King Street West and Queen Street West, steps from Liberty Village, transit, GO, shopping, dining, parks and the QEW. One owned underground parking space and one owned locker are included.
Property details
- Property type
- Condo Townhouse
- Style
- Stacked Townhouse
- Approx. age (yrs)
- 16-30
- Total rooms
- 4
- Maintenance fee
- $545/mo
- Exposure
- West
- Property taxes
- $3,416.02 (2026)
- Occupancy
- Immediate
- Days on market
- 5
- Status
- Active
- MLS®
Property history
Location
Open in Google MapsRecently sold nearby
Listing data last updated: Jul 16, 2026, 11:57 a.m. EDT via TRREB IDX.
First listed: Jul 16, 2026, 11:13 a.m. EDT.