













About this home
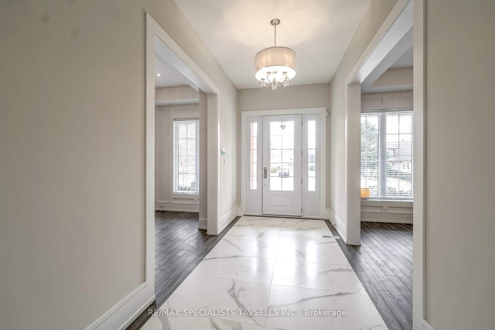
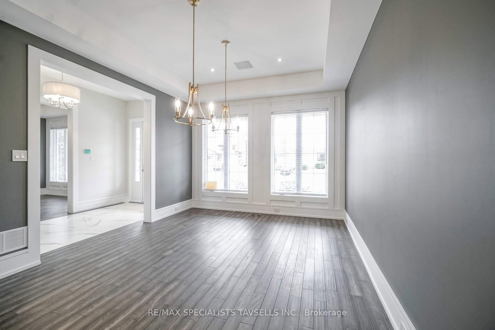
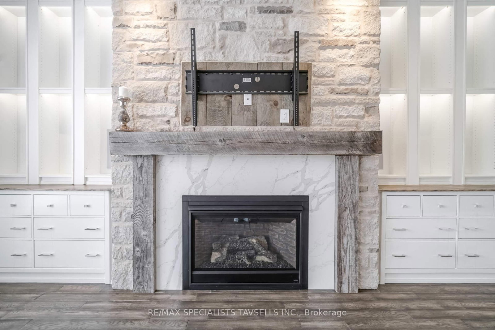
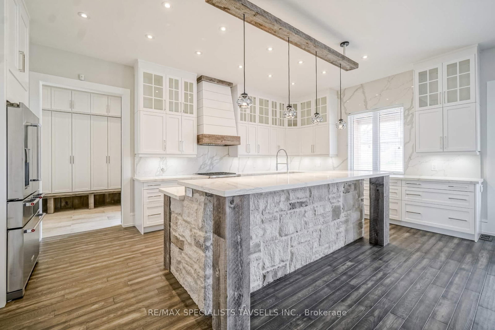
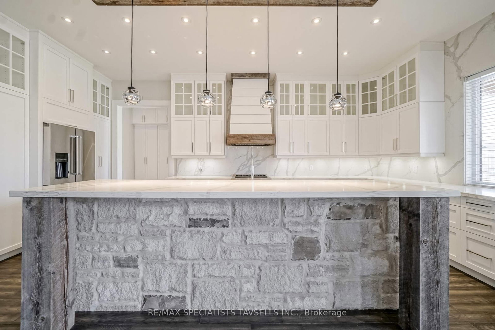
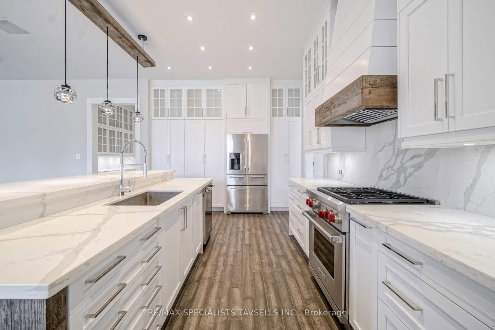
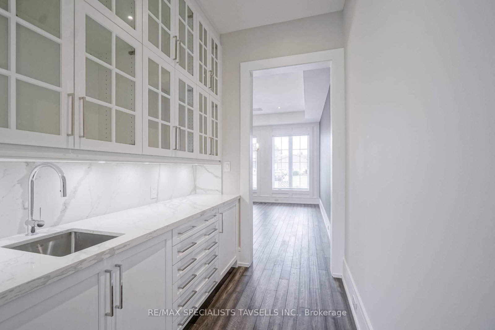
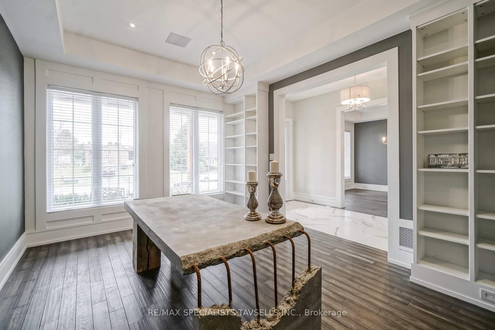
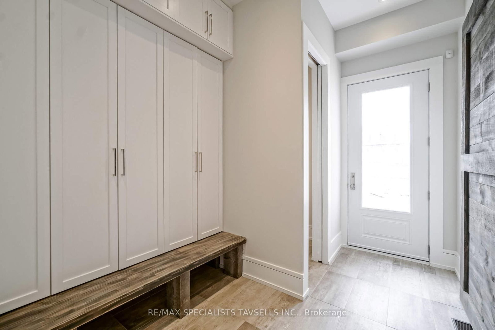
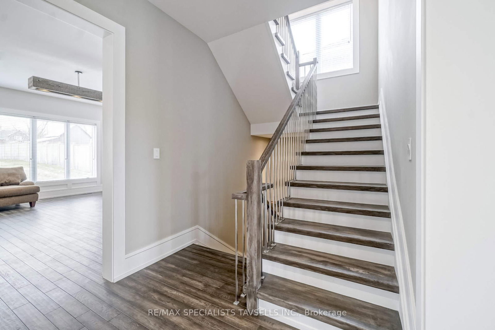
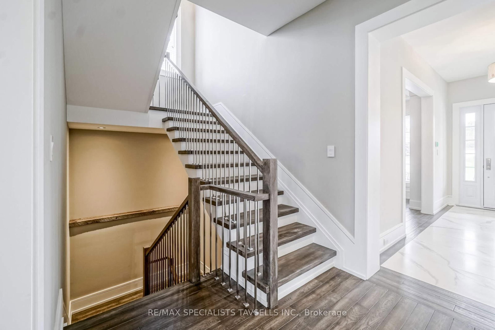
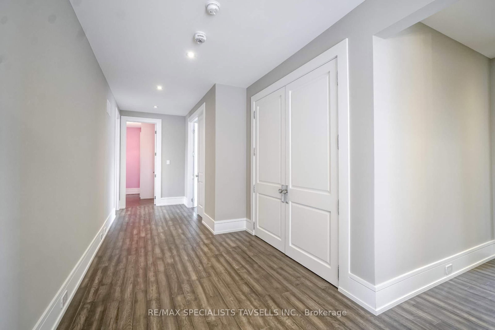
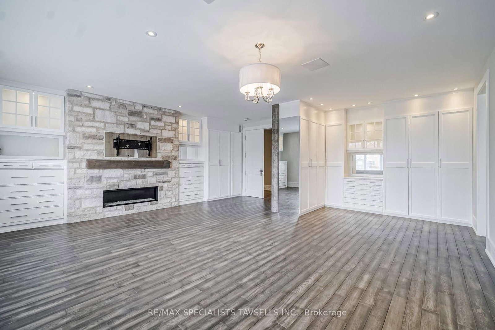
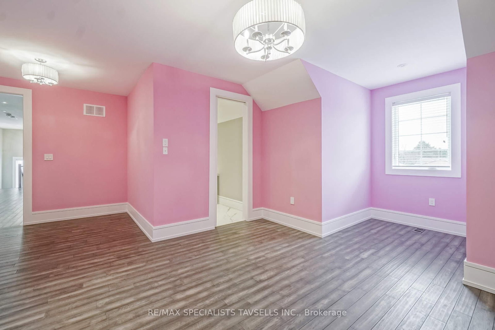
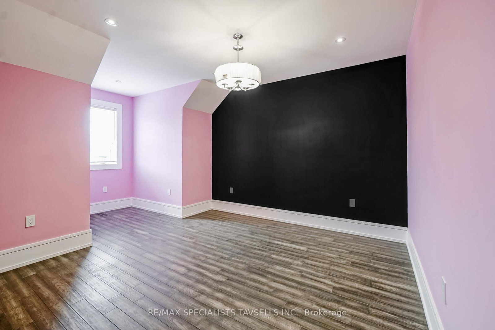
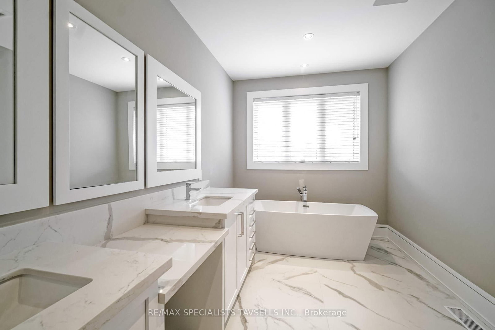
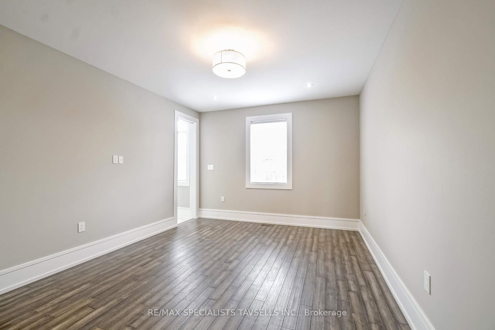
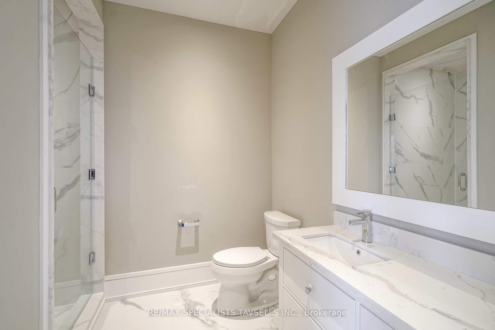
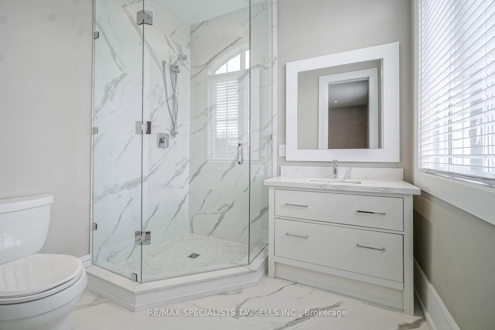
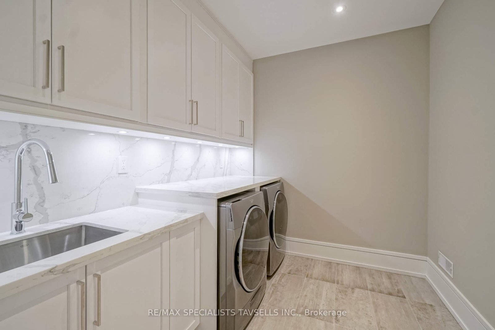
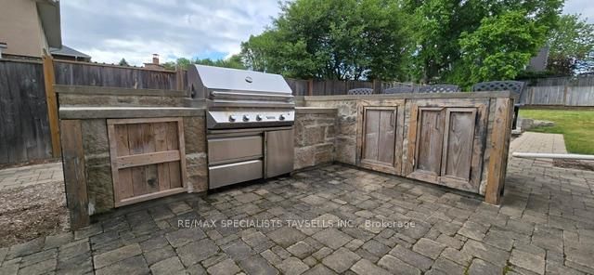
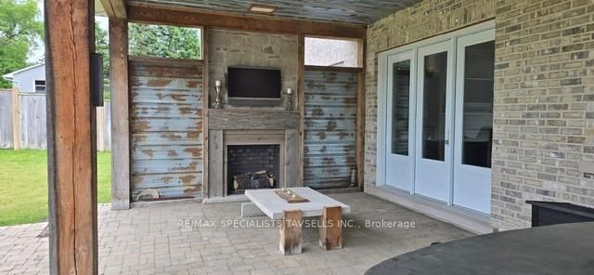
Welcome to 7 Dolan Drive, an exceptional executive estate in the heart of picturesque Palgrave. Offering nearly 5,000 sq. ft. of luxurious living space, this impressive residence features 5 bedrooms, 7 bathrooms, and sits on a premium 78 x 196 ft. lot surrounded by the natural beauty and tranquility of one of Caledon's most sought-after communities.The elegant interior showcases 10-ft. ceilings on the main floor, custom millwork, and white oak hand-scraped hardwood flooring throughout. Designed for both family living and entertaining, the main level features a formal dining room, private office, two powder rooms, and a stunning chef-inspired kitchen with premium finishes, oversized island, and butler's pantry overlooking the spacious family room.Step outside to a covered loggia complete with a fireplace, built-in BBQ, and hot tub, creating the perfect year-round outdoor entertaining space.The upper level offers five generously sized bedrooms, each with its own private ensuite. The luxurious primary suite features a gas fireplace, custom built-ins, and a spa-inspired 5-piece ensuite with heated floors.The expansive lower level boasts 9-ft. ceilings and rough-ins for heated flooring, kitchen, bathroom, and laundry, providing endless possibilities for future customization, extended family living, or recreation.Ideally located just minutes from scenic trails, equestrian facilities, golf courses, top-rated schools, and major highways, this remarkable property offers the perfect blend of elegant country living and modern convenience. A rare opportunity to own a distinguished estate in one of Palgrave's most prestigious neighbourhoods. 2 Hrs notice required for showings
Property details
- Property type
- Detached
- Style
- 2-Storey
- Total rooms
- 11
- Lot size
- 78.77 × 196.59 ft
- Property taxes
- $11,403 (2025)
- Occupancy
- Flexible
- Days on market
- 48
- Status
- Active
- MLS®
Property history
Location
Open in Google MapsRecently sold nearby
Listing data last updated: Aug 31, 2026, 4:32 p.m. EDT via TRREB IDX.
First listed: Jul 16, 2026, 9:54 a.m. EDT.