
3975 Grand Park Drive • #313 • Mississauga, ON photo 1
3975 Grand Park Drive • #313 • Mississauga, ON photo 2
3975 Grand Park Drive • #313 • Mississauga, ON photo 3
3975 Grand Park Drive • #313 • Mississauga, ON photo 4
3975 Grand Park Drive • #313 • Mississauga, ON photo 5
3975 Grand Park Drive • #313 • Mississauga, ON photo 6
3975 Grand Park Drive • #313 • Mississauga, ON photo 7
3975 Grand Park Drive • #313 • Mississauga, ON photo 8
3975 Grand Park Drive • #313 • Mississauga, ON photo 9
3975 Grand Park Drive • #313 • Mississauga, ON photo 10
3975 Grand Park Drive • #313 • Mississauga, ON photo 11
3975 Grand Park Drive • #313 • Mississauga, ON photo 12
3975 Grand Park Drive • #313 • Mississauga, ON photo 13
3975 Grand Park Drive • #313 • Mississauga, ON photo 14
3975 Grand Park Drive • #313 • Mississauga, ON photo 15
3975 Grand Park Drive • #313 • Mississauga, ON photo 16
3975 Grand Park Drive • #313 • Mississauga, ON photo 17
3975 Grand Park Drive • #313 • Mississauga, ON photo 18
3975 Grand Park Drive • #313 • Mississauga, ON photo 19
3975 Grand Park Drive • #313 • Mississauga, ON photo 20
3975 Grand Park Drive • #313 • Mississauga, ON photo 21
3975 Grand Park Drive • #313 • Mississauga, ON photo 22
3975 Grand Park Drive • #313 • Mississauga, ON photo 23
3975 Grand Park Drive • #313 • Mississauga, ON photo 24
3975 Grand Park Drive • #313 • Mississauga, ON photo 25
3975 Grand Park Drive • #313 • Mississauga, ON photo 26
3975 Grand Park Drive • #313 • Mississauga, ON photo 27
3975 Grand Park Drive • #313 • Mississauga, ON photo 28
3975 Grand Park Drive • #313 • Mississauga, ON photo 29
3975 Grand Park Drive • #313 • Mississauga, ON photo 30
3975 Grand Park Drive • #313 • Mississauga, ON photo 31
3975 Grand Park Drive • #313 • Mississauga, ON photo 32
3975 Grand Park Drive • #313 • Mississauga, ON photo 33
3975 Grand Park Drive • #313 • Mississauga, ON photo 34
3975 Grand Park Drive • #313 • Mississauga, ON photo 35
3975 Grand Park Drive • #313 • Mississauga, ON photo 36
1 / 36
$674,888
3975 Grand Park Drive • #313 • Mississauga, ONPrice Change▼ 2.17%
Courtesy of RANEX REALTY GROUP INC.
2
Bedrooms
2
Bathrooms
800-899
Square feet
1
Parking

About this home

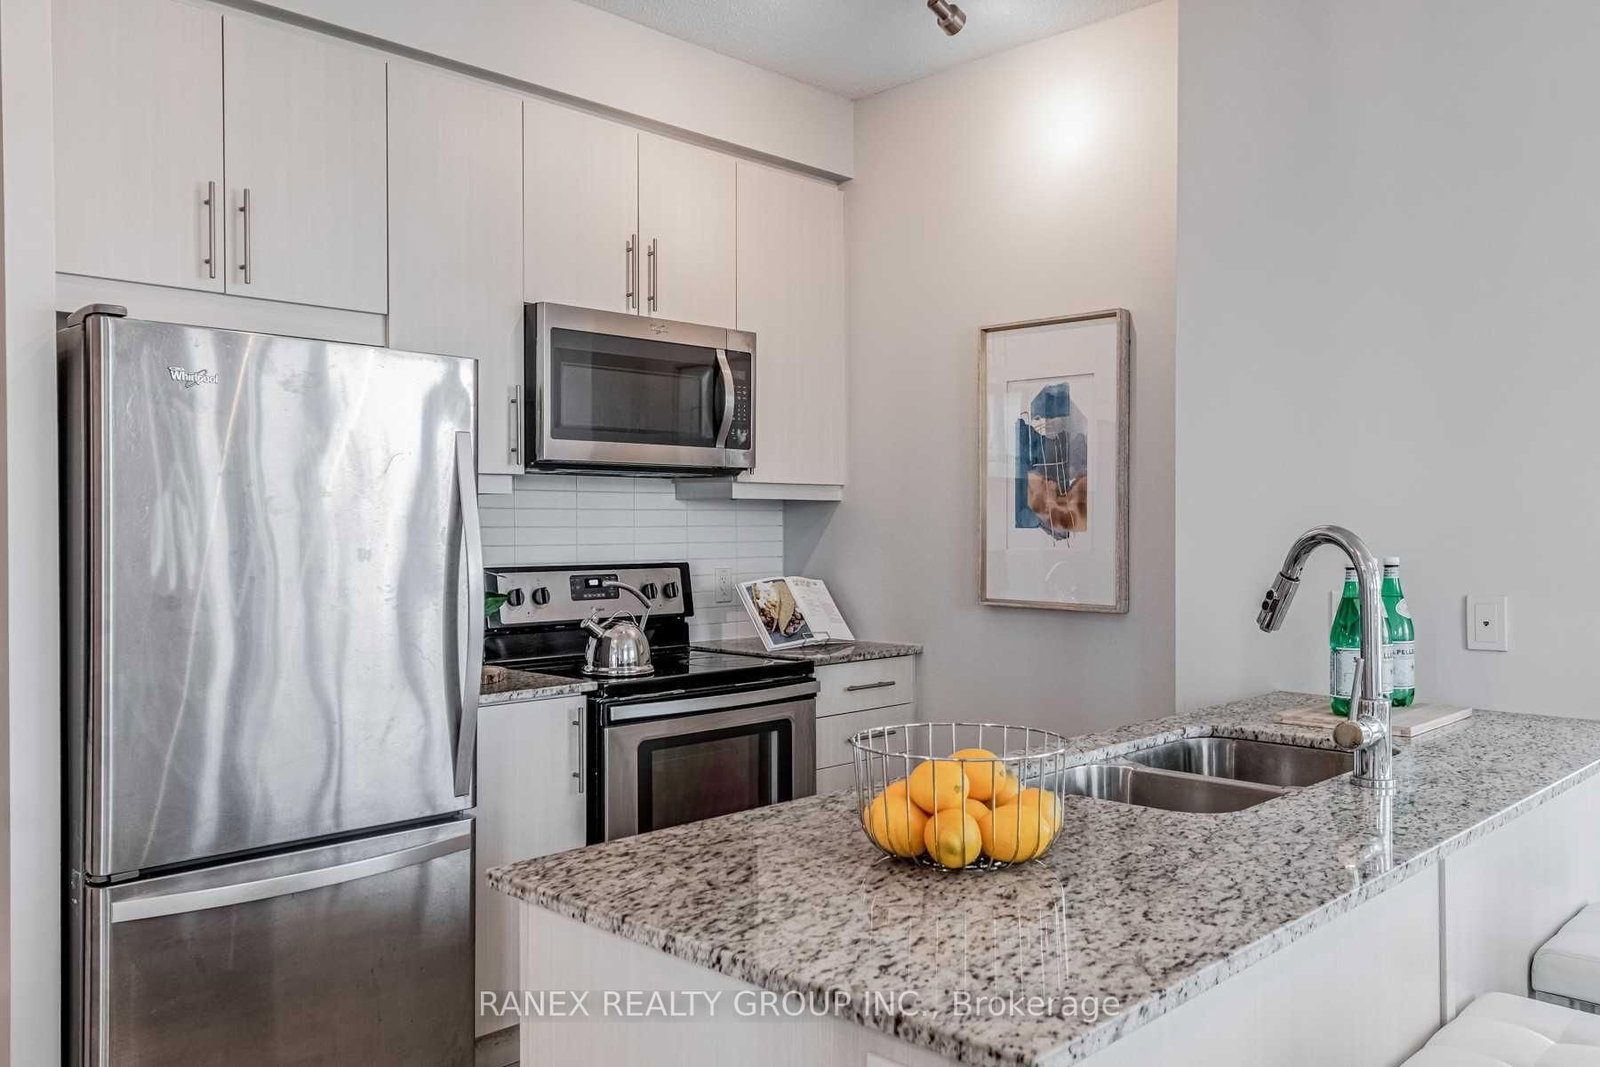
Welcome to this stunning, freshly cleaned 2-bedroom corner suite, thoughtfully upgraded and designed to impress. Bathed in natural light from expansive wraparound windows, this exceptional residence offers an airy, open-concept layout with premium finishes throughout. Elegant upgraded lighting enhances every room, while the spacious primary retreat features a custom walk-in closet and a beautifully upgraded spa-inspired ensuite with a sleek stand-up glass shower. Step outside to your spectacular 219 sq. ft. private terrace-an exceptional extension of your living space, perfect for entertaining, relaxing, or enjoying breathtaking sunsets. The custom tiled foyer and kitchen add a sophisticated touch, complemented by a generous laundry room offering outstanding convenience and storage. Ideally positioned above the lobby, this suite provides enhanced privacy with unobstructed views and no units directly below. Complete with an oversized, private parking space conveniently located beside the elevator and a storage locker on the same floor, this remarkable home delivers the perfect blend of luxury, comfort, and everyday convenience. DONT MISS THIS GEM!

Property details

Property type
Condo Apartment
Style
Apartment
Approx. age (yrs)
6-10
Total rooms
5
Maintenance fee
$763.15/mo
Exposure
North West
Property taxes
$4,473.01 (2025)
Days on market
14
Status
Active
MLS®

Property history

Recently sold nearby

Listing data last updated: Jul 28, 2026, 12:09 p.m. EDT via TRREB IDX.

First listed: Jul 15, 2026, 7:28 p.m. EDT.