
26 Brownridge Crescent • Toronto, ON photo 1
26 Brownridge Crescent • Toronto, ON photo 2
26 Brownridge Crescent • Toronto, ON photo 3
26 Brownridge Crescent • Toronto, ON photo 4
26 Brownridge Crescent • Toronto, ON photo 5
26 Brownridge Crescent • Toronto, ON photo 6
26 Brownridge Crescent • Toronto, ON photo 7
26 Brownridge Crescent • Toronto, ON photo 8
26 Brownridge Crescent • Toronto, ON photo 9
26 Brownridge Crescent • Toronto, ON photo 10
26 Brownridge Crescent • Toronto, ON photo 11
26 Brownridge Crescent • Toronto, ON photo 12
26 Brownridge Crescent • Toronto, ON photo 13
26 Brownridge Crescent • Toronto, ON photo 14
26 Brownridge Crescent • Toronto, ON photo 15
26 Brownridge Crescent • Toronto, ON photo 16
26 Brownridge Crescent • Toronto, ON photo 17
26 Brownridge Crescent • Toronto, ON photo 18
26 Brownridge Crescent • Toronto, ON photo 19
26 Brownridge Crescent • Toronto, ON photo 20
26 Brownridge Crescent • Toronto, ON photo 21
26 Brownridge Crescent • Toronto, ON photo 22
26 Brownridge Crescent • Toronto, ON photo 23
26 Brownridge Crescent • Toronto, ON photo 24
26 Brownridge Crescent • Toronto, ON photo 25
26 Brownridge Crescent • Toronto, ON photo 26
26 Brownridge Crescent • Toronto, ON photo 27
26 Brownridge Crescent • Toronto, ON photo 28
26 Brownridge Crescent • Toronto, ON photo 29
26 Brownridge Crescent • Toronto, ON photo 30
26 Brownridge Crescent • Toronto, ON photo 31
26 Brownridge Crescent • Toronto, ON photo 32
26 Brownridge Crescent • Toronto, ON photo 33
26 Brownridge Crescent • Toronto, ON photo 34
1 / 34
$810,000
26 Brownridge Crescent • Toronto, ONNew
Courtesy of RE/MAX WEST REALTY INC.
3
Bedrooms
3
Bathrooms
1100-1500
Square feet
3
Parking

About this home

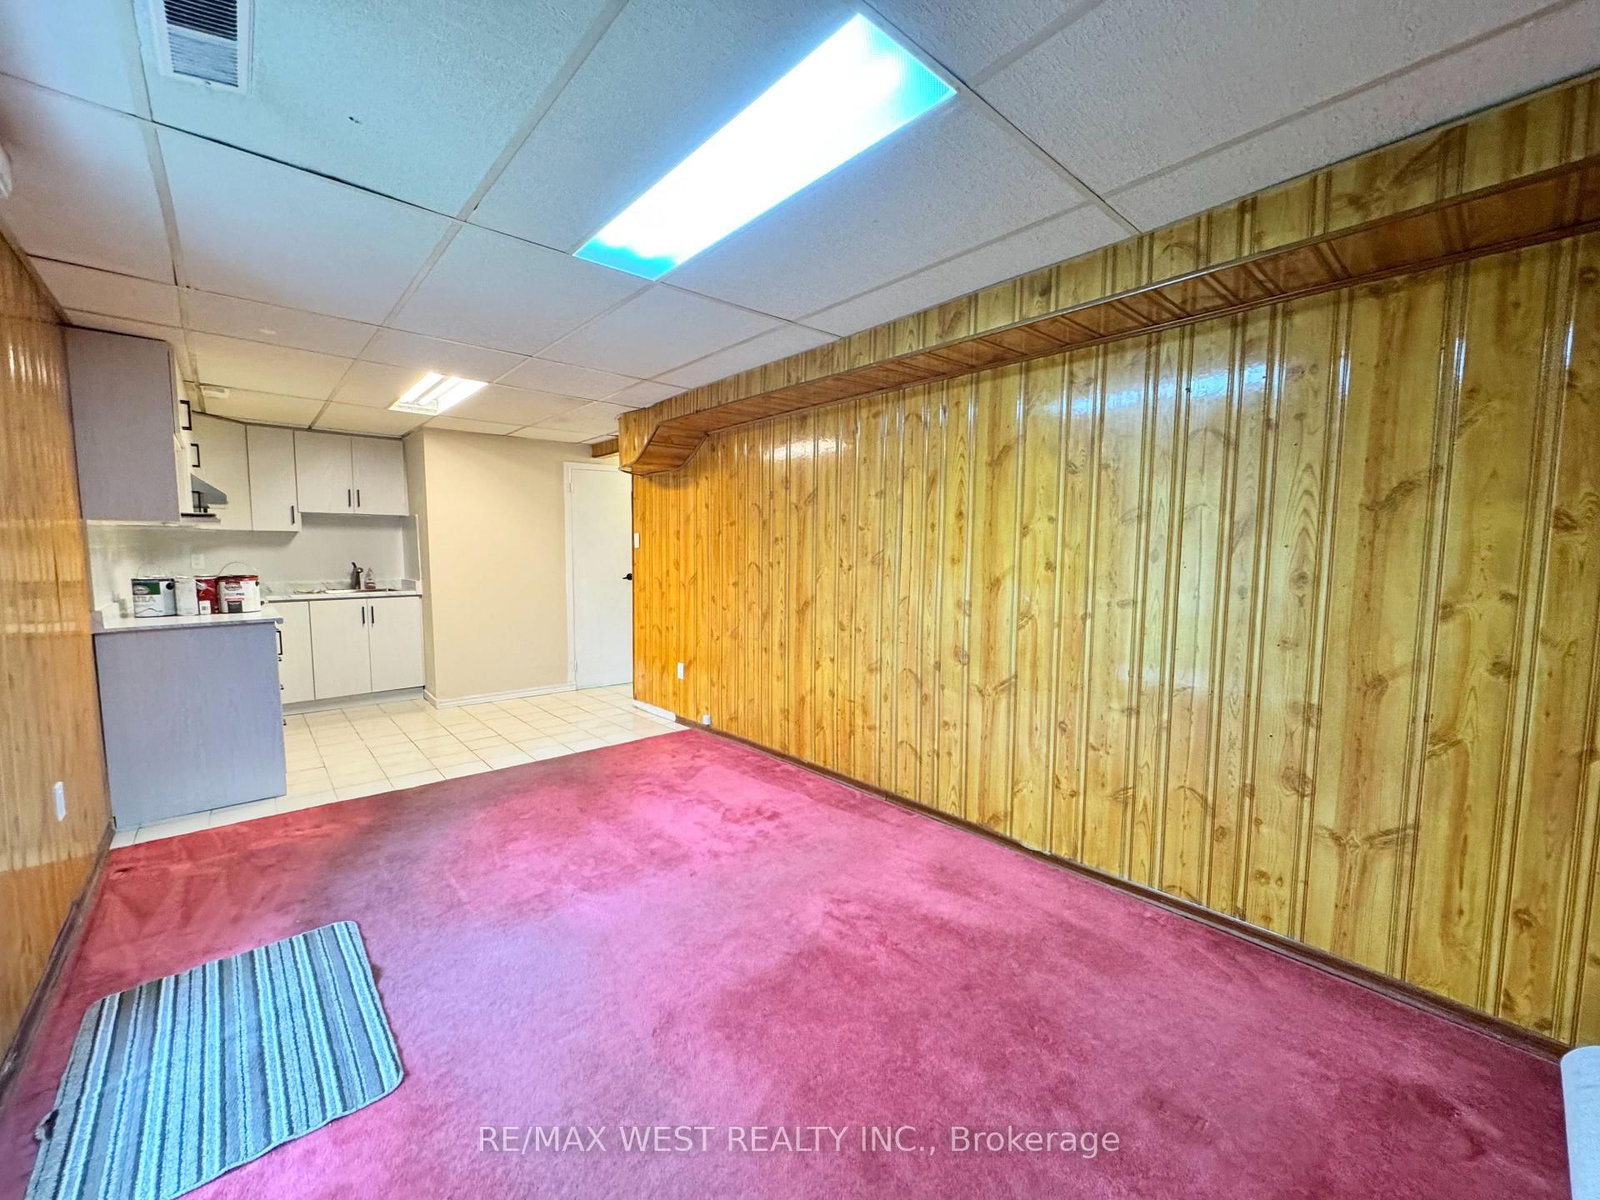
Discover an outstanding opportunity in Prime Rexdale, just steps from Humber College andWilliam Osler Health System. With 24-hour transit right outside, this clean, well-maintainedhome offers exceptional versatility and space. Relax or entertain on a large deck and openbalcony, both freshly painted and inviting.The fully finished walkout basement features a private kitchen, living area, andwashroom-perfect for extended family or rental income potential. Enjoy generously sizedprincipal bedrooms with ample closet space, plus a spacious, modern eat-in kitchen withceramic floors and a stylish backsplash.Additional highlights include an enclosed front porch and double-door entry, enhancing charmand curb appeal. This property delivers comfort, convenience, and flexibility-ideal for families, investors, or anyone seeking value in Rexdale.

Property details

Property type
Semi-Detached
Style
2-Storey
Total rooms
6
Lot size
28.07 × 70.22 ft
Property taxes
$3,424 (2025)
Occupancy
30-60 dAYS
Days on market
12
Status
Active
MLS®

Property history

Recently sold nearby

Listing data last updated: Jul 15, 2026, 7:19 p.m. EDT via TRREB IDX.

First listed: Jul 15, 2026, 7:19 p.m. EDT.