
88 Shirley Street • Orangeville, ON photo 1
88 Shirley Street • Orangeville, ON photo 2
88 Shirley Street • Orangeville, ON photo 3
88 Shirley Street • Orangeville, ON photo 4
88 Shirley Street • Orangeville, ON photo 5
88 Shirley Street • Orangeville, ON photo 6
88 Shirley Street • Orangeville, ON photo 7
88 Shirley Street • Orangeville, ON photo 8
88 Shirley Street • Orangeville, ON photo 9
88 Shirley Street • Orangeville, ON photo 10
88 Shirley Street • Orangeville, ON photo 11
88 Shirley Street • Orangeville, ON photo 12
88 Shirley Street • Orangeville, ON photo 13
88 Shirley Street • Orangeville, ON photo 14
88 Shirley Street • Orangeville, ON photo 15
88 Shirley Street • Orangeville, ON photo 16
88 Shirley Street • Orangeville, ON photo 17
88 Shirley Street • Orangeville, ON photo 18
88 Shirley Street • Orangeville, ON photo 19
88 Shirley Street • Orangeville, ON photo 20
88 Shirley Street • Orangeville, ON photo 21
88 Shirley Street • Orangeville, ON photo 22
88 Shirley Street • Orangeville, ON photo 23
88 Shirley Street • Orangeville, ON photo 24
88 Shirley Street • Orangeville, ON photo 25
88 Shirley Street • Orangeville, ON photo 26
88 Shirley Street • Orangeville, ON photo 27
88 Shirley Street • Orangeville, ON photo 28
88 Shirley Street • Orangeville, ON photo 29
88 Shirley Street • Orangeville, ON photo 30
88 Shirley Street • Orangeville, ON photo 31
88 Shirley Street • Orangeville, ON photo 32
88 Shirley Street • Orangeville, ON photo 33
88 Shirley Street • Orangeville, ON photo 34
88 Shirley Street • Orangeville, ON photo 35
88 Shirley Street • Orangeville, ON photo 36
88 Shirley Street • Orangeville, ON photo 37
88 Shirley Street • Orangeville, ON photo 38
88 Shirley Street • Orangeville, ON photo 39
88 Shirley Street • Orangeville, ON photo 40
88 Shirley Street • Orangeville, ON photo 41
88 Shirley Street • Orangeville, ON photo 42
88 Shirley Street • Orangeville, ON photo 43
1 / 43
$789,900
88 Shirley Street • Orangeville, ONNew
Courtesy of RE/MAX REALTY SPECIALISTS INC.
3+1
Bedrooms
2
Bathrooms
1100-1500
Square feet
5
Parking

About this home

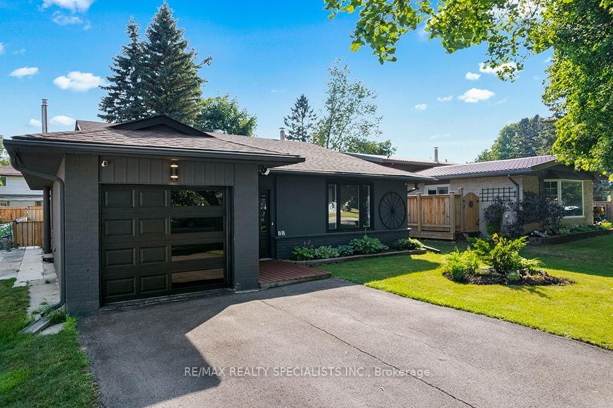
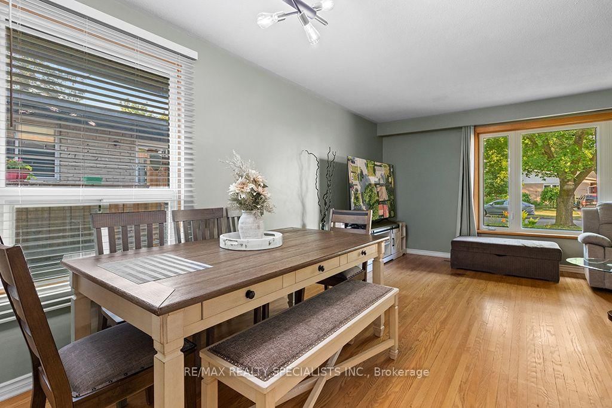
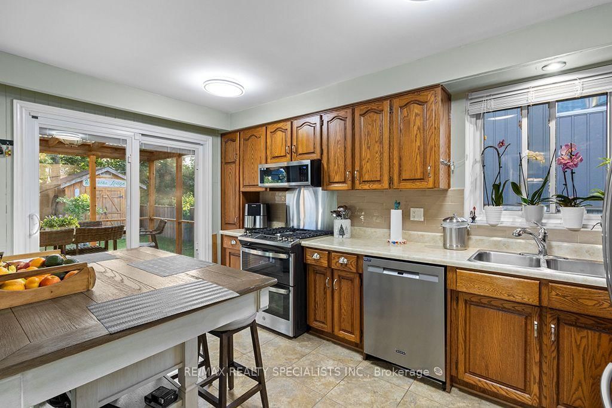
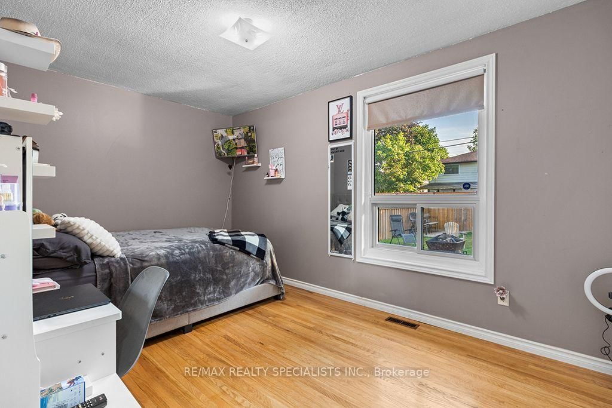
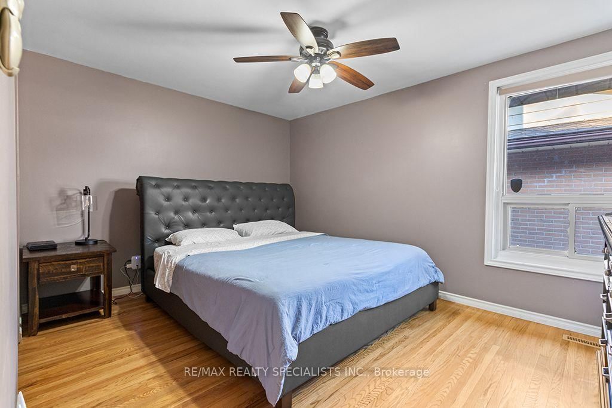
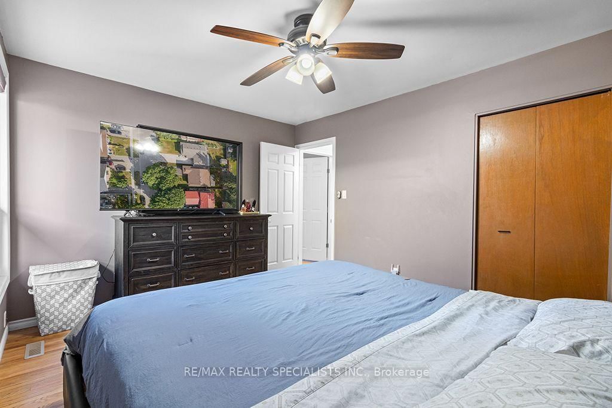
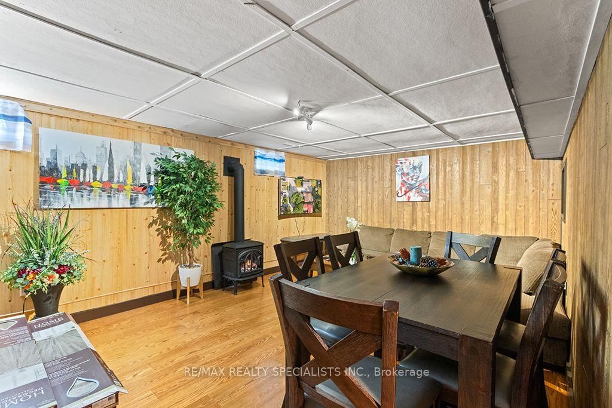
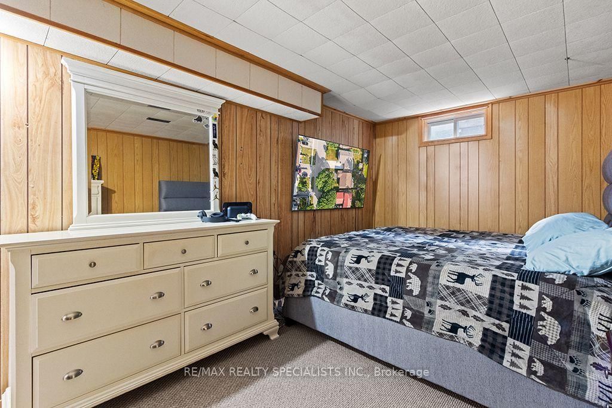
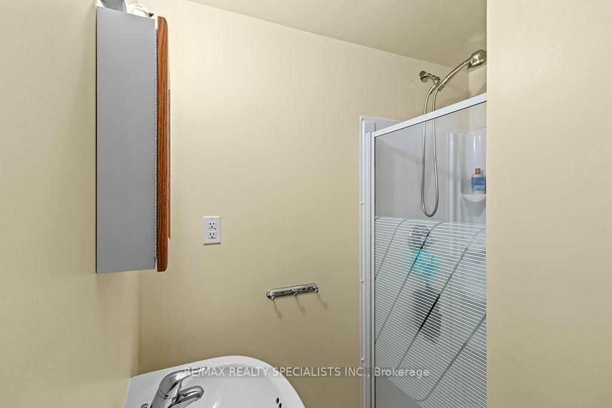
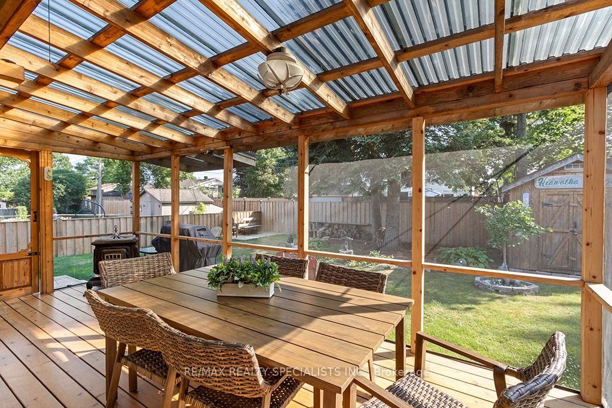
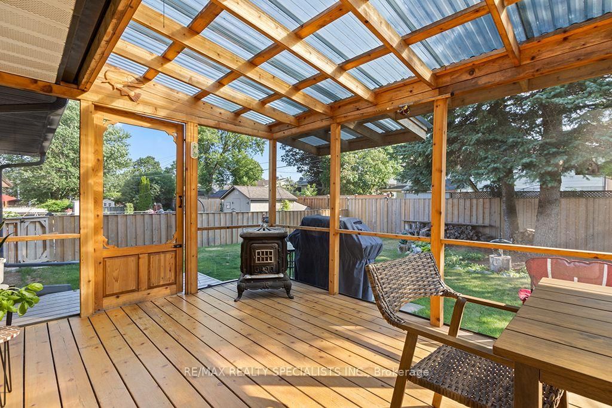
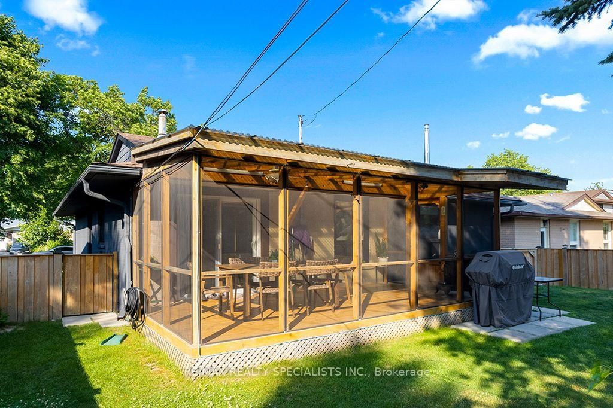
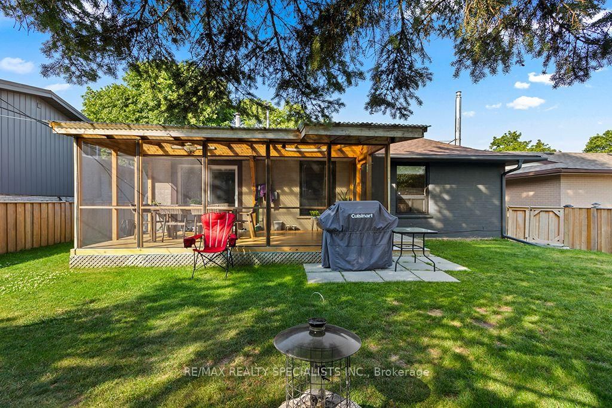
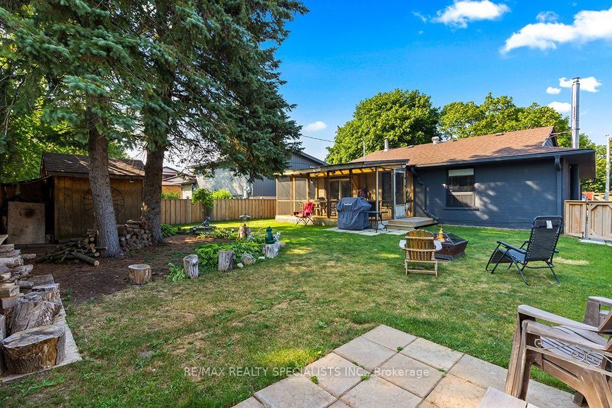
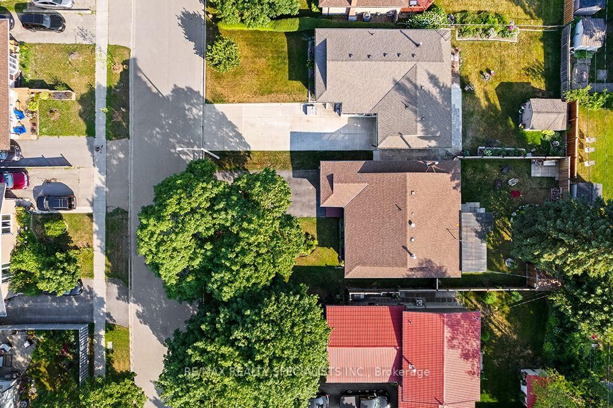
Welcome to this beautifully maintained detached bungalow with an attached garage, ideally located in a highly sought-after family-friendly neighbourhood just steps from Harvey Curry Park. This spacious bungalow offers the perfect blend of comfort, style and functionality, making it an excellent choice for families, downsizers, or anyone looking for the convenience of main-floor living with additional finished space below. The bright and inviting living and dining room is filled with natural light from large windows, creating a warm and welcoming atmosphere. The well-designed kitchen features modern appliances, generous counterspace, and plenty of cabinetry for storage. The main level offers three spacious bedrooms and a full bathroom, while the fully finished basement provides even more room to enjoy with a large recreation room featuring a cozy gas fireplace, a fourth bedroom that is perfect for guests, a teenager, or an in-law suite, and a second full bathroom for added convenience. Step outside to your private, fully fenced backyard oasis complete with beautiful gardens, a garden shed, a fire pit, and a screened-in deck that is perfect for relaxing or entertaining family and friends. Conveniently located close to parks, schools, shopping, and everyday amenities, this exceptional bungalow offers everything you need in a location you will love. Do not miss your opportunity to make this beautiful property your next home!

Property details

Property type
Detached
Style
Bungalow
Total rooms
6
Lot size
50 × 120 ft
Property taxes
$5,189 (2025)
Occupancy
Flexible
Days on market
9
Status
Active
MLS®

Property history

Recently sold nearby

Listing data last updated: Jul 22, 2026, 8:19 p.m. EDT via TRREB IDX.

First listed: Jul 15, 2026, 5:01 p.m. EDT.