
14264 Eighth Line • Halton Hills, ON photo 1
14264 Eighth Line • Halton Hills, ON photo 2
14264 Eighth Line • Halton Hills, ON photo 3
14264 Eighth Line • Halton Hills, ON photo 4
14264 Eighth Line • Halton Hills, ON photo 5
14264 Eighth Line • Halton Hills, ON photo 6
14264 Eighth Line • Halton Hills, ON photo 7
14264 Eighth Line • Halton Hills, ON photo 8
14264 Eighth Line • Halton Hills, ON photo 9
14264 Eighth Line • Halton Hills, ON photo 10
14264 Eighth Line • Halton Hills, ON photo 11
14264 Eighth Line • Halton Hills, ON photo 12
14264 Eighth Line • Halton Hills, ON photo 13
14264 Eighth Line • Halton Hills, ON photo 14
14264 Eighth Line • Halton Hills, ON photo 15
14264 Eighth Line • Halton Hills, ON photo 16
14264 Eighth Line • Halton Hills, ON photo 17
14264 Eighth Line • Halton Hills, ON photo 18
14264 Eighth Line • Halton Hills, ON photo 19
14264 Eighth Line • Halton Hills, ON photo 20
14264 Eighth Line • Halton Hills, ON photo 21
14264 Eighth Line • Halton Hills, ON photo 22
14264 Eighth Line • Halton Hills, ON photo 23
14264 Eighth Line • Halton Hills, ON photo 24
14264 Eighth Line • Halton Hills, ON photo 25
14264 Eighth Line • Halton Hills, ON photo 26
14264 Eighth Line • Halton Hills, ON photo 27
14264 Eighth Line • Halton Hills, ON photo 28
14264 Eighth Line • Halton Hills, ON photo 29
14264 Eighth Line • Halton Hills, ON photo 30
14264 Eighth Line • Halton Hills, ON photo 31
14264 Eighth Line • Halton Hills, ON photo 32
14264 Eighth Line • Halton Hills, ON photo 33
14264 Eighth Line • Halton Hills, ON photo 34
14264 Eighth Line • Halton Hills, ON photo 35
14264 Eighth Line • Halton Hills, ON photo 36
14264 Eighth Line • Halton Hills, ON photo 37
14264 Eighth Line • Halton Hills, ON photo 38
14264 Eighth Line • Halton Hills, ON photo 39
14264 Eighth Line • Halton Hills, ON photo 40
14264 Eighth Line • Halton Hills, ON photo 41
14264 Eighth Line • Halton Hills, ON photo 42
14264 Eighth Line • Halton Hills, ON photo 43
14264 Eighth Line • Halton Hills, ON photo 44
14264 Eighth Line • Halton Hills, ON photo 45
14264 Eighth Line • Halton Hills, ON photo 46
14264 Eighth Line • Halton Hills, ON photo 47
14264 Eighth Line • Halton Hills, ON photo 48
1 / 48
$1
14264 Eighth Line • Halton Hills, ONNew
Courtesy of ROYAL LEPAGE FLOWER CITY REALTY
4+2
Bedrooms
3
Bathrooms
2500-3000
Square feet
22
Parking

About this home

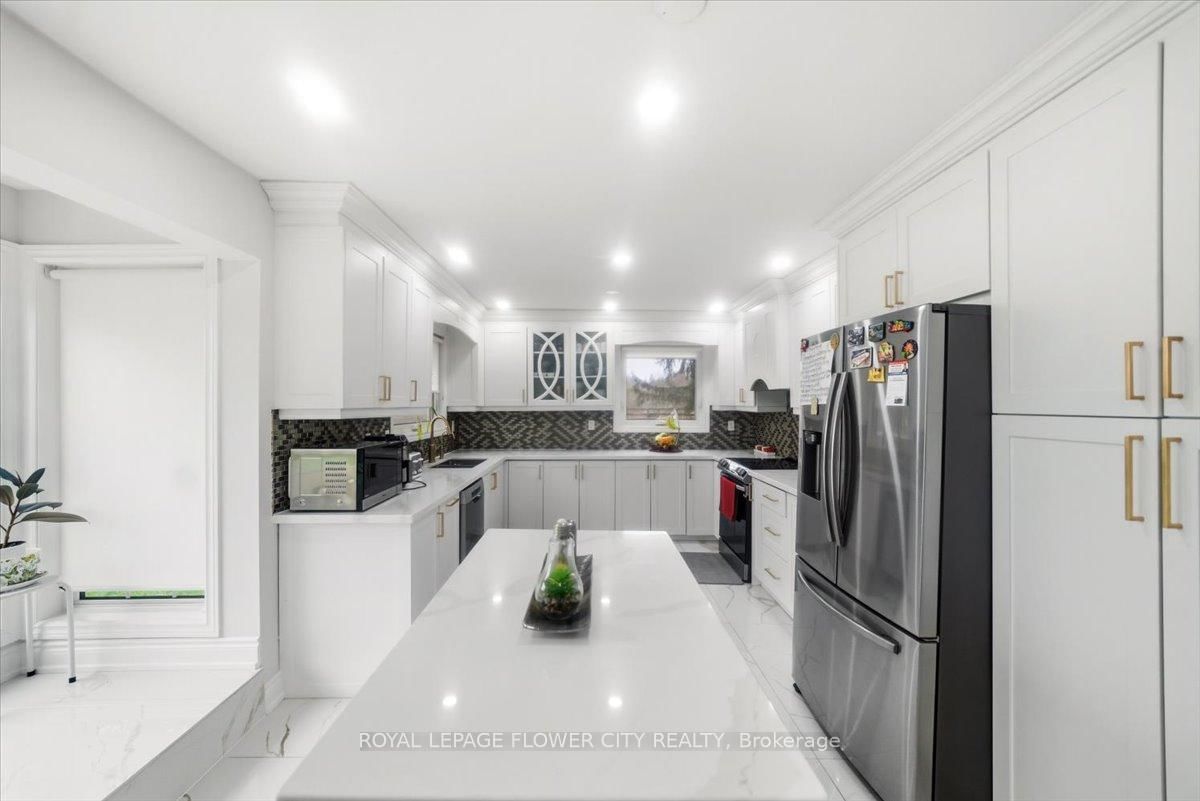
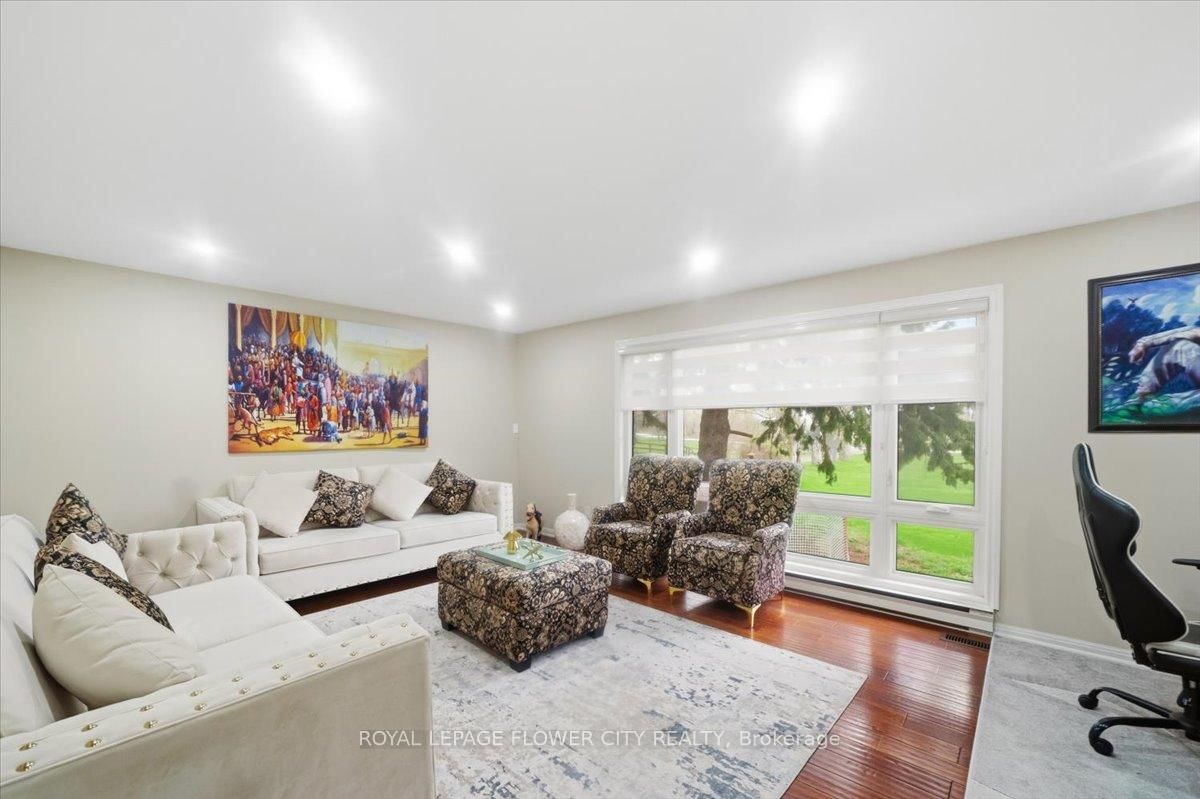
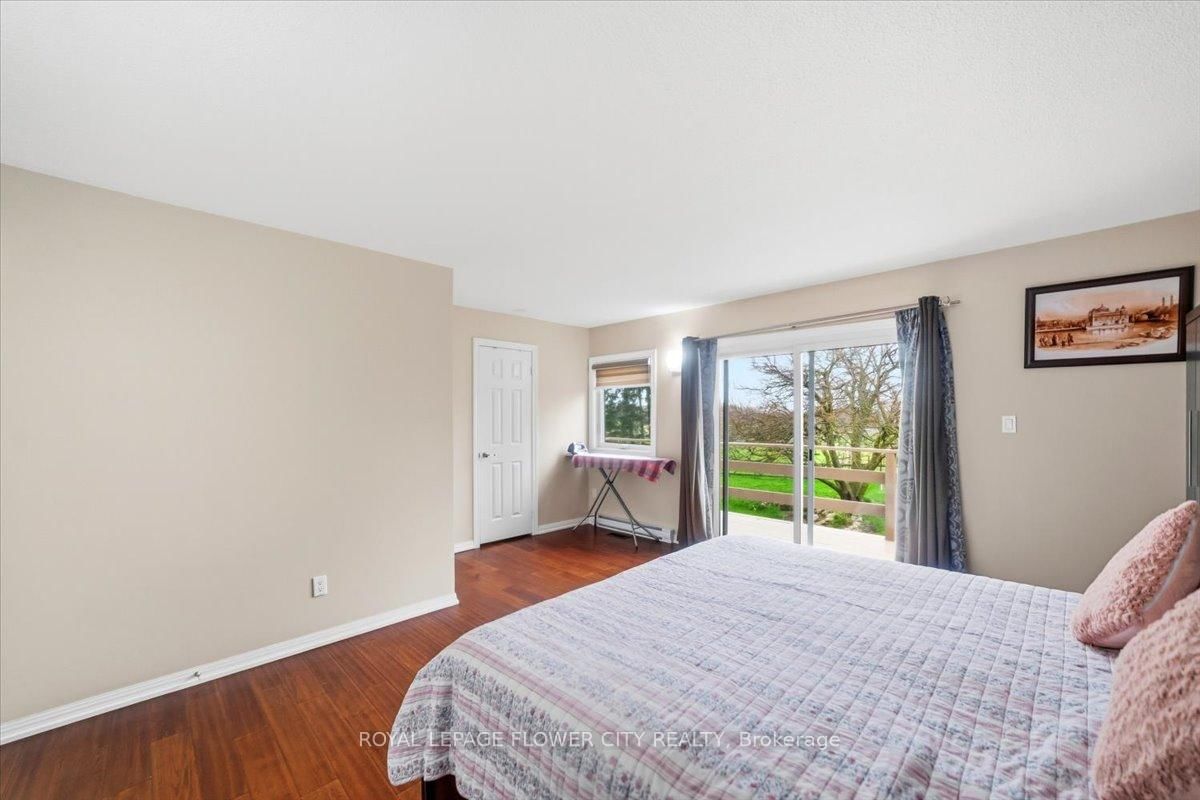
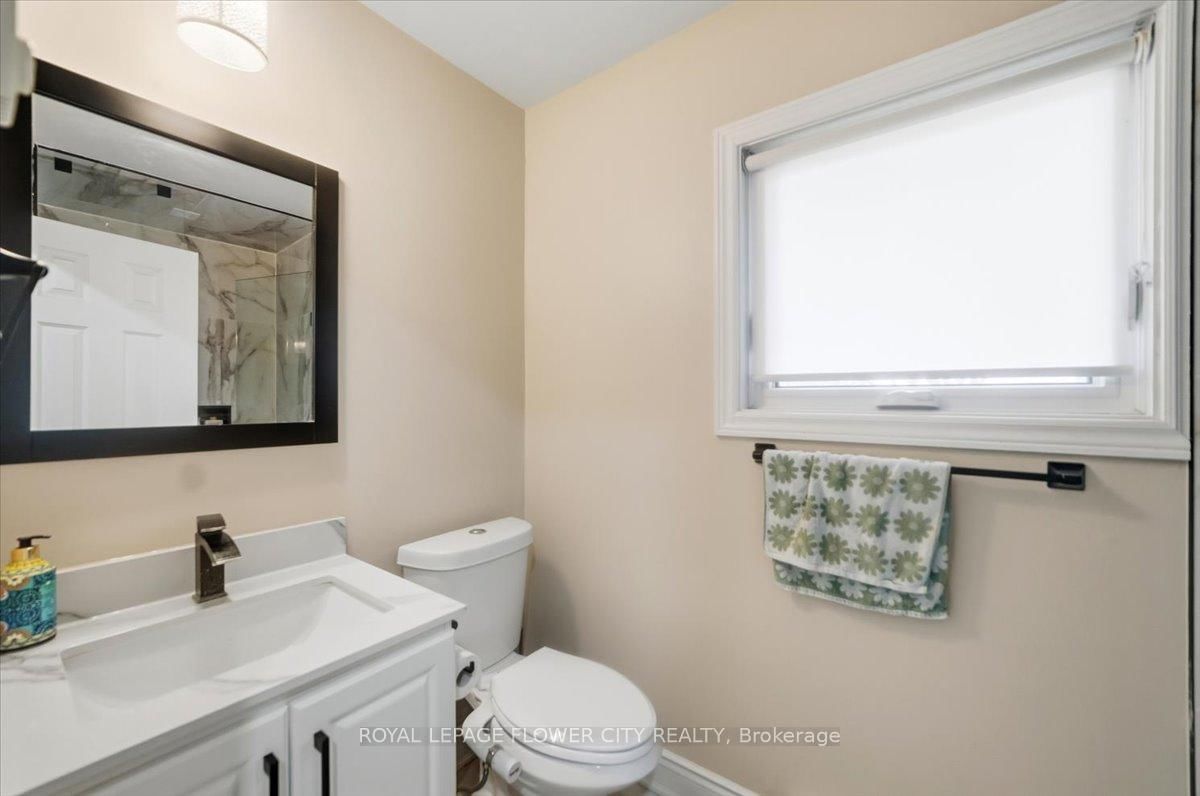
An exceptional fully upgraded and redesigned 21+ acre equestrian estate offering privacy, natural beauty, and premium facilities. Set against a picturesque backdrop with in-ground swimming pool (equipment in "as is" condition) this property is a rare offering. The beautifully newly renovated farmhouse features 4 bedrooms and 3 fully updated washrooms, along with a brand new high-end kitchen complete with stainless steel appliances. The home offers a functional and elegant layout with separate living and dining rooms, and a spacious great room that opens onto a large wooden deck-perfect for entertaining and enjoying the surrounding landscape. Recent mechanical upgrades include a newly installed (2025) furnace and air conditioning system with upgraded ductwork. Equestrian facilities are thoughtfully designed and include two hay fields, eight well-maintained paddocks, and a 45' x 80' (approx.6,500 sq. ft.) two-storey century barn with 14 stalls, metal roof, hydro, and water. Two run-in shelters provide convenient access to three paddocks and a riding ring, making it ideal for both personal and professional use. Additional features include numerous upgrades throughout. Please refer to the attached feature and upgrades sheet for full details.

Property details

Property type
Detached
Style
Sidesplit 4
Approx. age (yrs)
31-50
Total rooms
10
Lot size
390.54 × 1176.4 ft
Property taxes
$3,401.95 (2025)
Occupancy
Owner/Tenants
Days on market
11
Status
Active
MLS®

Property history

Recently sold nearby

Listing data last updated: Jul 25, 2026, 11:11 a.m. EDT via TRREB IDX.

First listed: Jul 15, 2026, 4:02 p.m. EDT.