
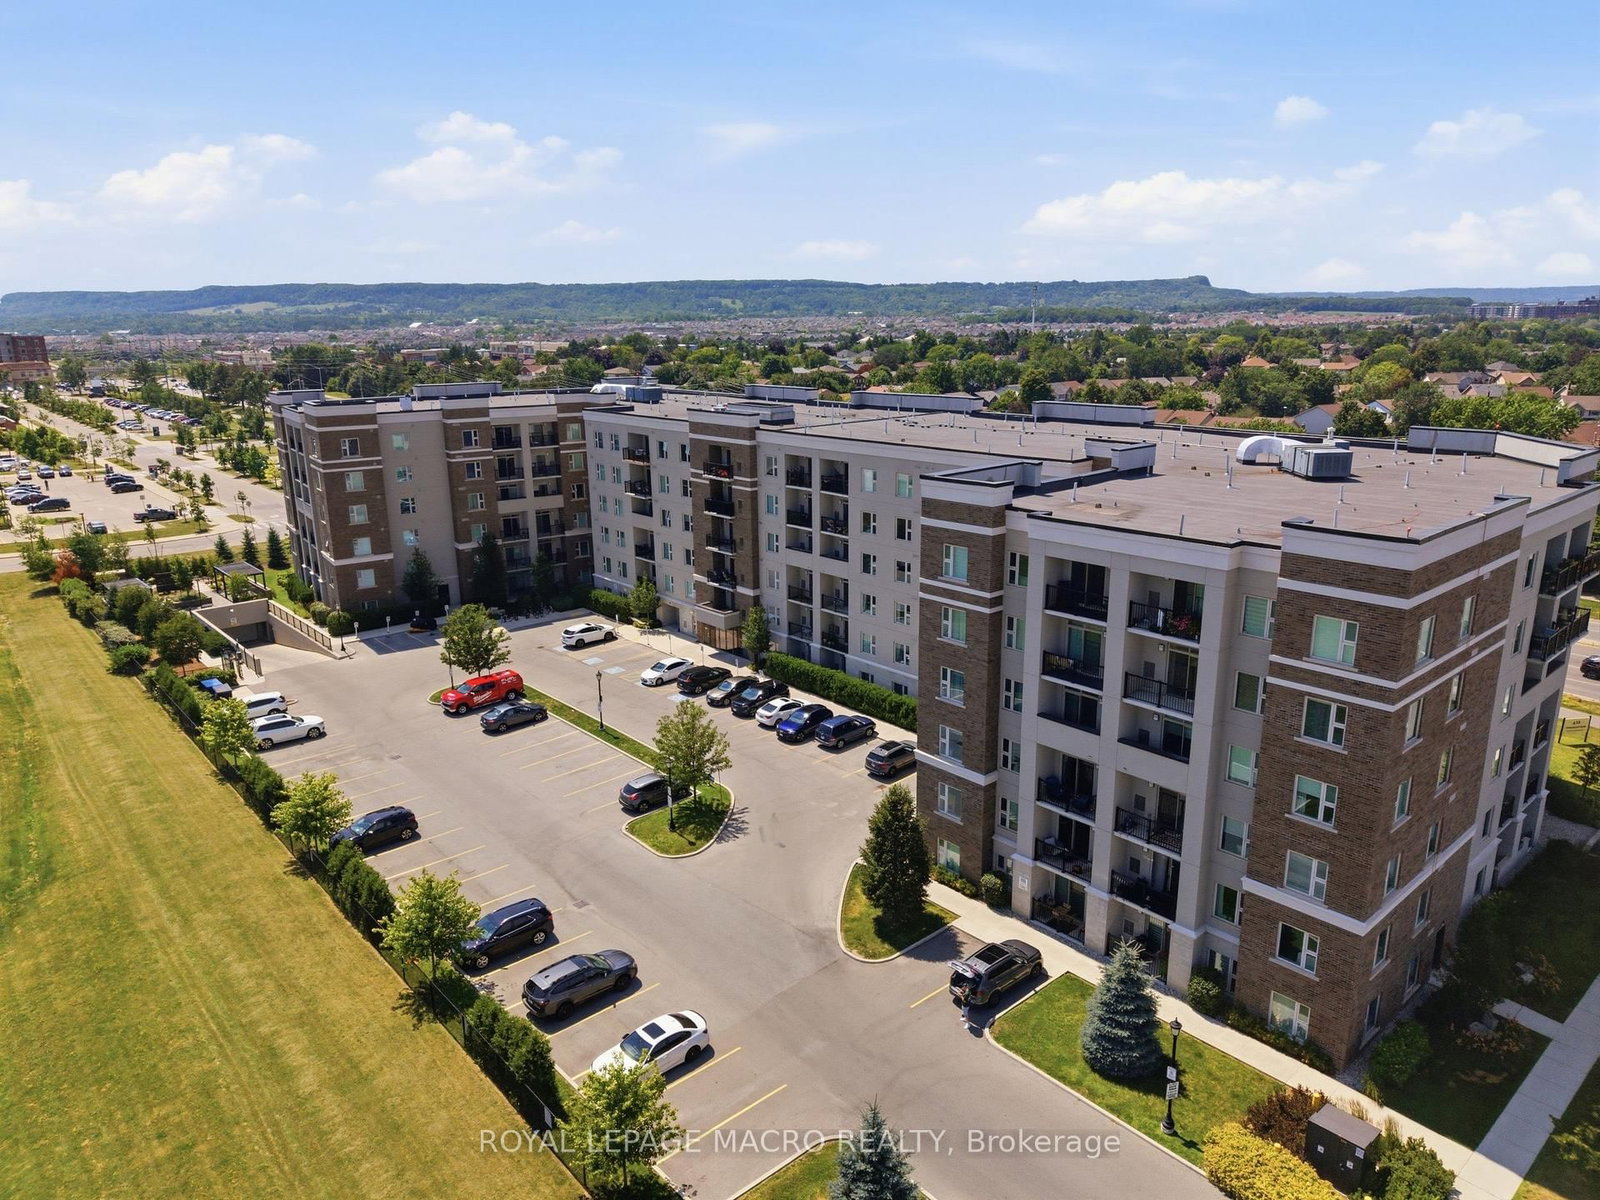
610 Farmstead Drive • #126 • Milton, ON photo 1
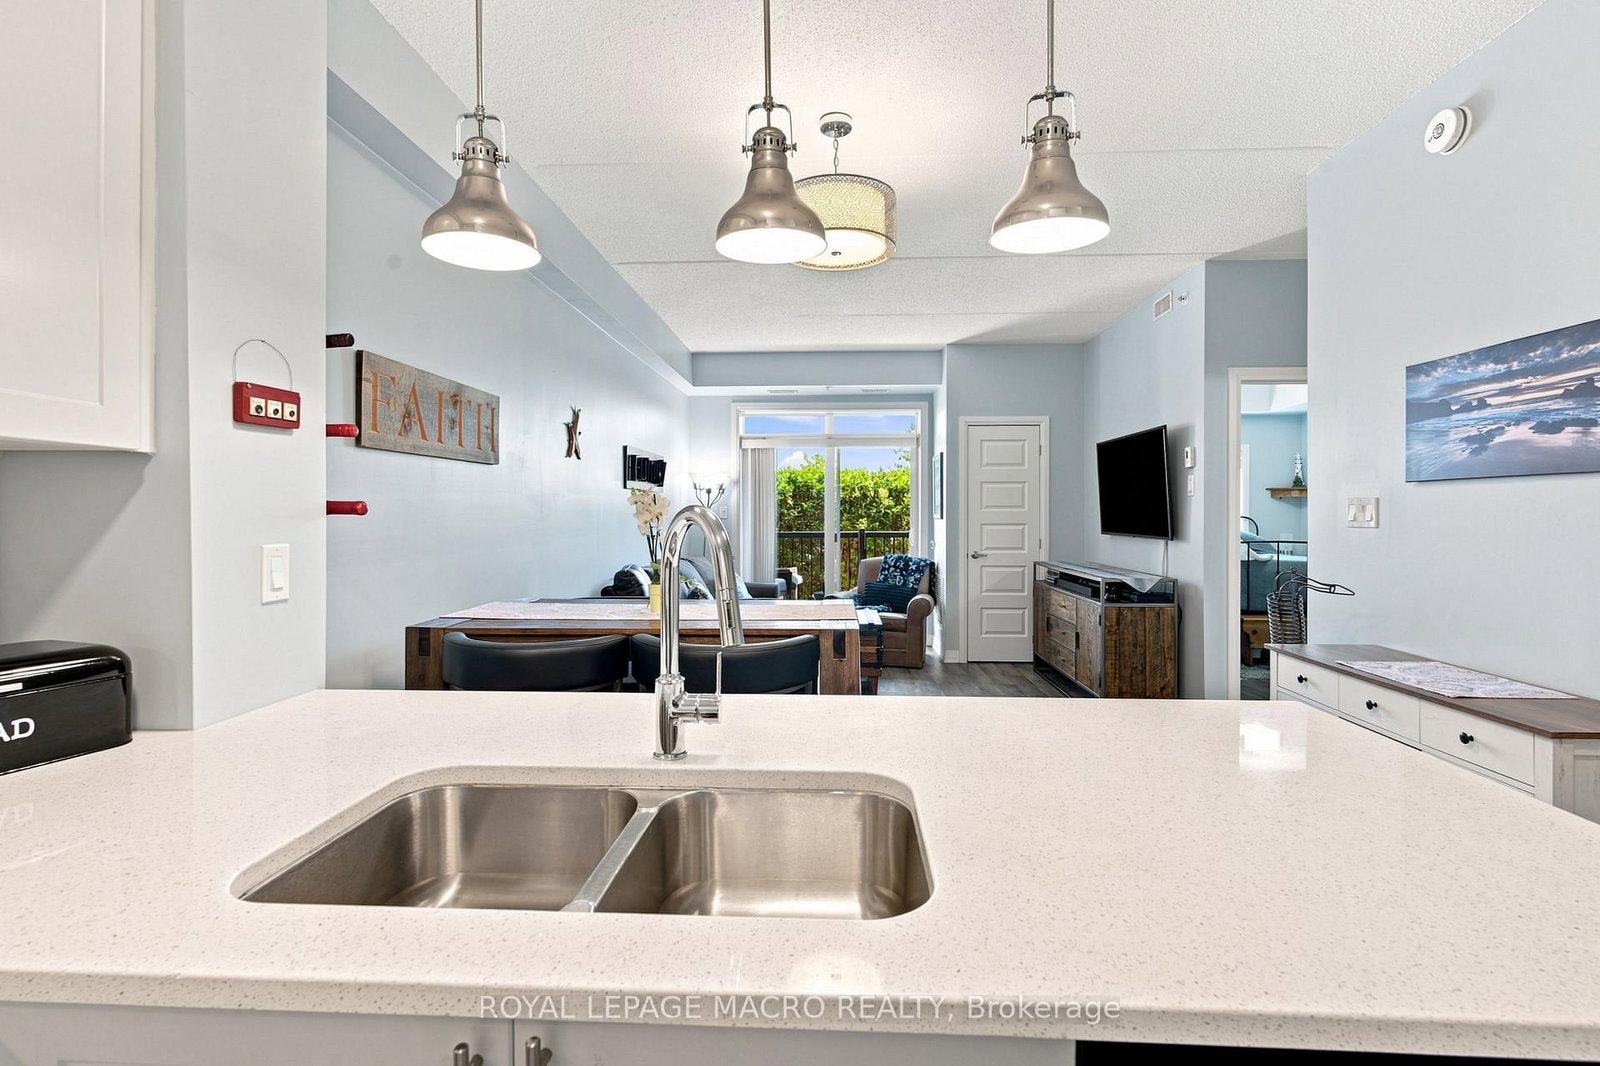
610 Farmstead Drive • #126 • Milton, ON photo 2
610 Farmstead Drive • #126 • Milton, ON photo 3
610 Farmstead Drive • #126 • Milton, ON photo 4
610 Farmstead Drive • #126 • Milton, ON photo 5
610 Farmstead Drive • #126 • Milton, ON photo 6
610 Farmstead Drive • #126 • Milton, ON photo 7
610 Farmstead Drive • #126 • Milton, ON photo 8
610 Farmstead Drive • #126 • Milton, ON photo 9
610 Farmstead Drive • #126 • Milton, ON photo 10
610 Farmstead Drive • #126 • Milton, ON photo 11
610 Farmstead Drive • #126 • Milton, ON photo 12
610 Farmstead Drive • #126 • Milton, ON photo 13
610 Farmstead Drive • #126 • Milton, ON photo 14
610 Farmstead Drive • #126 • Milton, ON photo 15
610 Farmstead Drive • #126 • Milton, ON photo 16
610 Farmstead Drive • #126 • Milton, ON photo 17
610 Farmstead Drive • #126 • Milton, ON photo 18
610 Farmstead Drive • #126 • Milton, ON photo 19
610 Farmstead Drive • #126 • Milton, ON photo 20
610 Farmstead Drive • #126 • Milton, ON photo 21
610 Farmstead Drive • #126 • Milton, ON photo 22
610 Farmstead Drive • #126 • Milton, ON photo 23
610 Farmstead Drive • #126 • Milton, ON photo 24
610 Farmstead Drive • #126 • Milton, ON photo 25
610 Farmstead Drive • #126 • Milton, ON photo 26
610 Farmstead Drive • #126 • Milton, ON photo 27
610 Farmstead Drive • #126 • Milton, ON photo 28
610 Farmstead Drive • #126 • Milton, ON photo 29
610 Farmstead Drive • #126 • Milton, ON photo 30
610 Farmstead Drive • #126 • Milton, ON photo 31
610 Farmstead Drive • #126 • Milton, ON photo 32
610 Farmstead Drive • #126 • Milton, ON photo 33
610 Farmstead Drive • #126 • Milton, ON photo 34
1 / 34
$549,900
610 Farmstead Drive • #126 • Milton, ONNew
Courtesy of ROYAL LEPAGE MACRO REALTY
1
Bedroom
1
Bathroom
700-799
Square feet
2
Parking

About this home

Sophisticated urban living in Milton's most sought-after community. This main-floor 1-bed plus den showcases 9-foot ceilings, open-concept layout, carpet-free and a stunning white kitchen with quartz countertops and stainless steel appliances. In-suite laundry, south-facing balcony with complete privacy, and abundant natural light throughout. The separate enclosed den works perfectly as a home office, guest suite, or creative studio. Two underground parking spaces, building fitness center, party room, and secure amenities. Prime location near schools, healthcare, shopping, transit, and highways. Central air, heat exchange, exclusive locker, move-in ready. Pet-friendly with restrictions and dog-run on site. Maintenance $398.81/month includes building insurance, common elements and parking.

Property details

Property type
Condo Apartment
Style
Apartment
Total rooms
3
Maintenance fee
$398.81/mo
Exposure
South
Property taxes
$2,258.03 (2026)
Occupancy
Flexible
Days on market
10
Status
Active
MLS®

Property history

Recently sold nearby

Listing data last updated: Jul 23, 2026, 2:33 p.m. EDT via TRREB IDX.

First listed: Jul 15, 2026, 3:42 p.m. EDT.