
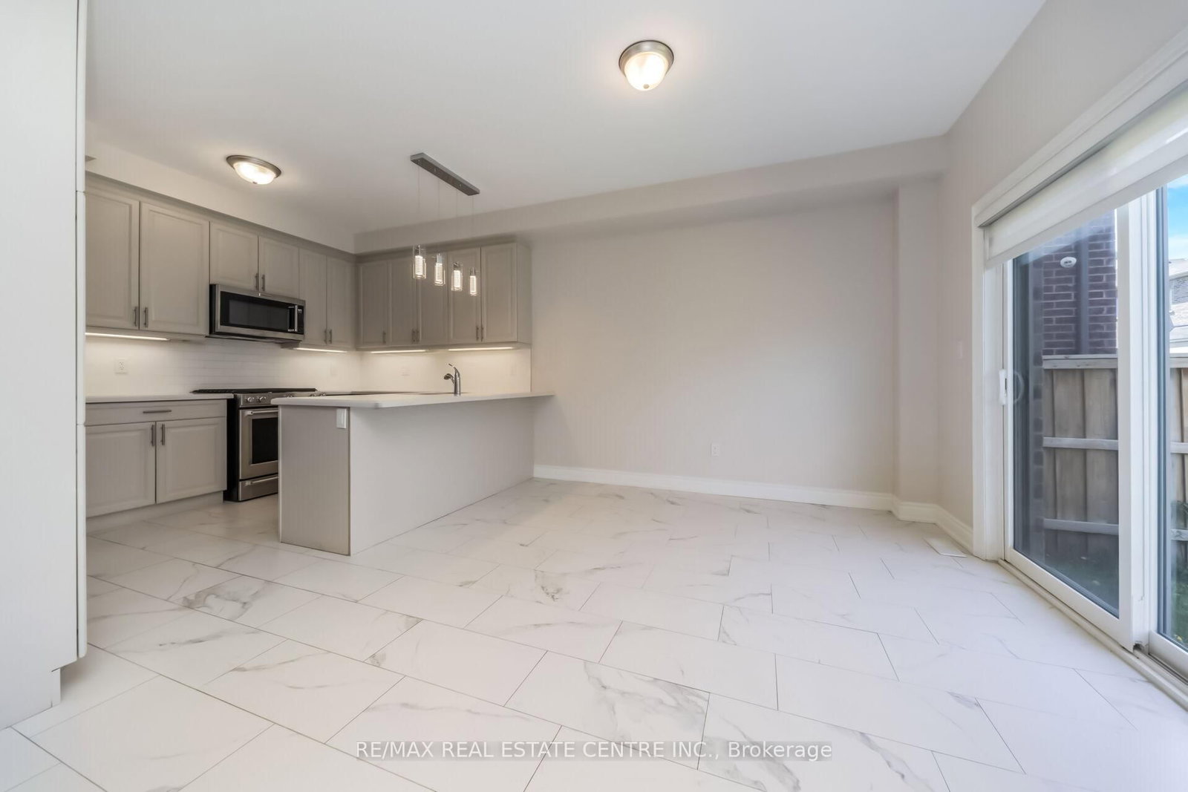
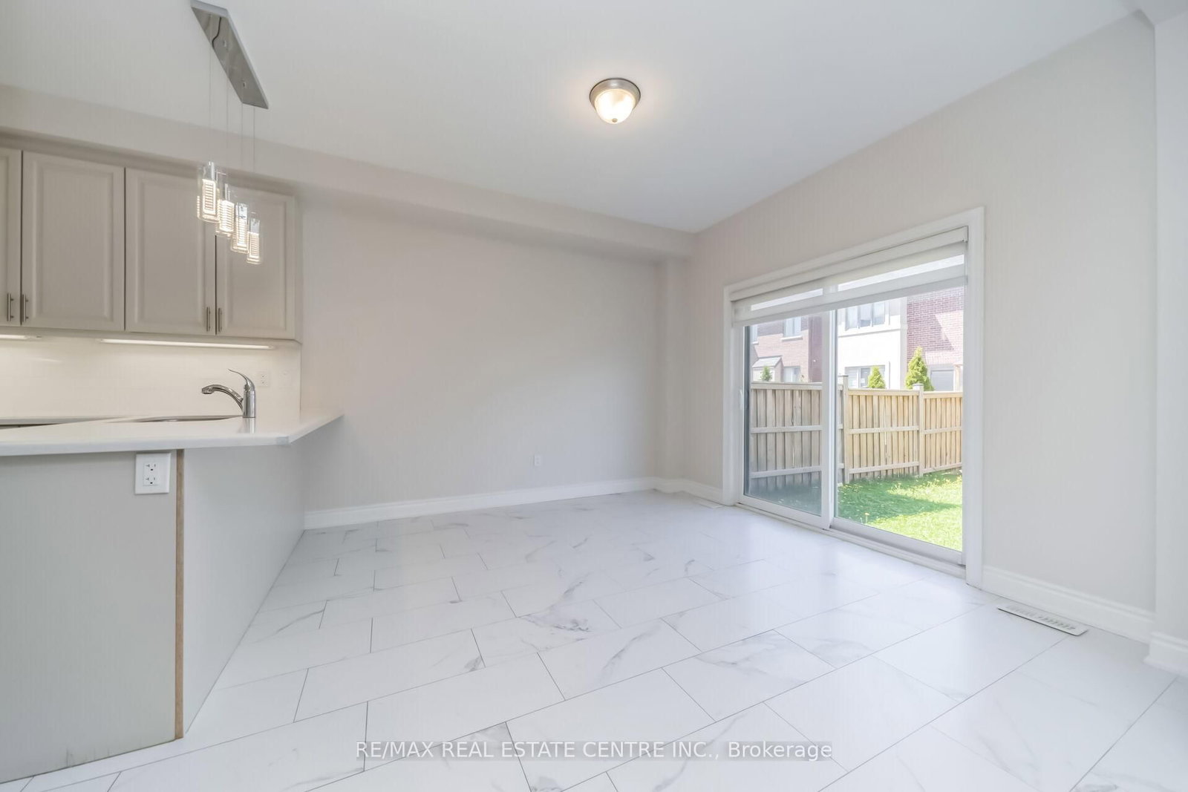
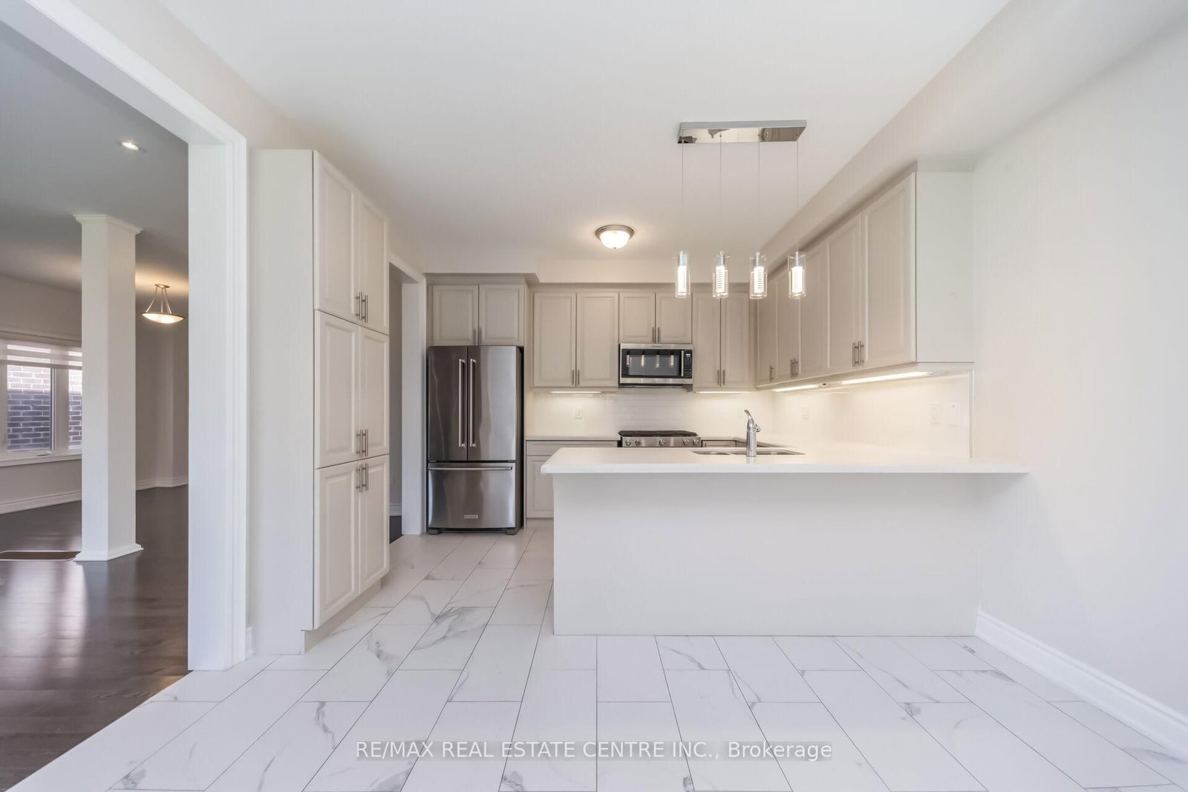
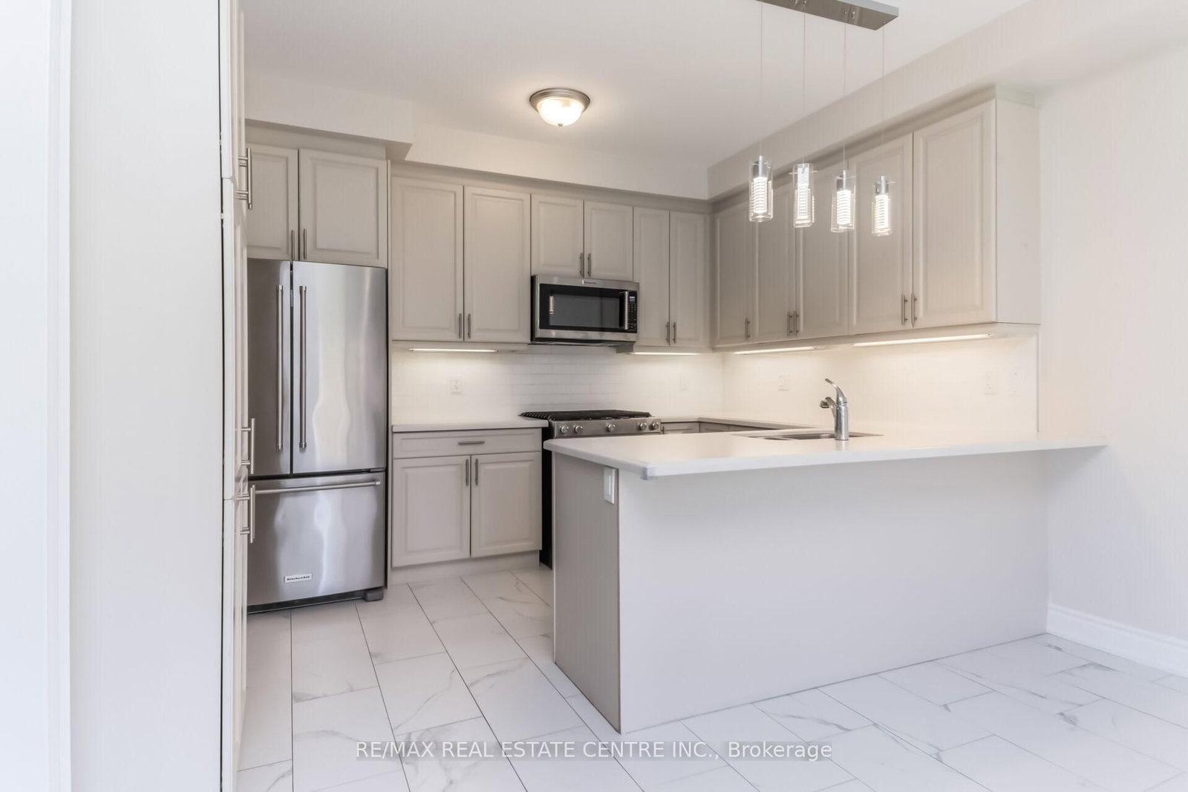
3 Prairie Creek Crescent • Brampton, ON photo 1
3 Prairie Creek Crescent • Brampton, ON photo 2
3 Prairie Creek Crescent • Brampton, ON photo 3
3 Prairie Creek Crescent • Brampton, ON photo 4
3 Prairie Creek Crescent • Brampton, ON photo 5
3 Prairie Creek Crescent • Brampton, ON photo 6
3 Prairie Creek Crescent • Brampton, ON photo 7
3 Prairie Creek Crescent • Brampton, ON photo 8
3 Prairie Creek Crescent • Brampton, ON photo 9
3 Prairie Creek Crescent • Brampton, ON photo 10
3 Prairie Creek Crescent • Brampton, ON photo 11
3 Prairie Creek Crescent • Brampton, ON photo 12
3 Prairie Creek Crescent • Brampton, ON photo 13
3 Prairie Creek Crescent • Brampton, ON photo 14
3 Prairie Creek Crescent • Brampton, ON photo 15
3 Prairie Creek Crescent • Brampton, ON photo 16
3 Prairie Creek Crescent • Brampton, ON photo 17
3 Prairie Creek Crescent • Brampton, ON photo 18
3 Prairie Creek Crescent • Brampton, ON photo 19
3 Prairie Creek Crescent • Brampton, ON photo 20
3 Prairie Creek Crescent • Brampton, ON photo 21
3 Prairie Creek Crescent • Brampton, ON photo 22
3 Prairie Creek Crescent • Brampton, ON photo 23
3 Prairie Creek Crescent • Brampton, ON photo 24
3 Prairie Creek Crescent • Brampton, ON photo 25
3 Prairie Creek Crescent • Brampton, ON photo 26
3 Prairie Creek Crescent • Brampton, ON photo 27
3 Prairie Creek Crescent • Brampton, ON photo 28
3 Prairie Creek Crescent • Brampton, ON photo 29
3 Prairie Creek Crescent • Brampton, ON photo 30
3 Prairie Creek Crescent • Brampton, ON photo 31
3 Prairie Creek Crescent • Brampton, ON photo 32
3 Prairie Creek Crescent • Brampton, ON photo 33
3 Prairie Creek Crescent • Brampton, ON photo 34
3 Prairie Creek Crescent • Brampton, ON photo 35
3 Prairie Creek Crescent • Brampton, ON photo 36
3 Prairie Creek Crescent • Brampton, ON photo 37
3 Prairie Creek Crescent • Brampton, ON photo 38
3 Prairie Creek Crescent • Brampton, ON photo 39
3 Prairie Creek Crescent • Brampton, ON photo 40
3 Prairie Creek Crescent • Brampton, ON photo 41
3 Prairie Creek Crescent • Brampton, ON photo 42
3 Prairie Creek Crescent • Brampton, ON photo 43
3 Prairie Creek Crescent • Brampton, ON photo 44
1 / 44
$1,249,000
3 Prairie Creek Crescent • Brampton, ONPrice Change▲ 24.91%
Courtesy of RE/MAX REAL ESTATE CENTRE INC.
4
Bedrooms
4
Bathrooms
2000-2500
Square feet
6
Parking

About this home

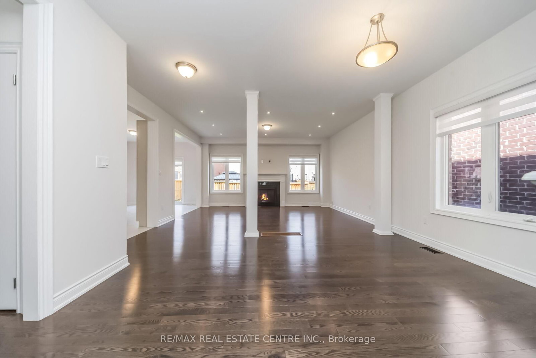
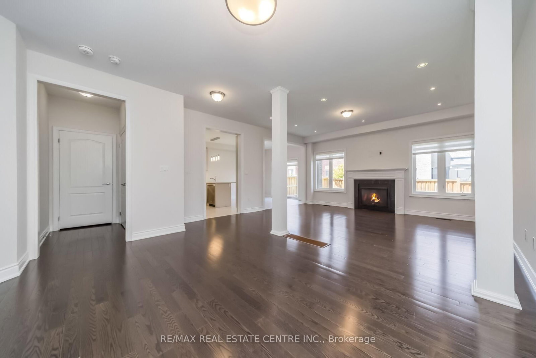
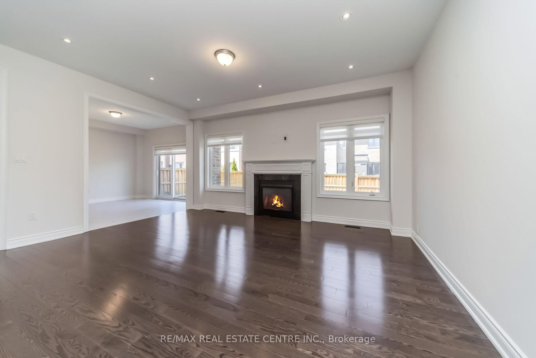
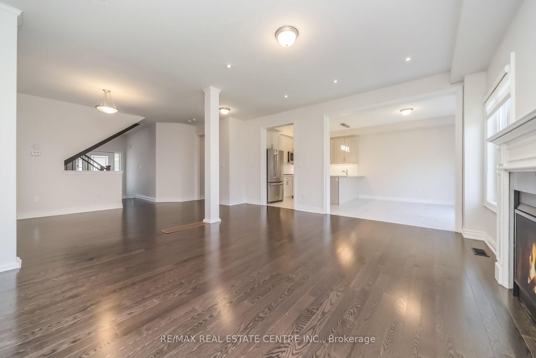
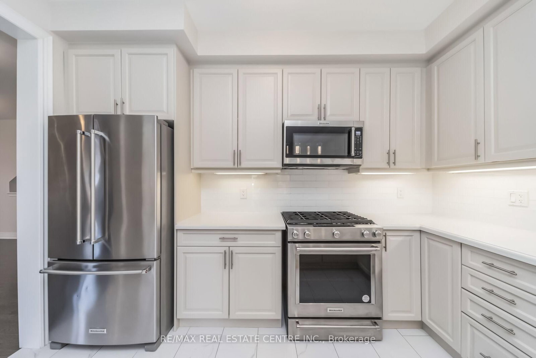
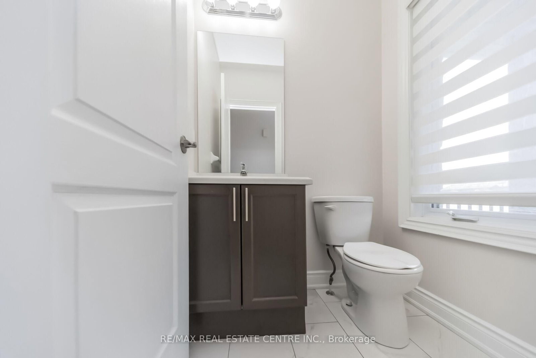
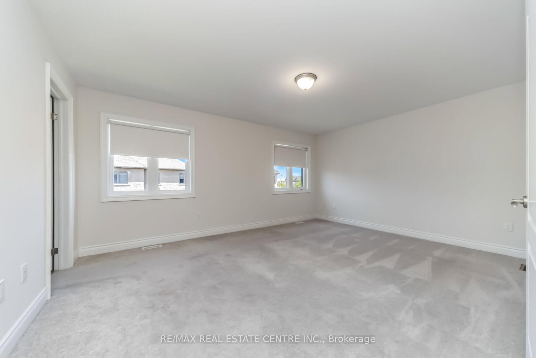
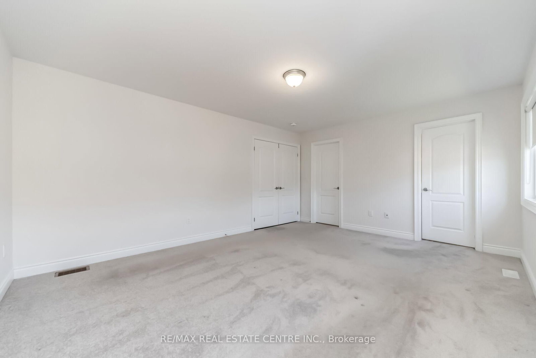
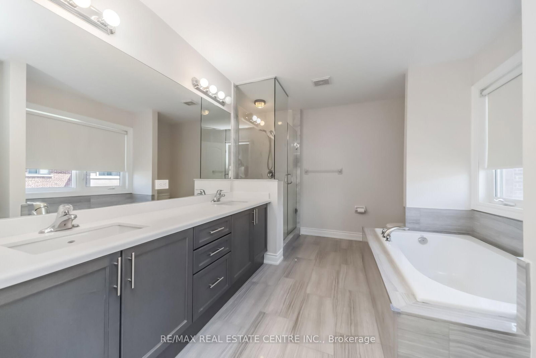
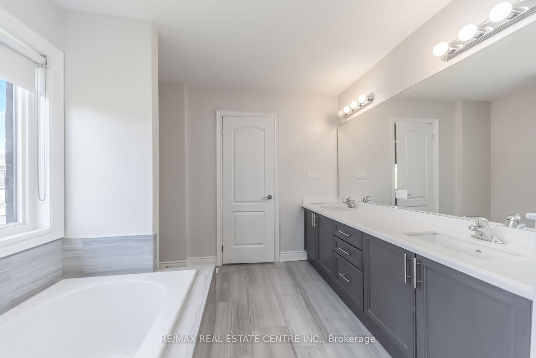
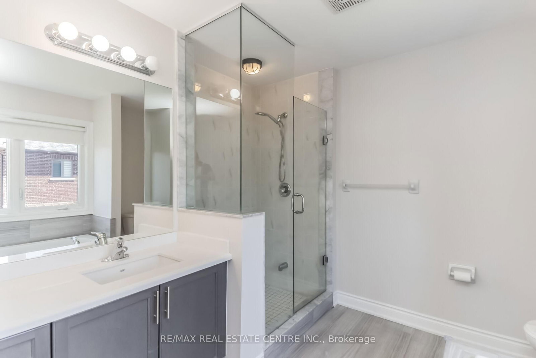
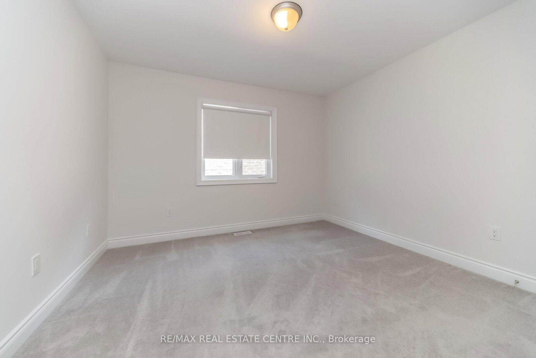
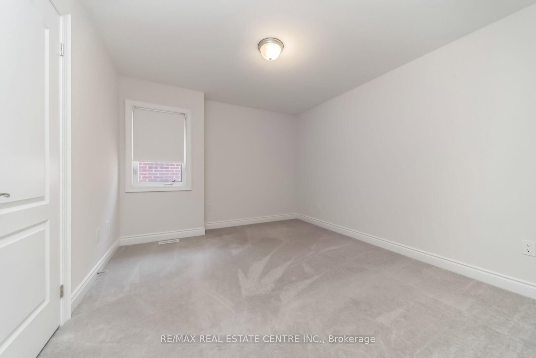
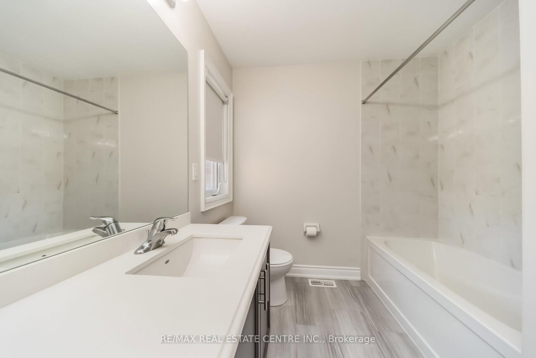
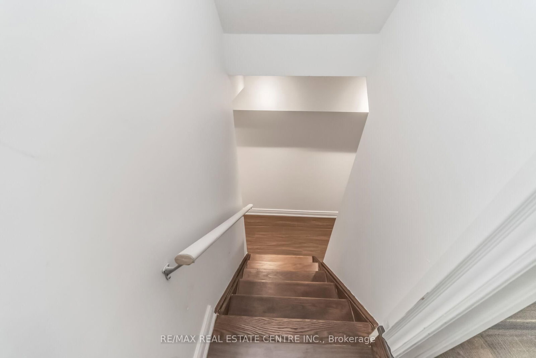
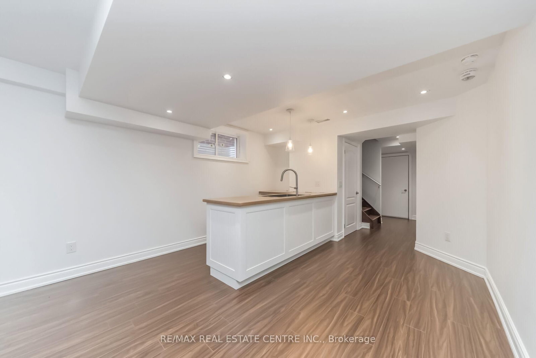
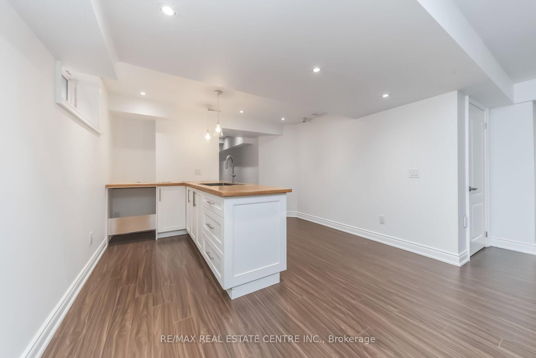
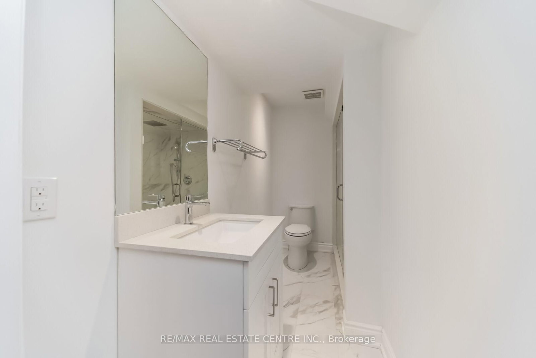
***EAST FACING*** Experience Refined Living In The Highly Coveted Riverview Heights Community Of Bram West! This Exceptional 2-storey Detached Residence Offers 2272 Sqft Of Thoughtfully Designed Space, Plus A Professionally Finished 770 Sq. Ft. Basement, Delivering The Perfect Blend Of Luxury, Comfort, And Modern Functionality. Boasting 4 Spacious Bedrooms And 4 Bathrooms, This Beautifully Upgraded Home Features An Elegant Open-concept Layout With 9-ft Smooth Ceilings, Rich Hardwood Flooring, A Cozy Fireplace, And A Stunning Stained Oak Staircase. The Chef-inspired Kitchen Is Designed To Impress With Premium Kitchenaid Stainless Steel Appliances, Quartz Countertops, A Stylish Backsplash, And Upscale Finishes Throughout. The Professionally Finished Basement Provides Versatile Additional Living Space Ideal For Entertaining, A Home Office, Gym, Recreation Area, Or Extended Family Living. Ideally Situated Near The Brampton/Mississauga Border, This Prime Location Offers Convenient Access To Highways 401 & 407 And Is Surrounded By Top-rated Schools, Parks, Theatres, Boutique Shopping, Dining, And All Essential Amenities. A Rare Opportunity To Own A Beautifully Appointed Home In One Of Bram West's Most Prestigious Neighborhoods!

Property details

Property type
Detached
Style
2-Storey
Total rooms
8
Lot size
38.06 × 100.07 ft
Property taxes
$8,368 (2025)
Occupancy
TBA
Days on market
73
Status
Active
MLS®

Property history

Recently sold nearby

Listing data last updated: Sep 24, 2026, 5:54 p.m. EDT via TRREB IDX.

First listed: Jul 15, 2026, 2:28 p.m. EDT.