
335 Wheat Boom Drive • #203 • Oakville, ON photo 1
335 Wheat Boom Drive • #203 • Oakville, ON photo 2
335 Wheat Boom Drive • #203 • Oakville, ON photo 3
335 Wheat Boom Drive • #203 • Oakville, ON photo 4
335 Wheat Boom Drive • #203 • Oakville, ON photo 5
335 Wheat Boom Drive • #203 • Oakville, ON photo 6
335 Wheat Boom Drive • #203 • Oakville, ON photo 7
335 Wheat Boom Drive • #203 • Oakville, ON photo 8
335 Wheat Boom Drive • #203 • Oakville, ON photo 9
335 Wheat Boom Drive • #203 • Oakville, ON photo 10
335 Wheat Boom Drive • #203 • Oakville, ON photo 11
335 Wheat Boom Drive • #203 • Oakville, ON photo 12
335 Wheat Boom Drive • #203 • Oakville, ON photo 13
335 Wheat Boom Drive • #203 • Oakville, ON photo 14
335 Wheat Boom Drive • #203 • Oakville, ON photo 15
335 Wheat Boom Drive • #203 • Oakville, ON photo 16
335 Wheat Boom Drive • #203 • Oakville, ON photo 17
335 Wheat Boom Drive • #203 • Oakville, ON photo 18
335 Wheat Boom Drive • #203 • Oakville, ON photo 19
335 Wheat Boom Drive • #203 • Oakville, ON photo 20
335 Wheat Boom Drive • #203 • Oakville, ON photo 21
335 Wheat Boom Drive • #203 • Oakville, ON photo 22
335 Wheat Boom Drive • #203 • Oakville, ON photo 23
335 Wheat Boom Drive • #203 • Oakville, ON photo 24
335 Wheat Boom Drive • #203 • Oakville, ON photo 25
335 Wheat Boom Drive • #203 • Oakville, ON photo 26
335 Wheat Boom Drive • #203 • Oakville, ON photo 27
335 Wheat Boom Drive • #203 • Oakville, ON photo 28
335 Wheat Boom Drive • #203 • Oakville, ON photo 29
335 Wheat Boom Drive • #203 • Oakville, ON photo 30
335 Wheat Boom Drive • #203 • Oakville, ON photo 31
335 Wheat Boom Drive • #203 • Oakville, ON photo 32
335 Wheat Boom Drive • #203 • Oakville, ON photo 33
335 Wheat Boom Drive • #203 • Oakville, ON photo 34
1 / 34
$615,000
335 Wheat Boom Drive • #203 • Oakville, ONNew
Courtesy of RE/MAX EXPERTS
2
Bedrooms
2
Bathrooms
800-899
Square feet
1
Parking

About this home

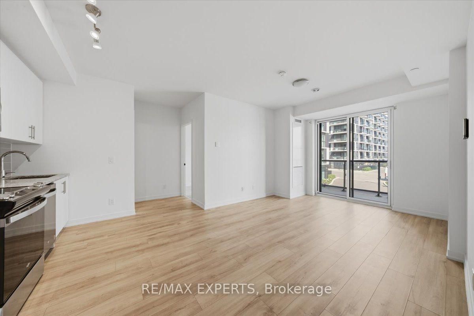
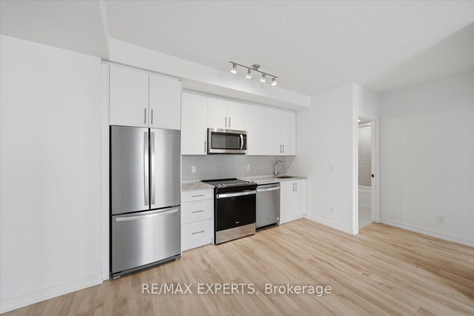
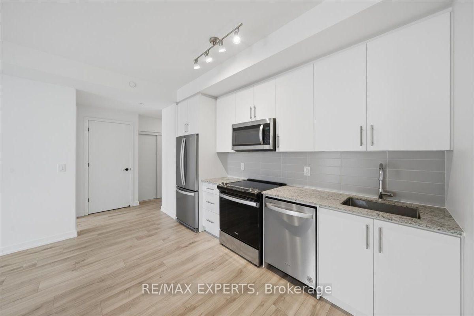
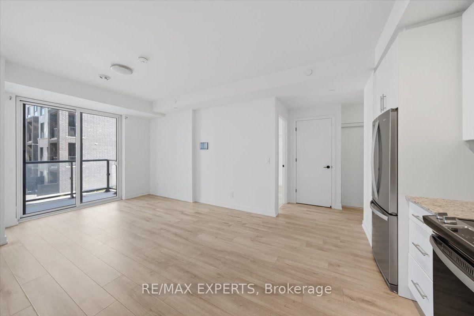
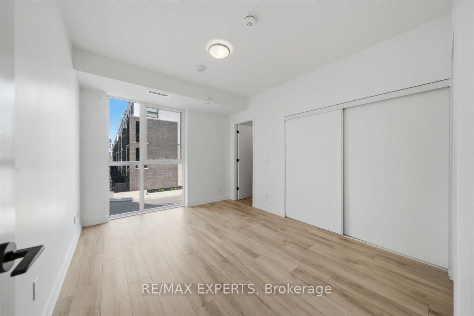
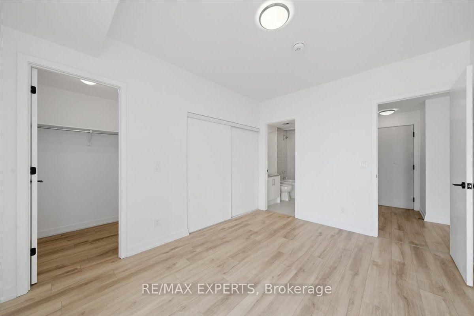
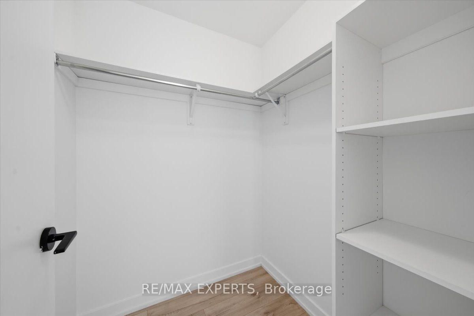
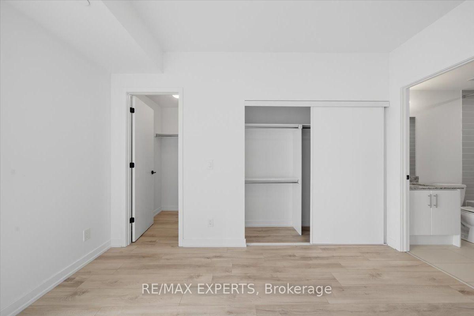
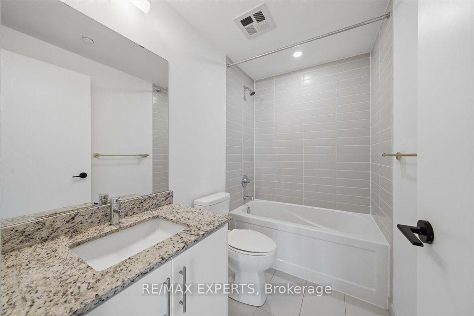
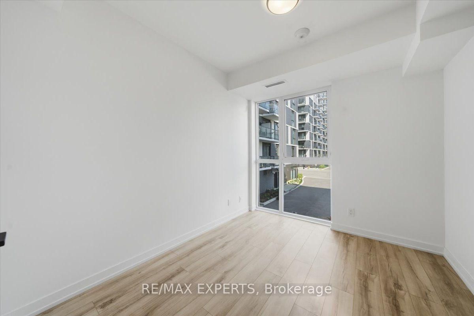
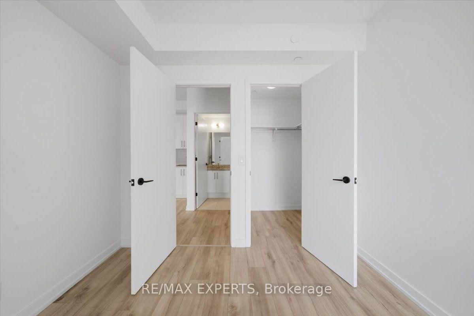
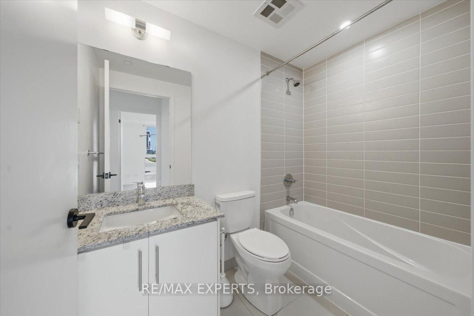
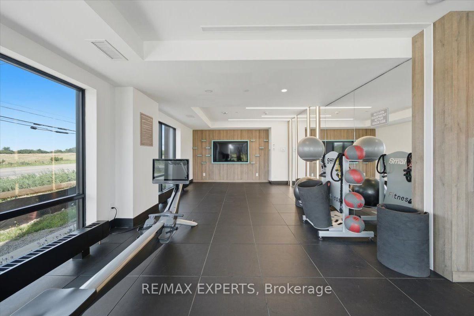
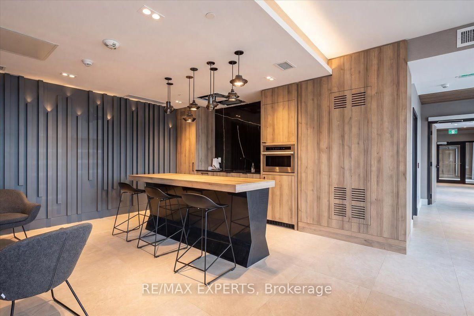
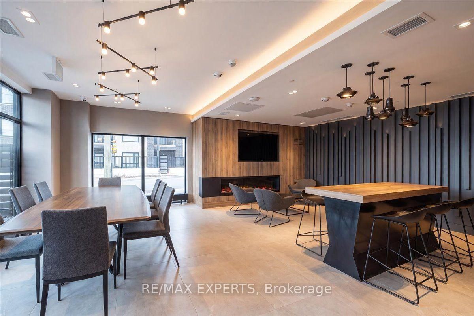
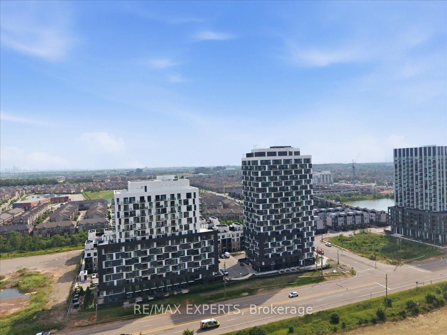
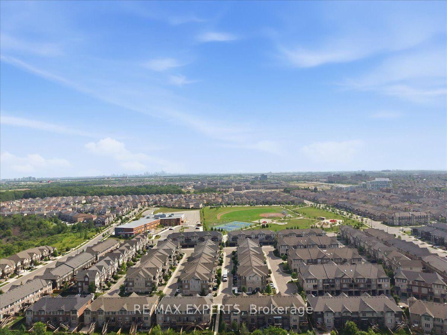
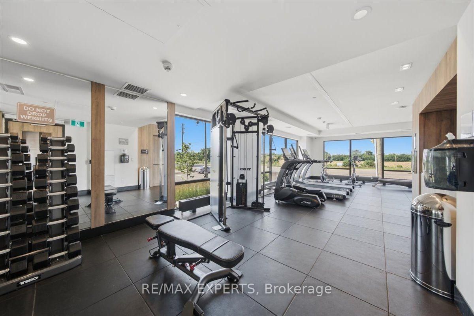
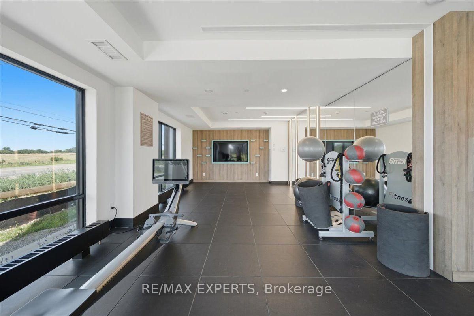
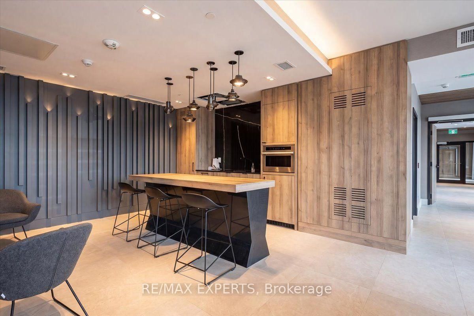
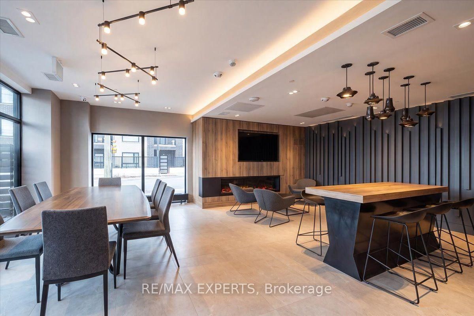
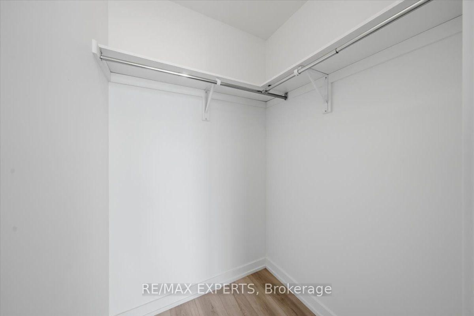
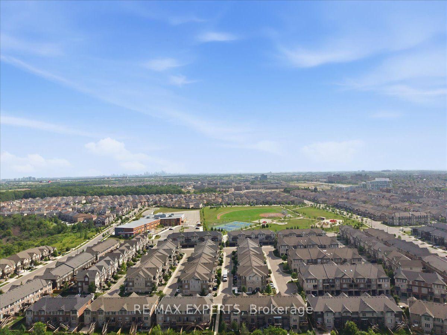
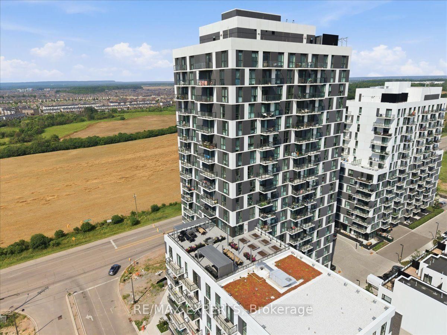
Discover elevated living in this beautifully upgraded 2 bedroom, 2 bathroom suite in the heart of Oakvillage by Minto, nestled in a serene, sought-after pocket of Rural Oakville. Thoughtfully designed with comfort and function in mind, each bedroom offers its own walk-in closet, while the primary retains a private ensuite for added privacy. The contemporary kitchen features stainless steel appliances, complemented by a full-size, front-loading washer and dryer for everyday convenience. This move-in ready home also includes a coveted underground parking space and dedicated storage locker. Residents enjoy an impressive suite of amenities, including a fully equipped fitness centre, two stylish party rooms, a welcoming residents' lounge, and a rooftop BBQ terrace with skyline water views - perfect for entertaining or unwinding outdoors. Ideally located minutes from everyday essentials, restaurants, supermarkets, top-rated schools, major shopping centres, hospitals, and transit, with easy access to Hwy 403 and the QEW. A rare opportunity to own a spacious 2-bedroom layout in one of Oakville's most desirable communities - don't miss it!

Property details

Property type
Condo Apartment
Style
Apartment
Total rooms
4
Maintenance fee
$610.31/mo
Exposure
North
Property taxes
$2,940.28 (2026)
Occupancy
TBA
Days on market
48
Status
Active
MLS®

Property history

Recently sold nearby

Listing data last updated: Aug 31, 2026, 1:20 p.m. EDT via TRREB IDX.

First listed: Jul 15, 2026, 1:47 p.m. EDT.