
256 Wellesworth Drive • Toronto, ON photo 1
256 Wellesworth Drive • Toronto, ON photo 2
256 Wellesworth Drive • Toronto, ON photo 3
256 Wellesworth Drive • Toronto, ON photo 4
256 Wellesworth Drive • Toronto, ON photo 5
256 Wellesworth Drive • Toronto, ON photo 6
256 Wellesworth Drive • Toronto, ON photo 7
256 Wellesworth Drive • Toronto, ON photo 8
256 Wellesworth Drive • Toronto, ON photo 9
256 Wellesworth Drive • Toronto, ON photo 10
256 Wellesworth Drive • Toronto, ON photo 11
256 Wellesworth Drive • Toronto, ON photo 12
256 Wellesworth Drive • Toronto, ON photo 13
256 Wellesworth Drive • Toronto, ON photo 14
256 Wellesworth Drive • Toronto, ON photo 15
256 Wellesworth Drive • Toronto, ON photo 16
256 Wellesworth Drive • Toronto, ON photo 17
256 Wellesworth Drive • Toronto, ON photo 18
256 Wellesworth Drive • Toronto, ON photo 19
256 Wellesworth Drive • Toronto, ON photo 20
256 Wellesworth Drive • Toronto, ON photo 21
256 Wellesworth Drive • Toronto, ON photo 22
256 Wellesworth Drive • Toronto, ON photo 23
256 Wellesworth Drive • Toronto, ON photo 24
256 Wellesworth Drive • Toronto, ON photo 25
256 Wellesworth Drive • Toronto, ON photo 26
256 Wellesworth Drive • Toronto, ON photo 27
256 Wellesworth Drive • Toronto, ON photo 28
256 Wellesworth Drive • Toronto, ON photo 29
256 Wellesworth Drive • Toronto, ON photo 30
1 / 30
$1,249,000
256 Wellesworth Drive • Toronto, ONPrice Change▼ 3.85%
Courtesy of RE/MAX PROFESSIONALS INC.
4+1
Bedrooms
3
Bathrooms
1500-2000
Square feet
4
Parking

About this home

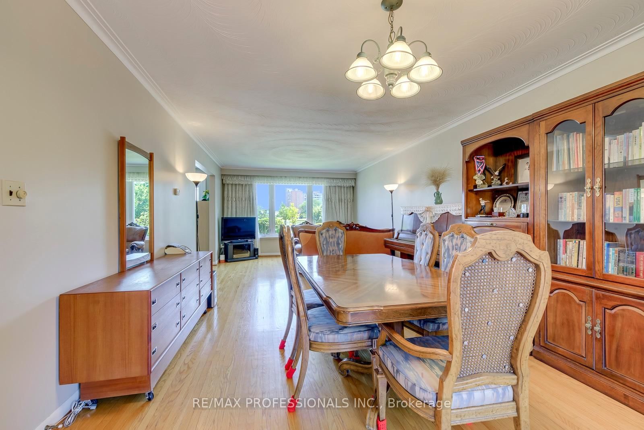
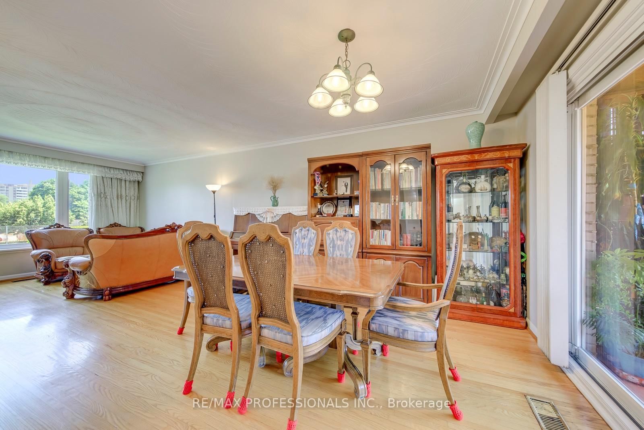
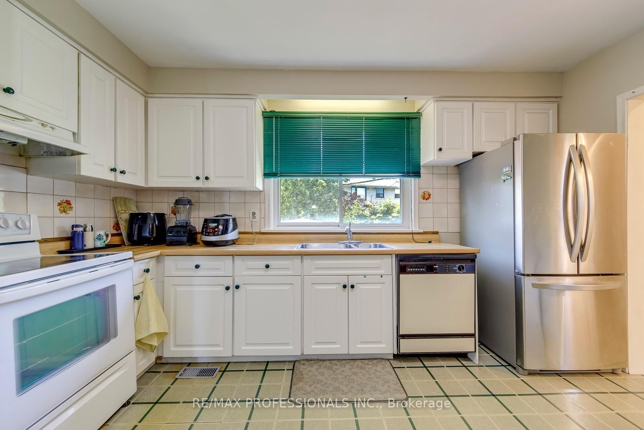
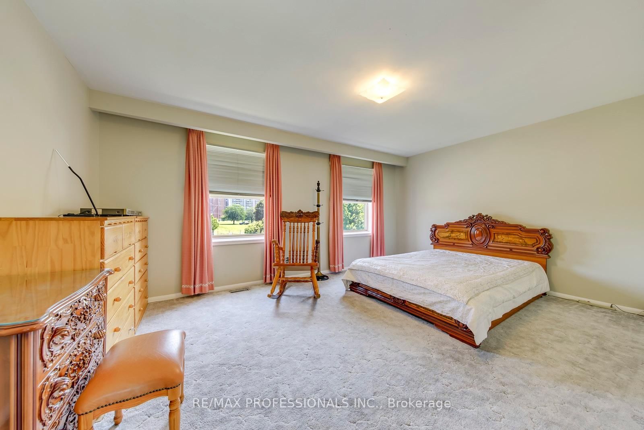
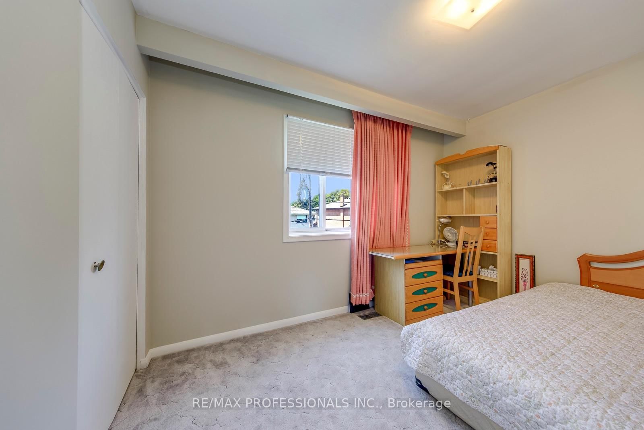
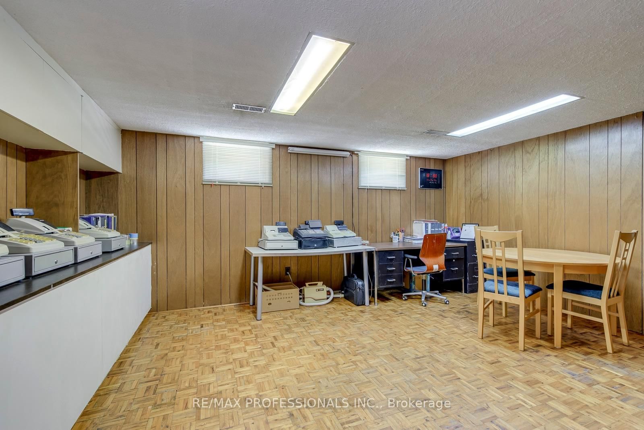
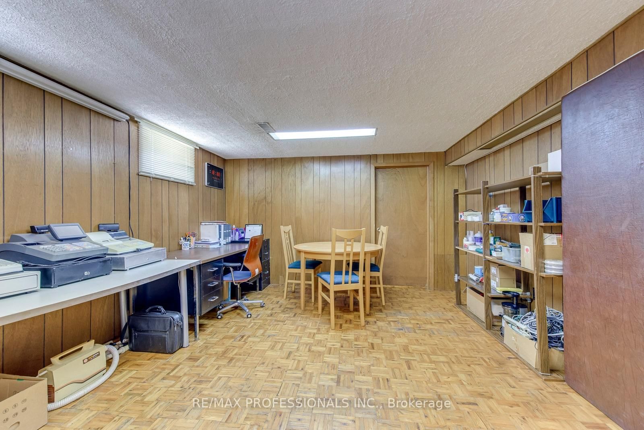
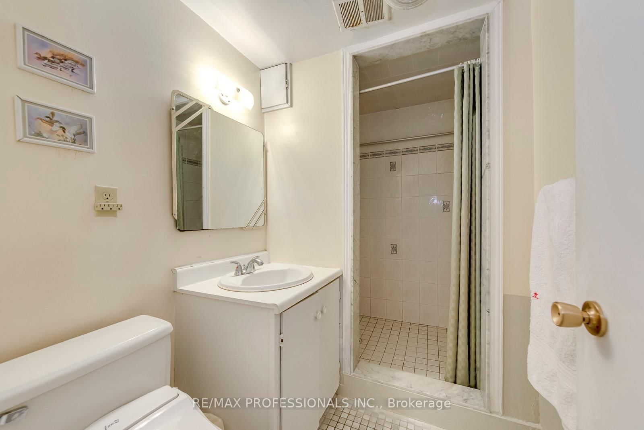
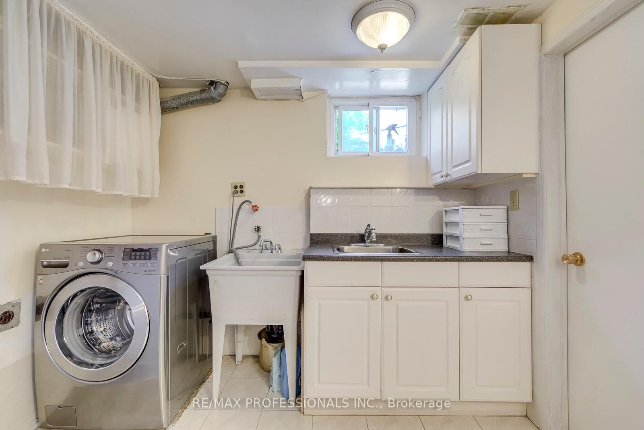
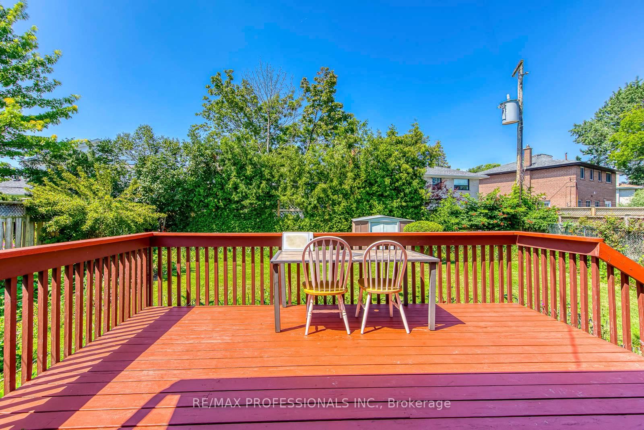
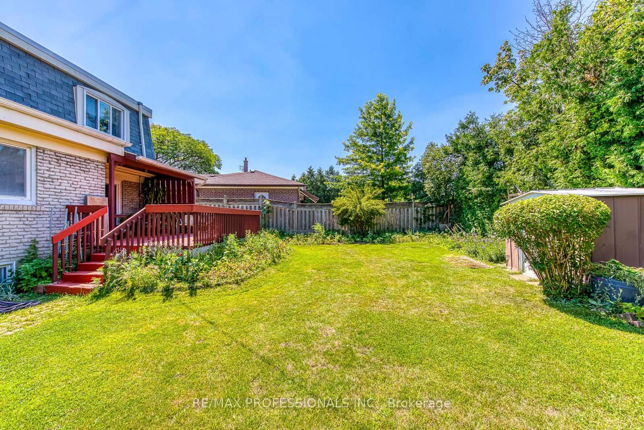
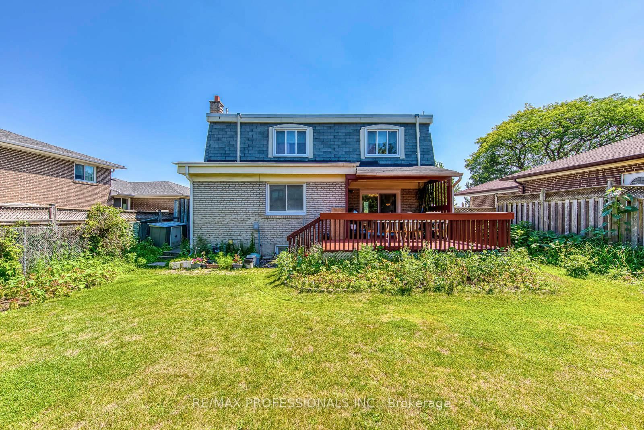
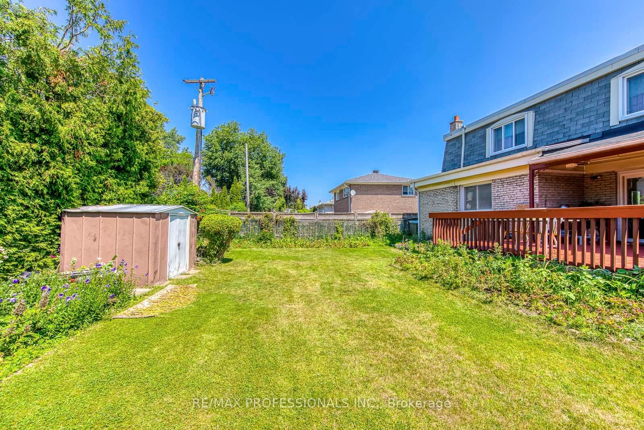
Welcome to this spacious 4+1 bedroom, 3-bathroom two-storey home in the heart of Central Etobicoke. Thoughtfully designed for family living, this home features a functional layout, an attached one-car garage, and a separate entrance to the basement, offering excellent flexibility for extended family living or future income potential. The beautifully landscaped backyard is a true gardener's paradise, providing a peaceful setting to relax, entertain, or enjoy your favourite plants and flowers. Ideally located just steps to transit and minutes from Centennial Park, Michael Power-St. Joseph High School, shopping, restaurants, and everyday amenities, with convenient access to Highways 401 and 427, this home offers the perfect balance of space, comfort, and convenience.

Property details

Property type
Detached
Style
2-Storey
Total rooms
7
Lot size
41.73 × 112 ft
Property taxes
$4,795.69 (2026)
Occupancy
FLEXIBLE
Days on market
66
Status
Active
MLS®

Property history

Recently sold nearby

Listing data last updated: Sep 17, 2026, 7:31 p.m. EDT via TRREB IDX.

First listed: Jul 15, 2026, 1:39 p.m. EDT.