















About this home
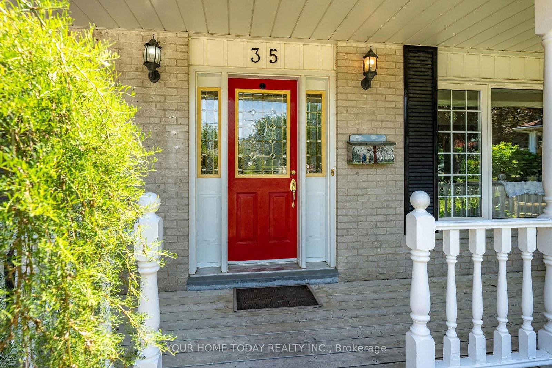
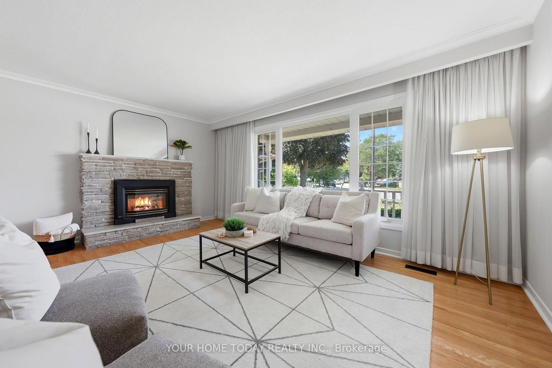
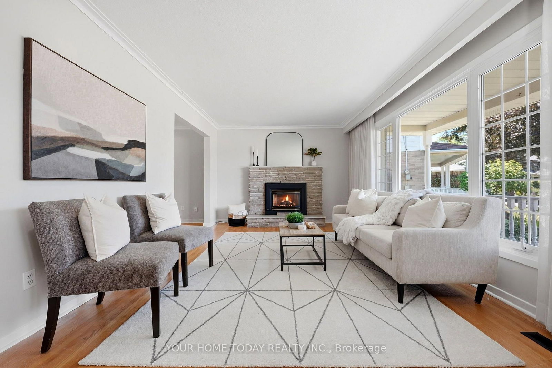
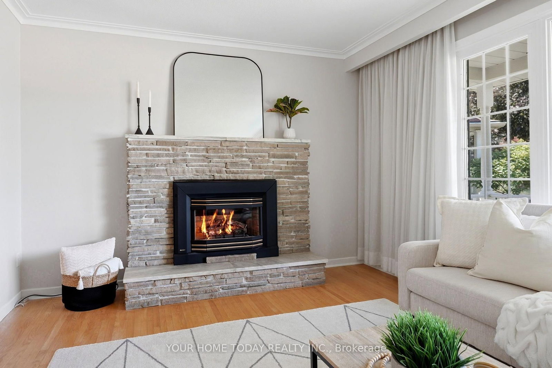
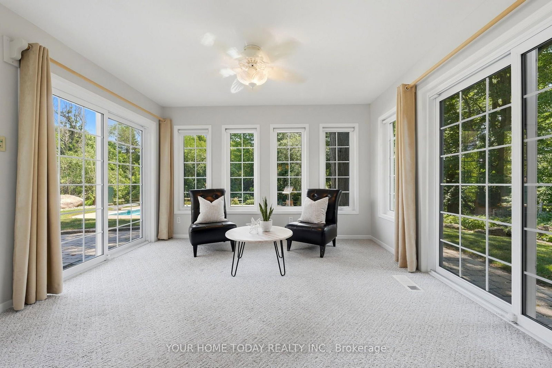
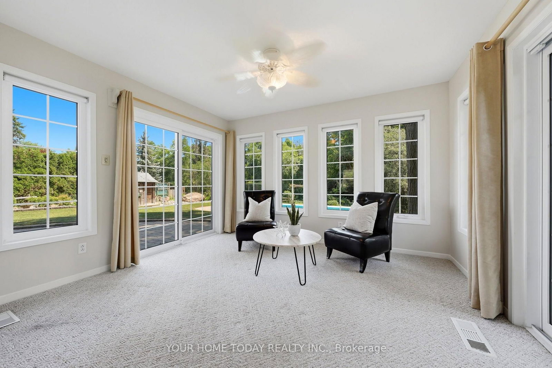
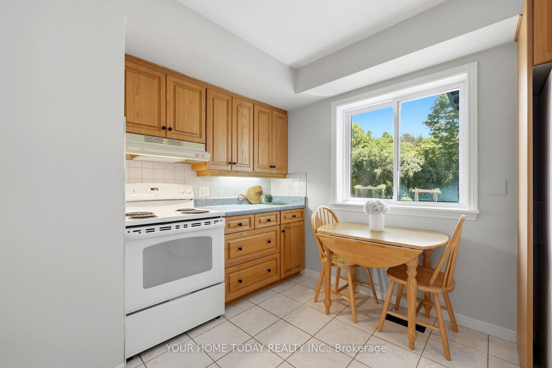
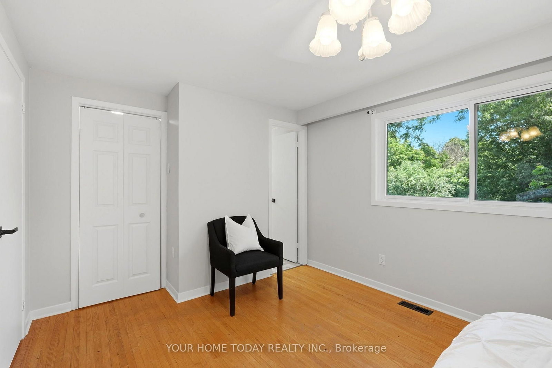
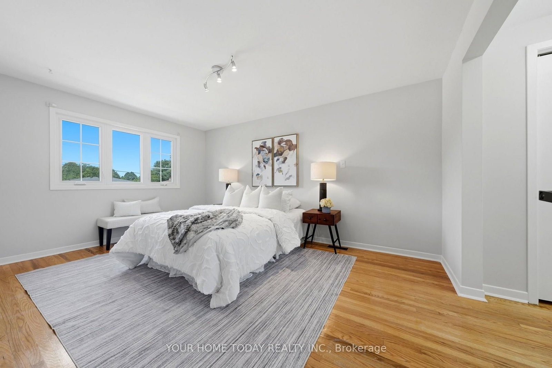
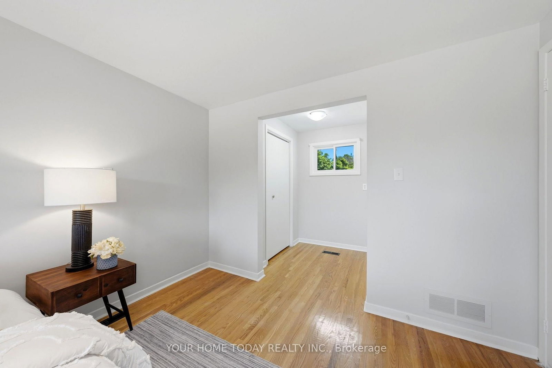
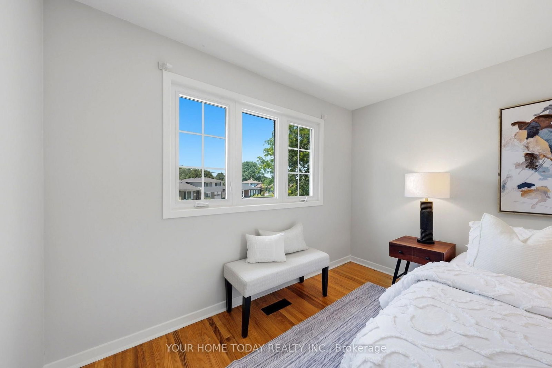
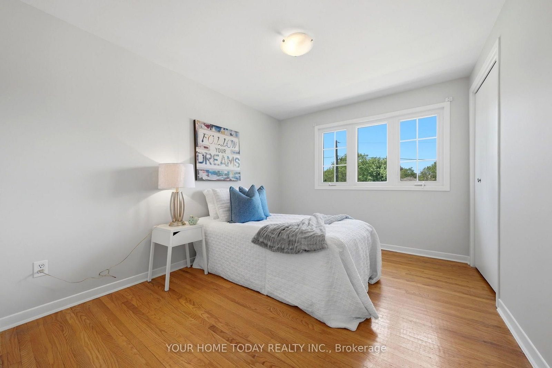
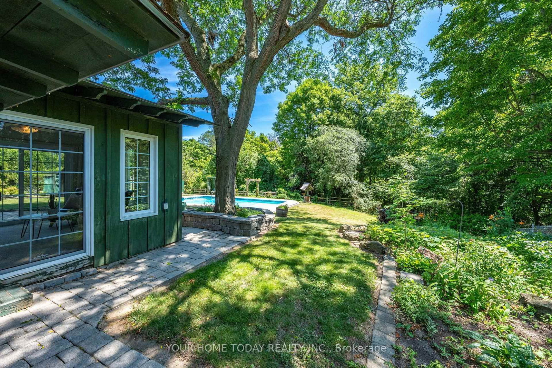
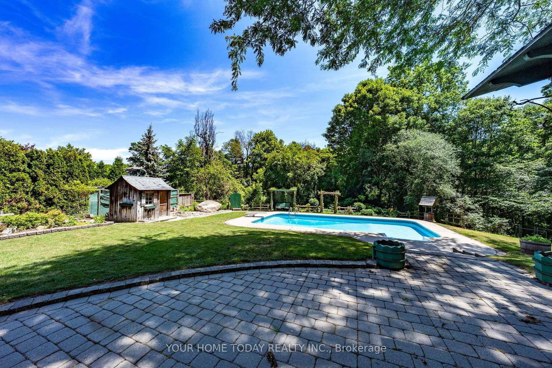
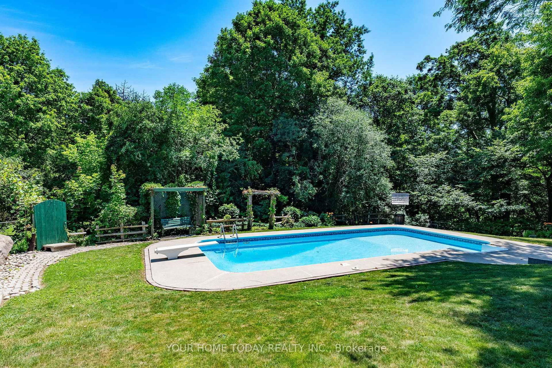
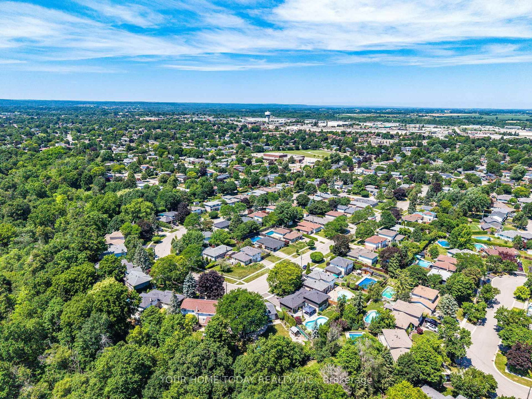
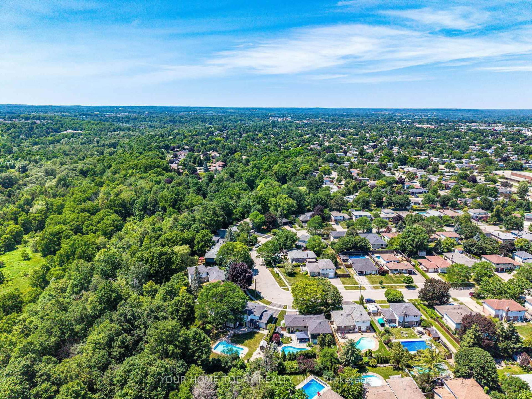
A winning combination! A huge pie-shaped .29-acre lot, spectacular ravine views, an inground pool and a quiet, sought-after location - this is the kind of family setting people wait for. Tucked onto a child-friendly street where kids can still play freely, this special home offers space, privacy, nature, and everyday convenience. Great curb appeal and a charming, inviting covered front porch - perfect for watching over the kids at play set the tone. Inside, the main level offers an L-shaped living and dining room with hardwood flooring and crown moulding. The living room features a cozy gas fireplace and large window overlooking the mature street, while the dining room opens to a fabulous sunroom where walls of windows bring the outdoors in. With two sliding door walkouts to the magnificent park-like yard, this space creates a wonderful indoor-outdoor connection. An eat-in kitchen, powder room and laundry complete the main level. Upstairs, you'll find four generous bedrooms, including the primary with a 3-piece ensuite, plus the main 4-piece bathroom. The basement adds even more living space with a large rec room, perfect for movie nights, games, or a kids' hangout zone, along with loads of storage and utility space. One bay of the attached garage is currently set up to provide convenient main-floor laundry, ideal for busy family life. The backyard is the showstopper: a magnificent park-like setting overlooking the ravine, complete with an inground pool, mature surroundings and plenty of play space - the perfect backdrop for summer fun, family gatherings and memories that will last for years. Add in access to the breathtaking Hungry Hollow Trail just a hop, skip, and jump away, with the river (fishing), local wildlife, scenic boardwalks, peaceful trails and Mother Nature at her best and you have a truly special place to call home. Schools, parks, shops and more are all close by.
Property details
- Property type
- Detached
- Style
- 2-Storey
- Total rooms
- 8
- Lot size
- 47.96 × 110.21 ft
- Property taxes
- $6,064 (2026)
- Occupancy
- TBD
- Days on market
- 9
- Status
- Active
- MLS®
Property history
Location
Open in Google MapsRecently sold nearby
Listing data last updated: Jul 17, 2026, 2:01 p.m. EDT via TRREB IDX.
First listed: Jul 15, 2026, 12:35 p.m. EDT.