
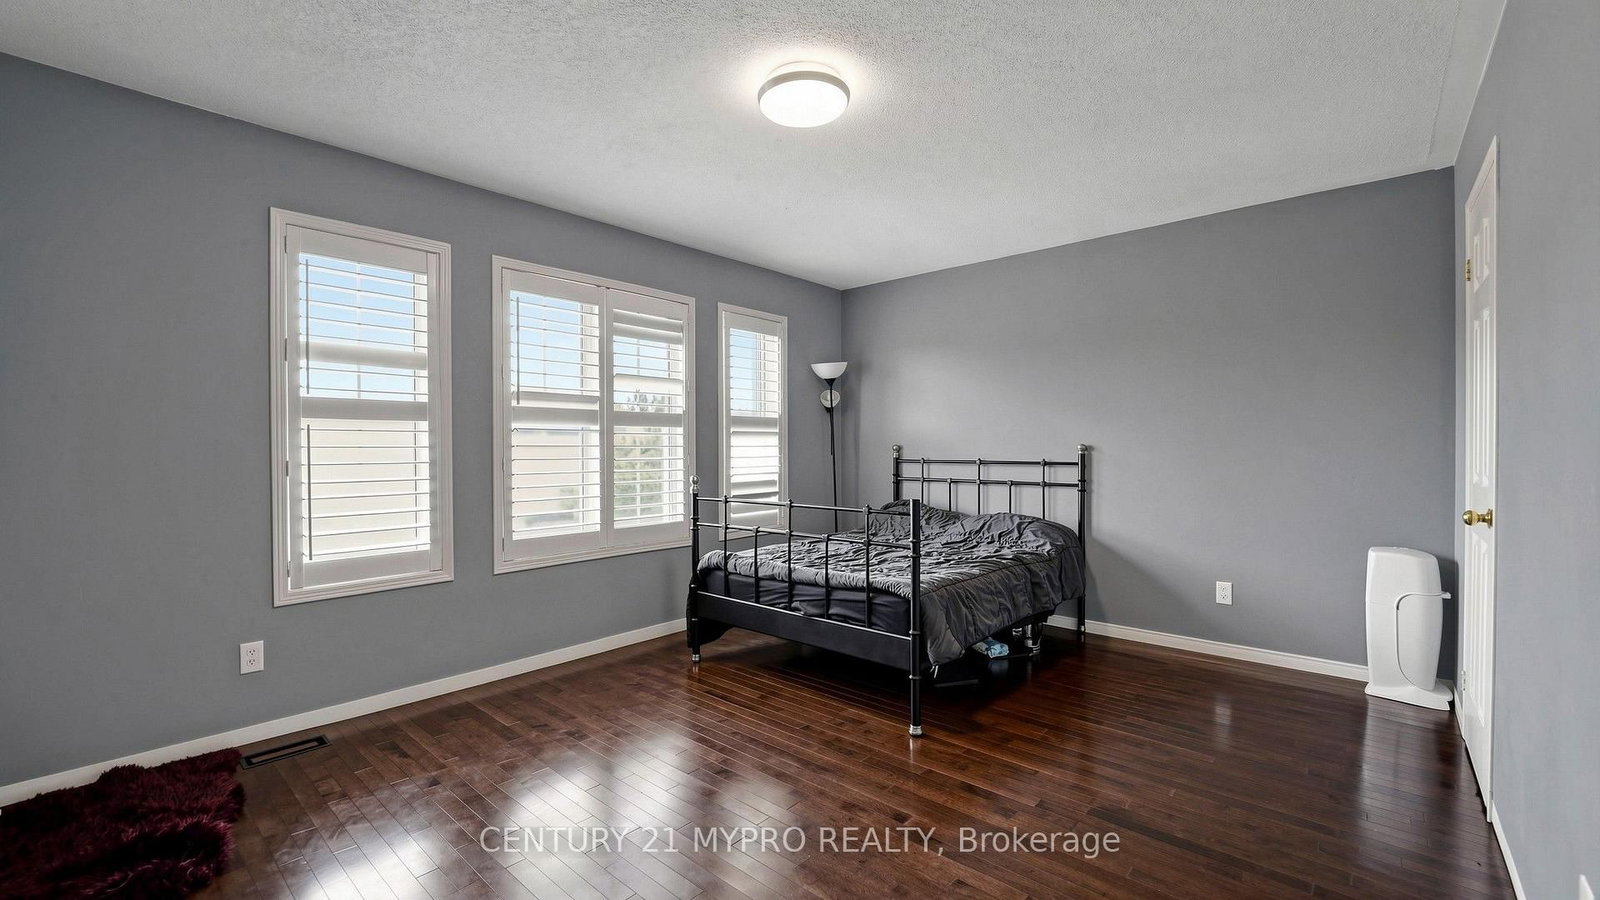
12 Sergio Marchi Street • Toronto, ON photo 1
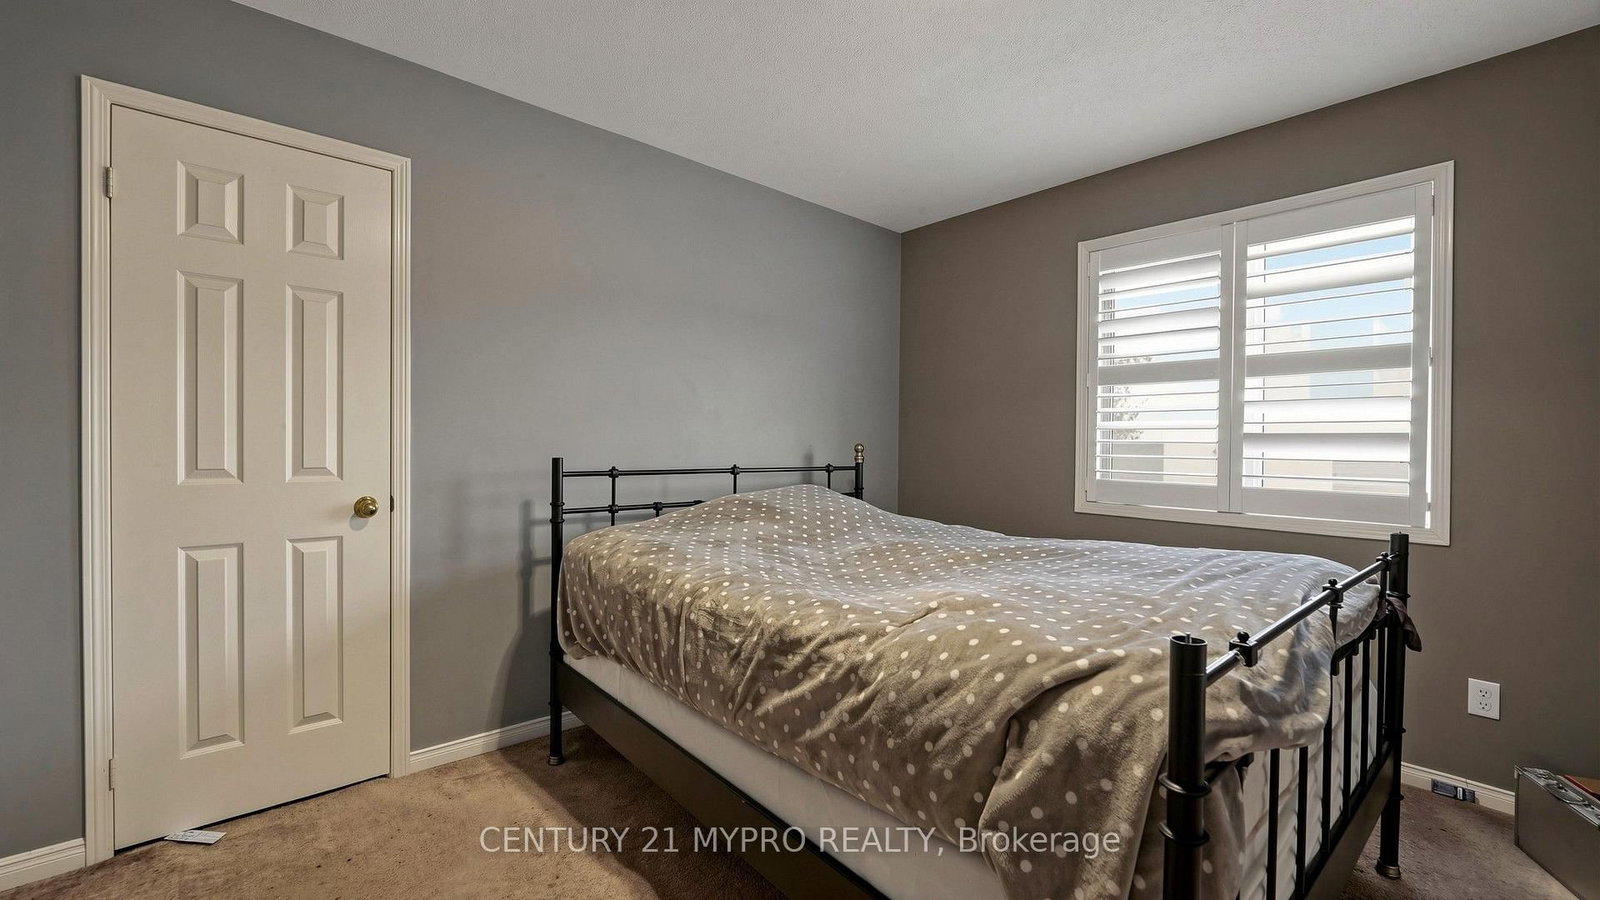
12 Sergio Marchi Street • Toronto, ON photo 2
12 Sergio Marchi Street • Toronto, ON photo 3
12 Sergio Marchi Street • Toronto, ON photo 4
12 Sergio Marchi Street • Toronto, ON photo 5
12 Sergio Marchi Street • Toronto, ON photo 6
12 Sergio Marchi Street • Toronto, ON photo 7
12 Sergio Marchi Street • Toronto, ON photo 8
12 Sergio Marchi Street • Toronto, ON photo 9
12 Sergio Marchi Street • Toronto, ON photo 10
12 Sergio Marchi Street • Toronto, ON photo 11
12 Sergio Marchi Street • Toronto, ON photo 12
12 Sergio Marchi Street • Toronto, ON photo 13
12 Sergio Marchi Street • Toronto, ON photo 14
12 Sergio Marchi Street • Toronto, ON photo 15
12 Sergio Marchi Street • Toronto, ON photo 16
12 Sergio Marchi Street • Toronto, ON photo 17
12 Sergio Marchi Street • Toronto, ON photo 18
12 Sergio Marchi Street • Toronto, ON photo 19
12 Sergio Marchi Street • Toronto, ON photo 20
12 Sergio Marchi Street • Toronto, ON photo 21
12 Sergio Marchi Street • Toronto, ON photo 22
12 Sergio Marchi Street • Toronto, ON photo 23
12 Sergio Marchi Street • Toronto, ON photo 24
12 Sergio Marchi Street • Toronto, ON photo 25
12 Sergio Marchi Street • Toronto, ON photo 26
12 Sergio Marchi Street • Toronto, ON photo 27
12 Sergio Marchi Street • Toronto, ON photo 28
12 Sergio Marchi Street • Toronto, ON photo 29
12 Sergio Marchi Street • Toronto, ON photo 30
12 Sergio Marchi Street • Toronto, ON photo 31
12 Sergio Marchi Street • Toronto, ON photo 32
12 Sergio Marchi Street • Toronto, ON photo 33
12 Sergio Marchi Street • Toronto, ON photo 34
12 Sergio Marchi Street • Toronto, ON photo 35
12 Sergio Marchi Street • Toronto, ON photo 36
12 Sergio Marchi Street • Toronto, ON photo 37
12 Sergio Marchi Street • Toronto, ON photo 38
12 Sergio Marchi Street • Toronto, ON photo 39
12 Sergio Marchi Street • Toronto, ON photo 40
New1 / 40
$1,098,000
12 Sergio Marchi Street • Toronto, ONNew
Courtesy of CENTURY 21 MYPRO REALTY
4
Bedrooms
4
Bathrooms
3000-3500
Square feet
4
Parking

About this home

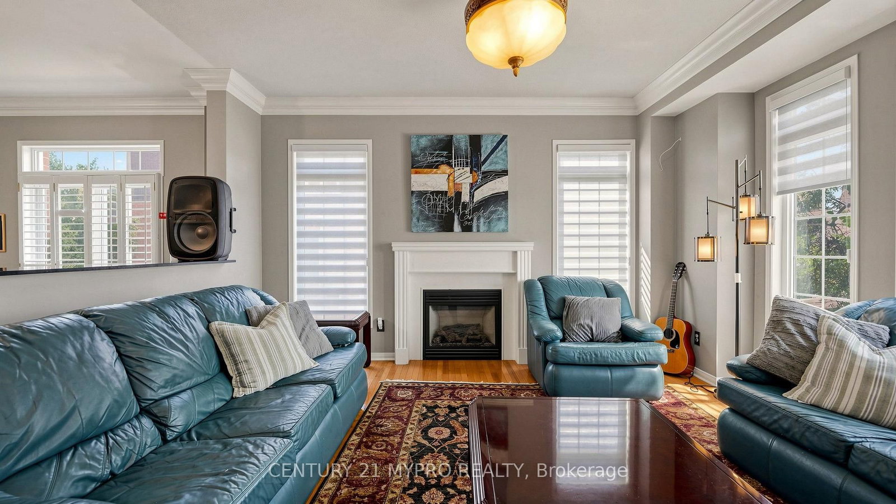
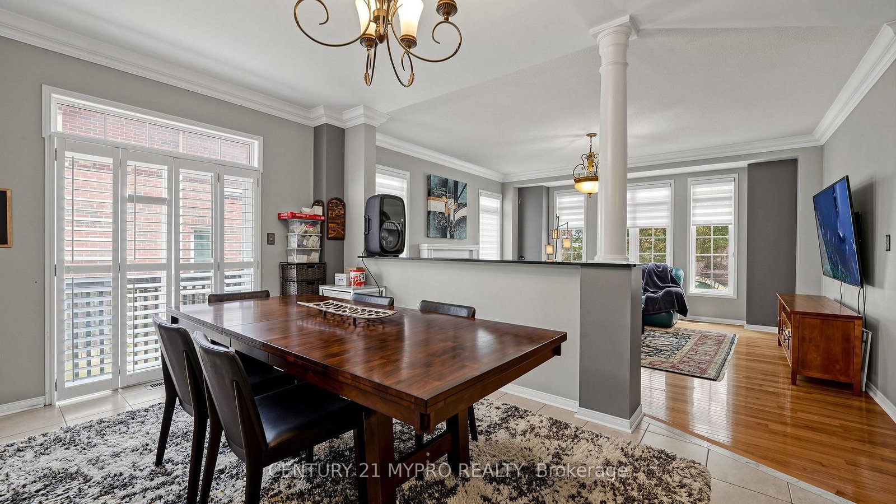
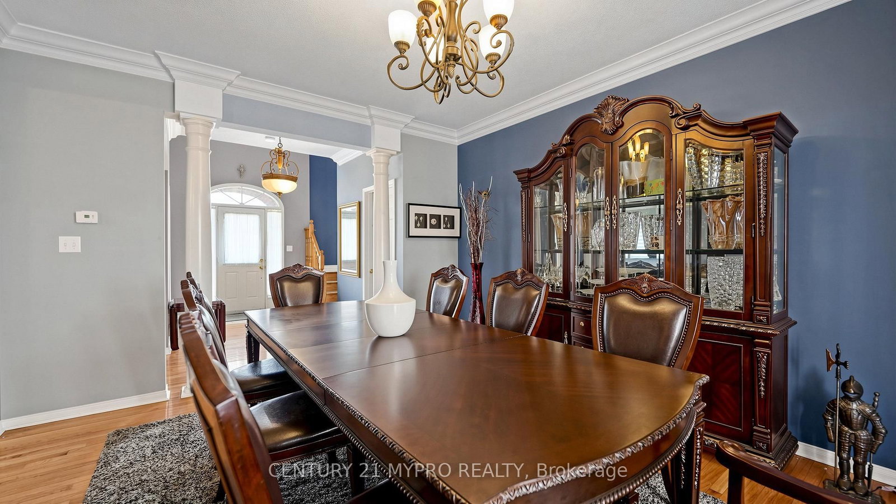
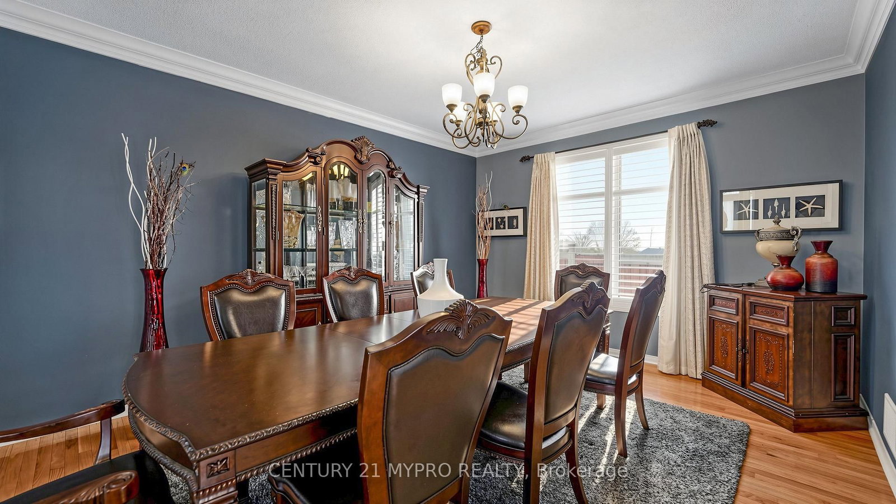
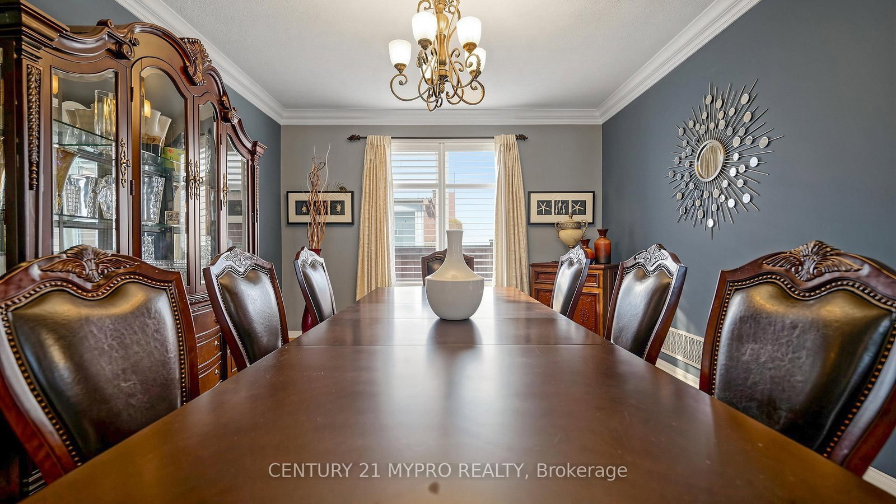
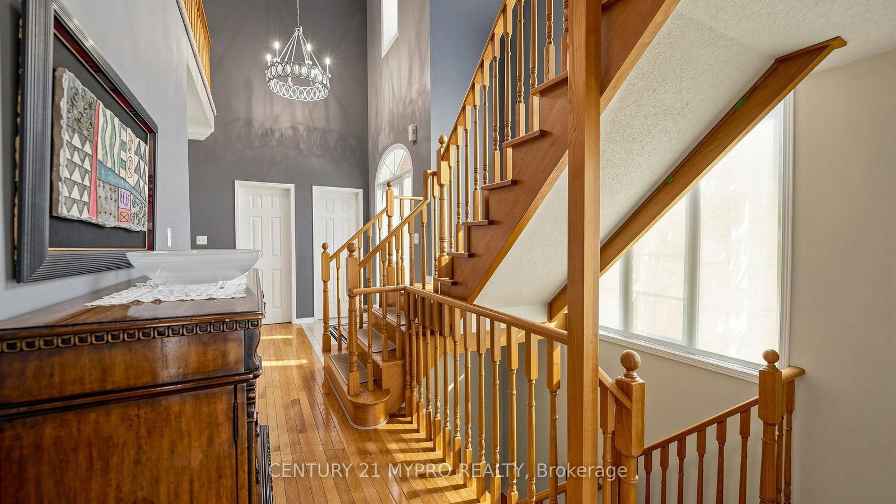
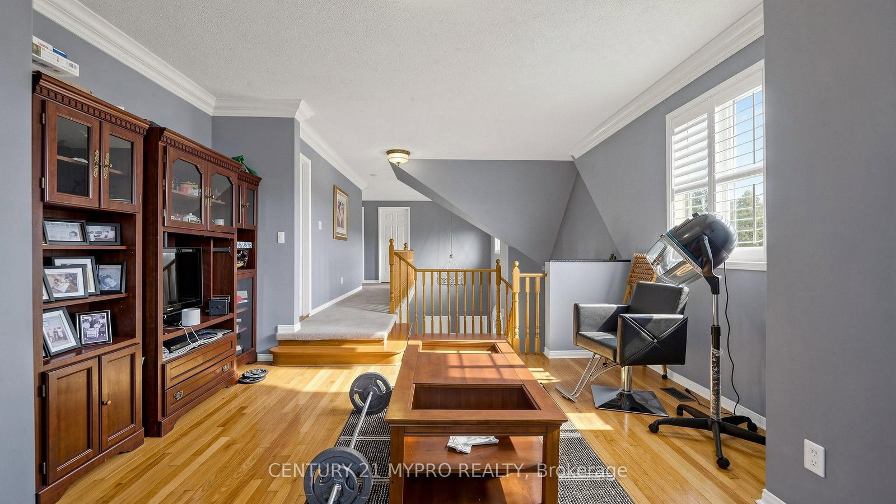
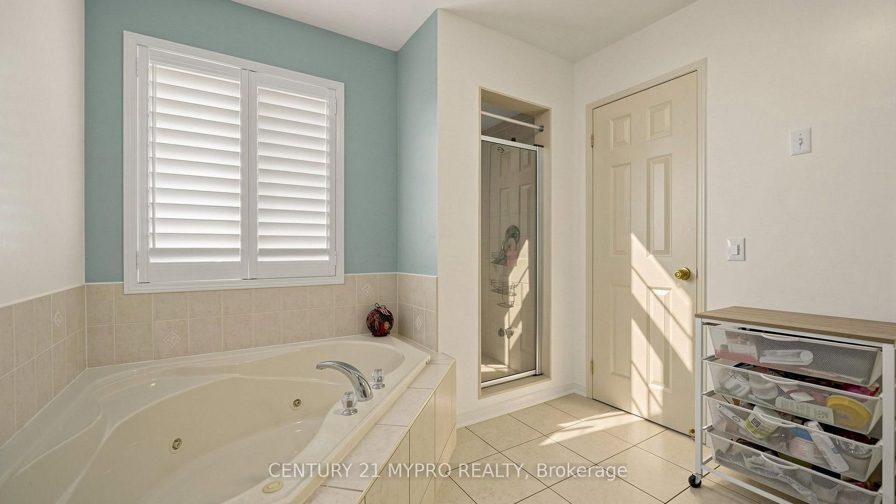
Welcome to this stunning 3,492 sq. ft. corner-lot home, filled with natural light and designed for comfortable family living. A soaring grand foyer welcomes you into an elegant layout featuring a spacious kitchen with a breakfast area overlooking the inviting family room, a separate formal dining room, and a bright living room surrounded by large windows (can be used as a large library or even a bedroom!). The main floor also offers a convenient laundry room. Upstairs, you'll find four generous bedrooms plus a spacious great room that can easily be converted into a fifth bedroom, media room, or playroom to suit your family's needs. The luxurious primary suite features a 5-piece ensuite and his-and-hers closets, while two bedrooms share a Jack-and-Jill bathroom and the fourth bedroom enjoys its own private 4-piece ensuite. The expansive unfinished basement, complete with a large cold room, offers endless possibilities to create additional living space, a home gym, recreation room, or in-law suite. Combining exceptional space, abundant natural light, and a functional family-friendly layout, this beautiful home is ready to impress.Located A Short Drive To Area Shopping And Highways 400, 407, And 401,Walking Distance To Local Parks And Schools, This Home Is A Must-See.

Property details

Property type
Detached
Style
2-Storey
Total rooms
9
Lot size
56.21 × 98.55 ft
Property taxes
$7,292 (2025)
Occupancy
60/90
Days on market
7
Status
Active
MLS®

Property history

Recently sold nearby

Listing data last updated: Jul 20, 2026, 8:24 p.m. EDT via TRREB IDX.

First listed: Jul 15, 2026, 10:42 a.m. EDT.