
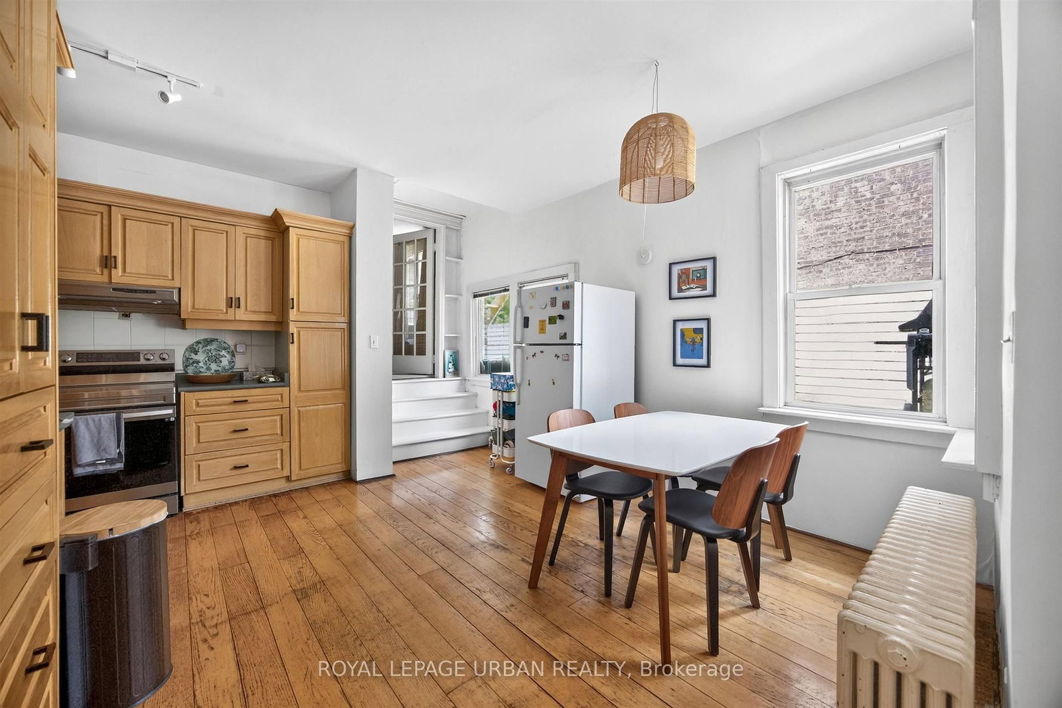
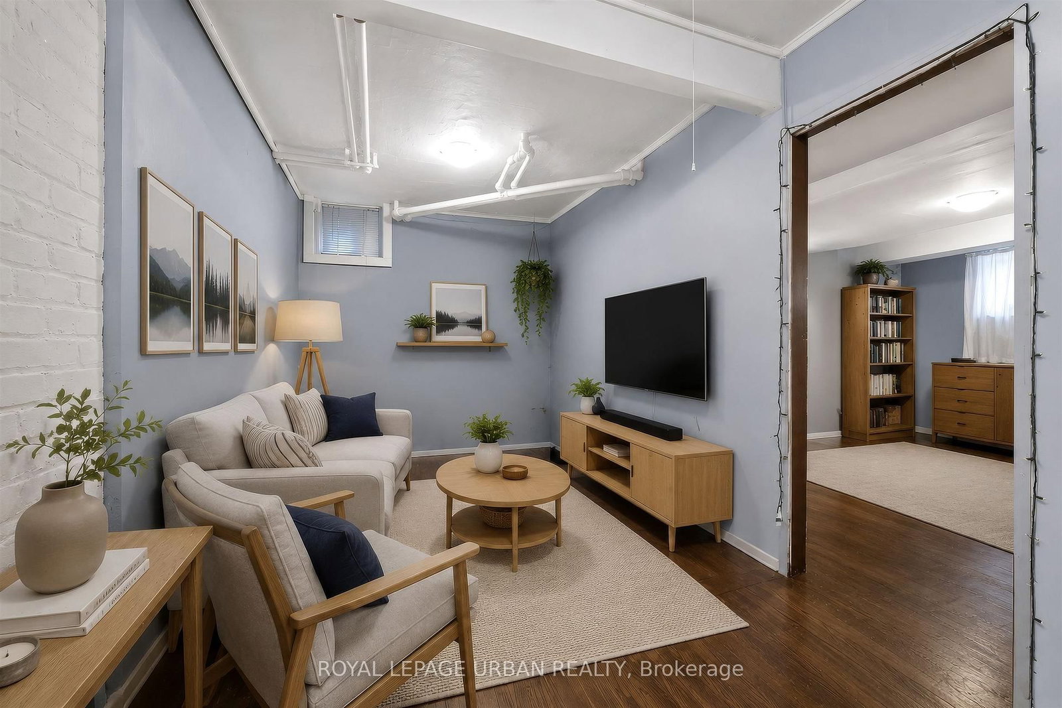
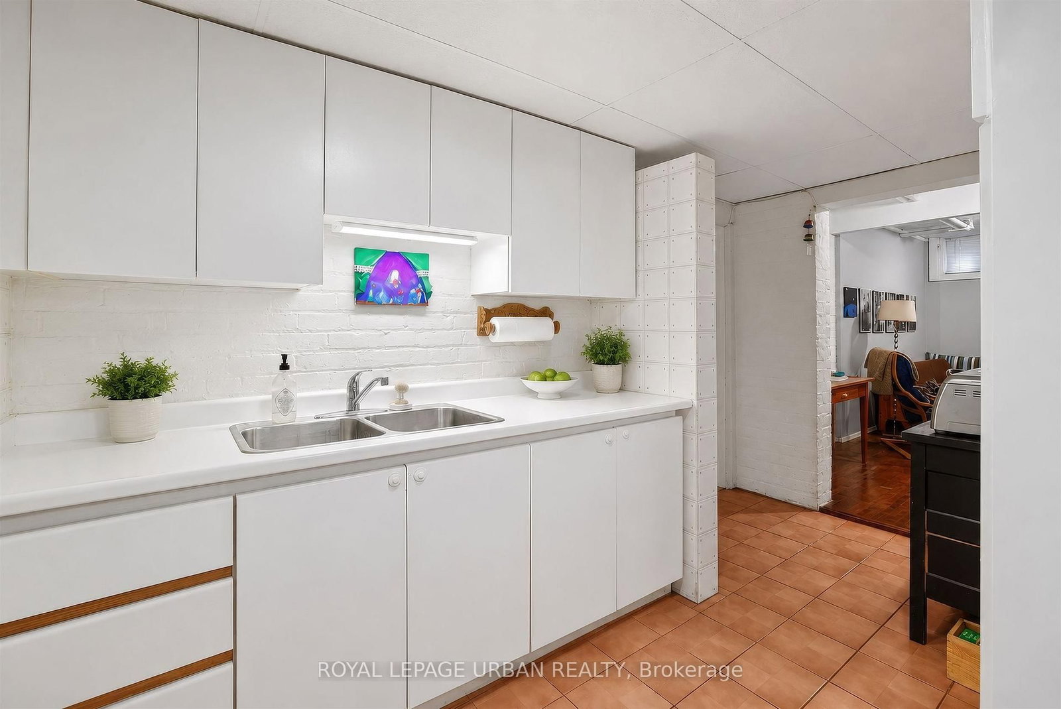
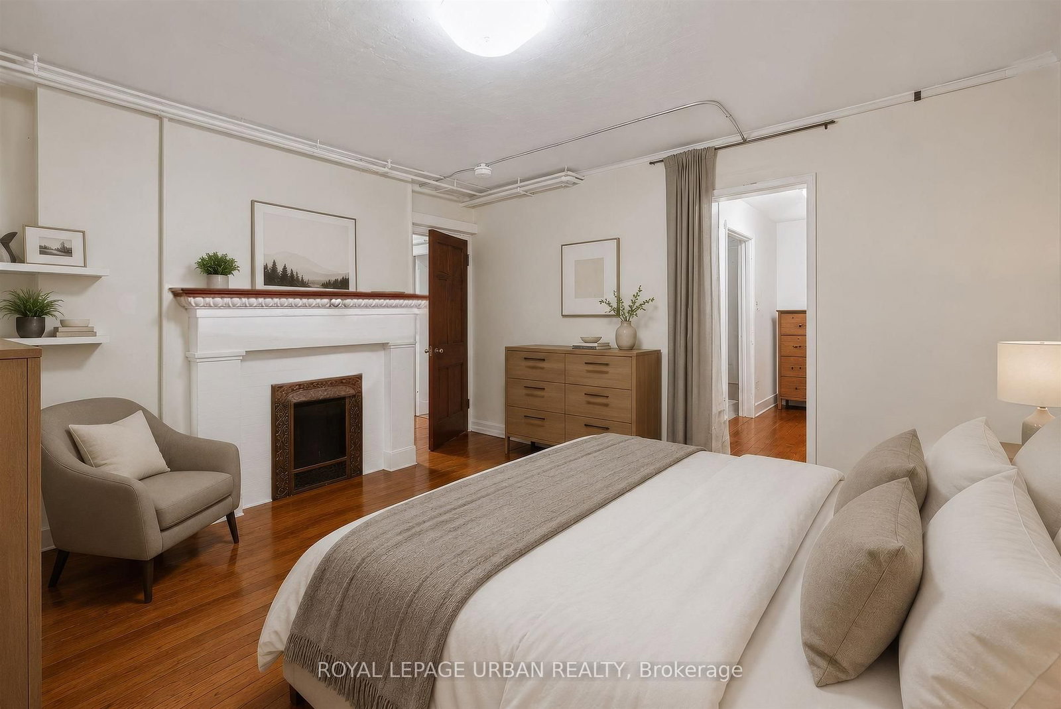
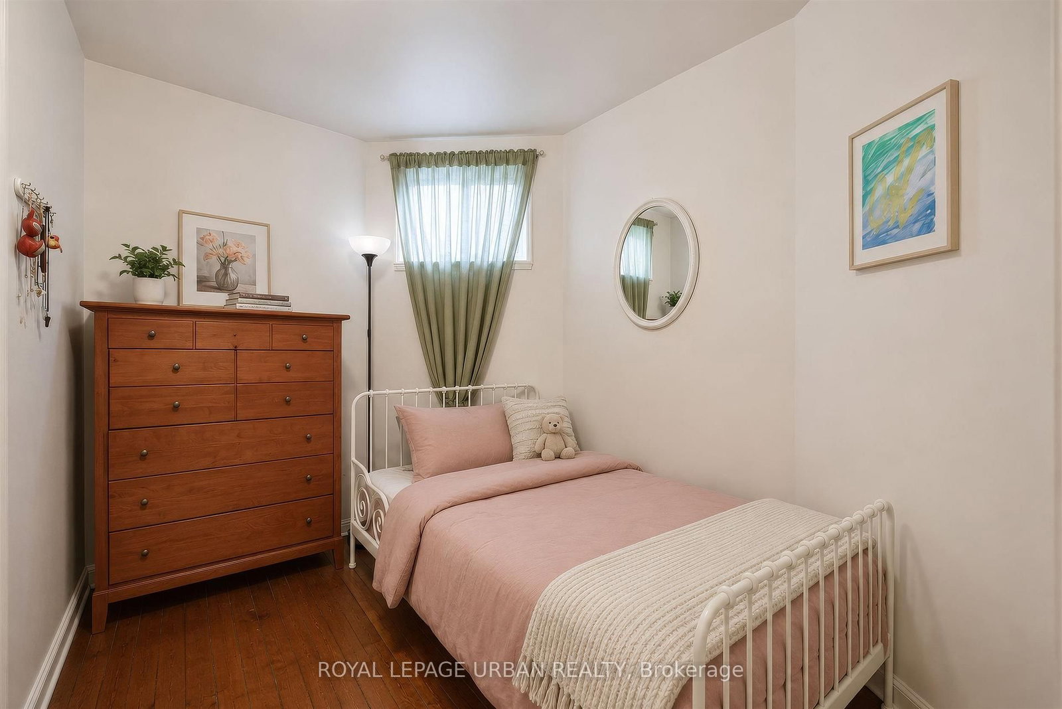
244 Indian Road • Toronto, ON photo 1
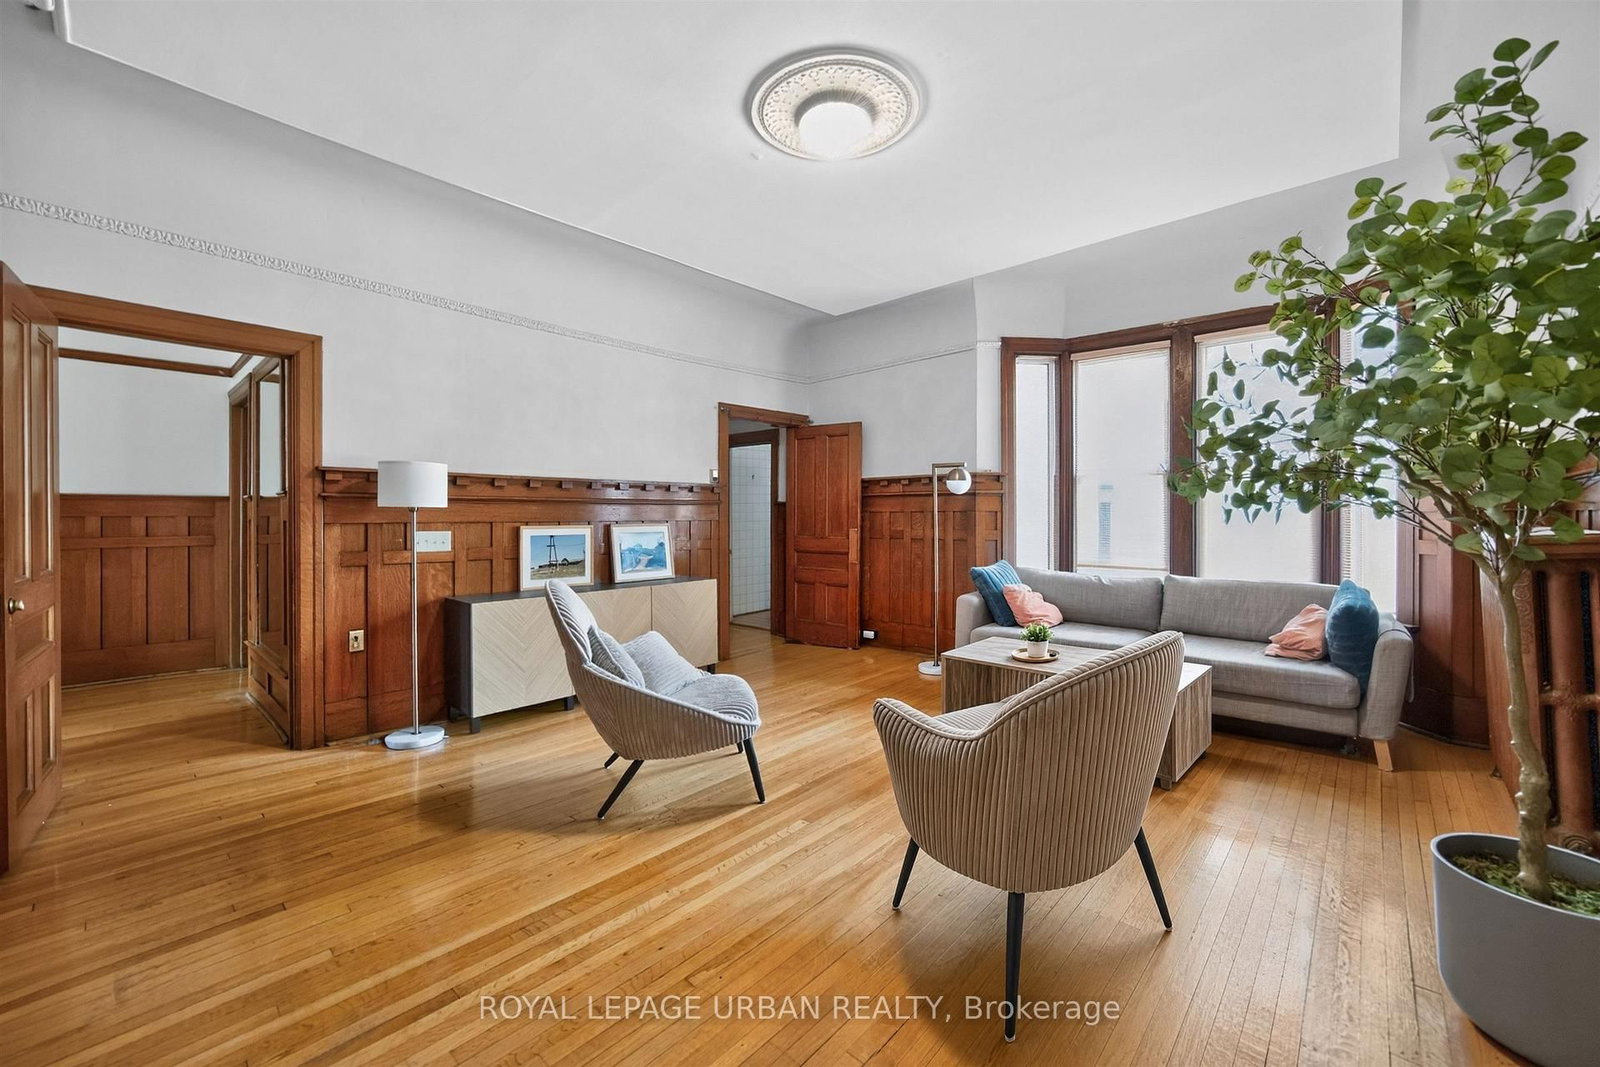
244 Indian Road • Toronto, ON photo 2
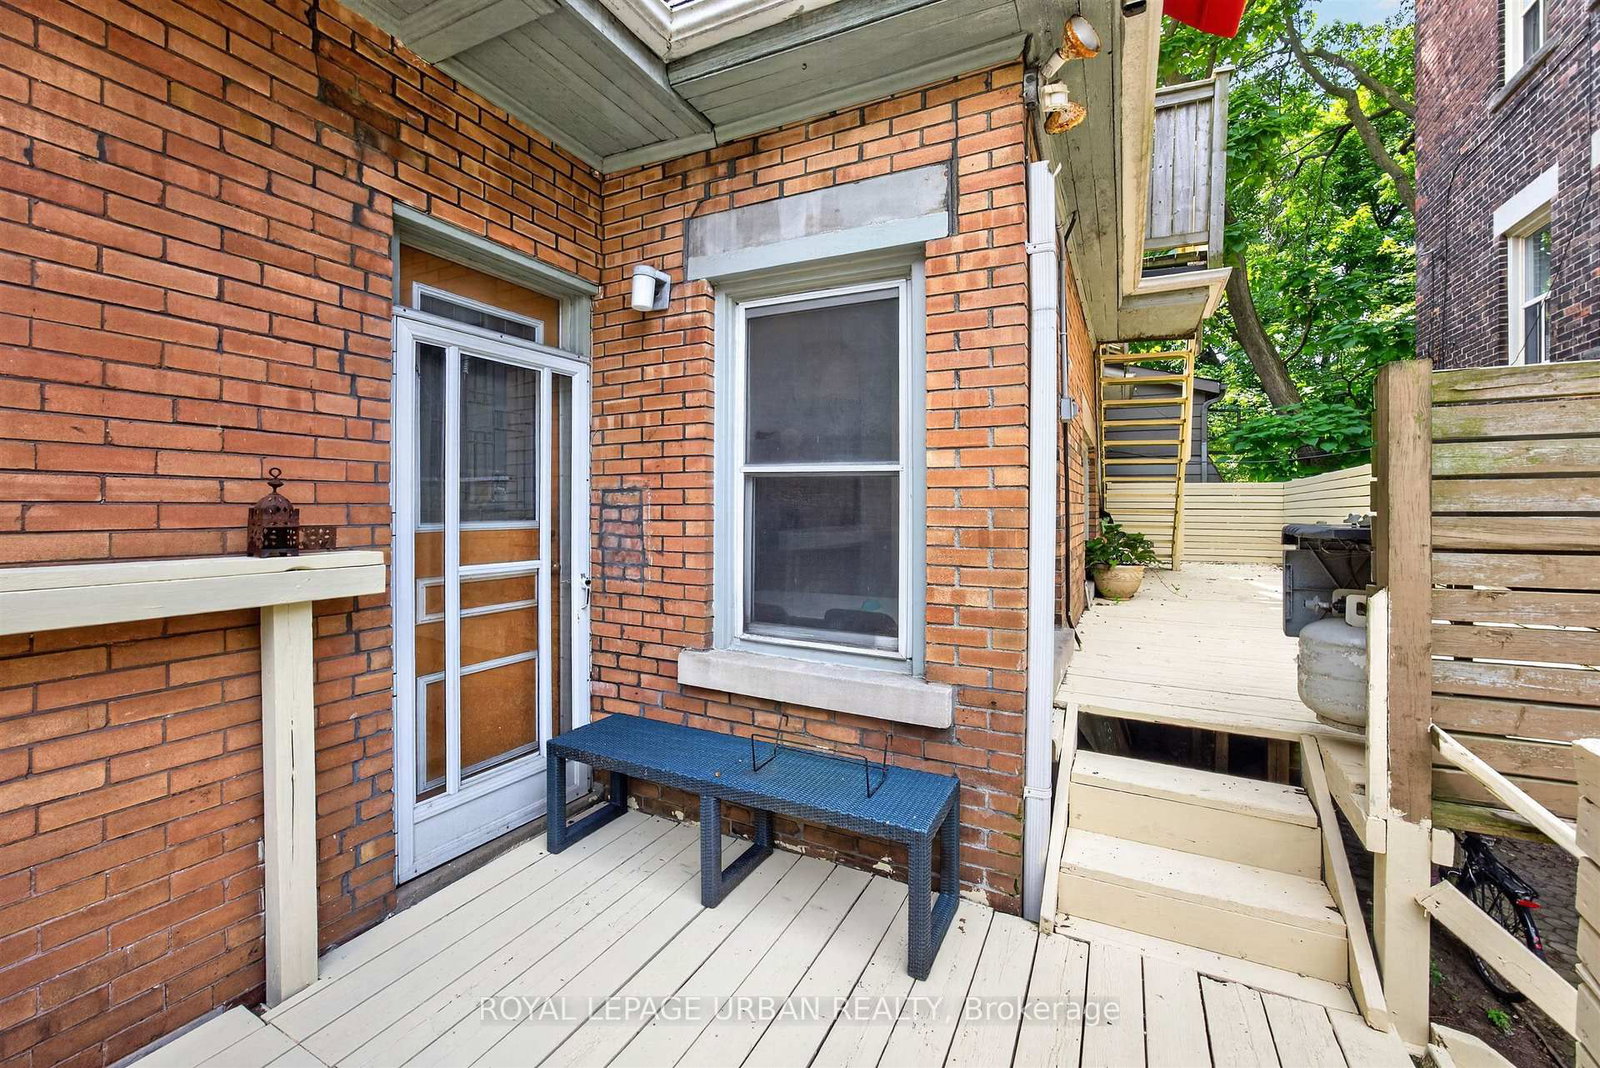
244 Indian Road • Toronto, ON photo 3
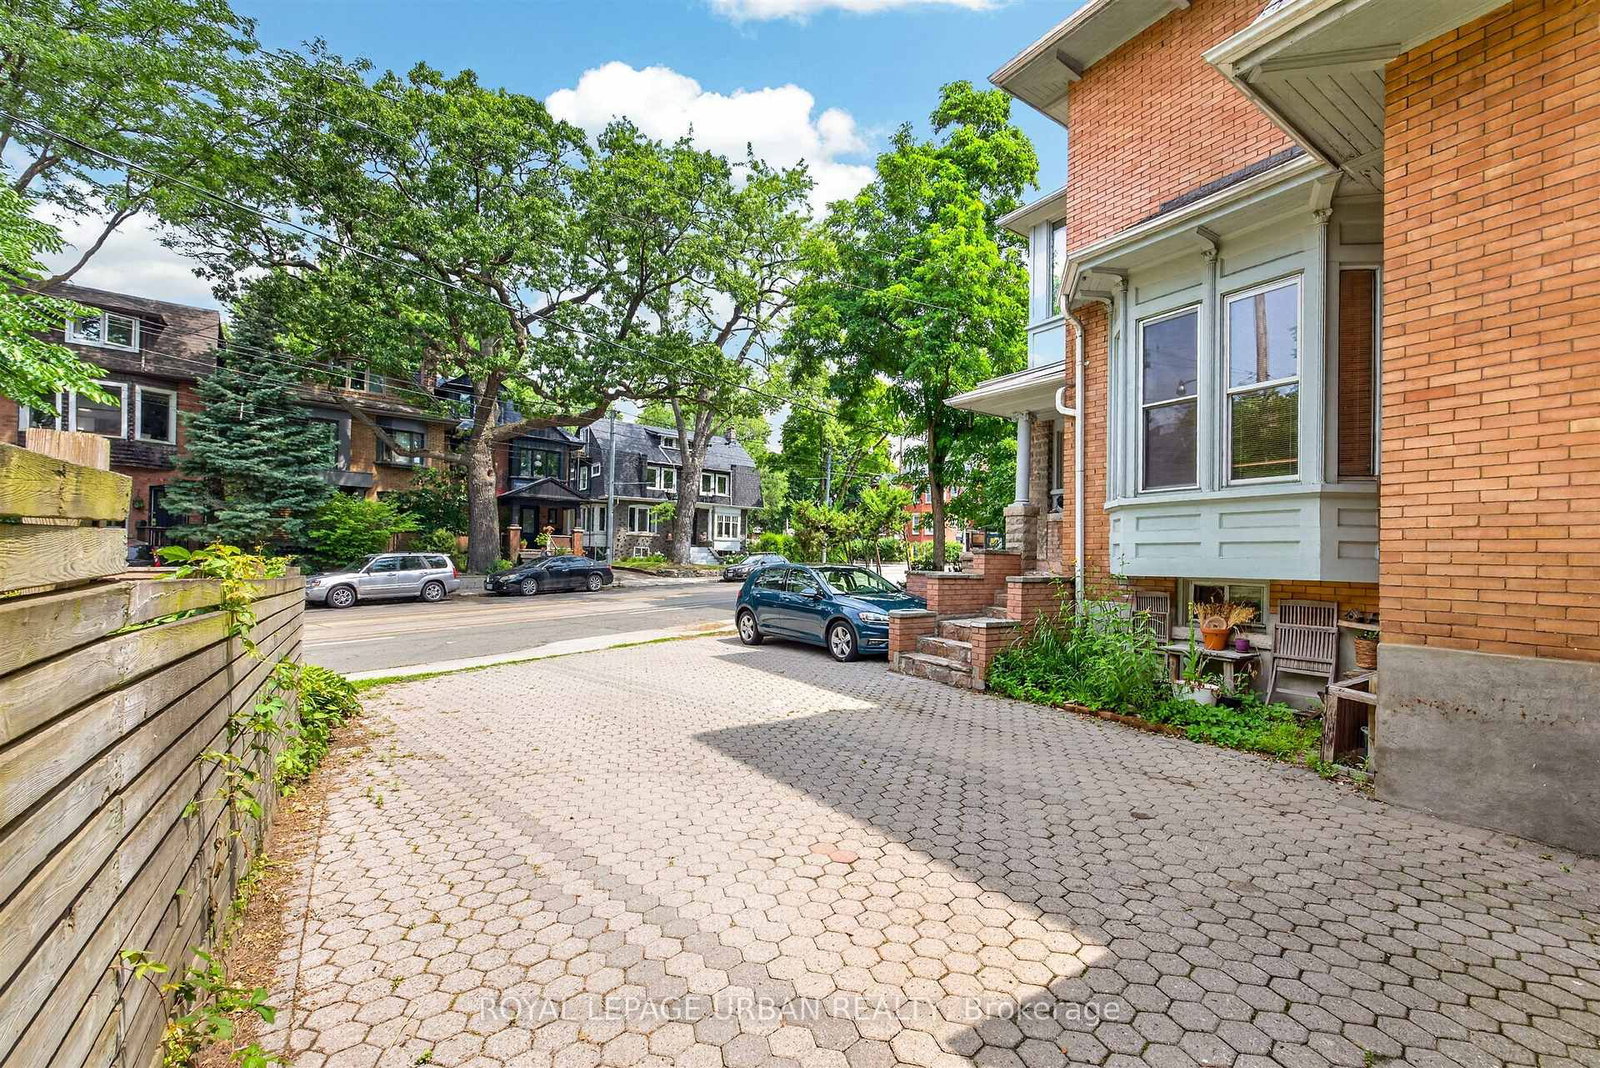
244 Indian Road • Toronto, ON photo 4
244 Indian Road • Toronto, ON photo 5
244 Indian Road • Toronto, ON photo 6
244 Indian Road • Toronto, ON photo 7
244 Indian Road • Toronto, ON photo 8
244 Indian Road • Toronto, ON photo 9
244 Indian Road • Toronto, ON photo 10
244 Indian Road • Toronto, ON photo 11
244 Indian Road • Toronto, ON photo 12
244 Indian Road • Toronto, ON photo 13
244 Indian Road • Toronto, ON photo 14
244 Indian Road • Toronto, ON photo 15
244 Indian Road • Toronto, ON photo 16
244 Indian Road • Toronto, ON photo 17
244 Indian Road • Toronto, ON photo 18
244 Indian Road • Toronto, ON photo 19
244 Indian Road • Toronto, ON photo 20
244 Indian Road • Toronto, ON photo 21
244 Indian Road • Toronto, ON photo 22
244 Indian Road • Toronto, ON photo 23
244 Indian Road • Toronto, ON photo 24
244 Indian Road • Toronto, ON photo 25
244 Indian Road • Toronto, ON photo 26
244 Indian Road • Toronto, ON photo 27
244 Indian Road • Toronto, ON photo 28
244 Indian Road • Toronto, ON photo 29
244 Indian Road • Toronto, ON photo 30
244 Indian Road • Toronto, ON photo 31
244 Indian Road • Toronto, ON photo 32
244 Indian Road • Toronto, ON photo 33
244 Indian Road • Toronto, ON photo 34
244 Indian Road • Toronto, ON photo 35
244 Indian Road • Toronto, ON photo 36
244 Indian Road • Toronto, ON photo 37
244 Indian Road • Toronto, ON photo 38
244 Indian Road • Toronto, ON photo 39
244 Indian Road • Toronto, ON photo 40
244 Indian Road • Toronto, ON photo 41
244 Indian Road • Toronto, ON photo 42
244 Indian Road • Toronto, ON photo 43
244 Indian Road • Toronto, ON photo 44
244 Indian Road • Toronto, ON photo 45
244 Indian Road • Toronto, ON photo 46
244 Indian Road • Toronto, ON photo 47
244 Indian Road • Toronto, ON photo 48
1 / 48
$2,640,000
244 Indian Road • Toronto, ONPrice Change▼ 5.71%
Courtesy of ROYAL LEPAGE URBAN REALTY
8+2
Bedrooms
8
Bathrooms
3500-5000
Square feet
3
Parking

About this home

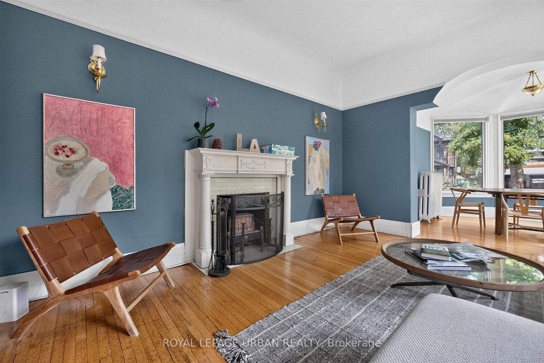
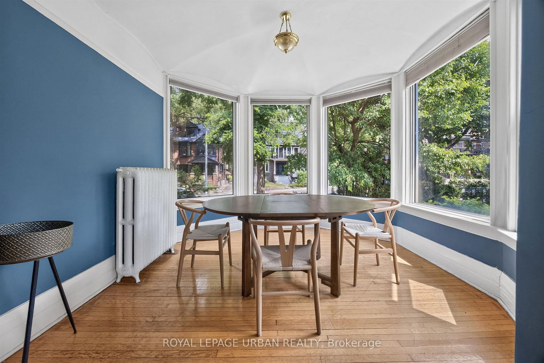
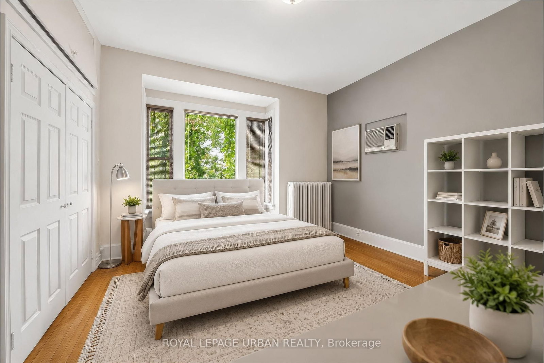
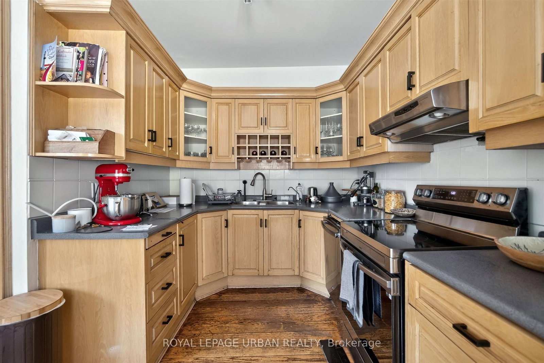
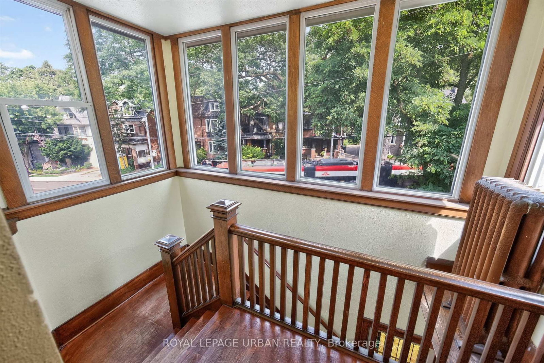
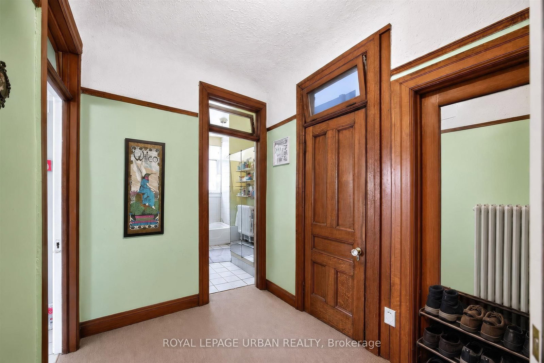
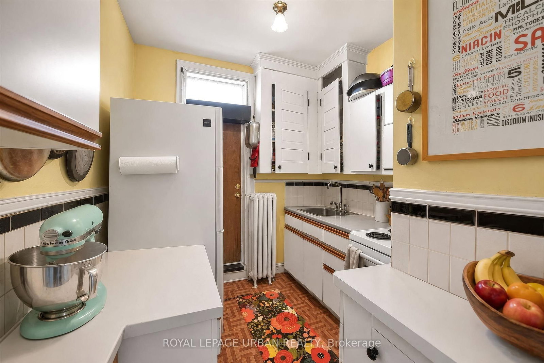
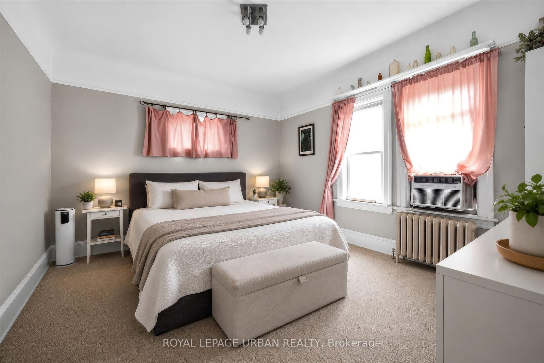
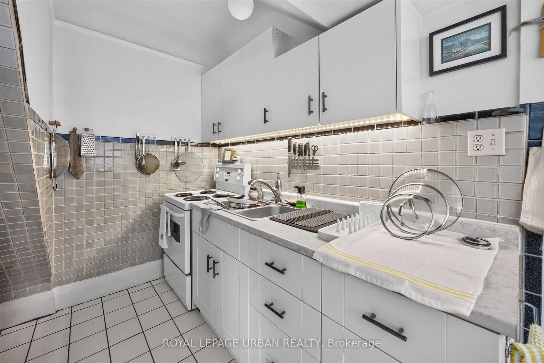
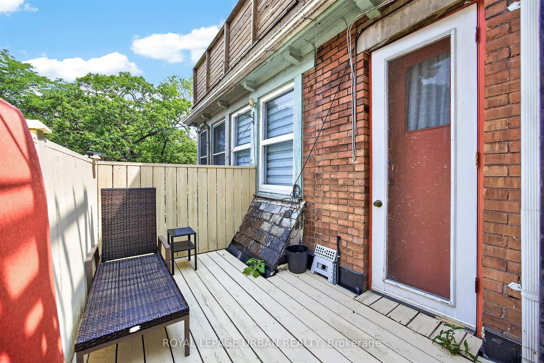
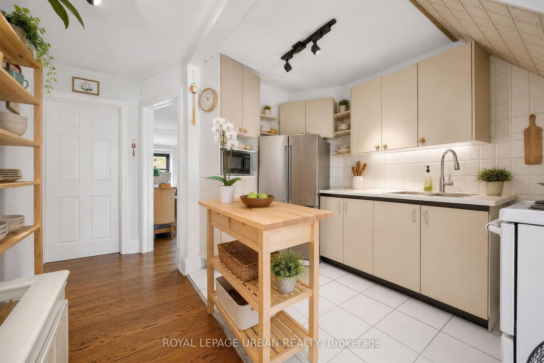
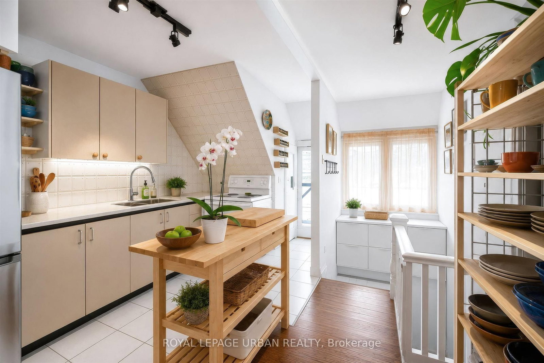
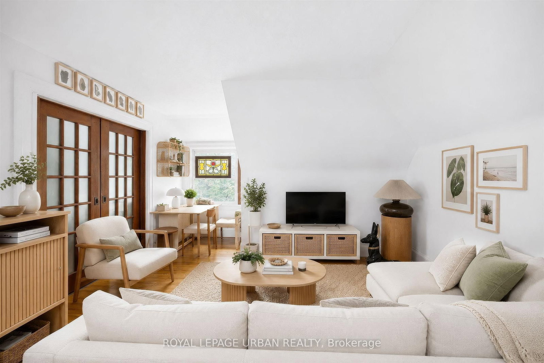
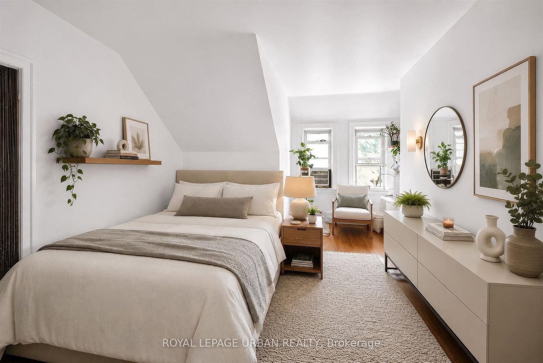
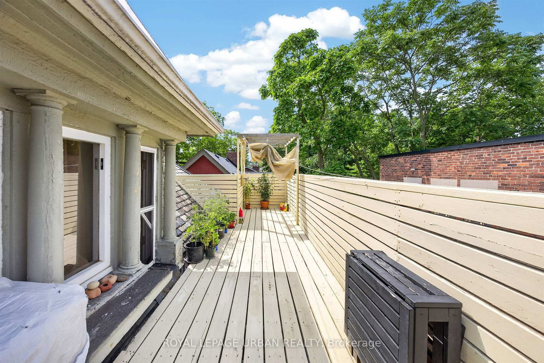
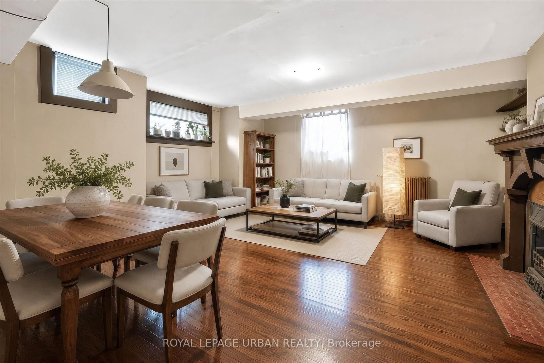
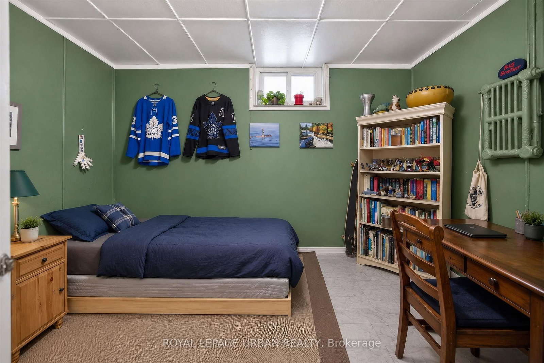
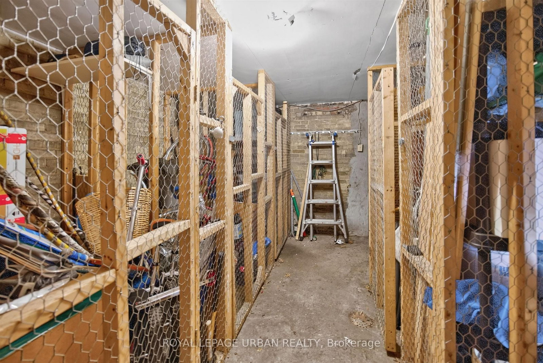
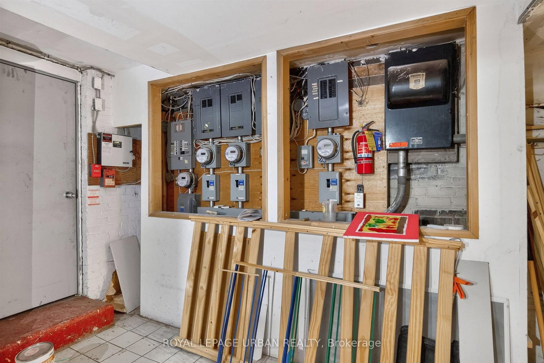
Exceptional investment opportunity! Legal detached 4-plex plus a legal non-conforming basement apartment offering over 6,700 sq. ft. of living space in the heart of High Park. Fully tenanted with separate hydro meters and an outstanding tenant community. Each unit features its own private walkout deck overlooking mature greenery. Lifetime slate roof, two private driveways (Indian Rd. & Howard Park Ave.), legal parking for 3 with space for 10+ vehicles. Minutes to High Park, Sunnyside Beach, the Martin Goodman Trail, Bloor West Village, TTC, and major highways. Ideal for investors, owner-occupiers, or future single-family conversion. **FLOOR PLANS AVAILABLE**

Property details

Property type
Fourplex
Style
2 1/2 Storey
Approx. age (yrs)
100+
Total rooms
20
Lot size
95.08 × 82.58 ft
Property taxes
$16,236.30 (2026)
Occupancy
TBA
Days on market
51
Status
Active
MLS®

Property history

Recently sold nearby

Listing data last updated: Sep 2, 2026, 1:48 p.m. EDT via TRREB IDX.

First listed: Jul 15, 2026, 9:55 a.m. EDT.