












About this home
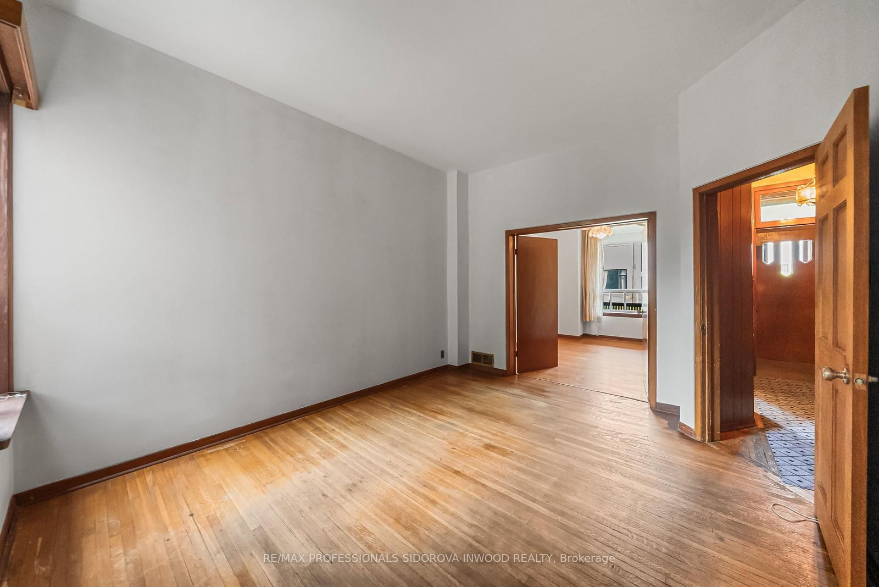
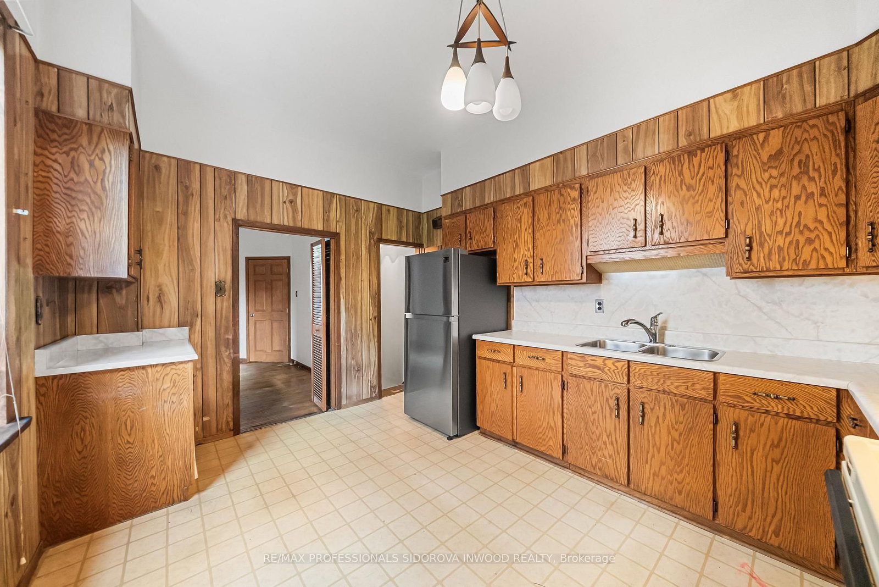
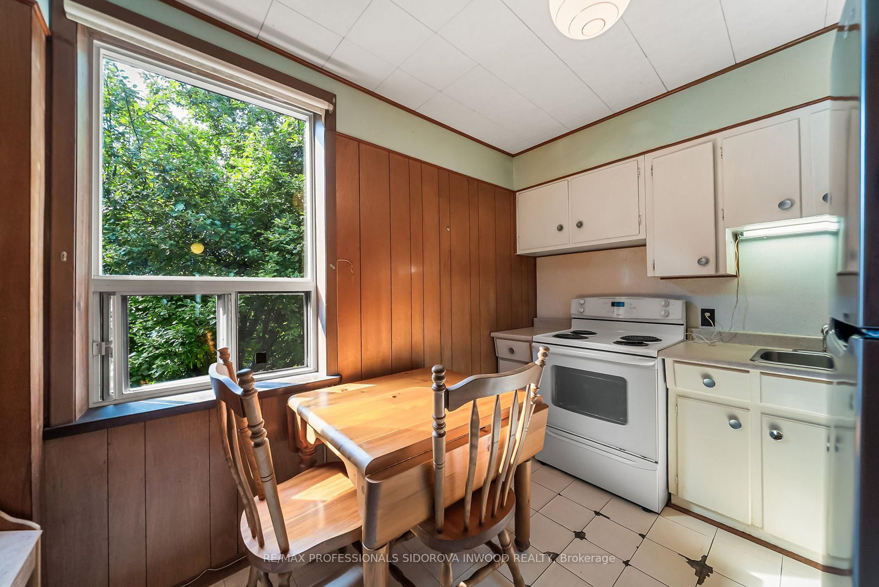
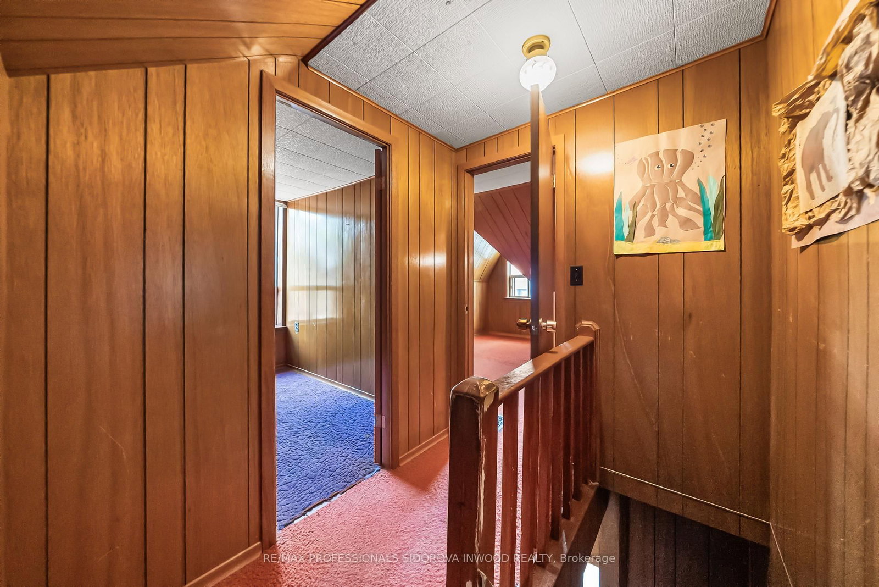
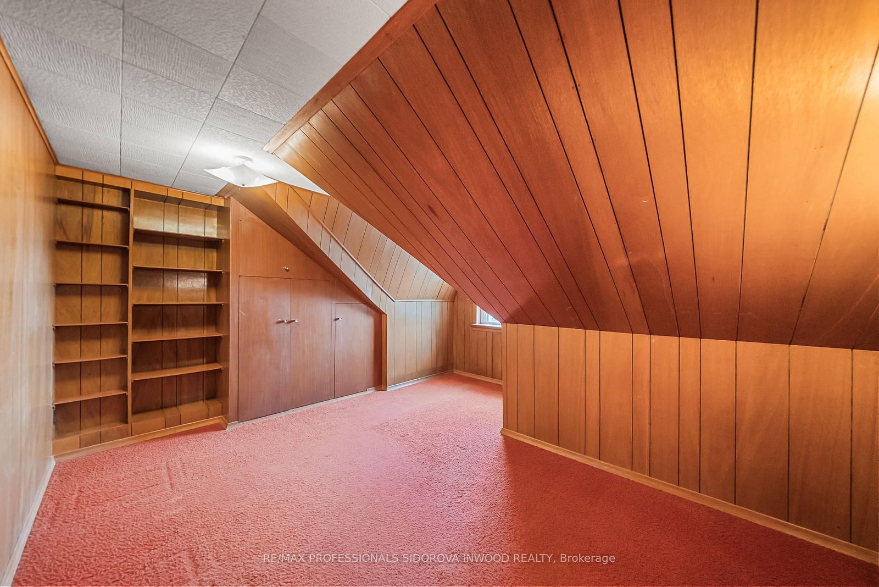
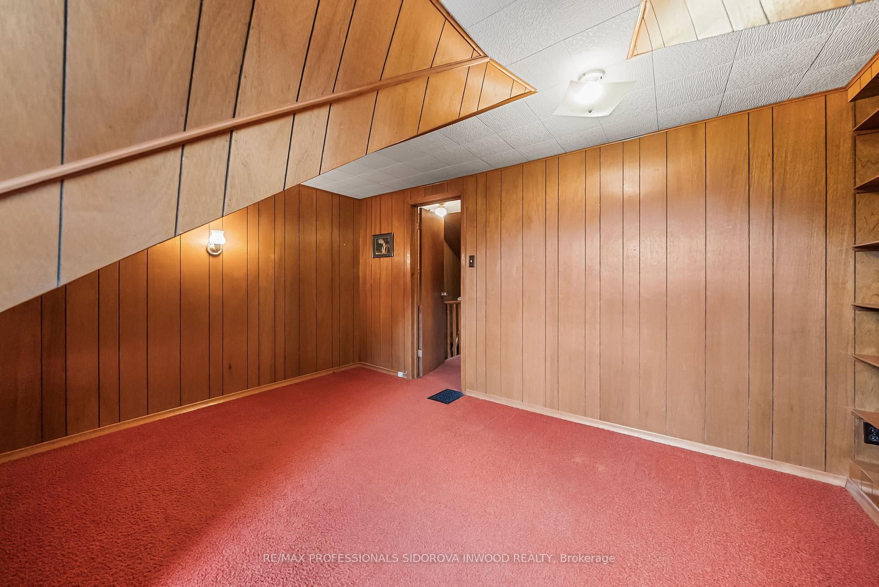
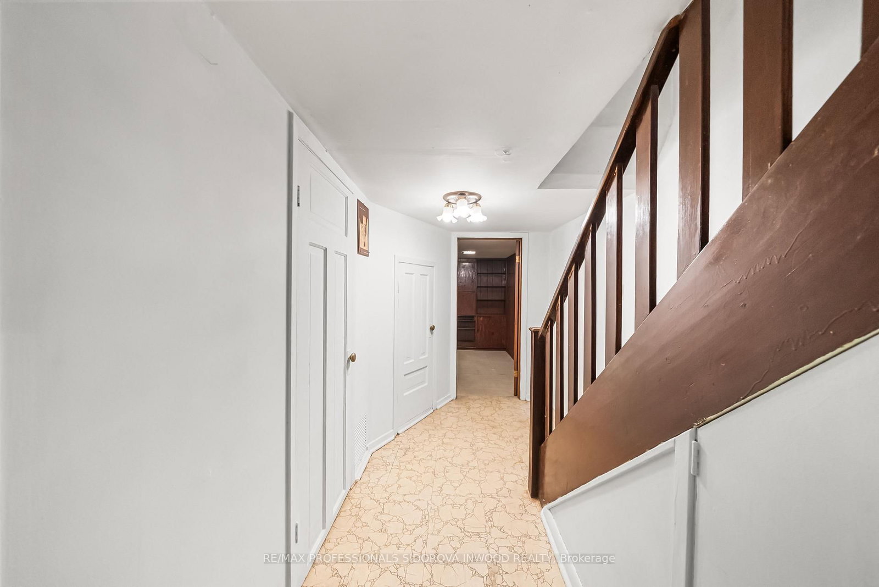
Fantastic Opportunity! Tremendous Potential! Rarely Available 2.5-Storey Spacious Victorian Home w/Wide Laneway Access & Parking For 2 Cars.This Fabulous Home Is Located On A Tree-Lined Cul-de-Sac In Prime Roncesvalles.It Features 5 Large Bedrms & 2 Bathrms, Showcasing Classic Victorian Architecture Filled w/Old-World Charm & Character.Enjoy Almost 10-Foot High Ceilings, Large Windows & Hardwood Flrs Throughout. Main Flr Offers Separate Living & Dining Rms,Spacious Eat-In Kitchen w/Plenty Of Cabinets & A Large Window, Plus A Family Room w/A Walk-Out To The Backyard That Could Also Be Used As A Main Floor Bedrm. The 2nd Flr Features 2 Spacious Bedrms,A Kitchen Or Office & 4-Piece Bathrm. The 3rd Flr Consists Of 2 Additional Bedrms. The Finished Basement Has High Ceilings,Large Windows & Includes Recreation/Family Room,Large Laundry Rm,Bedrm & 4-Piece Bathrm.Step Outside To A Fabulous Fully Fenced Private Backyard & Parking For 2 Cars. Huge Bonus Is The Wide Laneway Access, Offering Excellent Potential For A Future Laneway House. Pls See Attached Laneway House Report For This Property. The Location Is Exceptional, Situated On A Quiet Dead-End Street Just Steps To Vibrant Roncesvalles Village w/Its Unique Shops, Popular Boutiques & Renowned Restaurants. Only A 10-Minute Walk To The Union Pearson Express,Bloor West Subway & Shopping. Enjoy Top-Rated Schools And Beautiful Majestic High Park, Famous For Its Cherry Blossoms, Grenadier Pond & Scenic Trails For Walking, Hiking, & Dog Walking. Conveniently Located Just 15 Minutes To Downtown Toronto And Toronto Pearson International Airport. Lovingly Owned By The Same Family For Almost 60 Years, This Home Is Ready For Your Personal Touch. Whether You Choose To Update Or Restore It, the possibilities are endless. The Property Is Being Sold In "As Is" Condition. Please See The Attached Home Inspection Report.
Property details
- Property type
- Detached
- Style
- 2 1/2 Storey
- Total rooms
- 9
- Lot size
- 20 × 103 ft
- Property taxes
- $6,483.78 (2026)
- Occupancy
- 30 Days
- Days on market
- 7
- Status
- Active
- MLS®
Property history
Location
Open in Google MapsRecently sold nearby
Listing data last updated: Jul 15, 2026, 8:42 a.m. EDT via TRREB IDX.
First listed: Jul 15, 2026, 8:42 a.m. EDT.