
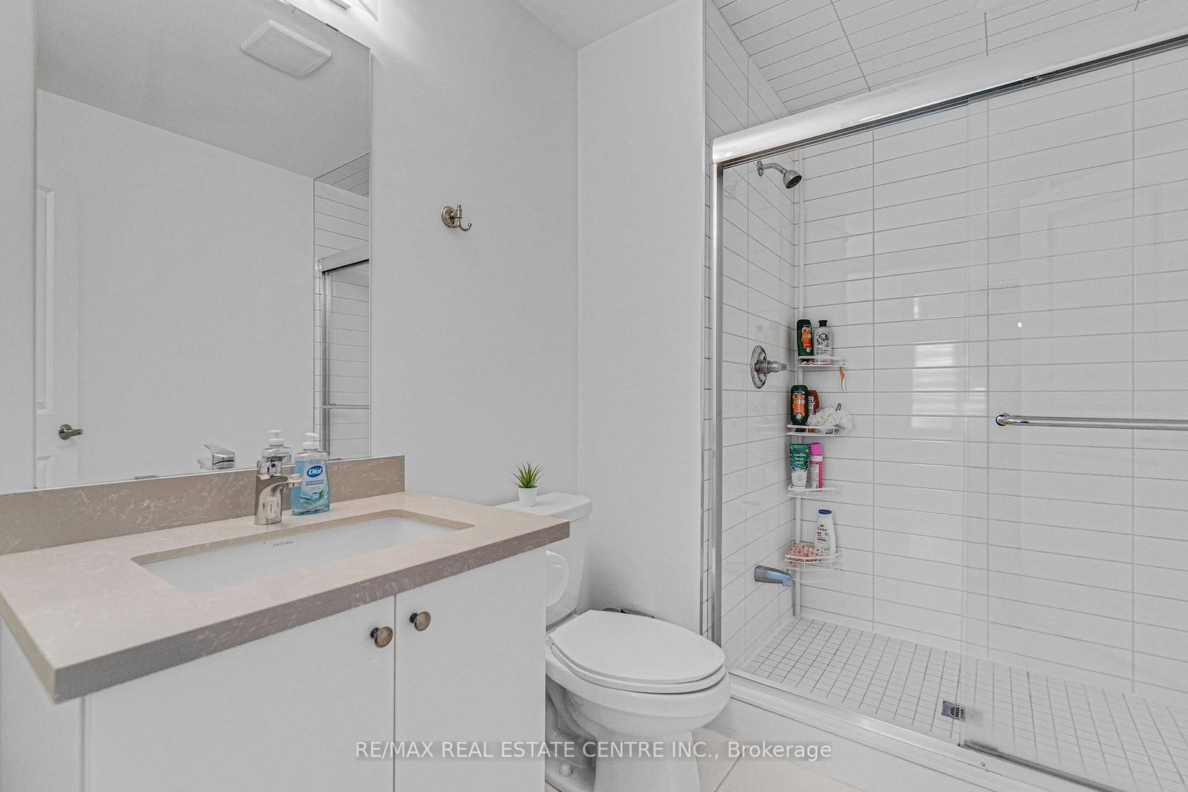
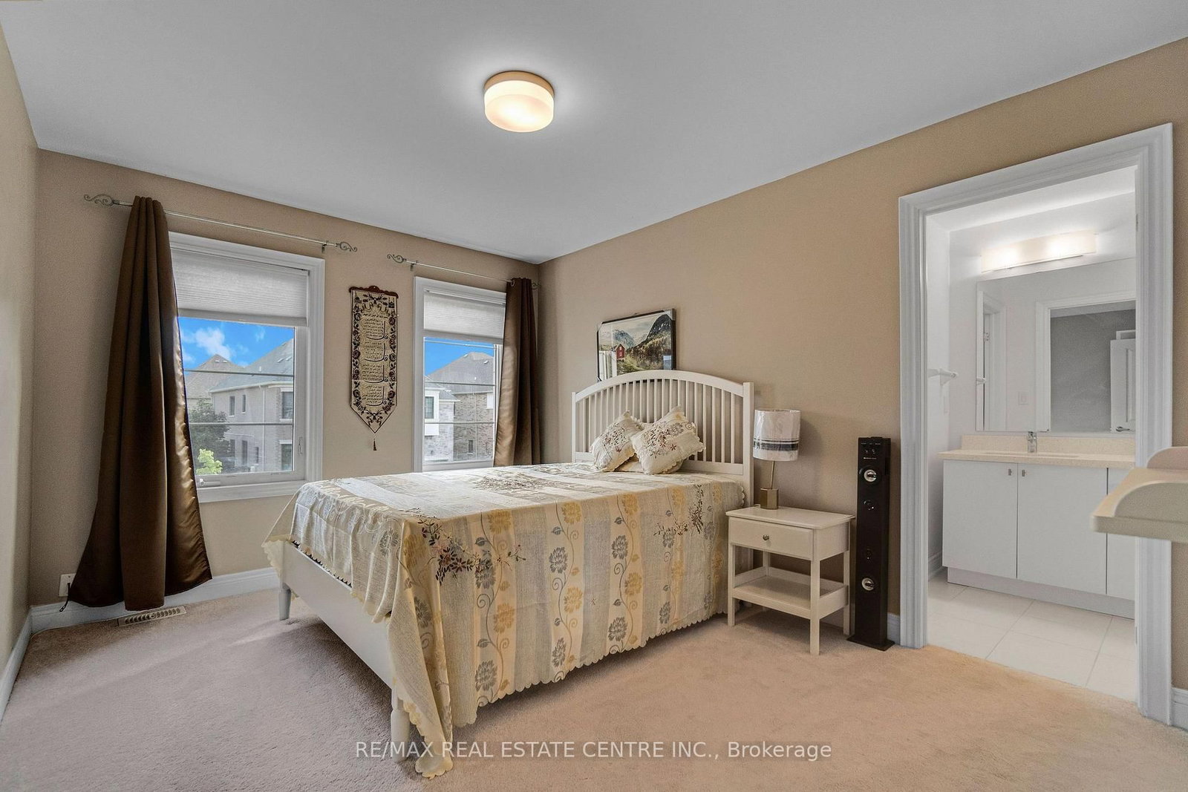
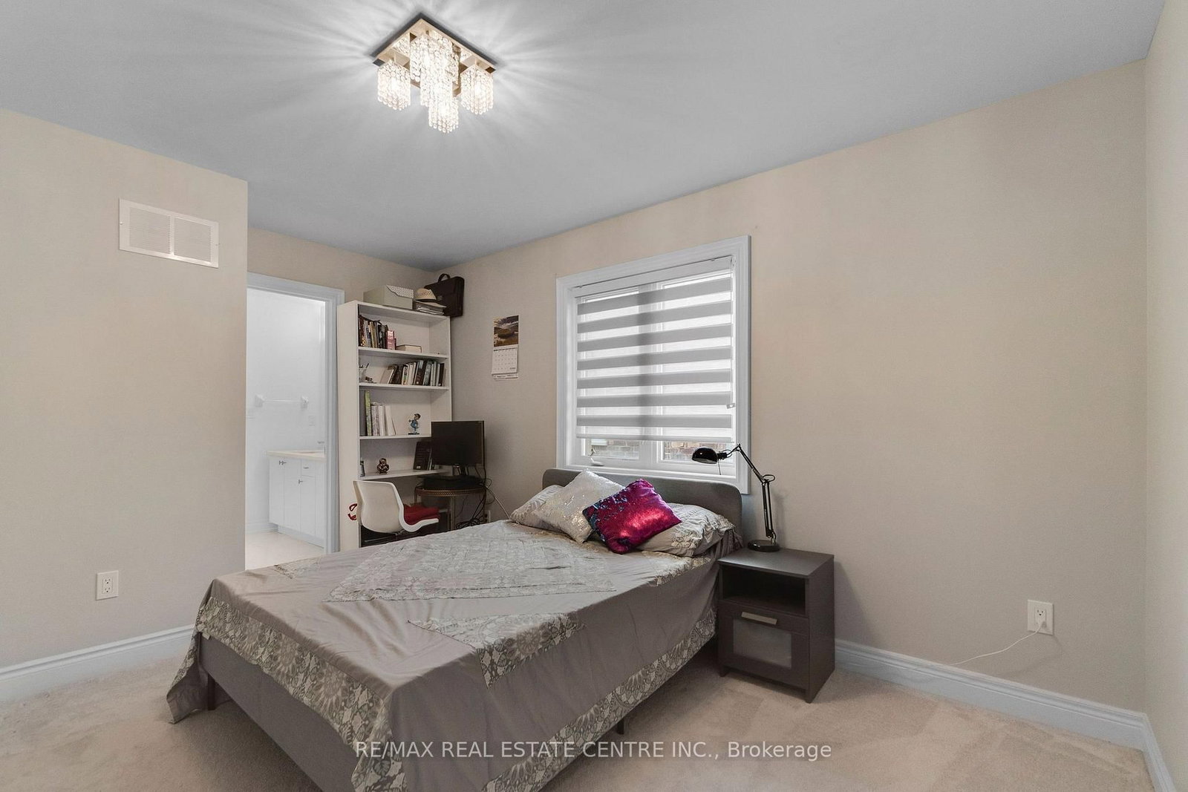
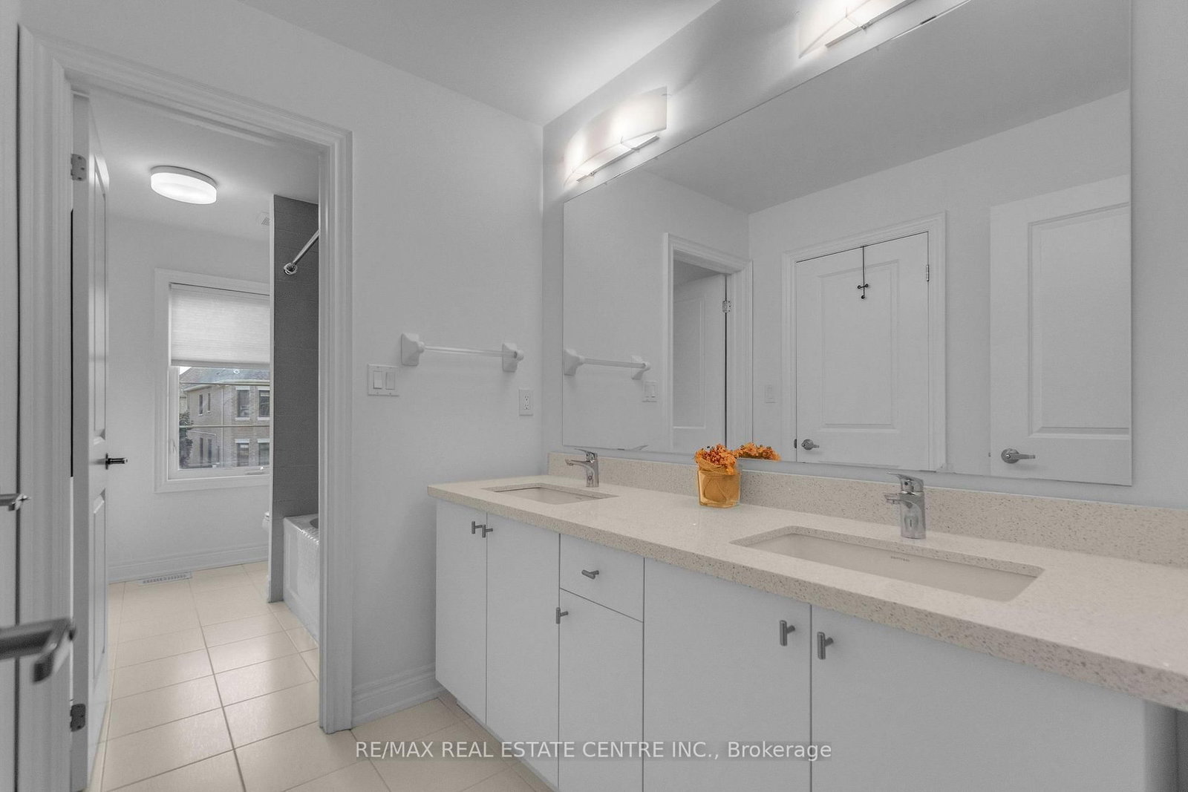
1319 Britton Crescent • Milton, ON photo 1
1319 Britton Crescent • Milton, ON photo 2
1319 Britton Crescent • Milton, ON photo 3
1319 Britton Crescent • Milton, ON photo 4
1319 Britton Crescent • Milton, ON photo 5
1319 Britton Crescent • Milton, ON photo 6
1319 Britton Crescent • Milton, ON photo 7
1319 Britton Crescent • Milton, ON photo 8
1319 Britton Crescent • Milton, ON photo 9
1319 Britton Crescent • Milton, ON photo 10
1319 Britton Crescent • Milton, ON photo 11
1319 Britton Crescent • Milton, ON photo 12
1319 Britton Crescent • Milton, ON photo 13
1319 Britton Crescent • Milton, ON photo 14
1319 Britton Crescent • Milton, ON photo 15
1319 Britton Crescent • Milton, ON photo 16
1319 Britton Crescent • Milton, ON photo 17
1319 Britton Crescent • Milton, ON photo 18
1319 Britton Crescent • Milton, ON photo 19
1319 Britton Crescent • Milton, ON photo 20
1319 Britton Crescent • Milton, ON photo 21
1319 Britton Crescent • Milton, ON photo 22
1319 Britton Crescent • Milton, ON photo 23
1319 Britton Crescent • Milton, ON photo 24
1319 Britton Crescent • Milton, ON photo 25
1319 Britton Crescent • Milton, ON photo 26
1319 Britton Crescent • Milton, ON photo 27
1319 Britton Crescent • Milton, ON photo 28
1319 Britton Crescent • Milton, ON photo 29
1319 Britton Crescent • Milton, ON photo 30
1319 Britton Crescent • Milton, ON photo 31
1319 Britton Crescent • Milton, ON photo 32
1319 Britton Crescent • Milton, ON photo 33
1319 Britton Crescent • Milton, ON photo 34
1319 Britton Crescent • Milton, ON photo 35
1319 Britton Crescent • Milton, ON photo 36
1319 Britton Crescent • Milton, ON photo 37
1319 Britton Crescent • Milton, ON photo 38
1319 Britton Crescent • Milton, ON photo 39
1319 Britton Crescent • Milton, ON photo 40
1319 Britton Crescent • Milton, ON photo 41
1319 Britton Crescent • Milton, ON photo 42
1319 Britton Crescent • Milton, ON photo 43
1319 Britton Crescent • Milton, ON photo 44
1319 Britton Crescent • Milton, ON photo 45
1319 Britton Crescent • Milton, ON photo 46
1319 Britton Crescent • Milton, ON photo 47
1319 Britton Crescent • Milton, ON photo 48
1319 Britton Crescent • Milton, ON photo 49
1319 Britton Crescent • Milton, ON photo 50
1 / 50
$1,599,900
1319 Britton Crescent • Milton, ONPrice Change▼ 0.63%
Courtesy of RE/MAX REAL ESTATE CENTRE INC.
4+1
Bedrooms
5
Bathrooms
2500-3000
Square feet
6
Parking

About this home

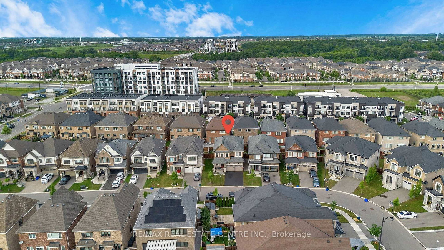
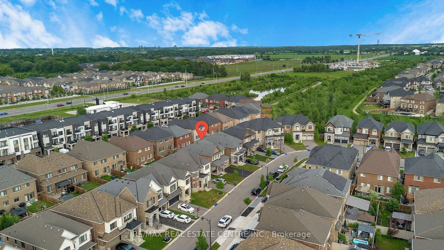
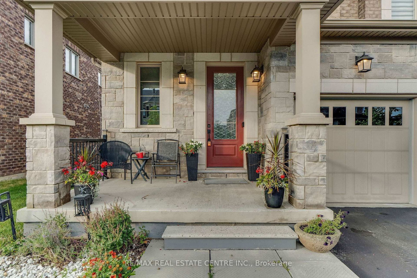
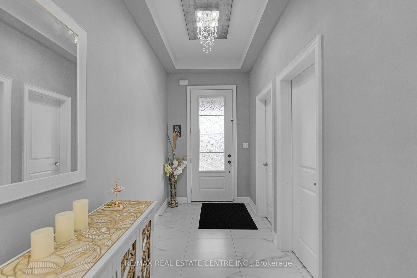
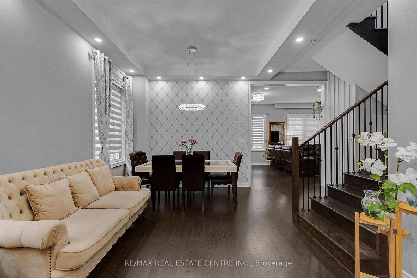
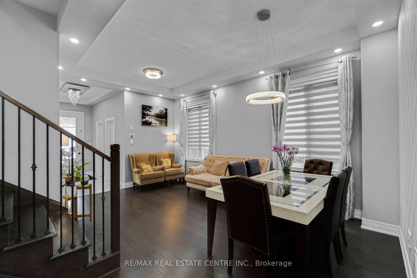
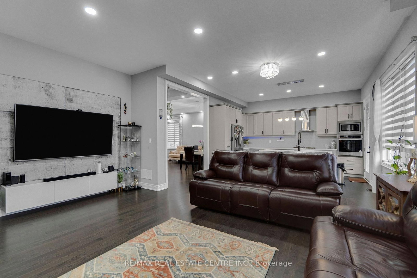
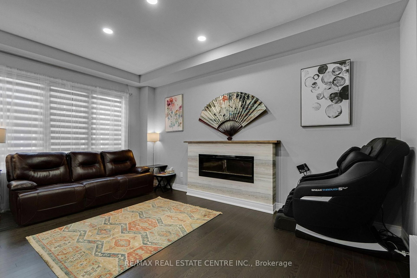
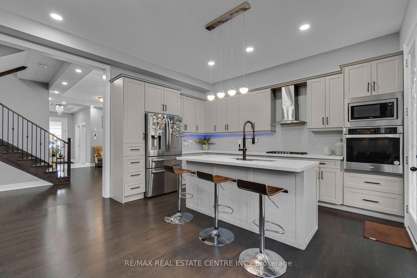
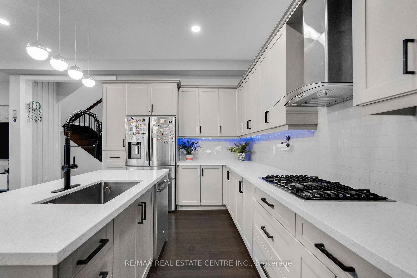
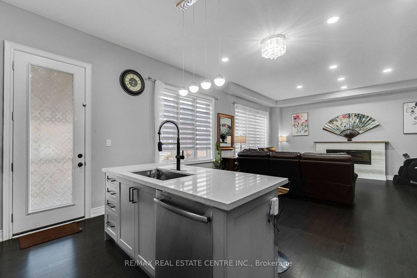
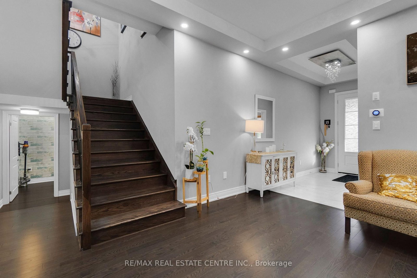
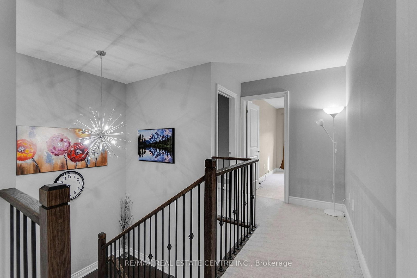
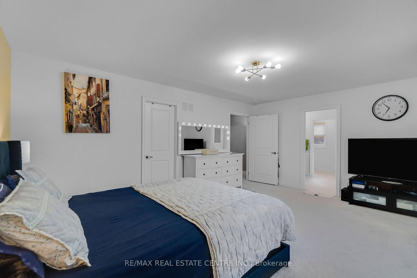
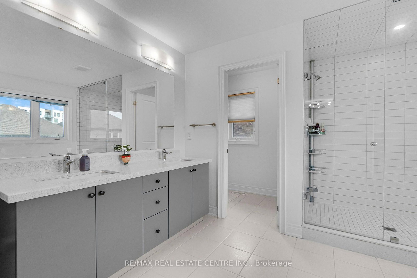
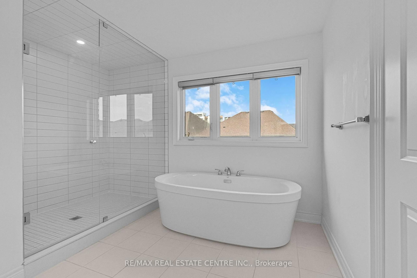
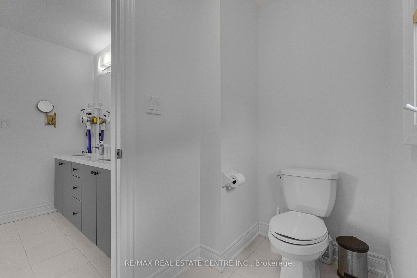
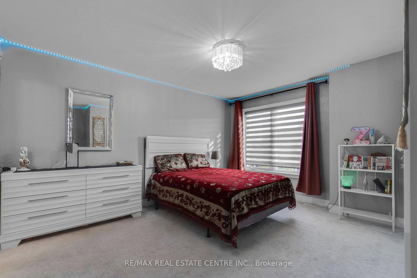
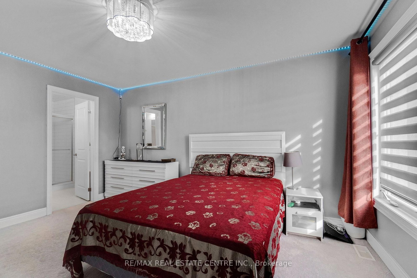
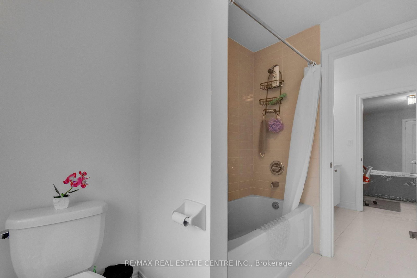
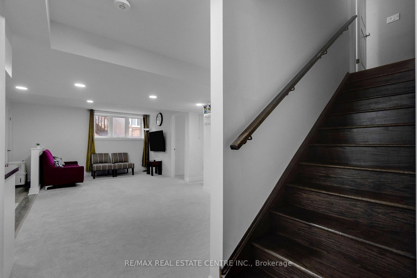
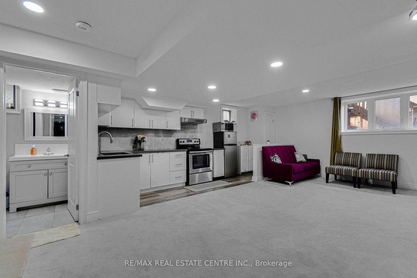
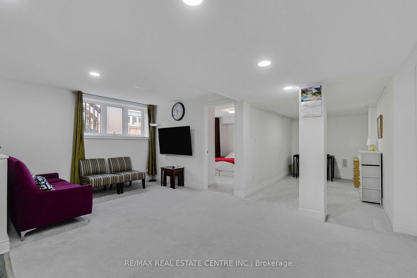
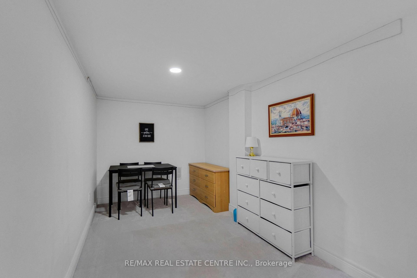
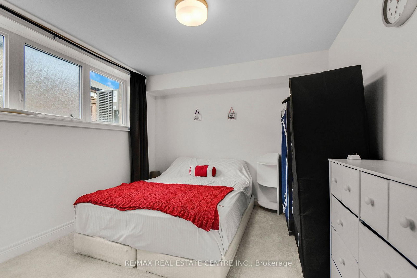
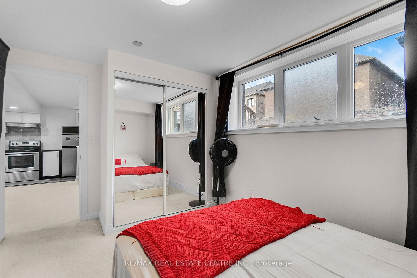
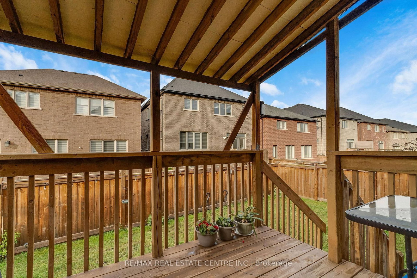
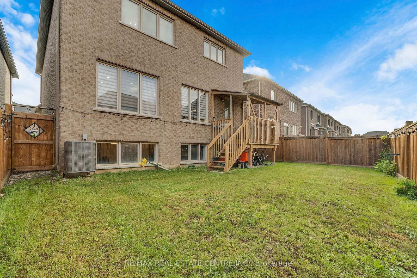
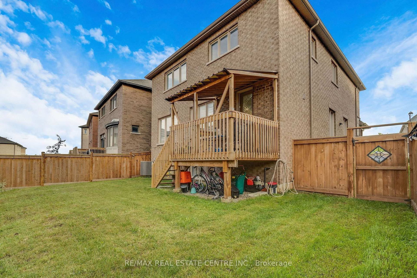
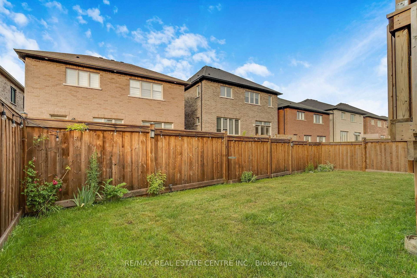
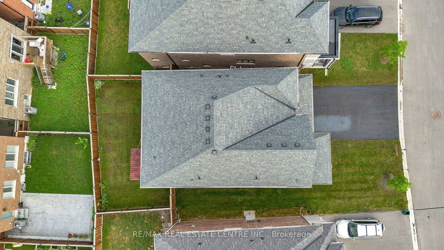
Welcome to 1310 Britton Crescent-where luxury, space, and exceptional income potential come together. Nestled on a premium extra-wide pie-shaped lot with no sidewalk, this stunning all-brick and stone home offers over 3,280 sq. ft. of beautifully finished living space, including a bright, professionally finished basement apartment. Step inside to soaring 10-ft ceilings, elegant living and dining rooms, a private main-floor office, and a beautifully renovated chef's kitchen (2022) featuring granite countertops, a built-in gas cooktop, wall oven, and premium finishes. The spacious family room with an electric fireplace is perfect for relaxing and entertaining. The upper level offers four generously sized bedrooms, each with its own private ensuite, along with the convenience of second-floor laundry. The bright basement features oversized lookout windows that fill the space with natural light, a separate kitchen, bedroom plus den, full bathroom, private laundry, and outstanding in-law or rental income potential. Located in one of Milton's most sought-after family-friendly neighbourhoods, you'll enjoy top-rated schools, parks, scenic walking trails, and everyday amenities just minutes away. Complete with a premium pie-shaped lot, parking for four vehicles on the driveway, no sidewalk, and quality upgrades throughout, this is a rare opportunity to own a truly exceptional home.

Property details

Property type
Detached
Style
2-Storey
Approx. age (yrs)
0-5
Total rooms
9
Lot size
39 × 97.9 ft
Property taxes
$5,753.23 (2026)
Occupancy
TBA
Days on market
51
Status
Active
MLS®

Property history

Recently sold nearby

Listing data last updated: Sep 2, 2026, 7:28 p.m. EDT via TRREB IDX.

First listed: Jul 14, 2026, 9:22 p.m. EDT.