
116 Flowertown Avenue • Brampton, ON photo 1
116 Flowertown Avenue • Brampton, ON photo 2
116 Flowertown Avenue • Brampton, ON photo 3
116 Flowertown Avenue • Brampton, ON photo 4
116 Flowertown Avenue • Brampton, ON photo 5
116 Flowertown Avenue • Brampton, ON photo 6
116 Flowertown Avenue • Brampton, ON photo 7
116 Flowertown Avenue • Brampton, ON photo 8
116 Flowertown Avenue • Brampton, ON photo 9
116 Flowertown Avenue • Brampton, ON photo 10
116 Flowertown Avenue • Brampton, ON photo 11
116 Flowertown Avenue • Brampton, ON photo 12
116 Flowertown Avenue • Brampton, ON photo 13
116 Flowertown Avenue • Brampton, ON photo 14
116 Flowertown Avenue • Brampton, ON photo 15
116 Flowertown Avenue • Brampton, ON photo 16
116 Flowertown Avenue • Brampton, ON photo 17
116 Flowertown Avenue • Brampton, ON photo 18
116 Flowertown Avenue • Brampton, ON photo 19
116 Flowertown Avenue • Brampton, ON photo 20
116 Flowertown Avenue • Brampton, ON photo 21
116 Flowertown Avenue • Brampton, ON photo 22
116 Flowertown Avenue • Brampton, ON photo 23
116 Flowertown Avenue • Brampton, ON photo 24
116 Flowertown Avenue • Brampton, ON photo 25
116 Flowertown Avenue • Brampton, ON photo 26
116 Flowertown Avenue • Brampton, ON photo 27
116 Flowertown Avenue • Brampton, ON photo 28
116 Flowertown Avenue • Brampton, ON photo 29
116 Flowertown Avenue • Brampton, ON photo 30
116 Flowertown Avenue • Brampton, ON photo 31
116 Flowertown Avenue • Brampton, ON photo 32
116 Flowertown Avenue • Brampton, ON photo 33
116 Flowertown Avenue • Brampton, ON photo 34
116 Flowertown Avenue • Brampton, ON photo 35
116 Flowertown Avenue • Brampton, ON photo 36
116 Flowertown Avenue • Brampton, ON photo 37
116 Flowertown Avenue • Brampton, ON photo 38
116 Flowertown Avenue • Brampton, ON photo 39
116 Flowertown Avenue • Brampton, ON photo 40
116 Flowertown Avenue • Brampton, ON photo 41
116 Flowertown Avenue • Brampton, ON photo 42
New1 / 42
$999,999
116 Flowertown Avenue • Brampton, ONNew
Courtesy of ROYAL LEPAGE FLOWER CITY REALTY
4+2
Bedrooms
4
Bathrooms
2500-3000
Square feet
6
Parking

About this home

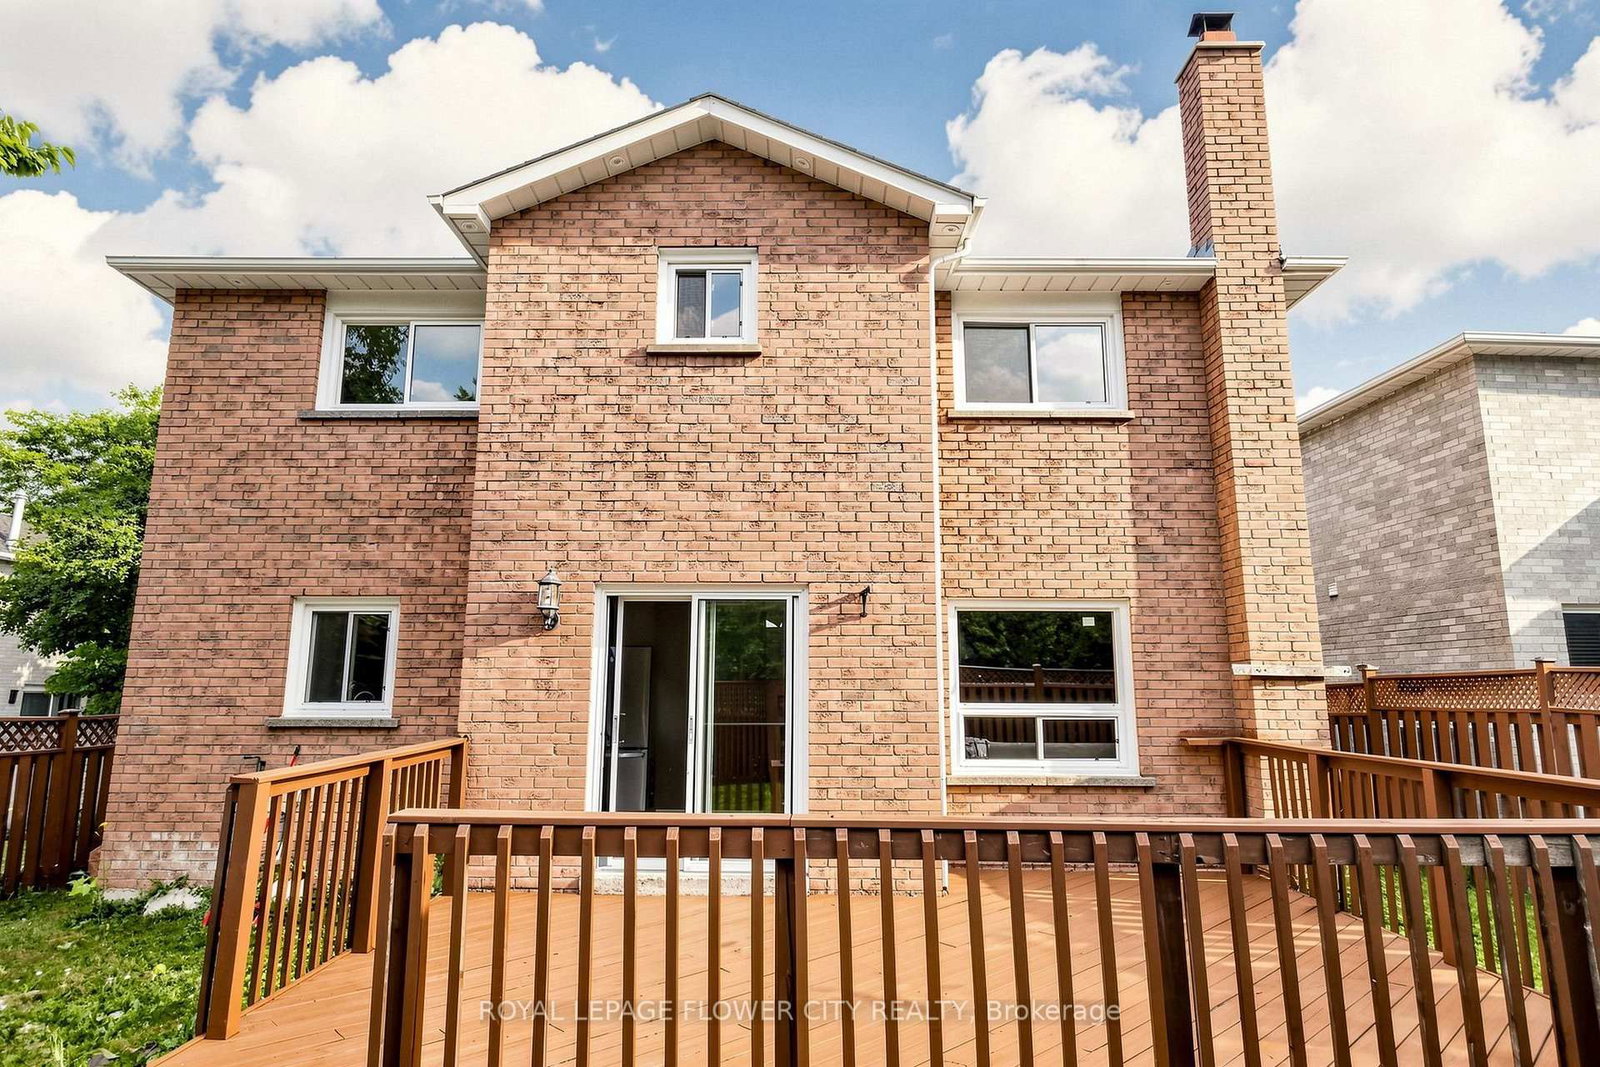
Stunning and exceptional detached home with up to 3,800 sq. ft. living space in Brampton's sought-after Northwood Park community - where style, comfort, and pride of ownership come together. This home features 4 generous-sized bedrooms on the upper level, 3.5 bathrooms, and a legal 2-bedroom basement suite with a separate entrance-perfect for extended family or rental income. The basement includes a spacious kitchen, living area, full bathroom, and its own separate laundry. Upgraded (2023) with quality finishes, this home has hardwood flooring throughout, tile flooring on the main level, pot lights inside and out, a renovated basement kitchen and bathroom, updated windows, a wooden deck, and an upgraded furnace. Located close to major shopping, restaurants, Highways 401 and 407, public transit at the doorstep, parks, schools, and places of worship.

Property details

Property type
Detached
Style
2-Storey
Approx. age (yrs)
31-50
Total rooms
9
Lot size
45 × 105.6 ft
Property taxes
$6,993.87 (2025)
Occupancy
30-days TBA
Days on market
6
Status
Active
MLS®

Property history

Recently sold nearby

Listing data last updated: Jul 18, 2026, 10:42 a.m. EDT via TRREB IDX.

First listed: Jul 14, 2026, 8:22 p.m. EDT.