
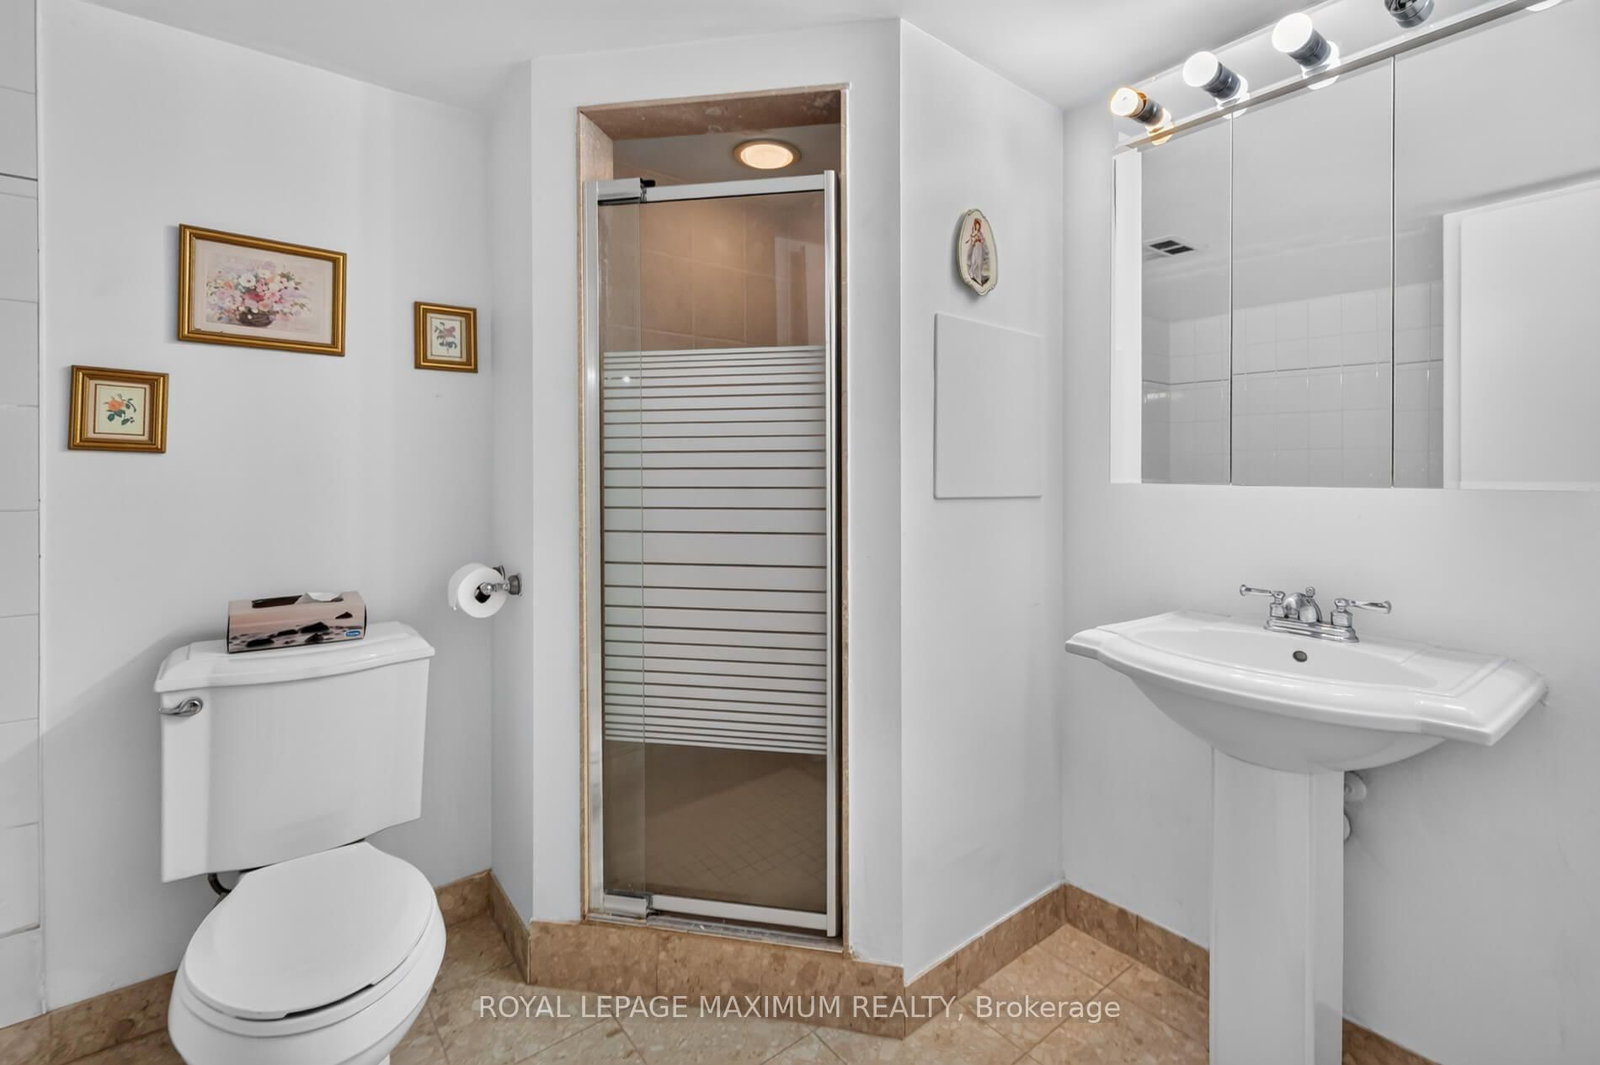
5 Rowntree Road • #717 • Toronto, ON photo 1
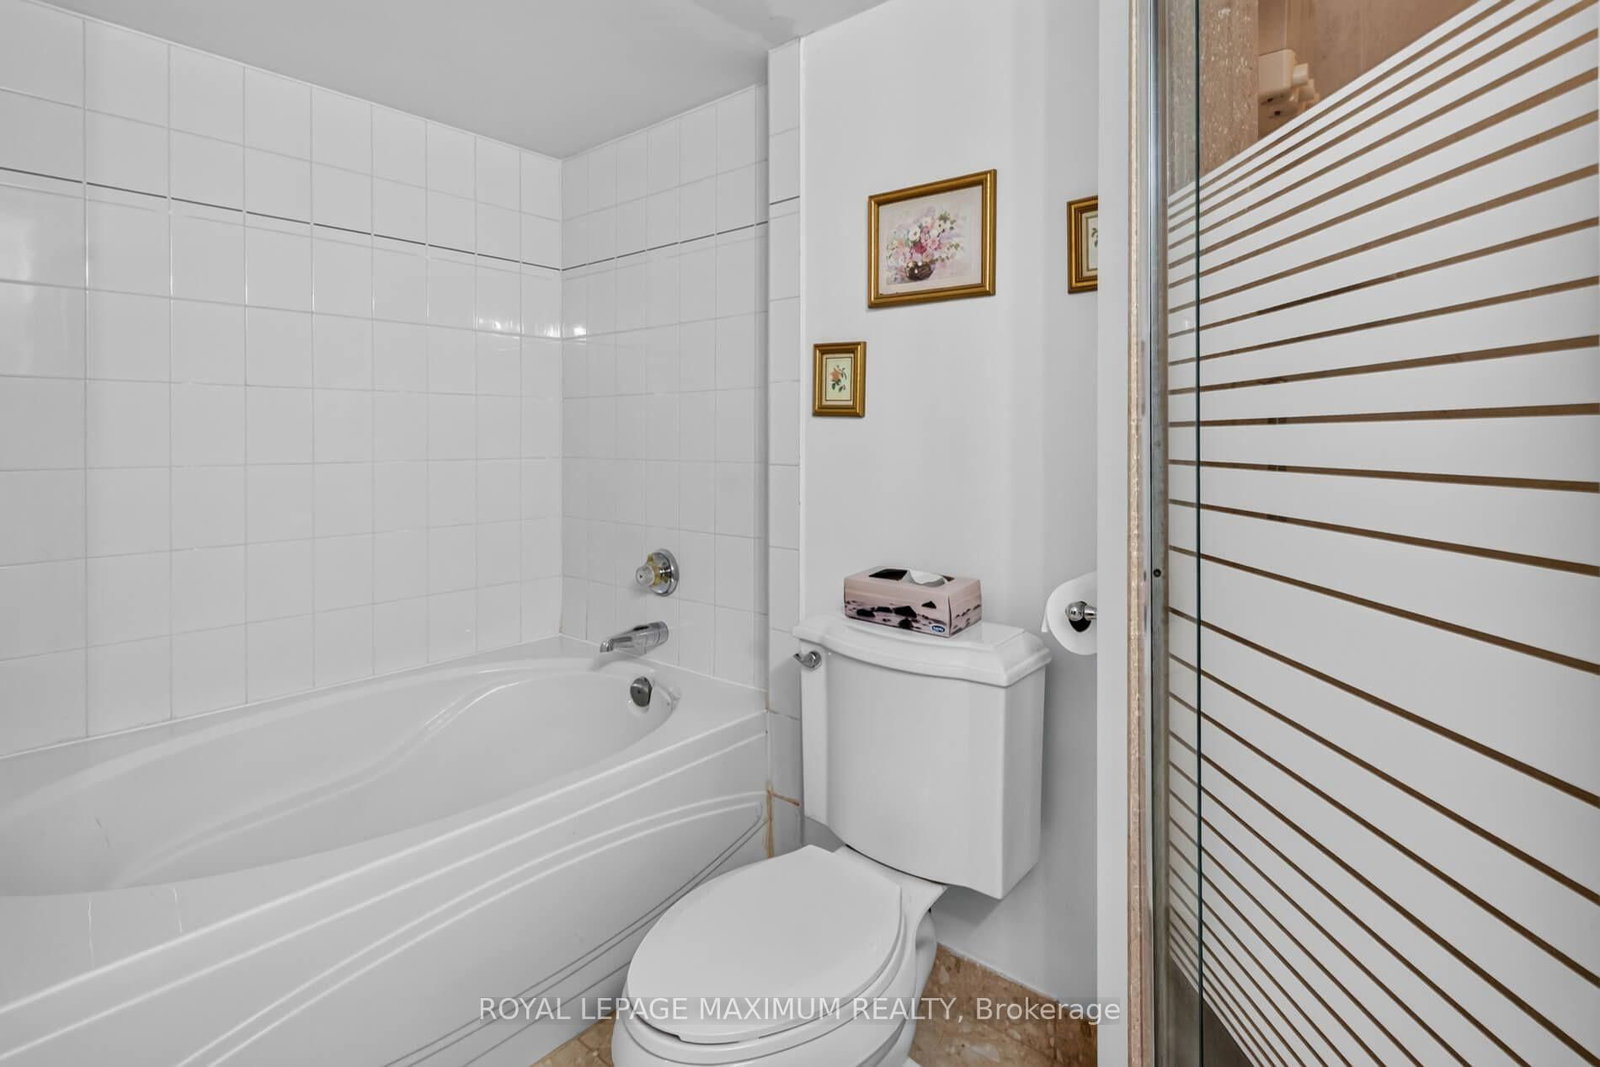
5 Rowntree Road • #717 • Toronto, ON photo 2
5 Rowntree Road • #717 • Toronto, ON photo 3
5 Rowntree Road • #717 • Toronto, ON photo 4
5 Rowntree Road • #717 • Toronto, ON photo 5
5 Rowntree Road • #717 • Toronto, ON photo 6
5 Rowntree Road • #717 • Toronto, ON photo 7
5 Rowntree Road • #717 • Toronto, ON photo 8
5 Rowntree Road • #717 • Toronto, ON photo 9
5 Rowntree Road • #717 • Toronto, ON photo 10
5 Rowntree Road • #717 • Toronto, ON photo 11
5 Rowntree Road • #717 • Toronto, ON photo 12
5 Rowntree Road • #717 • Toronto, ON photo 13
5 Rowntree Road • #717 • Toronto, ON photo 14
5 Rowntree Road • #717 • Toronto, ON photo 15
5 Rowntree Road • #717 • Toronto, ON photo 16
5 Rowntree Road • #717 • Toronto, ON photo 17
5 Rowntree Road • #717 • Toronto, ON photo 18
5 Rowntree Road • #717 • Toronto, ON photo 19
5 Rowntree Road • #717 • Toronto, ON photo 20
5 Rowntree Road • #717 • Toronto, ON photo 21
5 Rowntree Road • #717 • Toronto, ON photo 22
5 Rowntree Road • #717 • Toronto, ON photo 23
5 Rowntree Road • #717 • Toronto, ON photo 24
5 Rowntree Road • #717 • Toronto, ON photo 25
5 Rowntree Road • #717 • Toronto, ON photo 26
5 Rowntree Road • #717 • Toronto, ON photo 27
5 Rowntree Road • #717 • Toronto, ON photo 28
5 Rowntree Road • #717 • Toronto, ON photo 29
5 Rowntree Road • #717 • Toronto, ON photo 30
5 Rowntree Road • #717 • Toronto, ON photo 31
5 Rowntree Road • #717 • Toronto, ON photo 32
5 Rowntree Road • #717 • Toronto, ON photo 33
5 Rowntree Road • #717 • Toronto, ON photo 34
5 Rowntree Road • #717 • Toronto, ON photo 35
5 Rowntree Road • #717 • Toronto, ON photo 36
5 Rowntree Road • #717 • Toronto, ON photo 37
5 Rowntree Road • #717 • Toronto, ON photo 38
5 Rowntree Road • #717 • Toronto, ON photo 39
5 Rowntree Road • #717 • Toronto, ON photo 40
5 Rowntree Road • #717 • Toronto, ON photo 41
5 Rowntree Road • #717 • Toronto, ON photo 42
1 / 42
$549,800
5 Rowntree Road • #717 • Toronto, ONNew
Courtesy of ROYAL LEPAGE MAXIMUM REALTY
2
Bedrooms
2
Bathrooms
1200-1399
Square feet
2
Parking

About this home

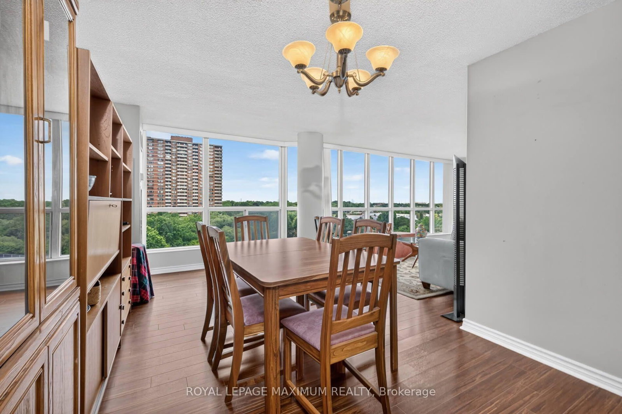
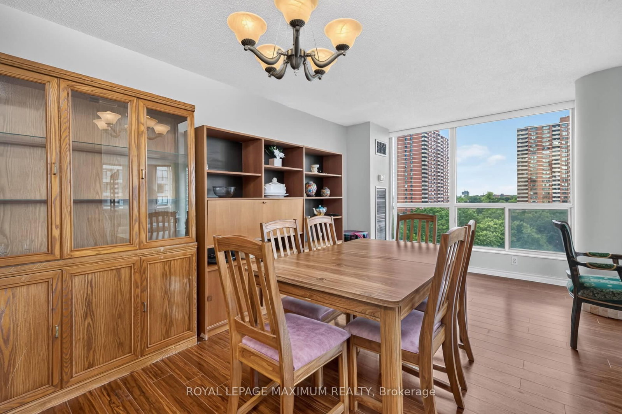
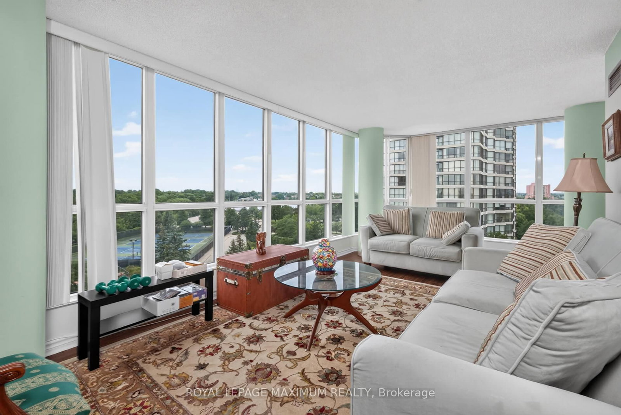
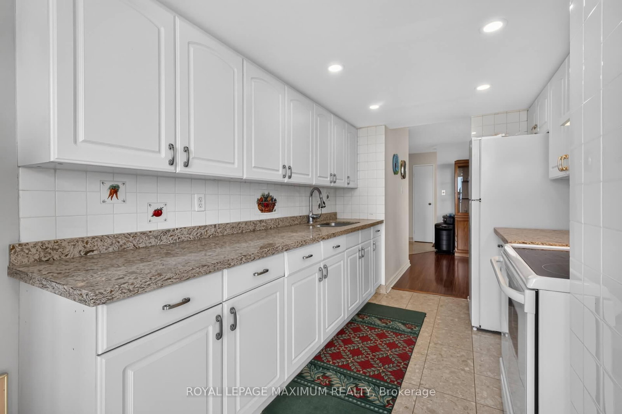
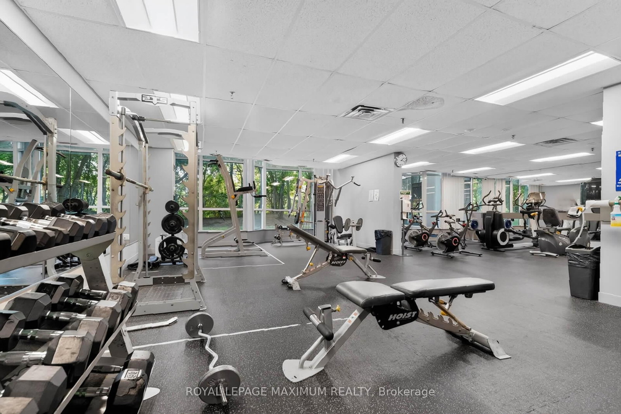
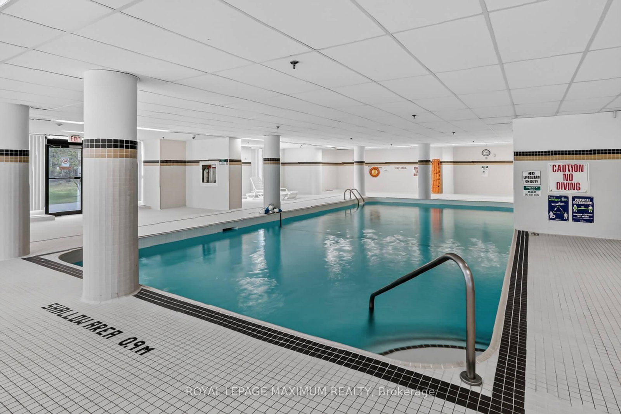
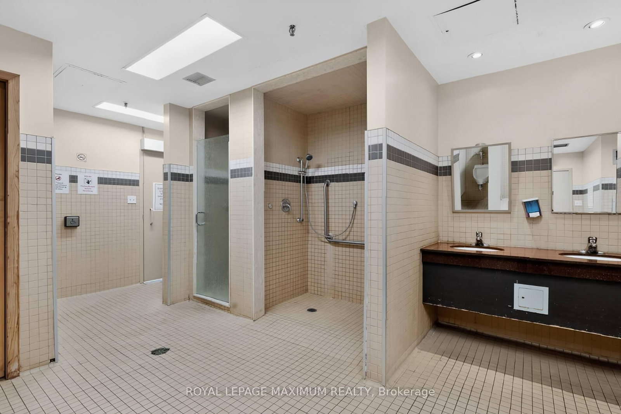
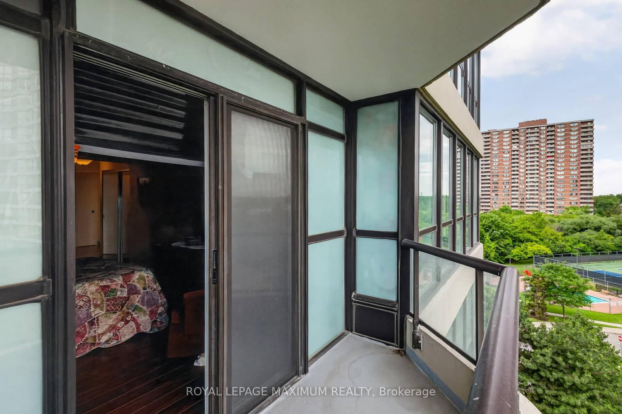
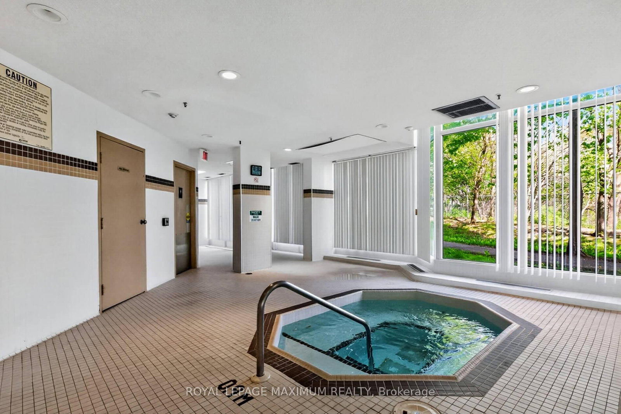
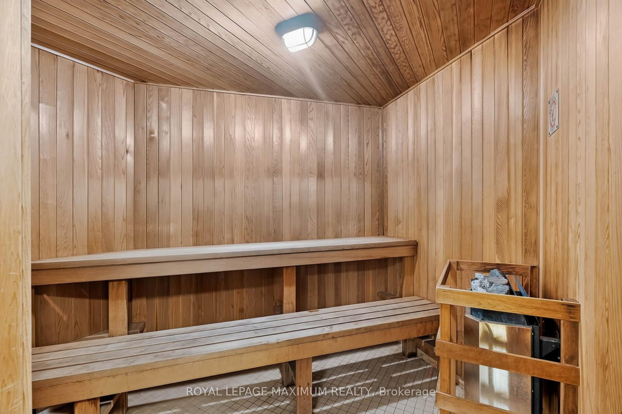
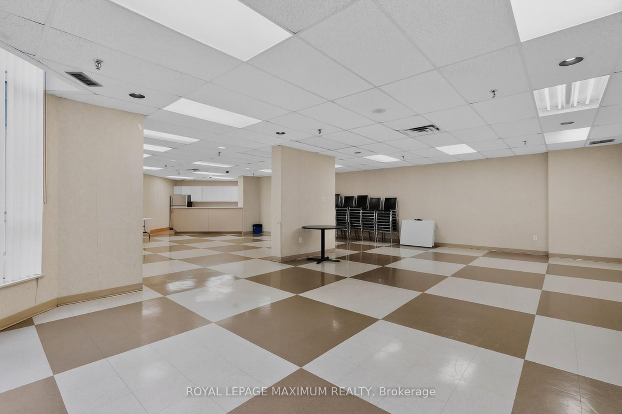
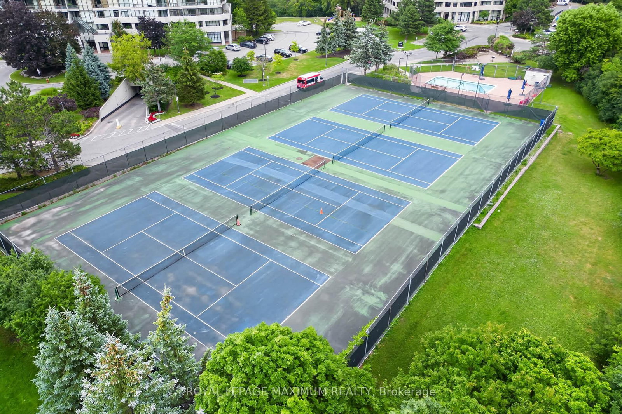
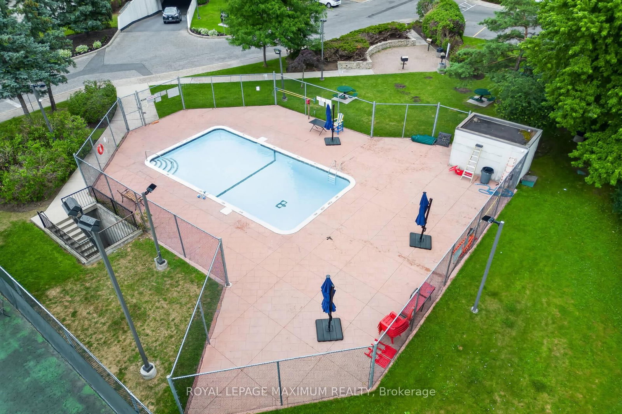
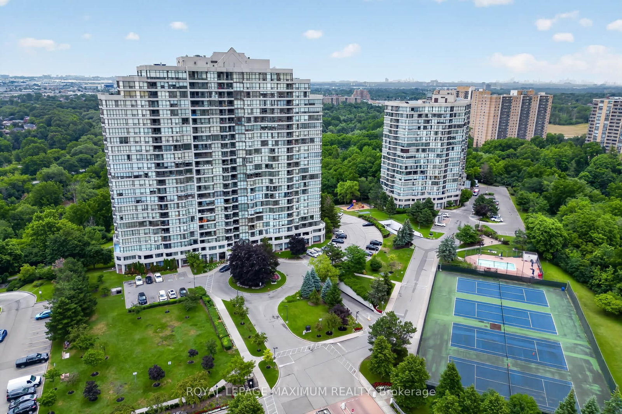
One Of The Largest End Units (1,287 Sq.Ft) In The Highly Sought- After "Platinum On The Humber"! This 2 Bedroom Is Bright And Spacious With Wall-To-Wall Windows, Including A Modern Kitchen With Granite Countertops And Marble Floors. Enjoy The Indoor And Outdoor Amenities This Condo Offers, Including Outdoor And Indoor Pools, Tennis And Squash Courts, Hot Tub, Gym, Party And Games Room. Don't Forget, This Unit Offers 2 Side-By-Side Parking Spots! Living Here Also Offers Exceptional Convenience And Peace Of Mind. The Building Features 24-Hour Gated Security With Guard- Controlled Entry, Ensuring A Safe And Secure Environment At All Times. If You Like To Walk, Cycle, Or Jog, This Condo Is For You. Easy Access To The Humber River Trail, Which Eventually Connects You To The Trails Off Lake Ontario. Easy Access To Transit (Including Finch-West LRT), Major Highway, Shopping, Schools, Universities, Colleges, And Many Other Amenities. Do Not Miss This Rare Opportunity To Own A Spacious, Worry-Free Home In A Wonderful Gated Community.

Property details

Property type
Condo Apartment
Style
Apartment
Total rooms
6
Maintenance fee
$1,129.27/mo
Exposure
North West
Property taxes
$1,666.54 (2026)
Occupancy
60 Days/ TBA
Days on market
49
Status
Active
MLS®

Property history

Recently sold nearby

Listing data last updated: Aug 31, 2026, 2:46 p.m. EDT via TRREB IDX.

First listed: Jul 14, 2026, 7:54 p.m. EDT.