
70 Sewells Lane • Brampton, ON photo 1
70 Sewells Lane • Brampton, ON photo 2
70 Sewells Lane • Brampton, ON photo 3
70 Sewells Lane • Brampton, ON photo 4
70 Sewells Lane • Brampton, ON photo 5
70 Sewells Lane • Brampton, ON photo 6
70 Sewells Lane • Brampton, ON photo 7
70 Sewells Lane • Brampton, ON photo 8
70 Sewells Lane • Brampton, ON photo 9
70 Sewells Lane • Brampton, ON photo 10
70 Sewells Lane • Brampton, ON photo 11
70 Sewells Lane • Brampton, ON photo 12
70 Sewells Lane • Brampton, ON photo 13
70 Sewells Lane • Brampton, ON photo 14
70 Sewells Lane • Brampton, ON photo 15
70 Sewells Lane • Brampton, ON photo 16
70 Sewells Lane • Brampton, ON photo 17
70 Sewells Lane • Brampton, ON photo 18
70 Sewells Lane • Brampton, ON photo 19
70 Sewells Lane • Brampton, ON photo 20
70 Sewells Lane • Brampton, ON photo 21
70 Sewells Lane • Brampton, ON photo 22
70 Sewells Lane • Brampton, ON photo 23
70 Sewells Lane • Brampton, ON photo 24
70 Sewells Lane • Brampton, ON photo 25
70 Sewells Lane • Brampton, ON photo 26
70 Sewells Lane • Brampton, ON photo 27
70 Sewells Lane • Brampton, ON photo 28
70 Sewells Lane • Brampton, ON photo 29
70 Sewells Lane • Brampton, ON photo 30
70 Sewells Lane • Brampton, ON photo 31
70 Sewells Lane • Brampton, ON photo 32
70 Sewells Lane • Brampton, ON photo 33
70 Sewells Lane • Brampton, ON photo 34
70 Sewells Lane • Brampton, ON photo 35
70 Sewells Lane • Brampton, ON photo 36
70 Sewells Lane • Brampton, ON photo 37
70 Sewells Lane • Brampton, ON photo 38
70 Sewells Lane • Brampton, ON photo 39
70 Sewells Lane • Brampton, ON photo 40
70 Sewells Lane • Brampton, ON photo 41
70 Sewells Lane • Brampton, ON photo 42
70 Sewells Lane • Brampton, ON photo 43
1 / 43
$999,900
70 Sewells Lane • Brampton, ONSold Conditional▼ 4.68%
Courtesy of TFN REALTY INC.
4+1
Bedrooms
4
Bathrooms
2000-2500
Square feet
6
Parking

About this home

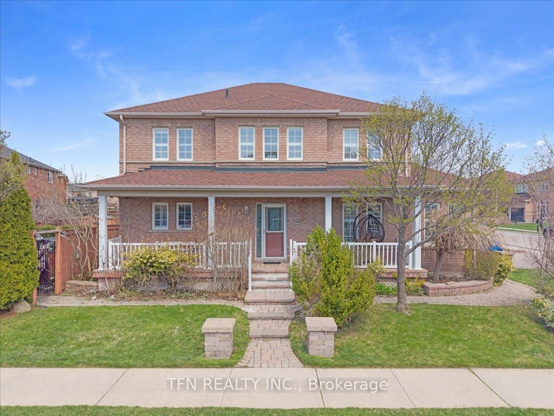
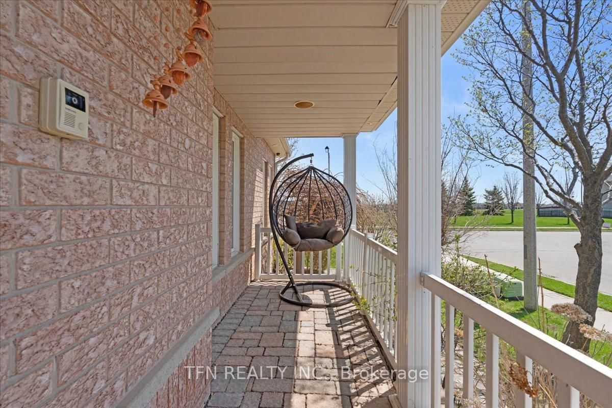
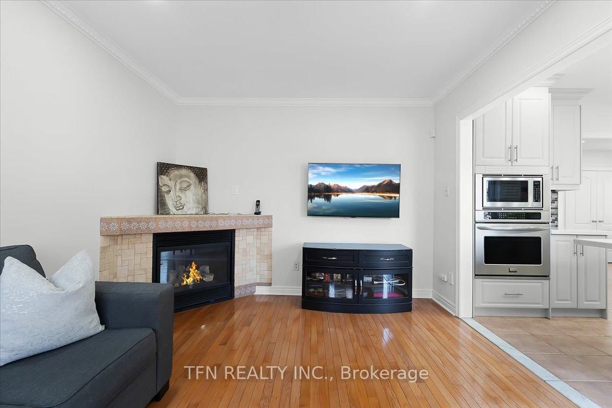
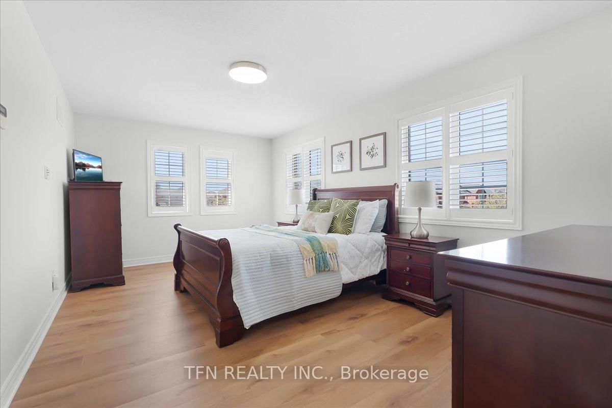
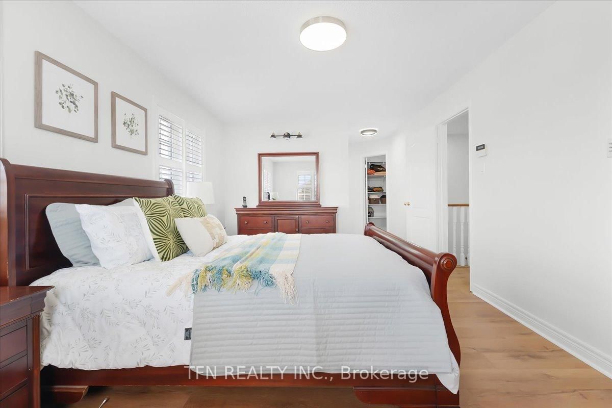
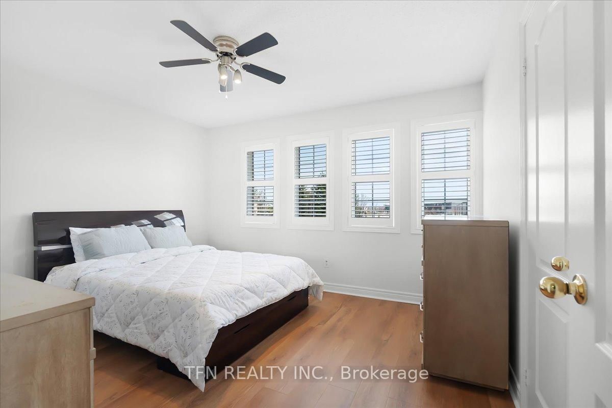
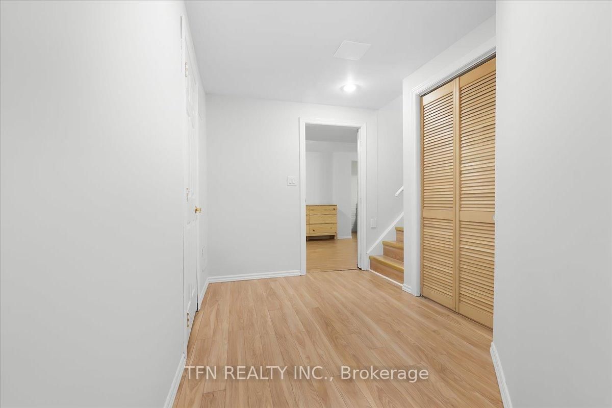
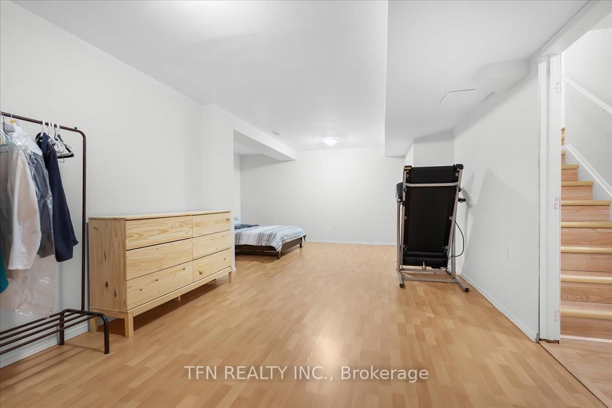
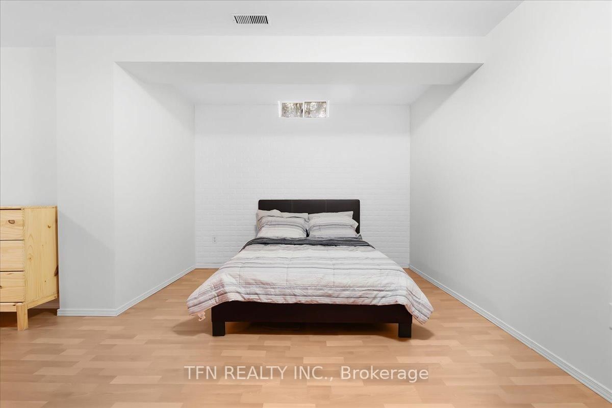
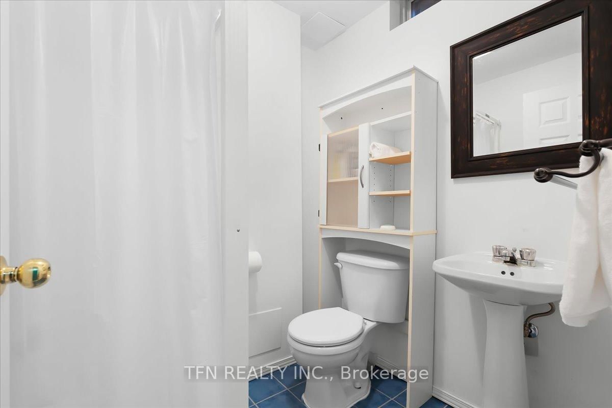
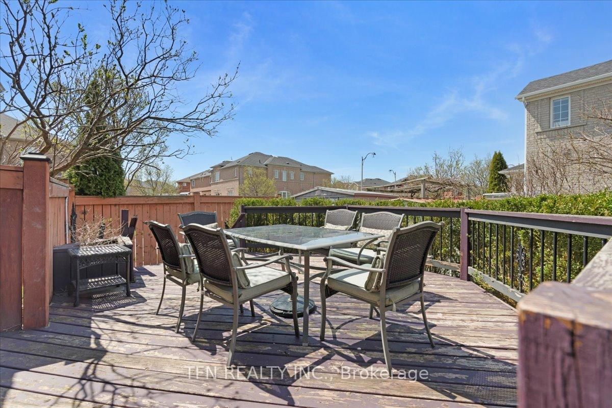
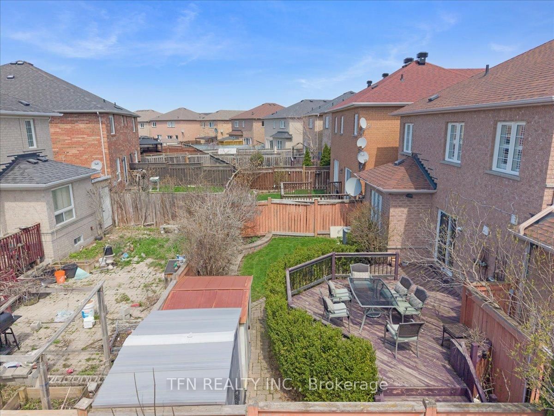
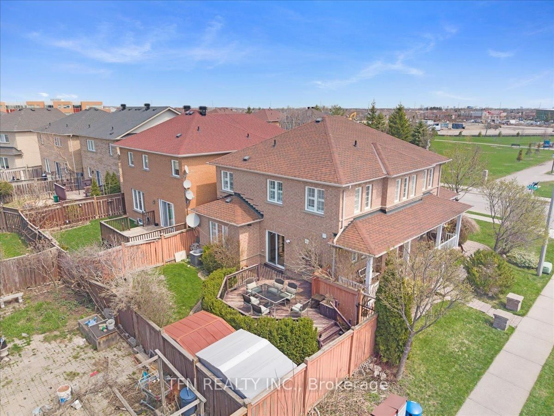
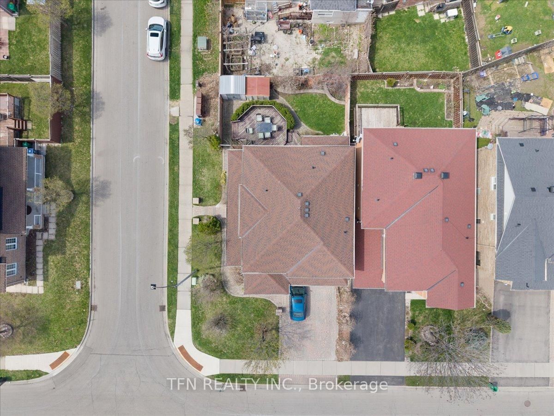
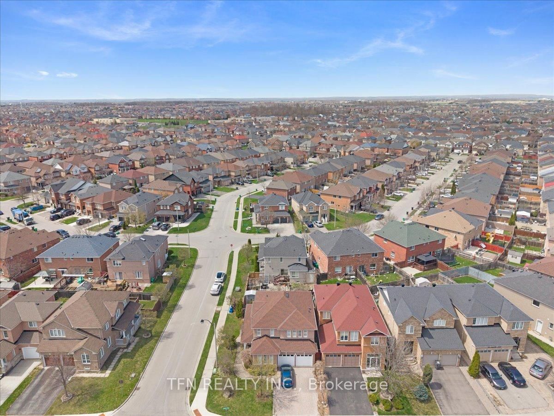
Premium corner home with a total of 4+1 beds and 4 baths in front of a park! Finished basement with a full bath and bedroom with potential for a separate entrance. Total of 6 car parkings, No Carpet, Bright, sun-filled layout with large windows throughout. Showpiece luxury kitchen, recently upgraded with high-end finishes, quartz counters, modern cabinetry, and elegant details-perfect for cooking and entertaining. Crown moulding and separate living/dining areas add to the home's refined feel. You won't have to remember watering your grass with a newly installed sprinkler system! Walk to schools, transit, and the community centre. Private backyard with deck, ideal for gatherings. The detached double-car garage offers ample parking and storage. Freshly painted and move-in ready-don't miss this one! Updated Home. Sprinkler System & 2nd Floor Flooring - 2025, Fencing and Interlocking - 2026, Air Conditioner - 2020, Furnace and Roof - 2017!

Property details

Property type
Detached
Style
2-Storey
Approx. age (yrs)
16-30
Total rooms
9
Lot size
59.38 × 85.3 ft
Property taxes
$6,111.28 (2026)
Days on market
59
Status
Active Under Contract
MLS®

Property history

Recently sold nearby

Listing data last updated: Sep 9, 2026, 3:52 p.m. EDT via TRREB IDX.

First listed: Jul 14, 2026, 4:13 p.m. EDT.