




About this home
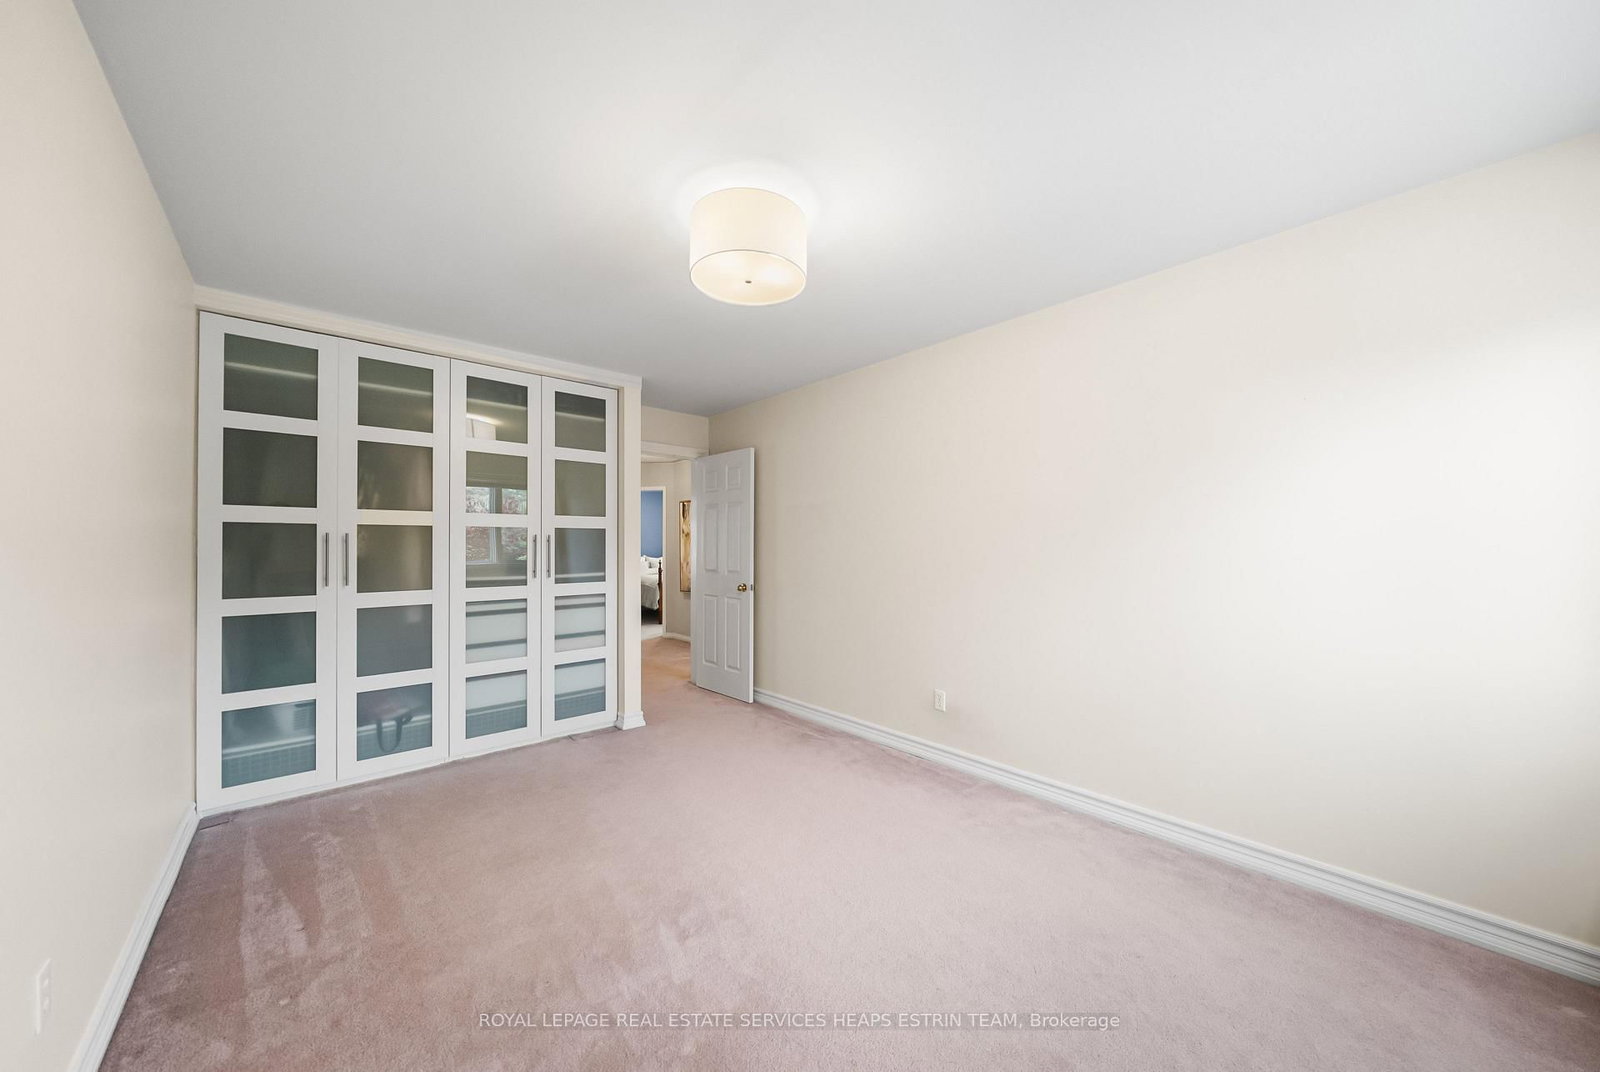
Nestled on a quiet cul-de-sac in the highly sought-after John Fraser Public School district, this exceptional home presents a rare opportunity to own a premium pie-shaped lot that widens to 91 feet at the rear, creating an incredible backyard oasis rarely found today. Surrounded by mature trees and lush landscaping, the expansive yard offers an abundance of green space with endless possibilities. Whether you're hosting family gatherings, watching the kids play, or envisioning a future pool, this backyard delivers. With over $100,000 invested in professionally designed outdoor upgrades, you'll enjoy a spacious stone patio, a premium upgraded $25,000 hot tub, and a stunning screened-in gazebo complete with a wood-burning fireplace, creating the perfect space to entertain or unwind in every season. Offering approximately 4,688 sq. ft. of total finished living space, not including the attached garage, the thoughtfully designed interior features spacious principal rooms filled with natural light, creating an inviting atmosphere for both everyday living and entertaining. The kitchen overlooks the breakfast area and family room, while the formal living and dining rooms provide an elegant setting for holidays and special occasions.The upper level features four generously sized bedrooms, including a spacious primary retreat with a walk-in closet and private ensuite. The finished lower level expands the home's versatility with a large recreation room, fifth bedroom, dedicated office, and abundant storage, making it ideal for guests, a growing family, or multi-generational living.Lovingly maintained over the years, this home offers the perfect opportunity to move in and enjoy today while adding your own personal style over time. Combining a rare widening pie-shaped lot, exceptional outdoor living, generous interior space, and an unbeatable location close to top-rated schools, parks, shopping, transit, and major highways, this is a truly special offering that checks every box.
Property details
- Property type
- Detached
- Style
- 2-Storey
- Total rooms
- 11
- Lot size
- 38.66 × 154.47 ft
- Property taxes
- $9,834 (2026)
- Occupancy
- Flexible
- Days on market
- 11
- Status
- Active
- MLS®
Property history
Location
Open in Google MapsRecently sold nearby
Listing data last updated: Jul 24, 2026, 4:14 p.m. EDT via TRREB IDX.
First listed: Jul 14, 2026, 2:54 p.m. EDT.