










About this home
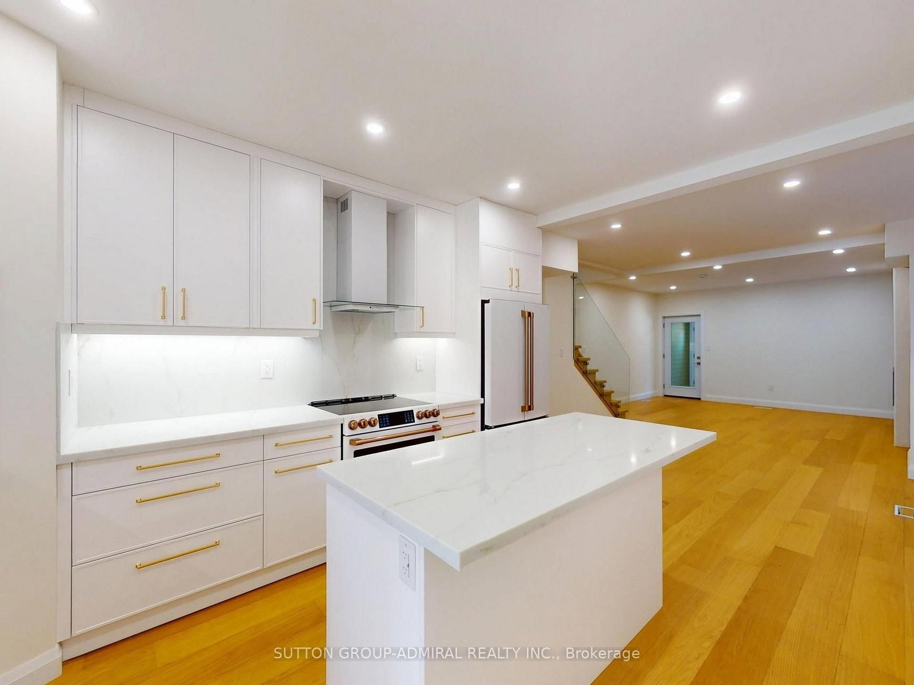
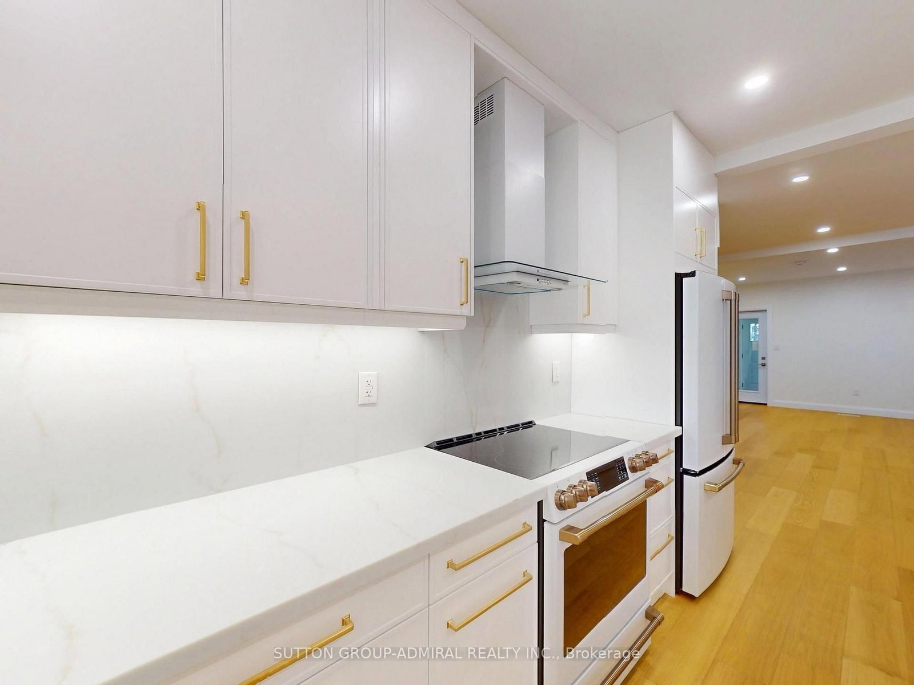
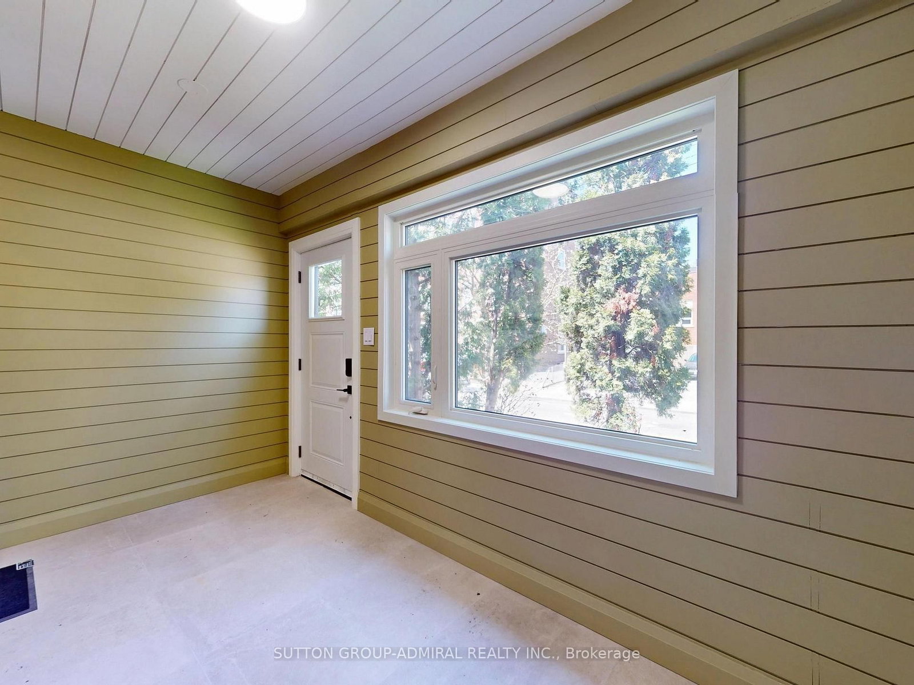
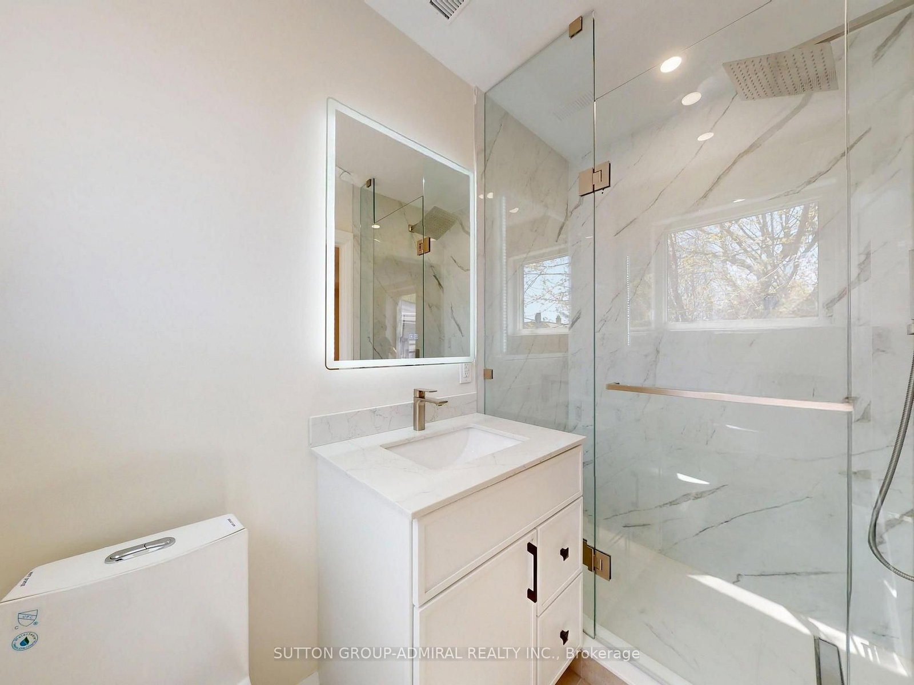
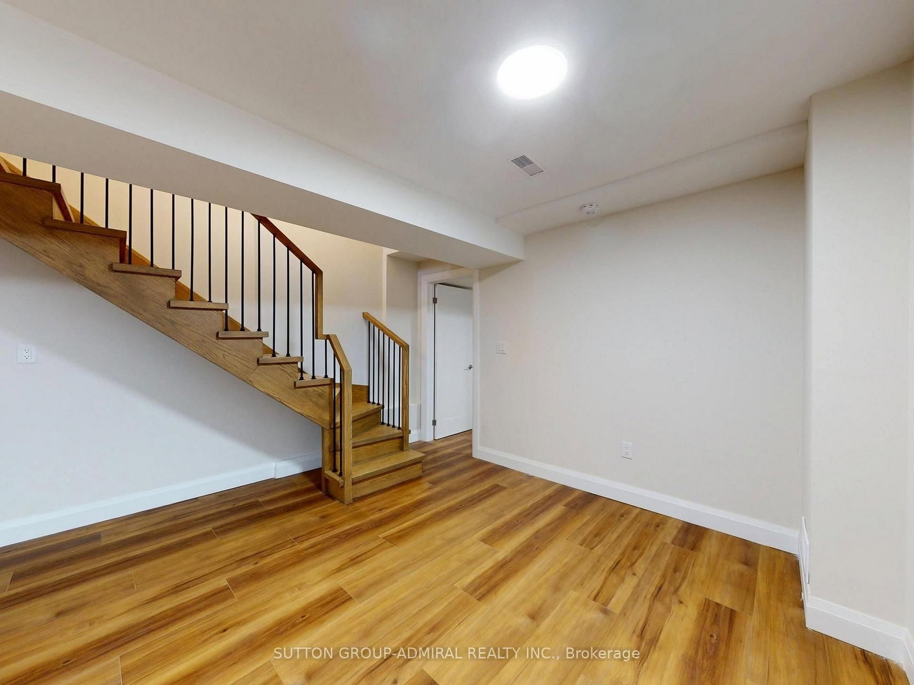
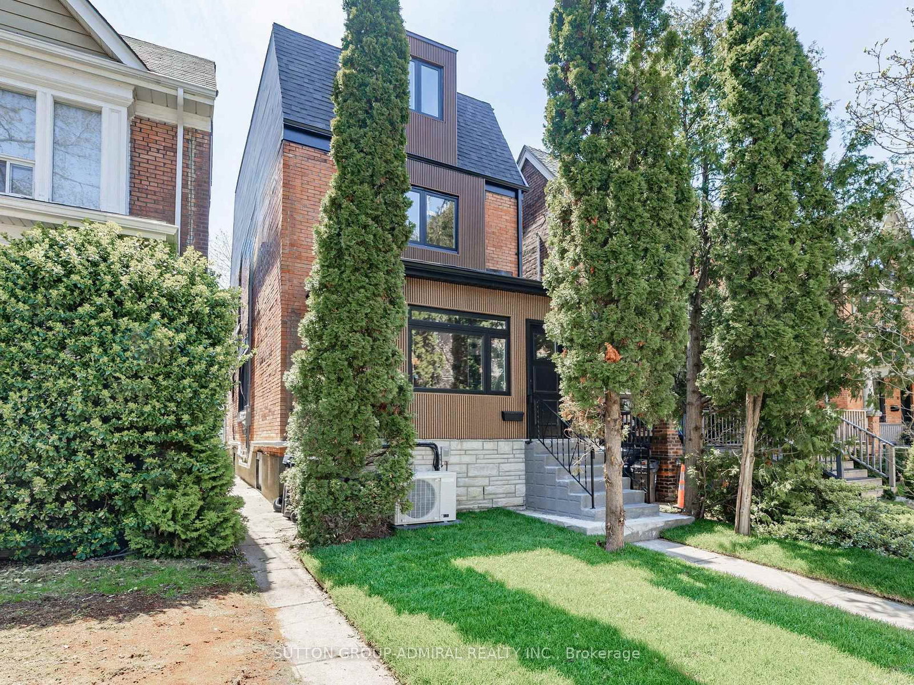
Fully rebuilt from the ground up, Legal Duplex, this is the kind of home families wait for in Roncesvalles-and rarely find. Designed with real life in mind, the home features a brand-new, magazine-worthy kitchen with modern finishes, sleek cabinetry, and a layout that actually works for busy mornings, family dinners, and entertaining alike. The open-concept main floor offers seamless flow, natural light, and a clean, contemporary feel without sacrificing warmth. Upstairs, you'll find comfortable, well-proportioned spaces ideal for growing families, while every detail throughout the home reflects quality craftsmanship and thoughtful design. The fully finished basement with a separate entrance is a game changer-perfect for extended family, a nanny suite, or generating rental income to offset your mortgage. Located in one of Toronto's most sought-after, family-oriented communities, you're steps to top-rated schools, parks, shops, and everything that makes Roncesvalles such a tight-knit, vibrant neighborhood. Move-in ready, fully upgraded, and offering flexibility that's hard to come by. This is not just a home, it's a smart move for your family's future. Offered a separate rare 2-car garage.
Property details
- Property type
- Detached
- Style
- 2 1/2 Storey
- Total rooms
- 11
- Lot size
- 19.67 × 118 ft
- Property taxes
- $8,122 (2025)
- Occupancy
- TBD
- Days on market
- 8
- Status
- Active
- MLS®
Property history
Location
Open in Google MapsRecently sold nearby
Listing data last updated: Jul 14, 2026, 2:22 p.m. EDT via TRREB IDX.
First listed: Jul 14, 2026, 2:22 p.m. EDT.